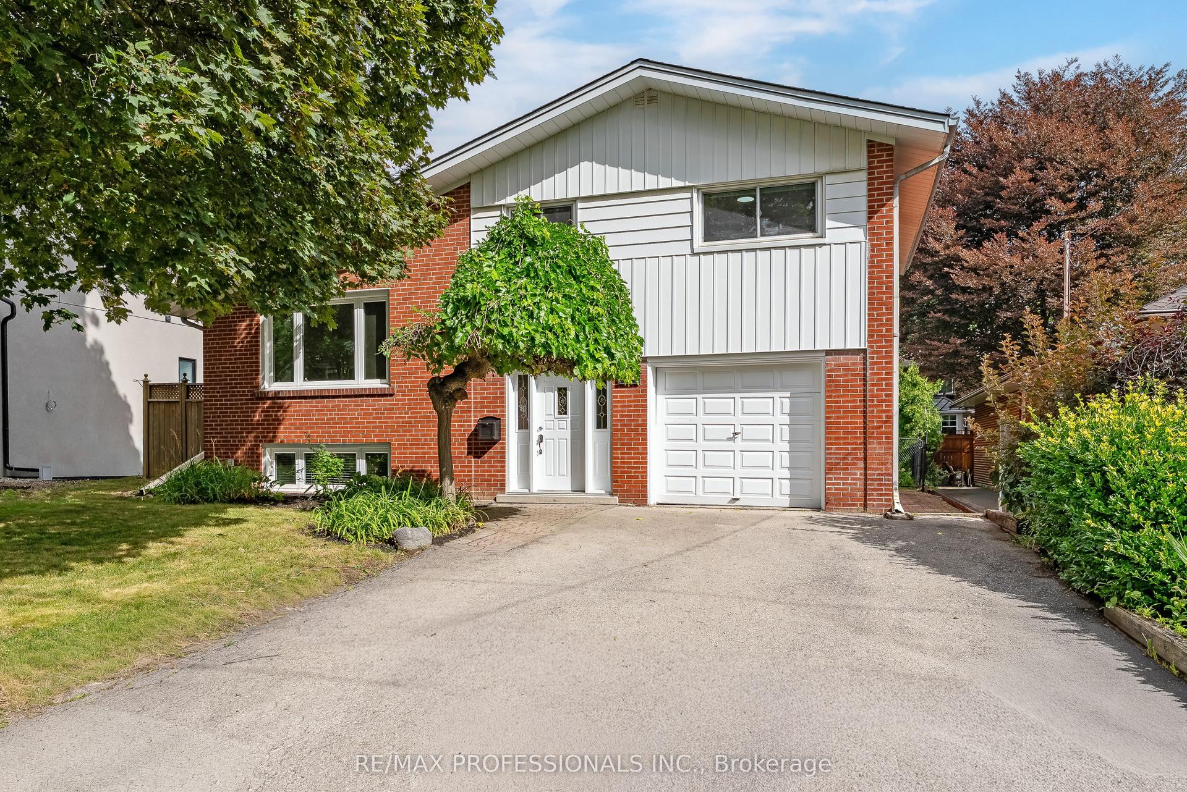
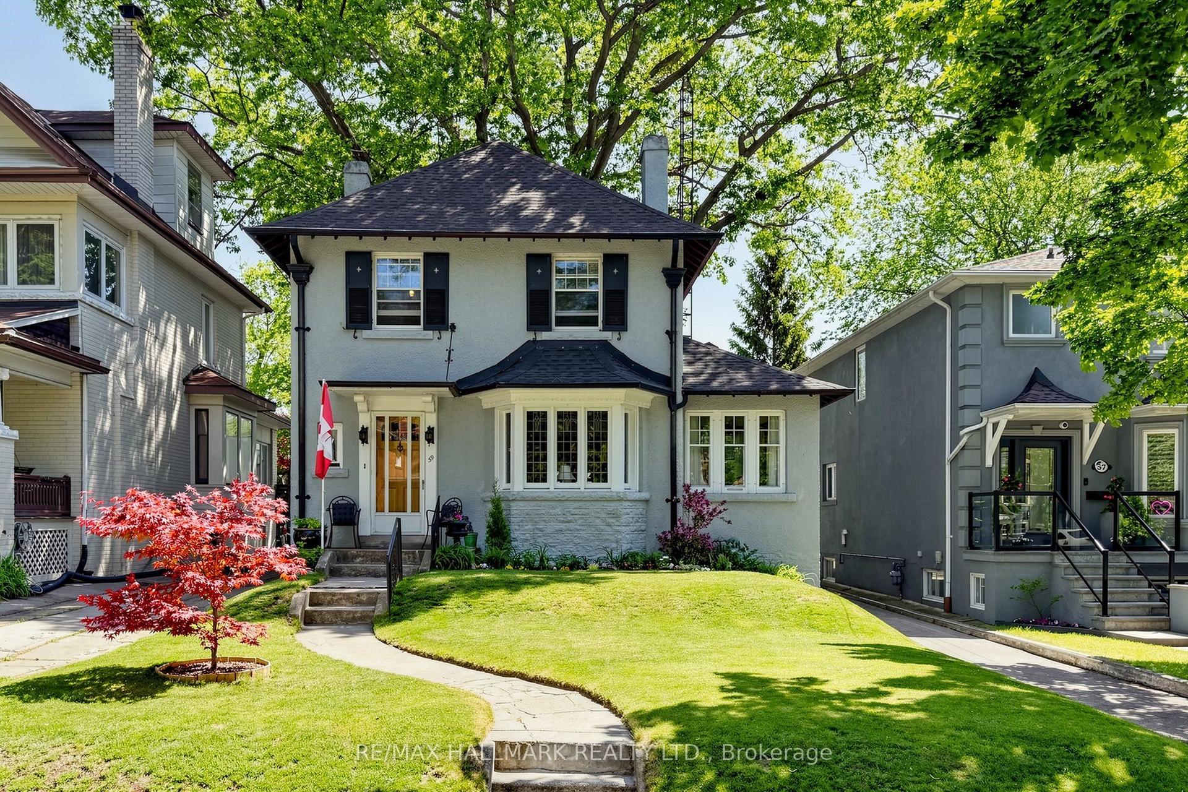
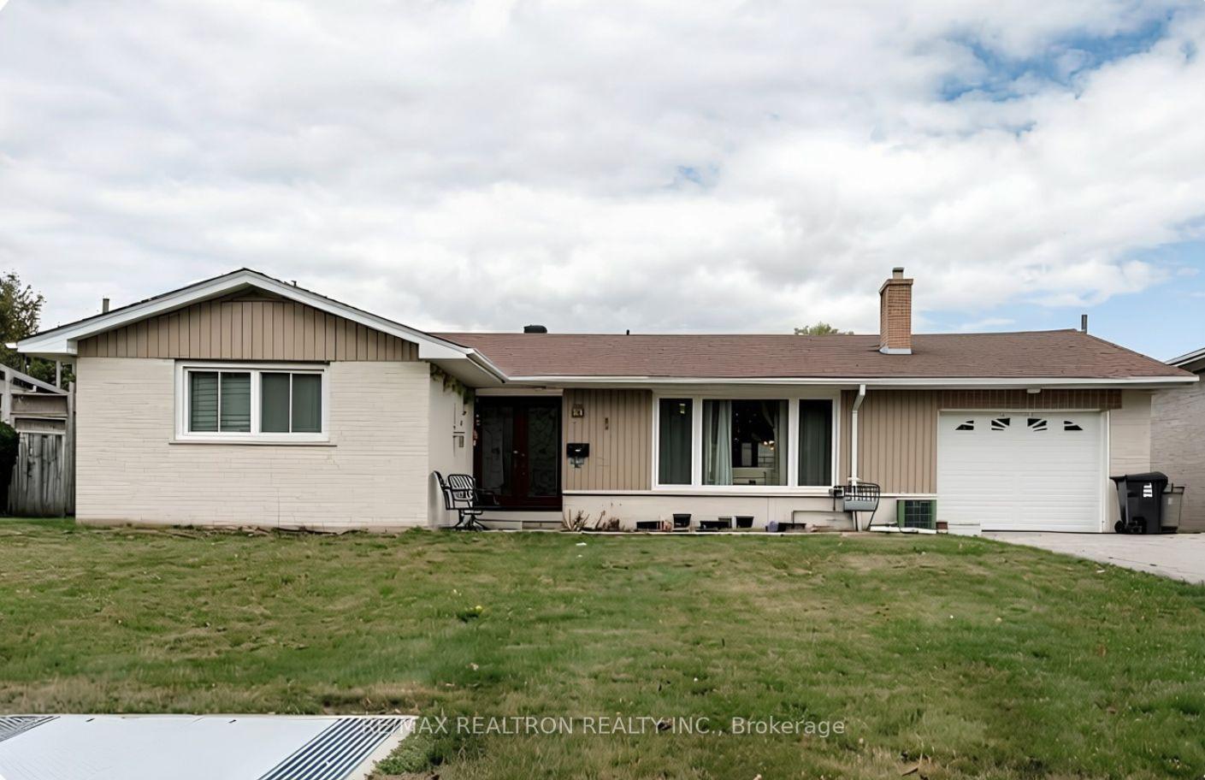
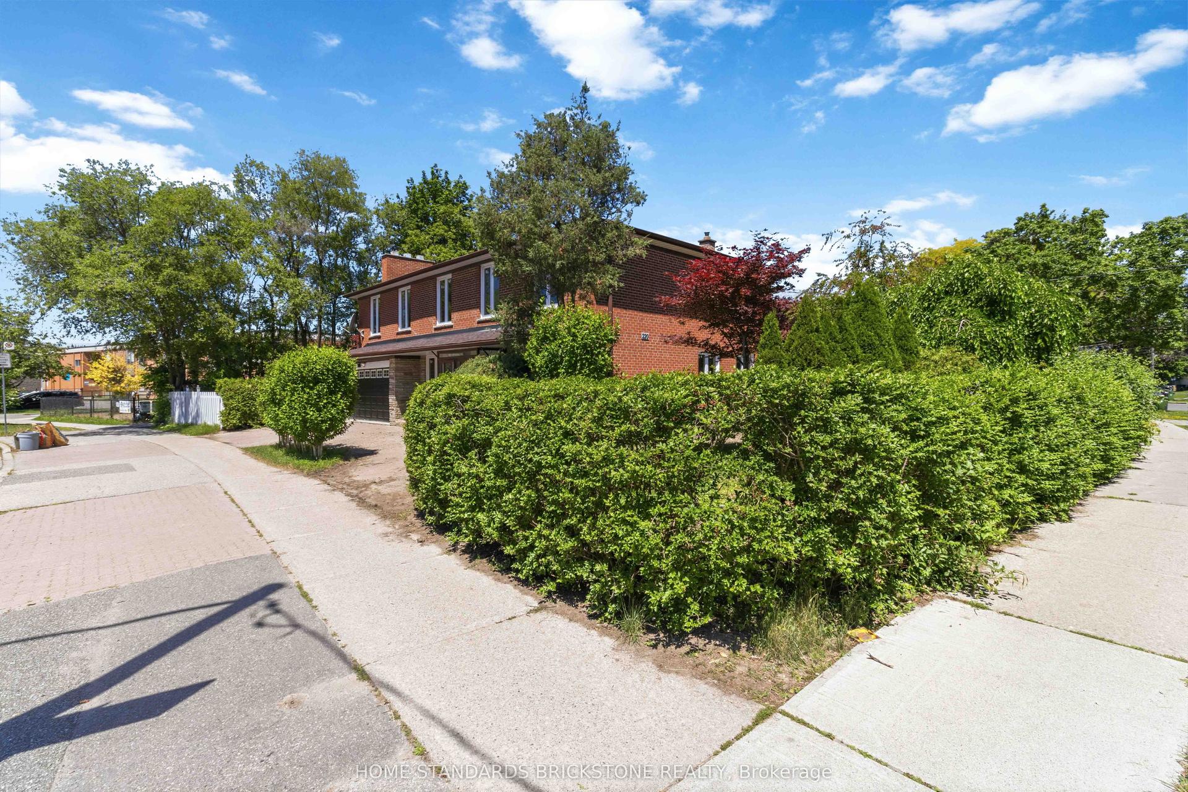
37 Timbercreek Court
Just listed! New listings in Toronto often receive offers within the first week.
About this home
Welcome to 37 Timbercreek Court, a well-maintained, original-owner home on a highly desirable child-safe court in Scarborough's Huntingwood neighbourhood. This spacious 4-bedroom, 3.5-bath property offers over 2,500 sq ft plus a bright walkout basement, ideal for families, entertaining, and multi-generational living. The main floor features a beautifully designed two-storey foyer, 9-ft ceilings, and a comfortable layout with separate living, dining, and family rooms. The chef-inspired modern kitchen includes full-height cabinetry, quartz counters, a large island, high end stainless steel appliances and an eat-in area overlooking the deck and backyard. Designed for modern family living, this home offers four spacious bedrooms, including an elegant primary suite, complemented by three additional well-sized bedrooms and an updated main bath for family and guests. Custom laundry room with Thomasville solid cabinets . The fully finished walkout basement adds additional space for everyday living, featuring a large recreation area with direct access to the backyard, an ideal space for summer dining and outdoor gatherings. Situated in one of Toronto's most sought-after neighbourhoods, you'll enjoy convenient access to top-rated schools, public transit, grocery stores, pharmacies, tennis courts, and scenic parks. An exceptional opportunity to own a beautifully maintained family home in one of Toronto's most desirable neighbourhoods.
Rooms
| Foyer | 4.75 × 4.75 m | Porcelain Floor Closet |
| Living Room | 3.96 × 3.35 m | Hardwood Floor Window Pot Lights |
| Dining Room | 3.96 × 3.35 m | Hardwood Floor Coffered Ceiling(s) Pot Lights |
| Family Room | 3.96 × 4.57 m | Hardwood Floor Gas Fireplace Overlooks Backyard |
| Kitchen | 3.93 × 3.66 m | Centre Island Porcelain Floor Breakfast Area |
| Breakfast | 3.23 × 2.74 m | Bay Window W/O To Deck |
| Primary Bedroom | 6.61 × 4.72 m | 5 Pc Bath Walk-In Closet(s) Bay Window |
| Bedroom 2 | 3.66 × 3.96 m | Closet Broadloom Window |
| Bedroom 3 | 3.66 × 3.96 m | Closet Cathedral Ceiling(s) Window |
| Bedroom 4 | 3.14 × 3.35 m | Closet Broadloom Window |
| Recreation | 0.00 × 0.00 m | |
| Office | 0.00 × 0.00 m |
Features
- Water Heater Owned
- Finished with Walk-Out
- Central Air
- 2-Storey
Financials
Estimated Rental Income
*Estimates based on comparable rentals in the area. Actual income may vary.
Market Data — Toronto
Based on active listings in Toronto. Data updates daily.
Demographics — Toronto
Our estimate for this home
Estimated range is generated automatically from active comparables and is for informational purposes only. Not an appraisal — contact Aman for a full comparative market analysis that factors in condition, renovations, and positioning.
Getting around
How walkable, bikeable, and transit-friendly this neighbourhood is.
Scores are estimates based on neighbourhood data and are for informational purposes only.
MLS® data courtesy of the Toronto Regional Real Estate Board (TRREB).
The information provided herein must only be used by consumers that have a bona fide interest in the purchase, sale, or lease of real estate and may not be used for any commercial purpose or any other purpose. Listing information is deemed reliable but is not guaranteed accurate by the Toronto Regional Real Estate Board, the listing brokerage, or this website. The trademarks REALTOR®, REALTORS® and the REALTOR® logo are controlled by The Canadian Real Estate Association (CREA) and identify real estate professionals who are members of CREA. MLS®, Multiple Listing Service®, and the associated logos are owned by CREA. Not intended to solicit properties currently listed for sale or buyers under contract.
More homes in Toronto
Hand-picked listings with a similar price range and style.