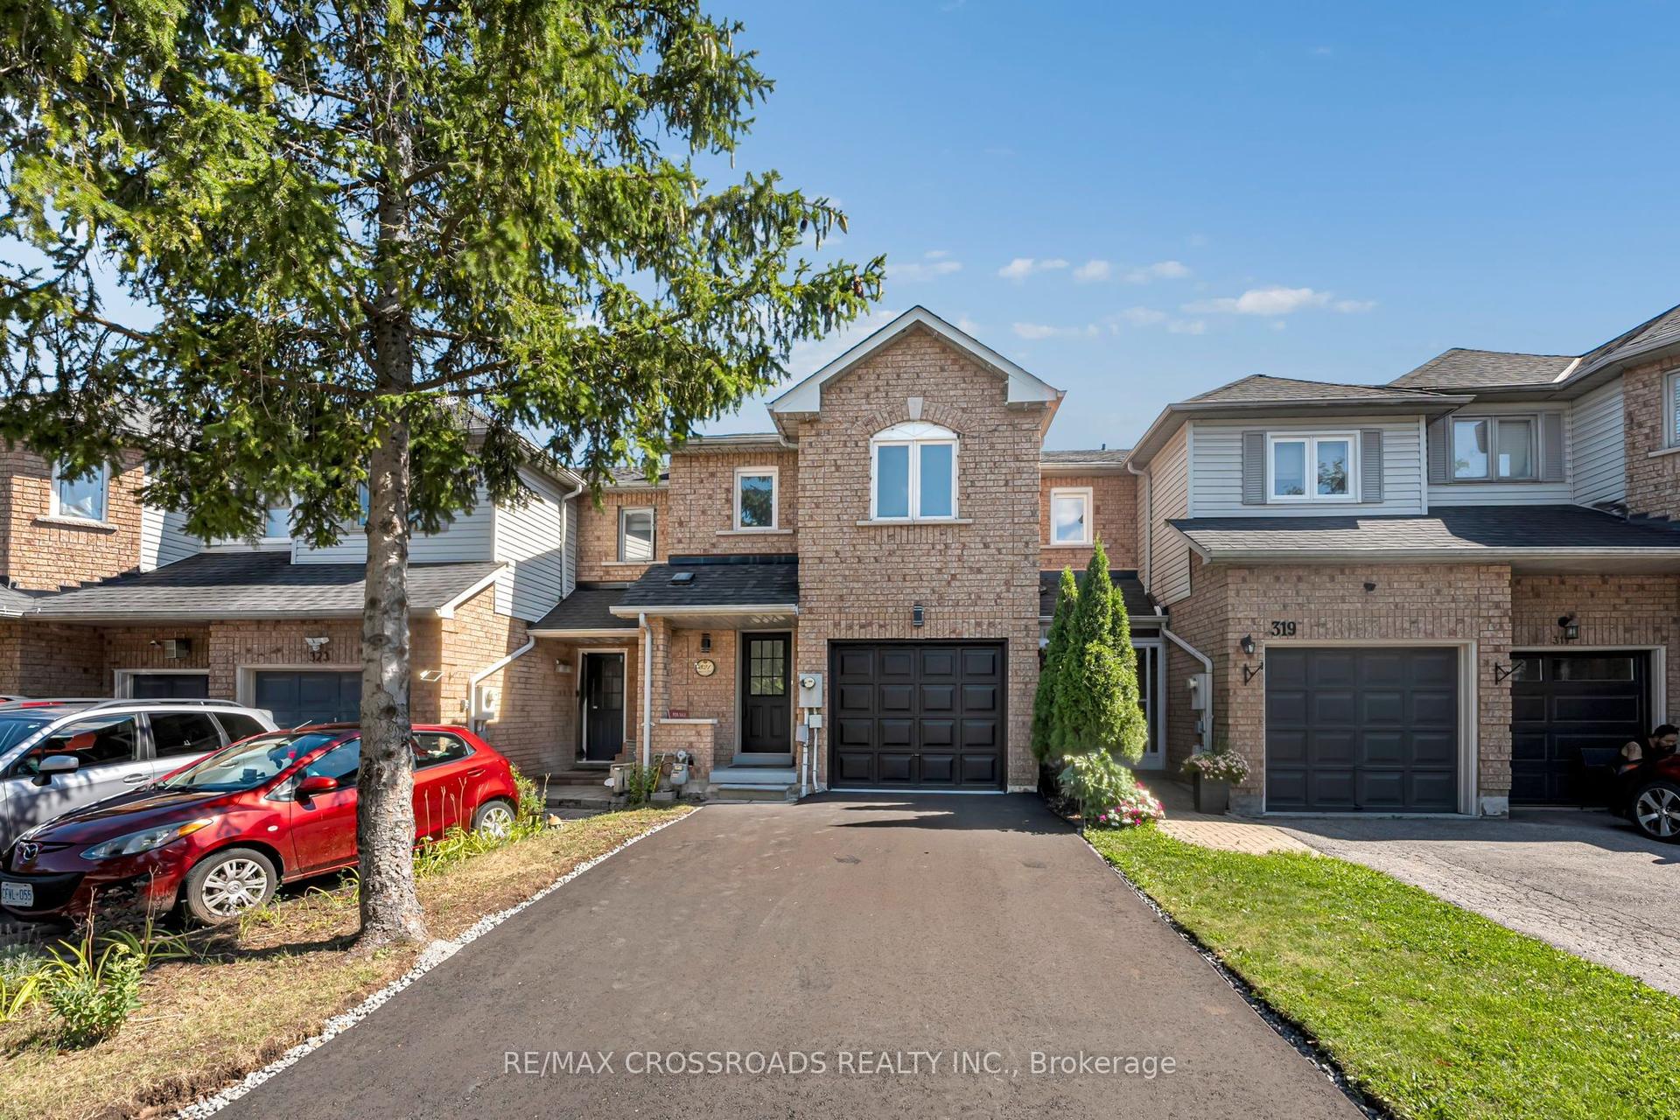
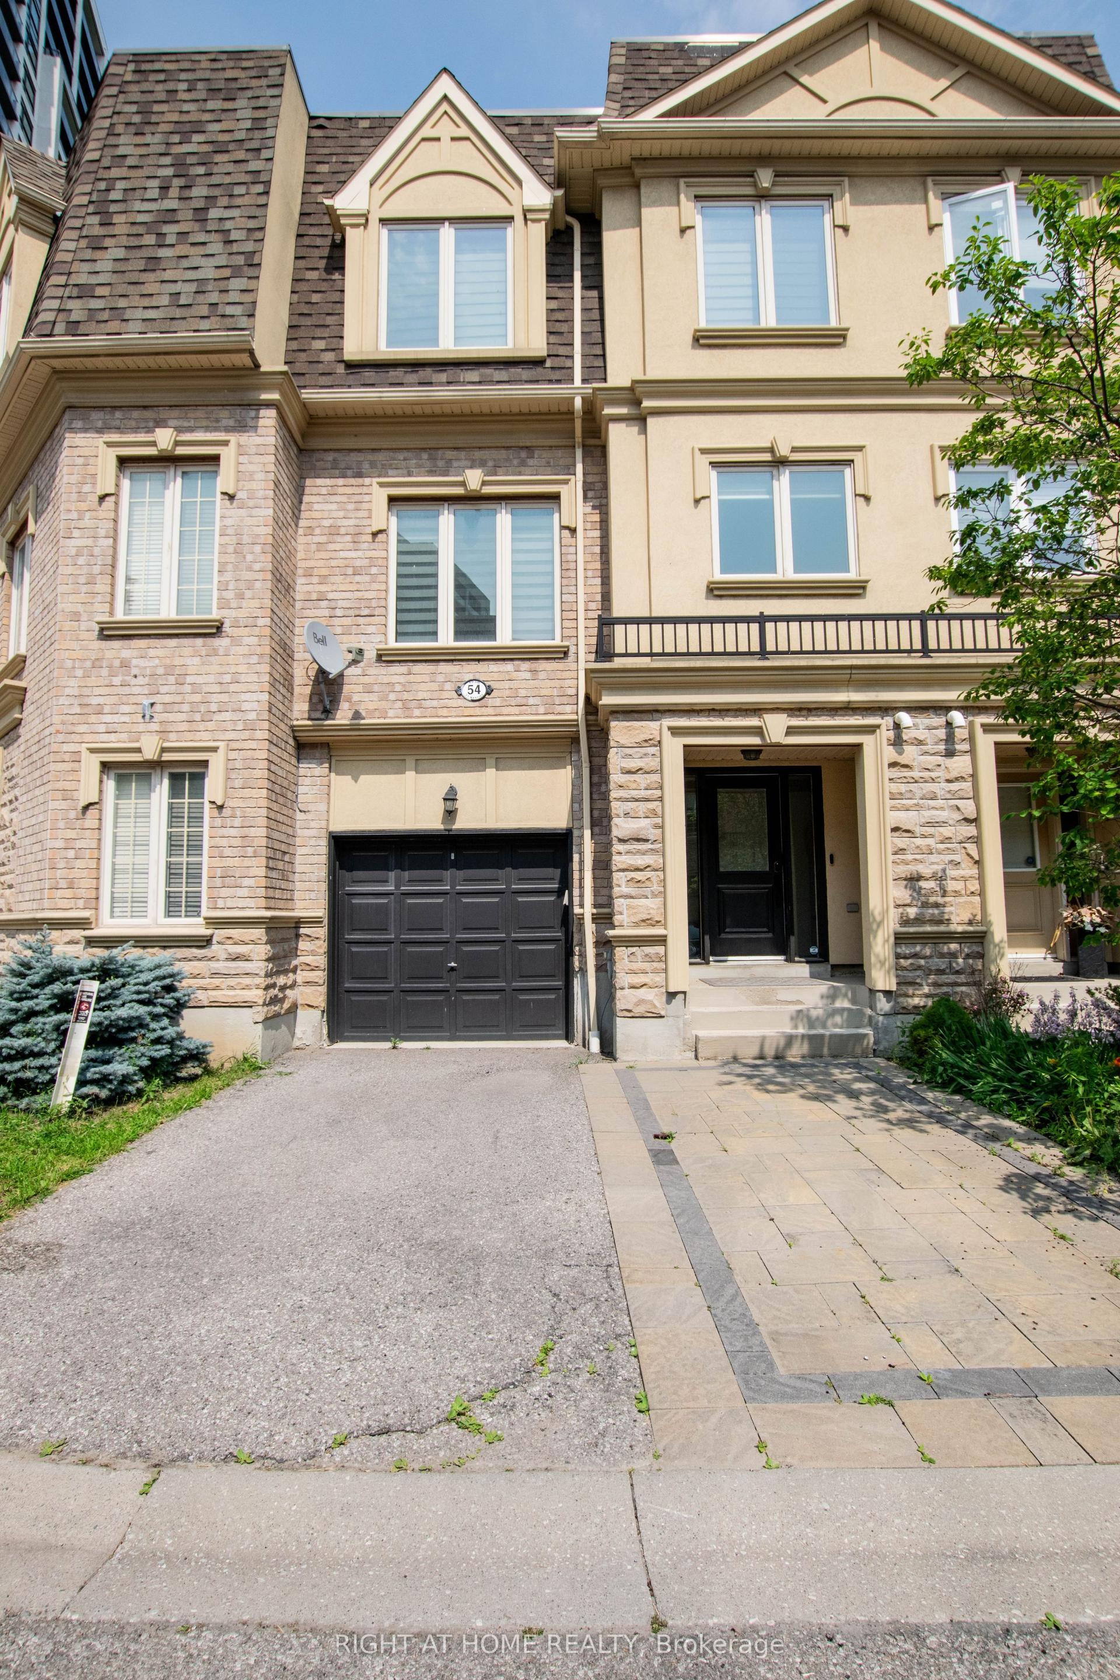
For Sale
3058 Sideline 16
Rural Pickering, Pickering, ON
$874,999
4Bd
3Ba
1,750+sqft
2Parking
20.03 x 88.66 ftlot
$500/sqft
TownhouseMLS# E13121396Listed 2026-05-1388 DOM
Cooling
Central Air
Basement
Unfinished
On the market for 88 days — longer than average. The seller may be open to negotiation.
About this home
Welcome to this stunning Mattamy-built FREEHOLD townhome in the highly sought-after Seaton community of Pickering, one of Durham Region's fastest-growing and most family-friendly neighbourhoods. Surrounded by parks, trails, schools, and everyday amenities, Seaton offers the perfect blend of modern living and natural surroundings with convenient access to Highways 401, 407, and GO Transit for commuters. Showcasing a modern elevation that evokes warmth and comfort, this beautifully designed home features large picture windows and stylish exterior elements that create exceptional curb appeal. Inside, soaring 9 foot smooth ceilings on the main floor and 9 foot ceilings on the second floor, combined with oversized windows throughout, fill the home with natural light and create a bright, airy atmosphere. This spacious 4 bedroom, 3 bath home offers a functional open-concept layout ideal for both everyday living and entertaining. The modern kitchen features quartz countertops, a large centre island, ample cabinetry, and seamless flow into the principal living and dining areas. Stylish laminate flooring extends throughout the main living spaces, while the versatile second-floor loft provides the perfect space for a home office, study area, or additional family lounge. The unspoiled basement offers endless possibilities for future customization to suit your lifestyle needs. This Energy Star certified home is thoughtfully designed for efficiency, comfort, and modern family living, an exceptional opportunity to own in one of Pickering's most exciting and growing communities.
Rooms
Main Floor
| Kitchen | 2.74 × 4.23 m | Laminate Centre Island W/O To Yard |
| Dining Room | 2.74 × 3.23 m | Laminate |
| Great Room | 2.98 × 4.97 m | Laminate |
Second Floor
| Primary Bedroom | 3.10 × 3.63 m | Laminate Ensuite Bath Walk-In Closet(s) |
| Bedroom 2 | 2.68 × 3.53 m | Laminate |
| Bedroom 3 | 2.71 × 2.98 m | Laminate |
| Bedroom 4 | 3.32 × 2.89 m | Laminate Walk-In Closet(s) |
| Loft | 1.28 × 3.04 m | Laminate |
Features
- None
- Unfinished
- Central Air
- 2-Storey
Financials
Annual Taxes
$7,008
Estimated Rental Income
Entire property$4,000 – $6,500/mo
Rental yield5.5% – 8.9%
*Estimates based on comparable rentals in the area. Actual income may vary.
Market Data — Pickering
Days on market88 days
Buyer's MarketSeller's Market
Based on active listings in Pickering. Data updates daily.
Demographics — Pickering
Population
99,186
Avg Household Income
$116,000
Age Distribution
0-19
22%
20-34
19%
35-49
22%
50-64
21%
65+
16%
Ownership78% own · 22% rent
EnglishTamilTagalogUrduFrench
Getting around
How walkable, bikeable, and transit-friendly this neighbourhood is.
60
/ 100
Walk Score
Somewhat Walkable
49
/ 100
Transit Score
Some Transit
40
/ 100
Bike Score
Somewhat Bikeable
Scores are estimates based on neighbourhood data and are for informational purposes only.
MLS® data courtesy of the Toronto Regional Real Estate Board (TRREB).
The information provided herein must only be used by consumers that have a bona fide interest in the purchase, sale, or lease of real estate and may not be used for any commercial purpose or any other purpose. Listing information is deemed reliable but is not guaranteed accurate by the Toronto Regional Real Estate Board, the listing brokerage, or this website. The trademarks REALTOR®, REALTORS® and the REALTOR® logo are controlled by The Canadian Real Estate Association (CREA) and identify real estate professionals who are members of CREA. MLS®, Multiple Listing Service®, and the associated logos are owned by CREA. Not intended to solicit properties currently listed for sale or buyers under contract.
You may also like
More homes in Pickering
Hand-picked listings with a similar price range and style.
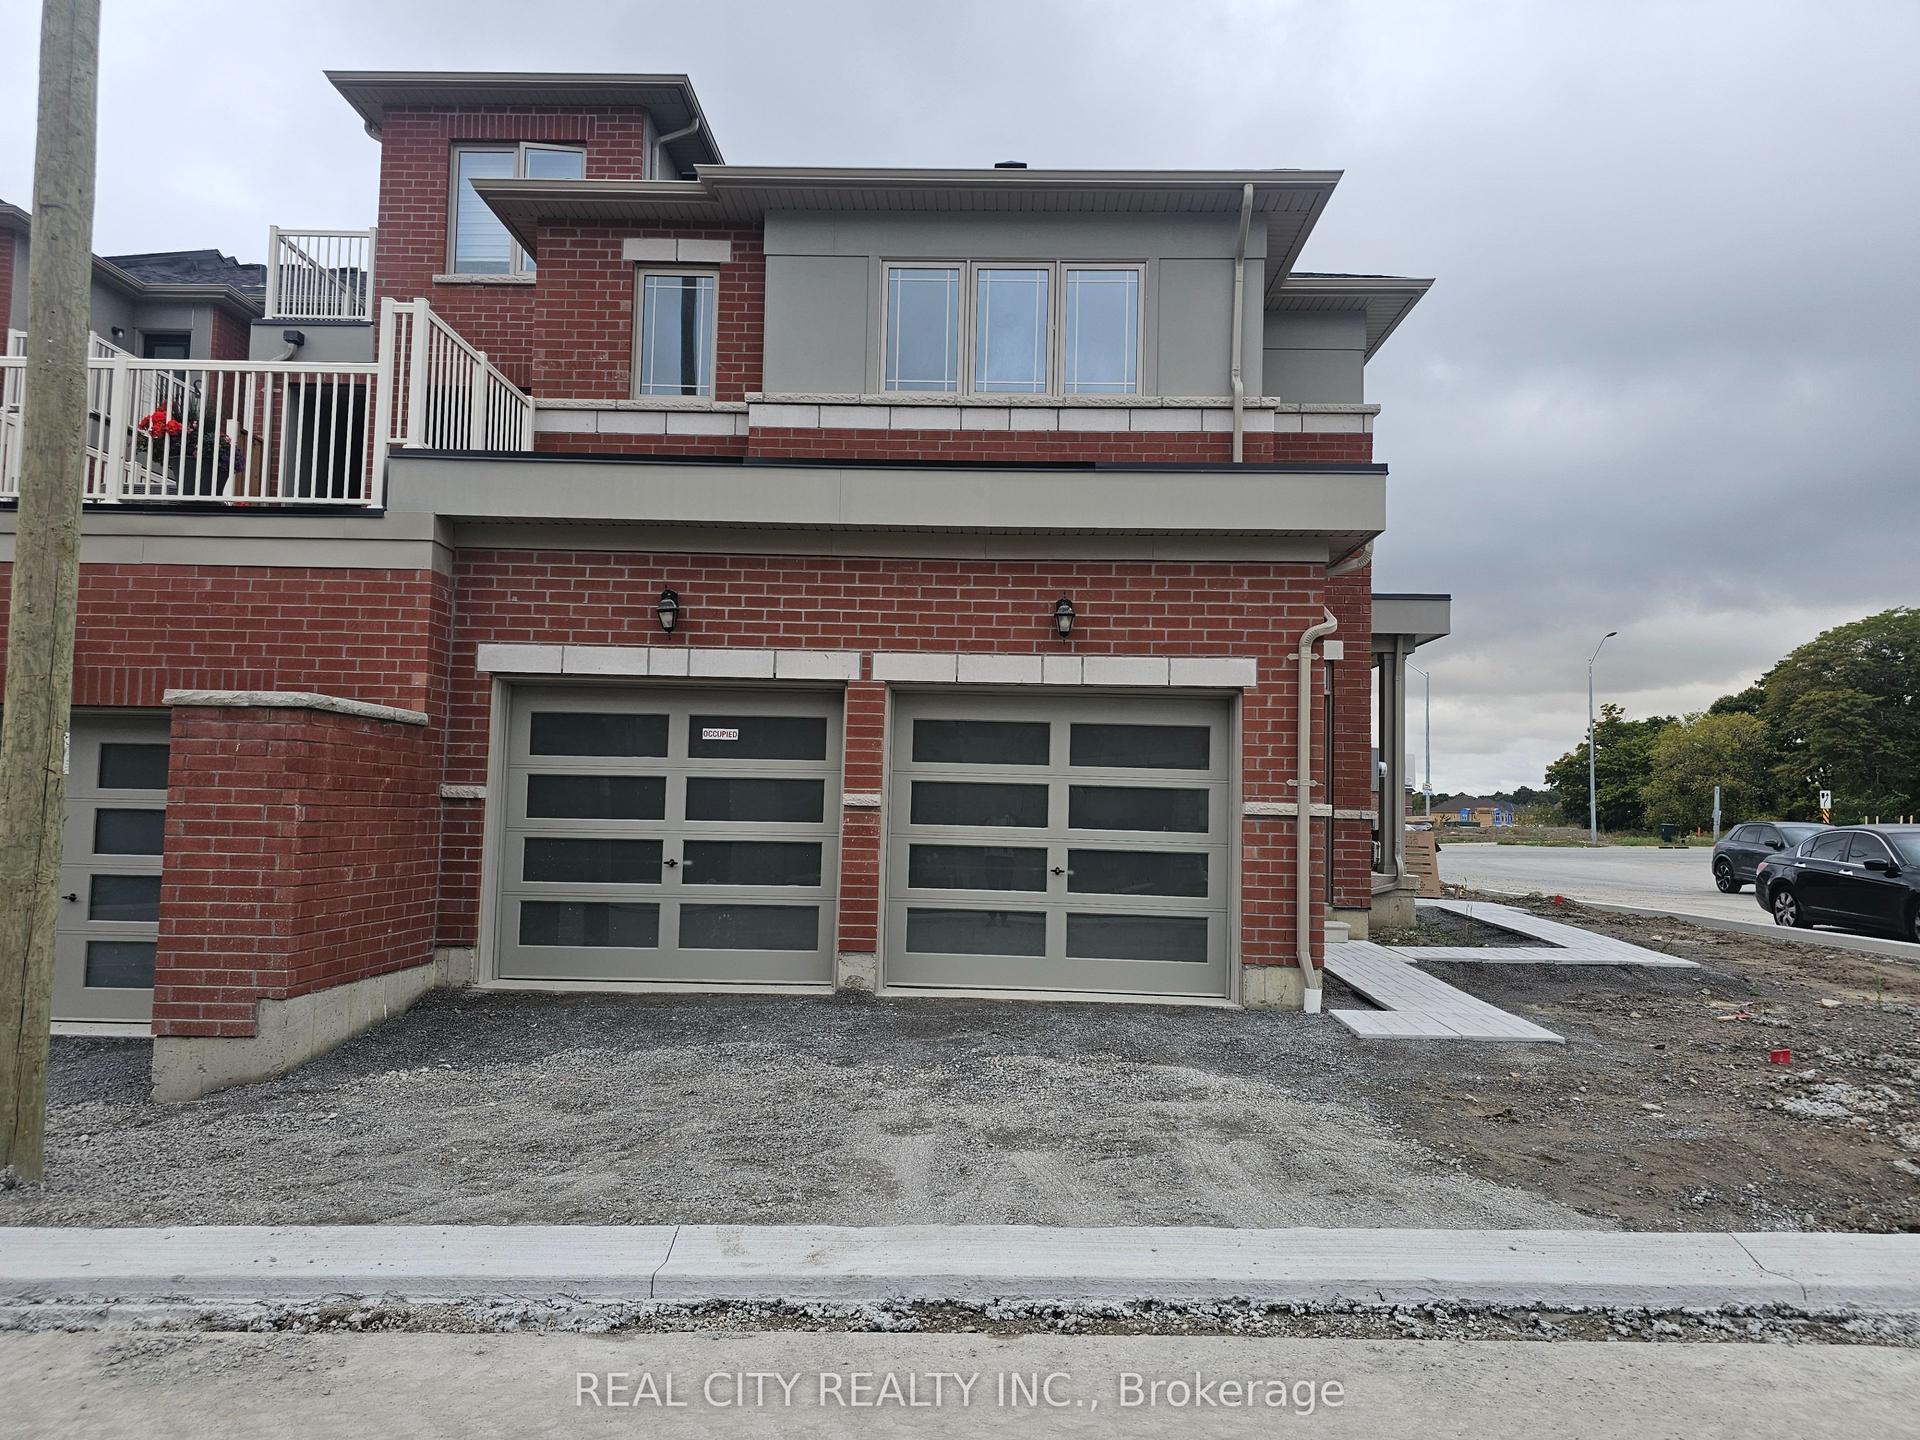
For Sale9 days ago
$999,888
Townhouse
est. $4,384/mo
2873 Whites Road, Rural Pickering
Pickering, ON
4 bd
4 ba
2,250
4
MLS# E13629614Real City Realty Inc.
WhatsApp Aman
For Sale1 month ago
$869,900
Townhouse
est. $3,814/mo
3229 Chimney Swift Crescent, Rural Pickering
Pickering, ON
3 bd
3 ba
1,750
2
MLS# E13506320Royal Lepage Signature Realty
WhatsApp Aman