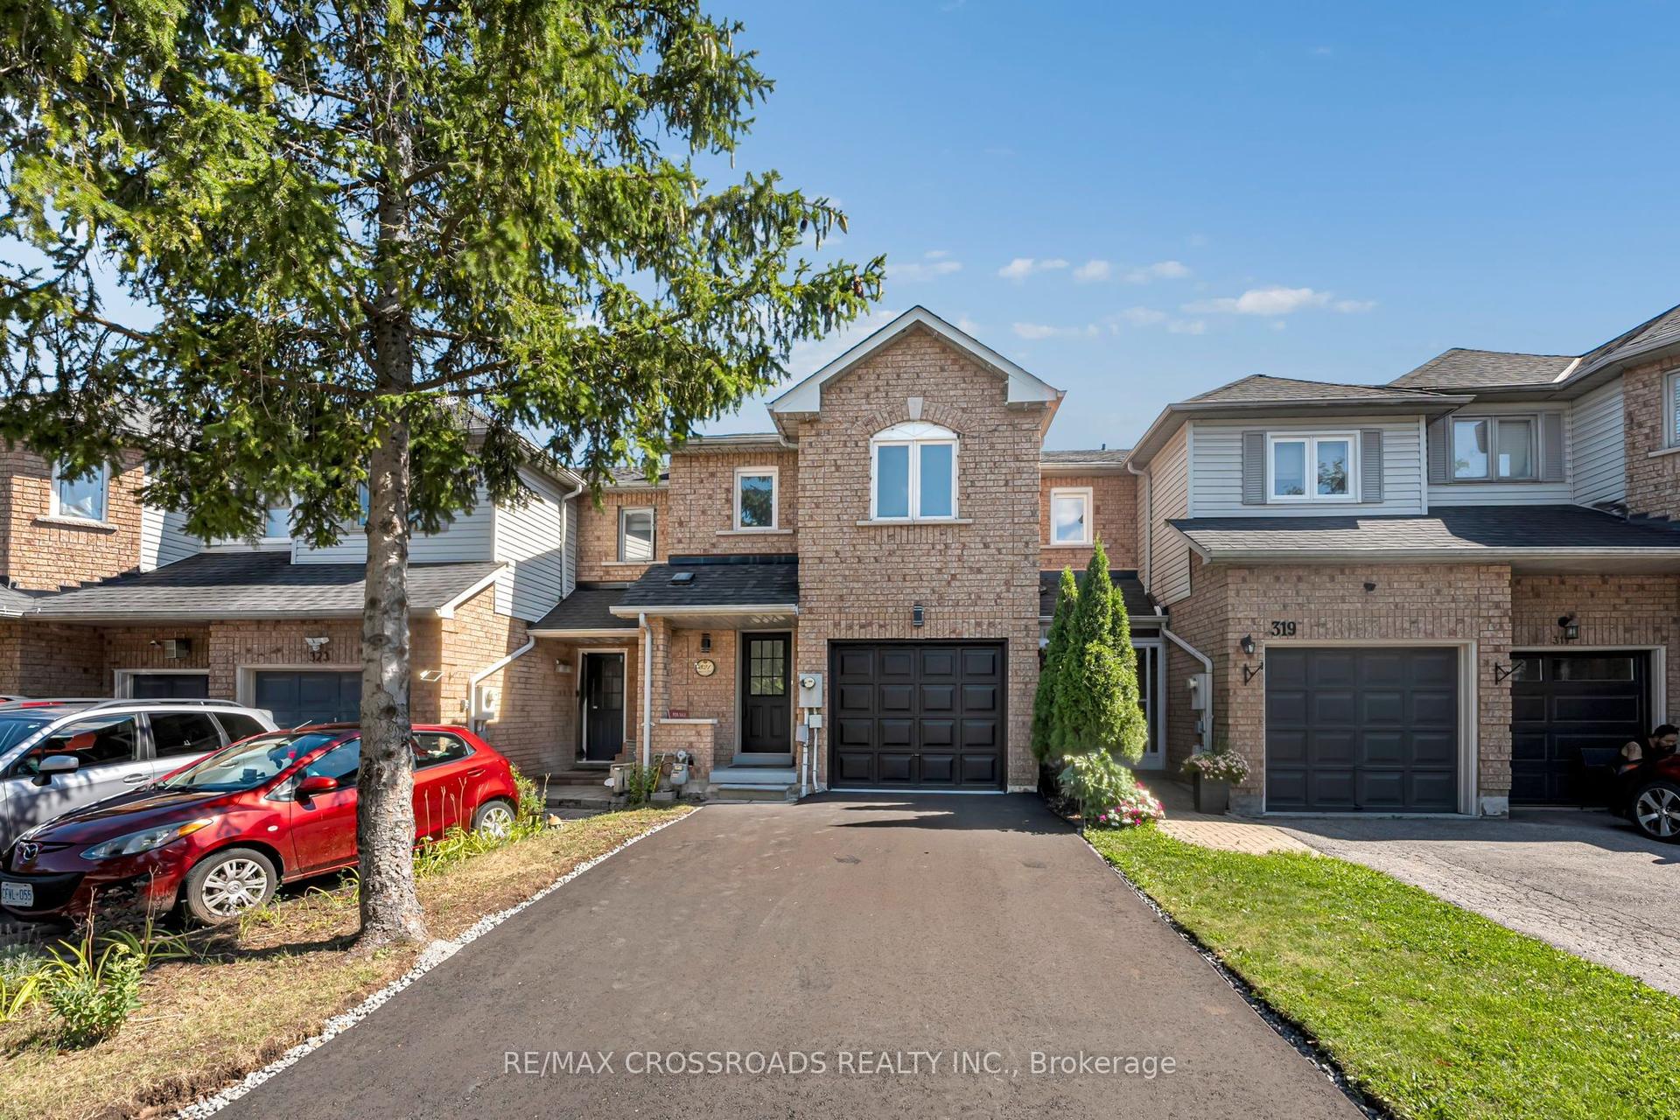
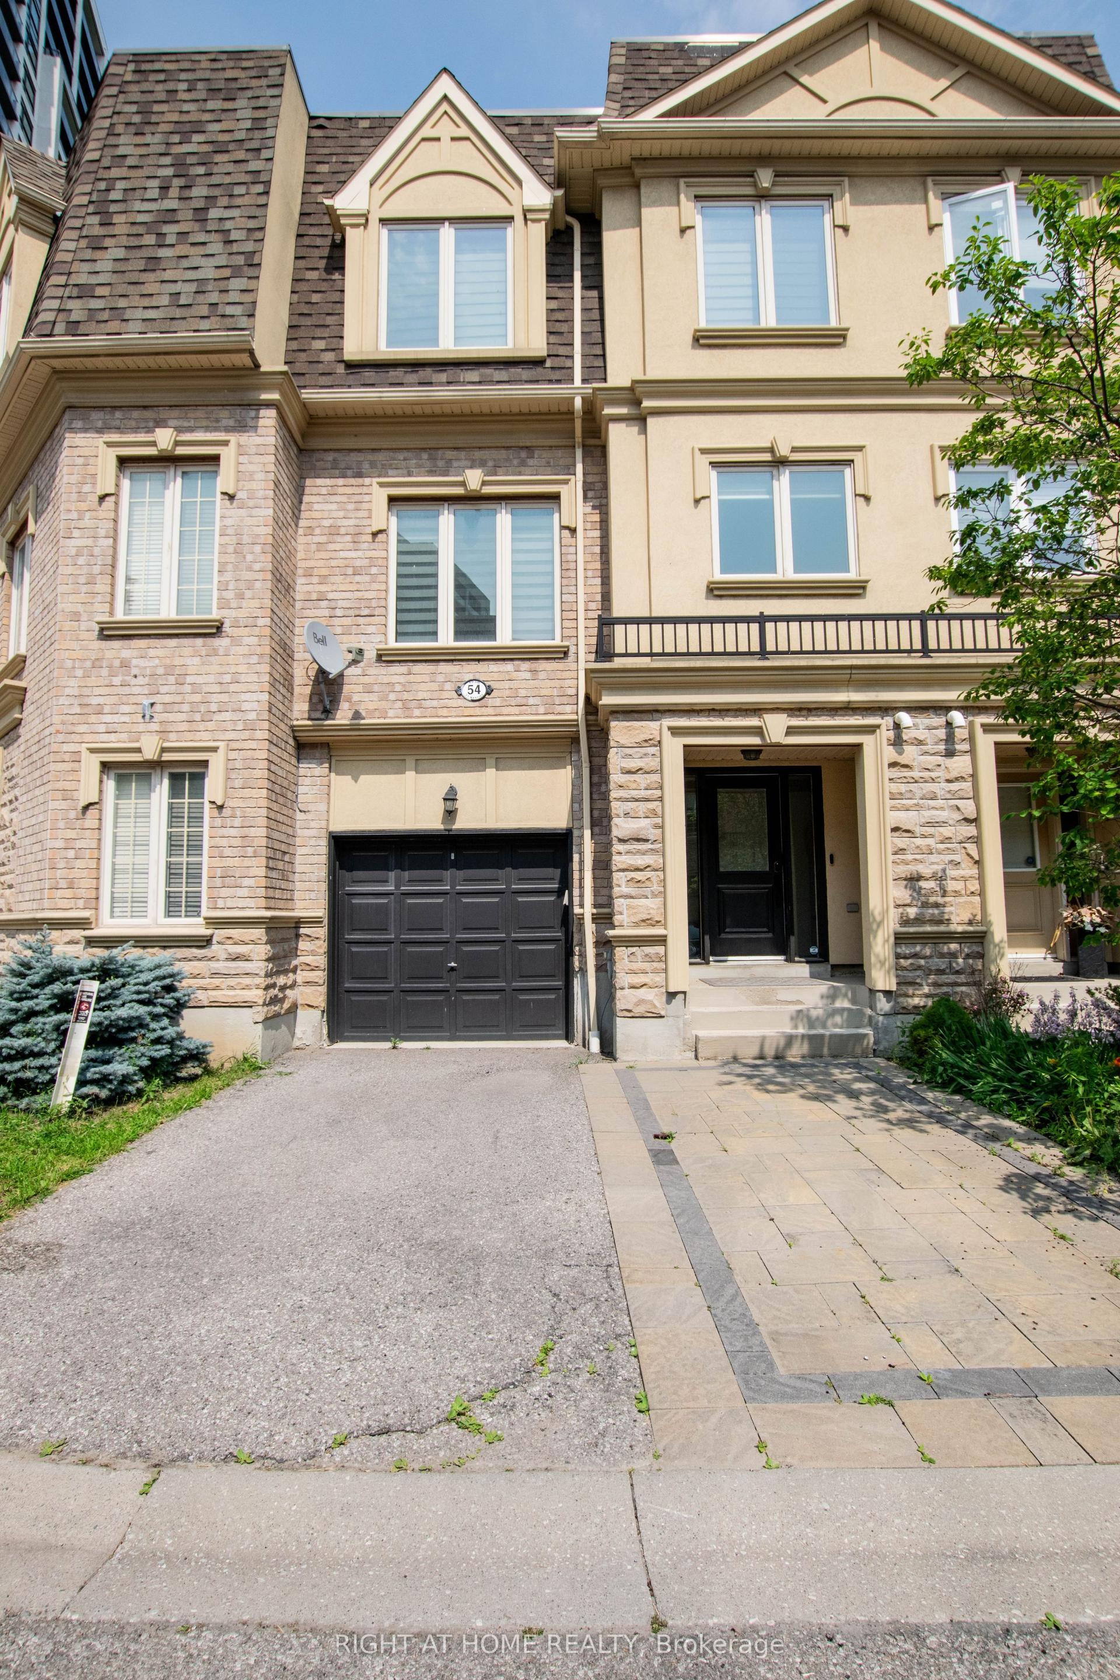
For Sale
3229 Chimney Swift Crescent
Rural Pickering, Pickering, ON
$869,900
3Bd
3Ba
1,750+sqft
2Parking
23 x 82 ftlot
$497/sqft
TownhouseMLS# E13506320Listed 2026-06-3040 DOM
Heating
Water Heater Owned
Cooling
Central Air
Basement
Unfinished
On the market for 40 days — longer than average. The seller may be open to negotiation.
About this home
This impressive 3-year-new, 2-storey townhome offers approximately 2,000 sq ft of upgraded, carpet-free living space in Pickering's highly desirable Seaton community. The main floor features 9 ft ceilings, a bright and spacious foyer with a walk-in closet, and an upgraded kitchen complete with granite countertops, enhanced cabinetry layout, and a separate breakfast area. Laminate flooring runs throughout the home, creating a seamless and modern aesthetic.The second floor includes three generous bedrooms, two of which offer large walk-in closets. The master ensuite is finished with a glass shower and a double-sink vanity, while the second full bathroom also features double sinks. A dedicated laundry room with a laundry sink adds convenience to the upper level.The home includes a fully fenced backyard and a clear, unobstructed view from the front porch. The basement is bright with large windows and comes with a 3-piece rough-in, providing excellent potential for future finishing. An owned tankless hot water heater adds long-term efficiency and value. House is also equipped with a 200 amps electric panel as well as EV rough-in. Located in the fast-growing Rural Pickering Seaton community, this property offers modern living in a vibrant and emerging neighbourhood.
Rooms
Main Floor
| Dining Room | 3.58 × 3.05 m | Coffered Ceiling(s) Laminate |
| Family Room | 4.27 × 3.58 m | Window Laminate |
| Kitchen | 4.72 × 3.20 m | Granite Counters Ceramic Floor |
| Breakfast | 4.72 × 3.20 m | Combined w/Kitchen Ceramic Floor W/O To Patio |
Second Floor
| Primary Bedroom | 5.10 × 4.60 m | 4 Pc Ensuite Walk-In Closet(s) Laminate |
| Bedroom 2 | 4.42 × 3.50 m | Laminate Walk-In Closet(s) Window |
| Bedroom 3 | 3.70 × 3.12 m | Laminate Walk-In Closet(s) Window |
| Laundry | 0.00 × 0.00 m | Ceramic Sink |
Features
- Water Heater Owned
- ERV/HRV
- Porch
- Unfinished
- Full
- Central Air
- 2-Storey
Financials
Annual Taxes
$7,515.56
Estimated Rental Income
Entire property$3,200 – $4,800/mo
Rental yield4.4% – 6.6%
*Estimates based on comparable rentals in the area. Actual income may vary.
Market Data — Pickering
Days on market40 days
Buyer's MarketSeller's Market
Based on active listings in Pickering. Data updates daily.
Demographics — Pickering
Population
99,186
Avg Household Income
$116,000
Age Distribution
0-19
22%
20-34
19%
35-49
22%
50-64
21%
65+
16%
Ownership78% own · 22% rent
EnglishTamilTagalogUrduFrench
Getting around
How walkable, bikeable, and transit-friendly this neighbourhood is.
60
/ 100
Walk Score
Somewhat Walkable
45
/ 100
Transit Score
Some Transit
50
/ 100
Bike Score
Bikeable
Scores are estimates based on neighbourhood data and are for informational purposes only.
MLS® data courtesy of the Toronto Regional Real Estate Board (TRREB).
The information provided herein must only be used by consumers that have a bona fide interest in the purchase, sale, or lease of real estate and may not be used for any commercial purpose or any other purpose. Listing information is deemed reliable but is not guaranteed accurate by the Toronto Regional Real Estate Board, the listing brokerage, or this website. The trademarks REALTOR®, REALTORS® and the REALTOR® logo are controlled by The Canadian Real Estate Association (CREA) and identify real estate professionals who are members of CREA. MLS®, Multiple Listing Service®, and the associated logos are owned by CREA. Not intended to solicit properties currently listed for sale or buyers under contract.
You may also like
More homes in Pickering
Hand-picked listings with a similar price range and style.
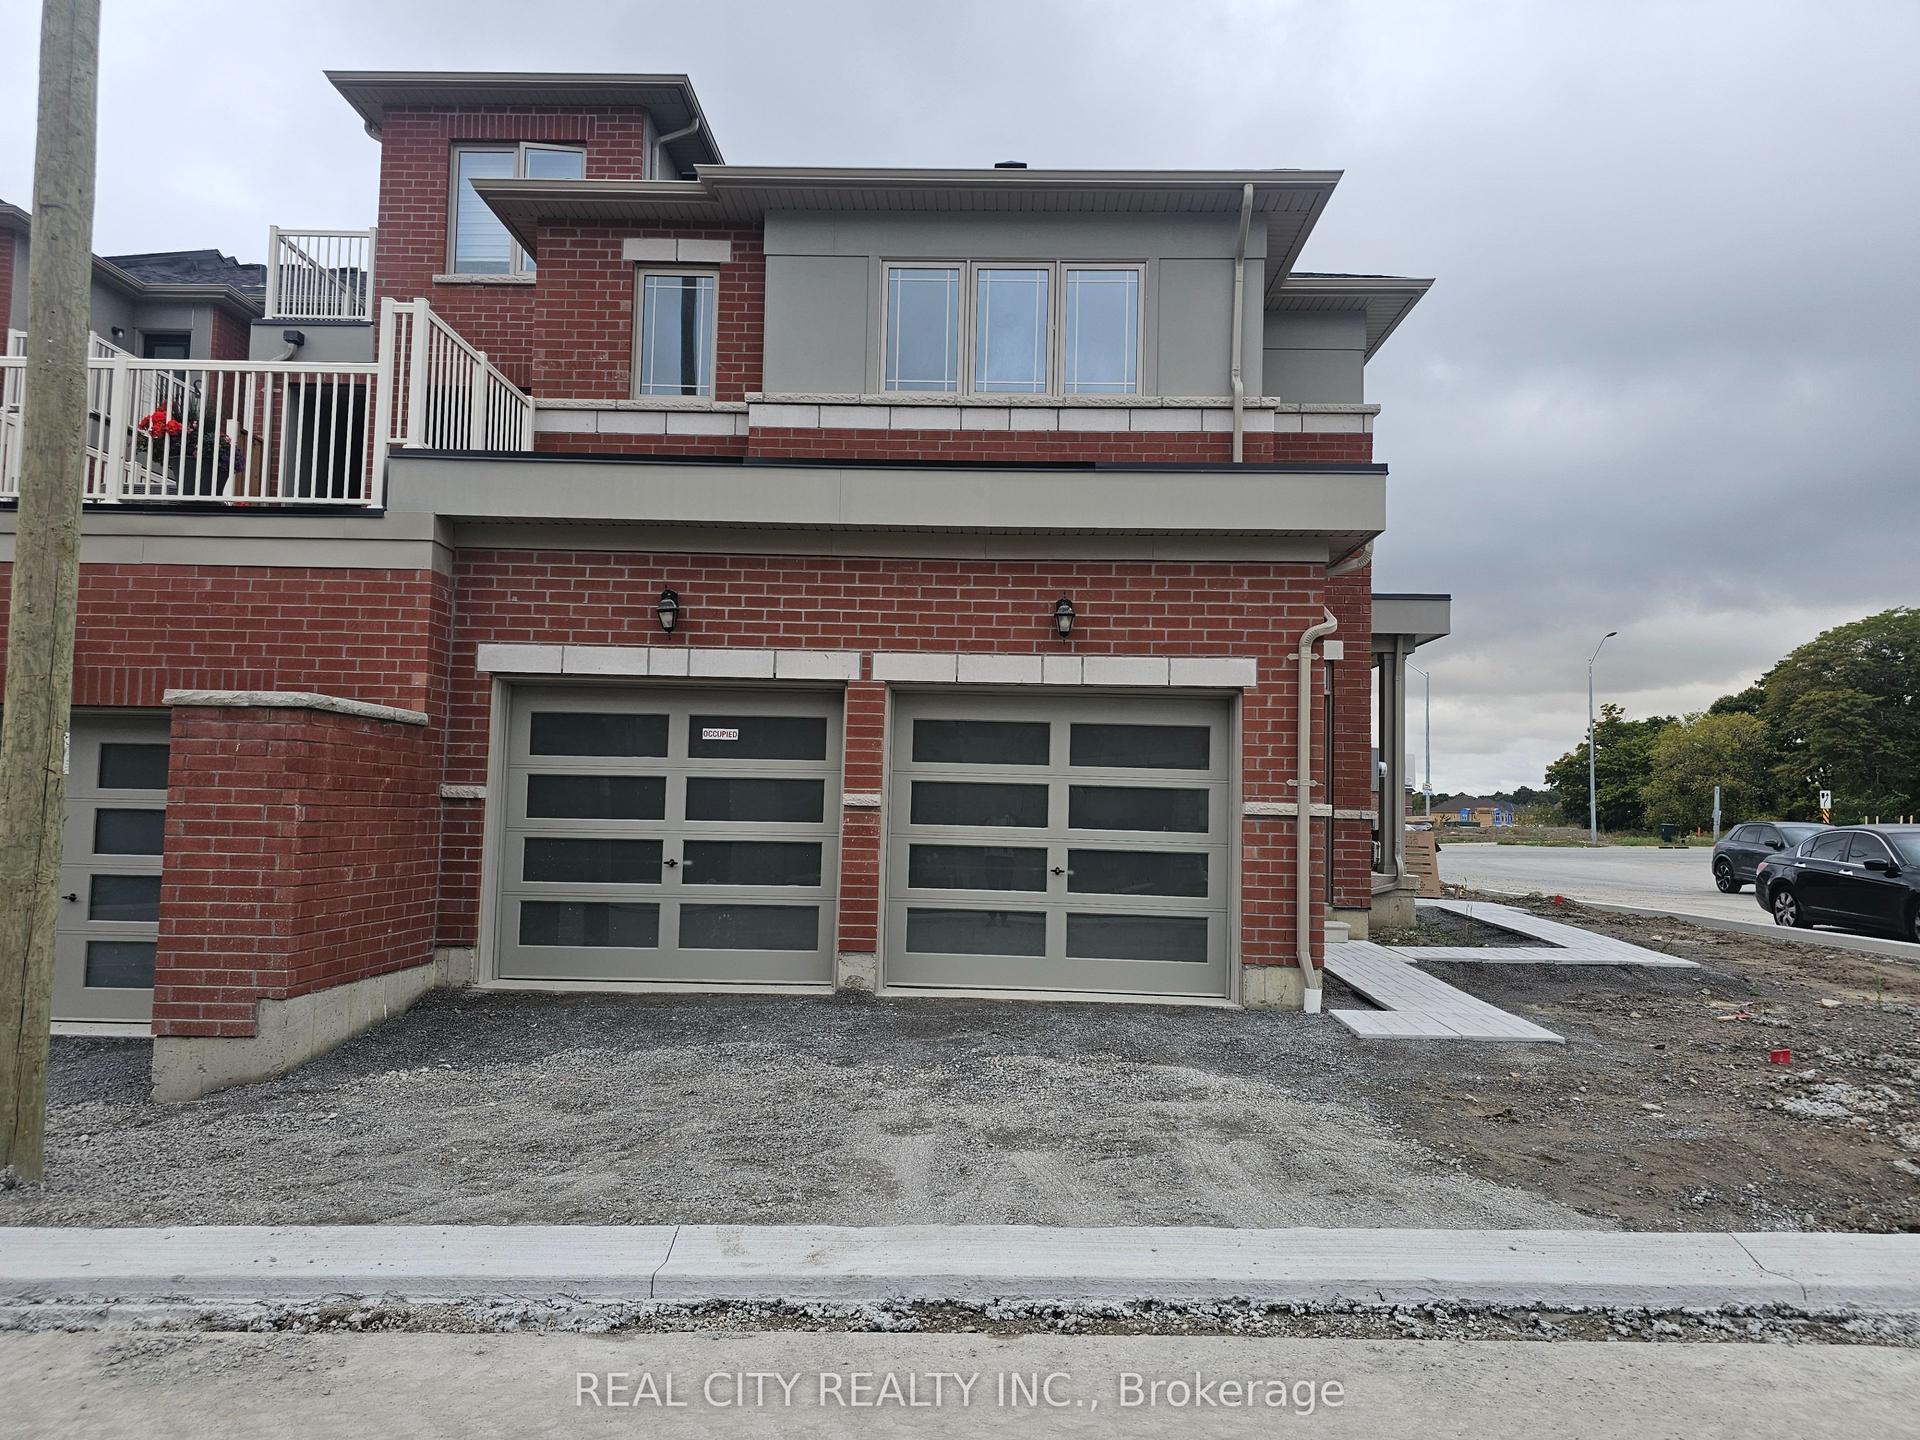
For Sale9 days ago
$999,888
Townhouse
est. $4,384/mo
2873 Whites Road, Rural Pickering
Pickering, ON
4 bd
4 ba
2,250
4
MLS# E13629614Real City Realty Inc.
WhatsApp Aman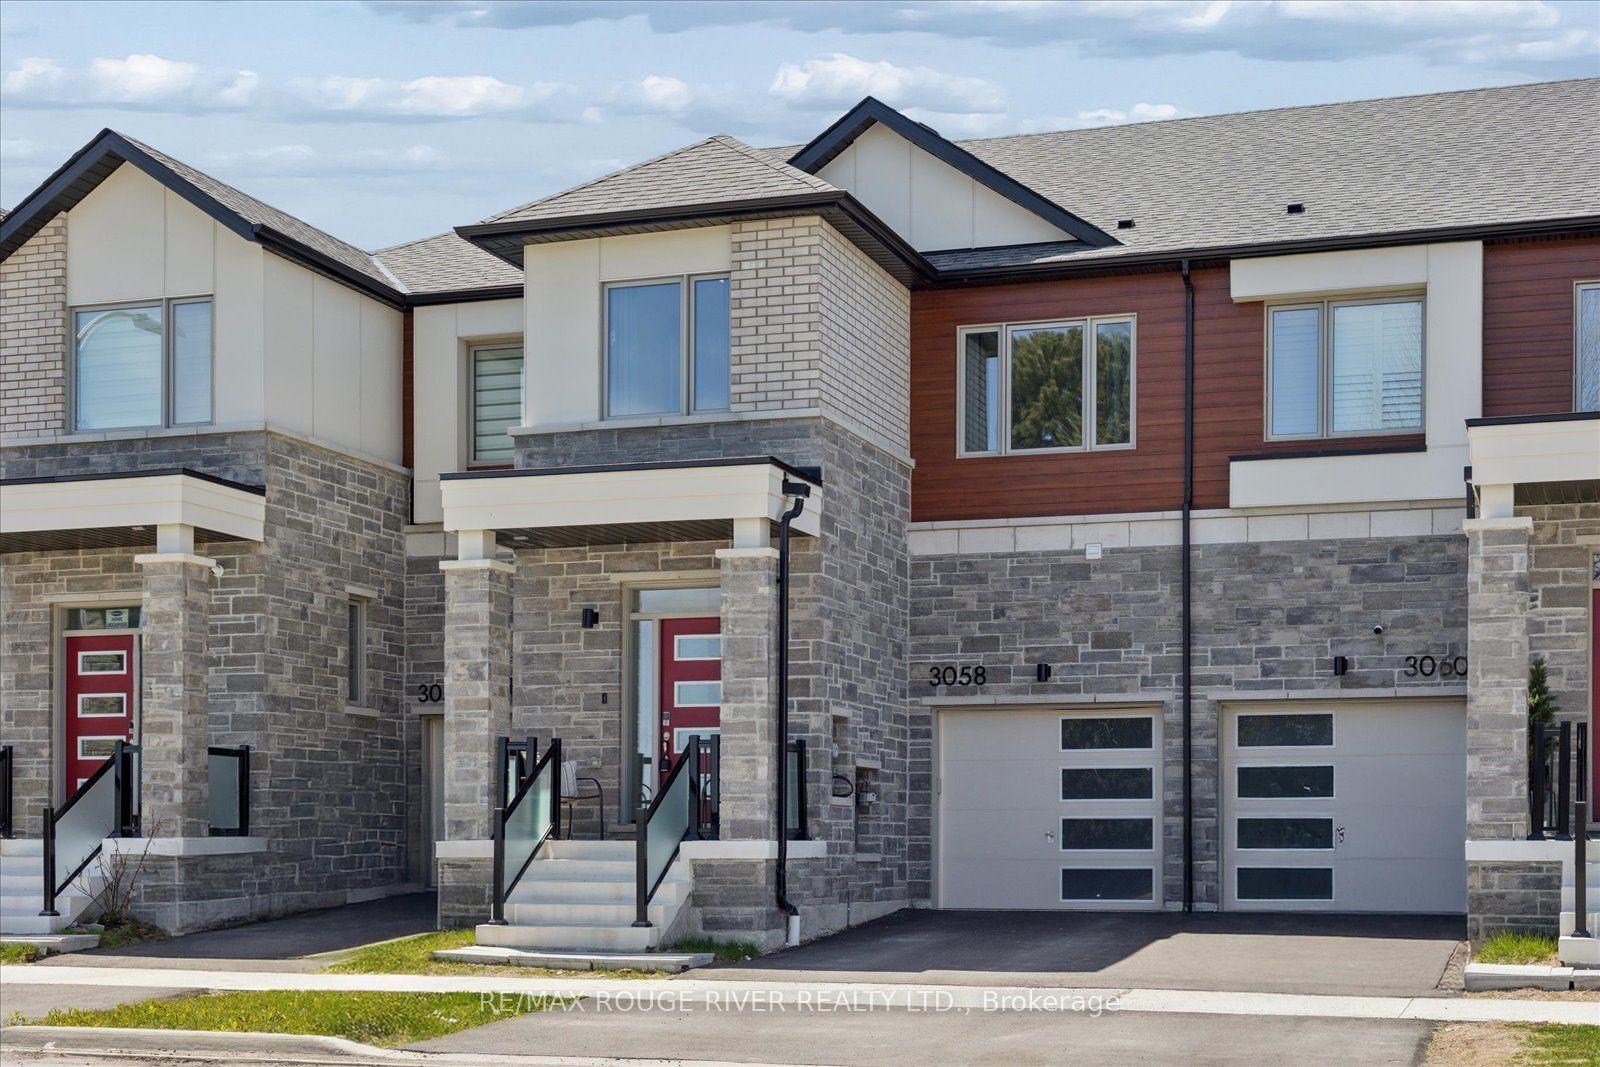
For Sale3 months ago
$874,999
Townhouse
est. $3,836/mo
3058 Sideline 16, Rural Pickering
Pickering, ON
4 bd
3 ba
1,750
2
MLS# E13121396RE/MAX Rouge River Realty Ltd.
WhatsApp Aman