For Sale
1411 Old Forest Road
Woodlands, Pickering, ON
$3,000,000
6+1Bd
6Ba
4,250+sqft
13Parking
50 x 238.71 ftlot
$706/sqft
DetachedMLS# E13169162Listed 2026-05-2595 DOM
Cooling
Central Air
Basement
Finished with Walk-Out
On the market for 95 days — longer than average. The seller may be open to negotiation.
About this home
Welcome to The Bridge House - Where Family Stays Connected. A thoughtfully designed generational estate on a 50x238 ft lot in one of Pickering's most private, low-density pockets - just 1.3km to Hwy 401, 300m to Kingston Rd transit & minutes to shopping, restaurants & everyday amenities | 4,932 sq ft above grade | 1,850 sq ft finished basement | 6+1 beds | 6 baths | 3-car garage | Elevator to all floors | 10 parking spaces | The centrepiece: a custom enclosed second-floor bridge connects the main house to a fully self-contained 1-bed suite above the garage - complete with its own kitchen, living/dining area, laundry & independent HVAC system. True privacy. Total connection | Main floor: 10 ft smooth ceilings, open-concept living/dining/family room with gas fireplace & custom TV niche | A chef's kitchen w/ SubZero, Wolf & Miele appliances, hidden walk-in pantry w/ auto sensor lighting, pot filler, quartz counters, & servery with SubZero beverage centre | Office with window, closet & frosted pocket doors - functions as main floor bedroom | Primary retreat: 16-ft walk-through closet, tray ceilings, spa-inspired 5-pc ensuite w/ freestanding tub, glass shower with niche, heated floors, & water closet | Basement 9 ft smooth ceilings with Dricore subfloor | Absolute show stopper wet bar w/ dual Marvel beverage centres & glass rinser, glass-enclosed gym w/ full mirrored wall & hardwired internet | Pre-wired for future home theatre | Kohler steam shower w/ essential oil diffuser, heated floors | double-door walkout | Garage: fully insulated, high-lift track doors (car-lift ready every bay), hot water line & Cat-5 | Massive Backyard w/ gas BBQ line, 60-amp rough-in & hot water tap. 226 pot lights | 2 furnaces + 1 air handler | 3 AC's/HRV | Rain Bird WiFi irrigation system | 3 built-in WiFi routers | Pre-wired speakers | This Home Truly Has It All - See Attached Lists & Media Links For Details.
GarageWalkoutFireplace
Rooms
Main Floor
| Living Room | 8.53 × 3.73 m | Pot Lights Large Window Combined w/Dining |
| Dining Room | 8.53 × 3.73 m | Pot Lights Open Concept Combined w/Living |
| Kitchen | 6.25 × 4.78 m | B/I Appliances Quartz Counter Custom Backsplash |
| Breakfast | 6.25 × 4.78 m | W/O To Deck Pot Lights Combined w/Kitchen |
| Pantry | 1.80 × 1.65 m | B/I Shelves LED Lighting Combined w/Kitchen |
| Family Room | 6.86 × 5.31 m | Gas Fireplace Pot Lights Large Window |
| Bedroom | 4.19 × 3.63 m | Large Window Double Closet Pocket Doors |
Second Floor
| Primary Bedroom | 5.59 × 4.88 m | 5 Pc Ensuite Walk-In Closet(s) Pot Lights |
| Bedroom 2 | 4.19 × 3.58 m | 5 Pc Bath Double Closet Large Window |
| Bedroom 3 | 5.05 × 3.58 m | 5 Pc Bath Double Closet Large Window |
| Bedroom 4 | 4.98 × 3.71 m | 4 Pc Ensuite Double Closet Pot Lights |
| Laundry | 3.12 × 1.93 m | Quartz Counter Undermount Sink Window |
| Kitchen | 4.01 × 2.57 m | Stainless Steel Appl Quartz Counter Custom Backsplash |
| Living Room | 4.83 × 2.92 m | Large Window Open Concept Combined w/Dining |
| Dining Room | 2.92 × 2.18 m | Large Window Open Concept Combined w/Living |
| Bedroom 5 | 3.25 × 2.95 m | Walk-In Closet(s) Large Window Pot Lights |
Lower
| Recreation | 7.85 × 6.50 m | Pot Lights Open Concept Window |
| Kitchen | 5.79 × 3.30 m | Wet Bar Bar Sink B/I Shelves |
| Dining Room | 3.76 × 3.71 m | Pot Lights Open Concept Combined w/Kitchen |
| Exercise Room | 4.47 × 4.17 m | Glass Doors Mirrored Walls Pot Lights |
| Office | 4.22 × 2.67 m | Separate Room |
Features
- Bar Fridge
- Carpet Free
- Built-In Oven
- Countertop Range
- Accessory Apartment
- In-Law Suite
- Steam Room
- Finished with Walk-Out
- Separate Entrance
- Walk-Up
- Central Air
- 2-Storey
Financials
Annual Taxes
$18,332
Estimated Rental Income
Entire property$4,500 – $7,000/mo
Rental yield1.8% – 2.8%
*Estimates based on comparable rentals in the area. Actual income may vary.
Market Data — Pickering
Days on market95 days
Buyer's MarketSeller's Market
Based on active listings in Pickering. Data updates daily.
Demographics — Pickering
Population
99,186
Avg Household Income
$116,000
Age Distribution
0-19
22%
20-34
19%
35-49
22%
50-64
21%
65+
16%
Ownership78% own · 22% rent
EnglishTamilTagalogUrduFrench
Getting around
How walkable, bikeable, and transit-friendly this neighbourhood is.
51
/ 100
Walk Score
Somewhat Walkable
42
/ 100
Transit Score
Some Transit
55
/ 100
Bike Score
Bikeable
Scores are estimates based on neighbourhood data and are for informational purposes only.
MLS® data courtesy of the Toronto Regional Real Estate Board (TRREB).
The information provided herein must only be used by consumers that have a bona fide interest in the purchase, sale, or lease of real estate and may not be used for any commercial purpose or any other purpose. Listing information is deemed reliable but is not guaranteed accurate by the Toronto Regional Real Estate Board, the listing brokerage, or this website. The trademarks REALTOR®, REALTORS® and the REALTOR® logo are controlled by The Canadian Real Estate Association (CREA) and identify real estate professionals who are members of CREA. MLS®, Multiple Listing Service®, and the associated logos are owned by CREA. Not intended to solicit properties currently listed for sale or buyers under contract.
You may also like
More homes in Pickering
Hand-picked listings with a similar price range and style.
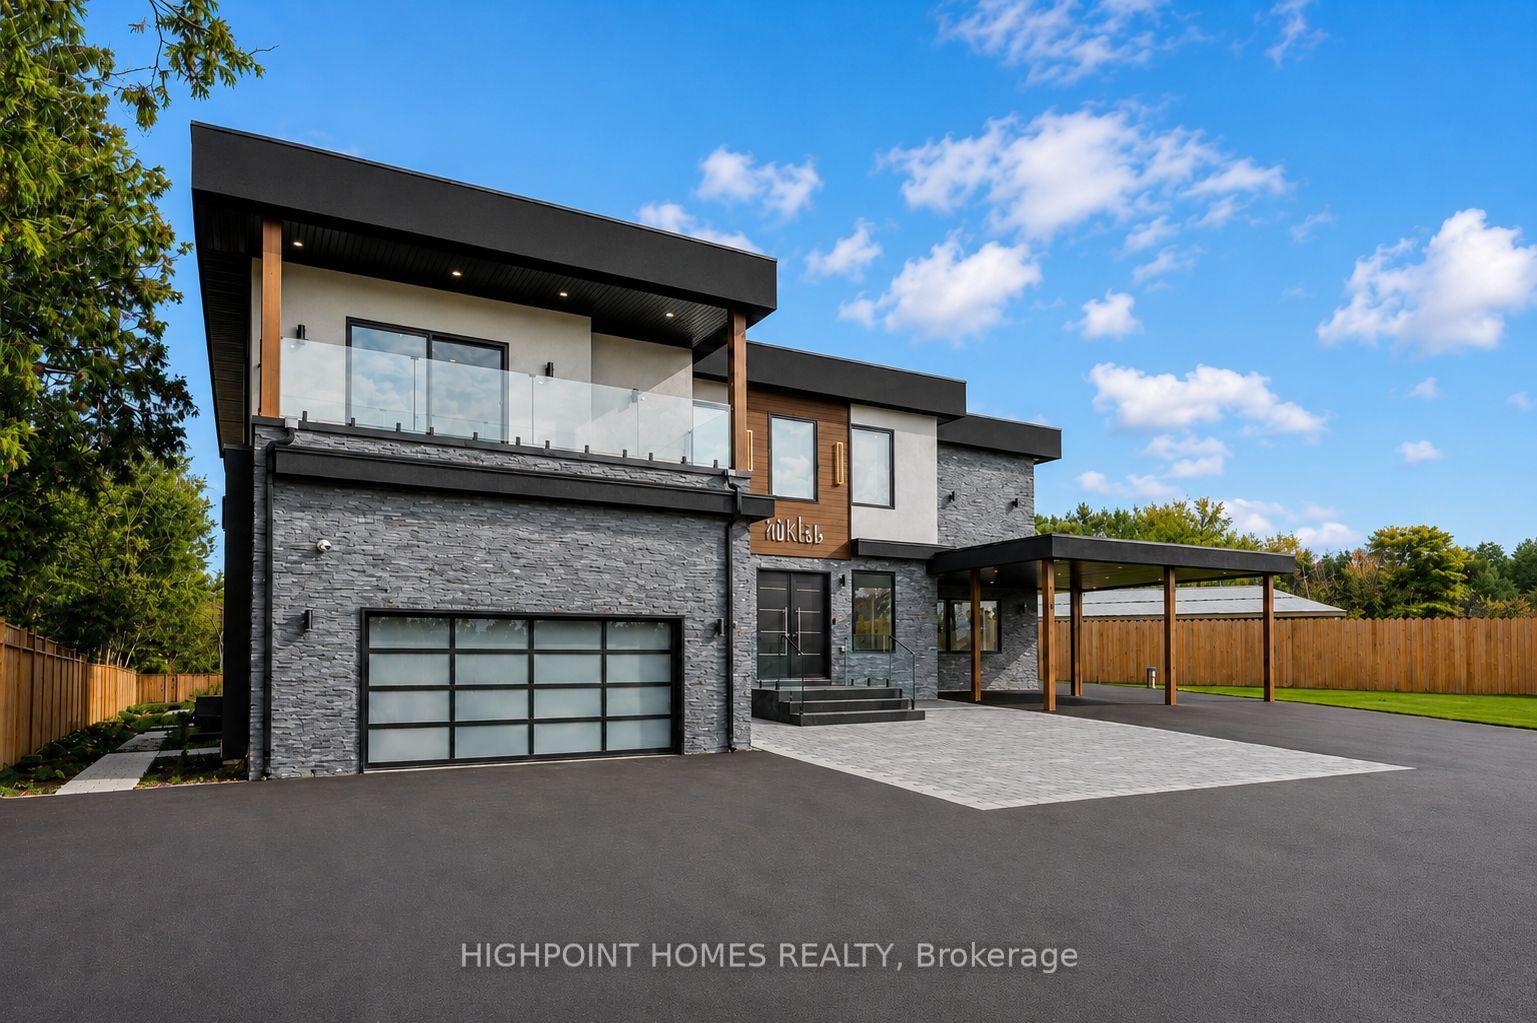
For Sale8 days ago
$2,699,900
Detached
est. $11,836/mo
5321 Old Brock Road, Rural Pickering
Pickering, ON
4+1 bd
7 ba
—
42
MLS# E13702426Highpoint Homes Realty
WhatsApp Aman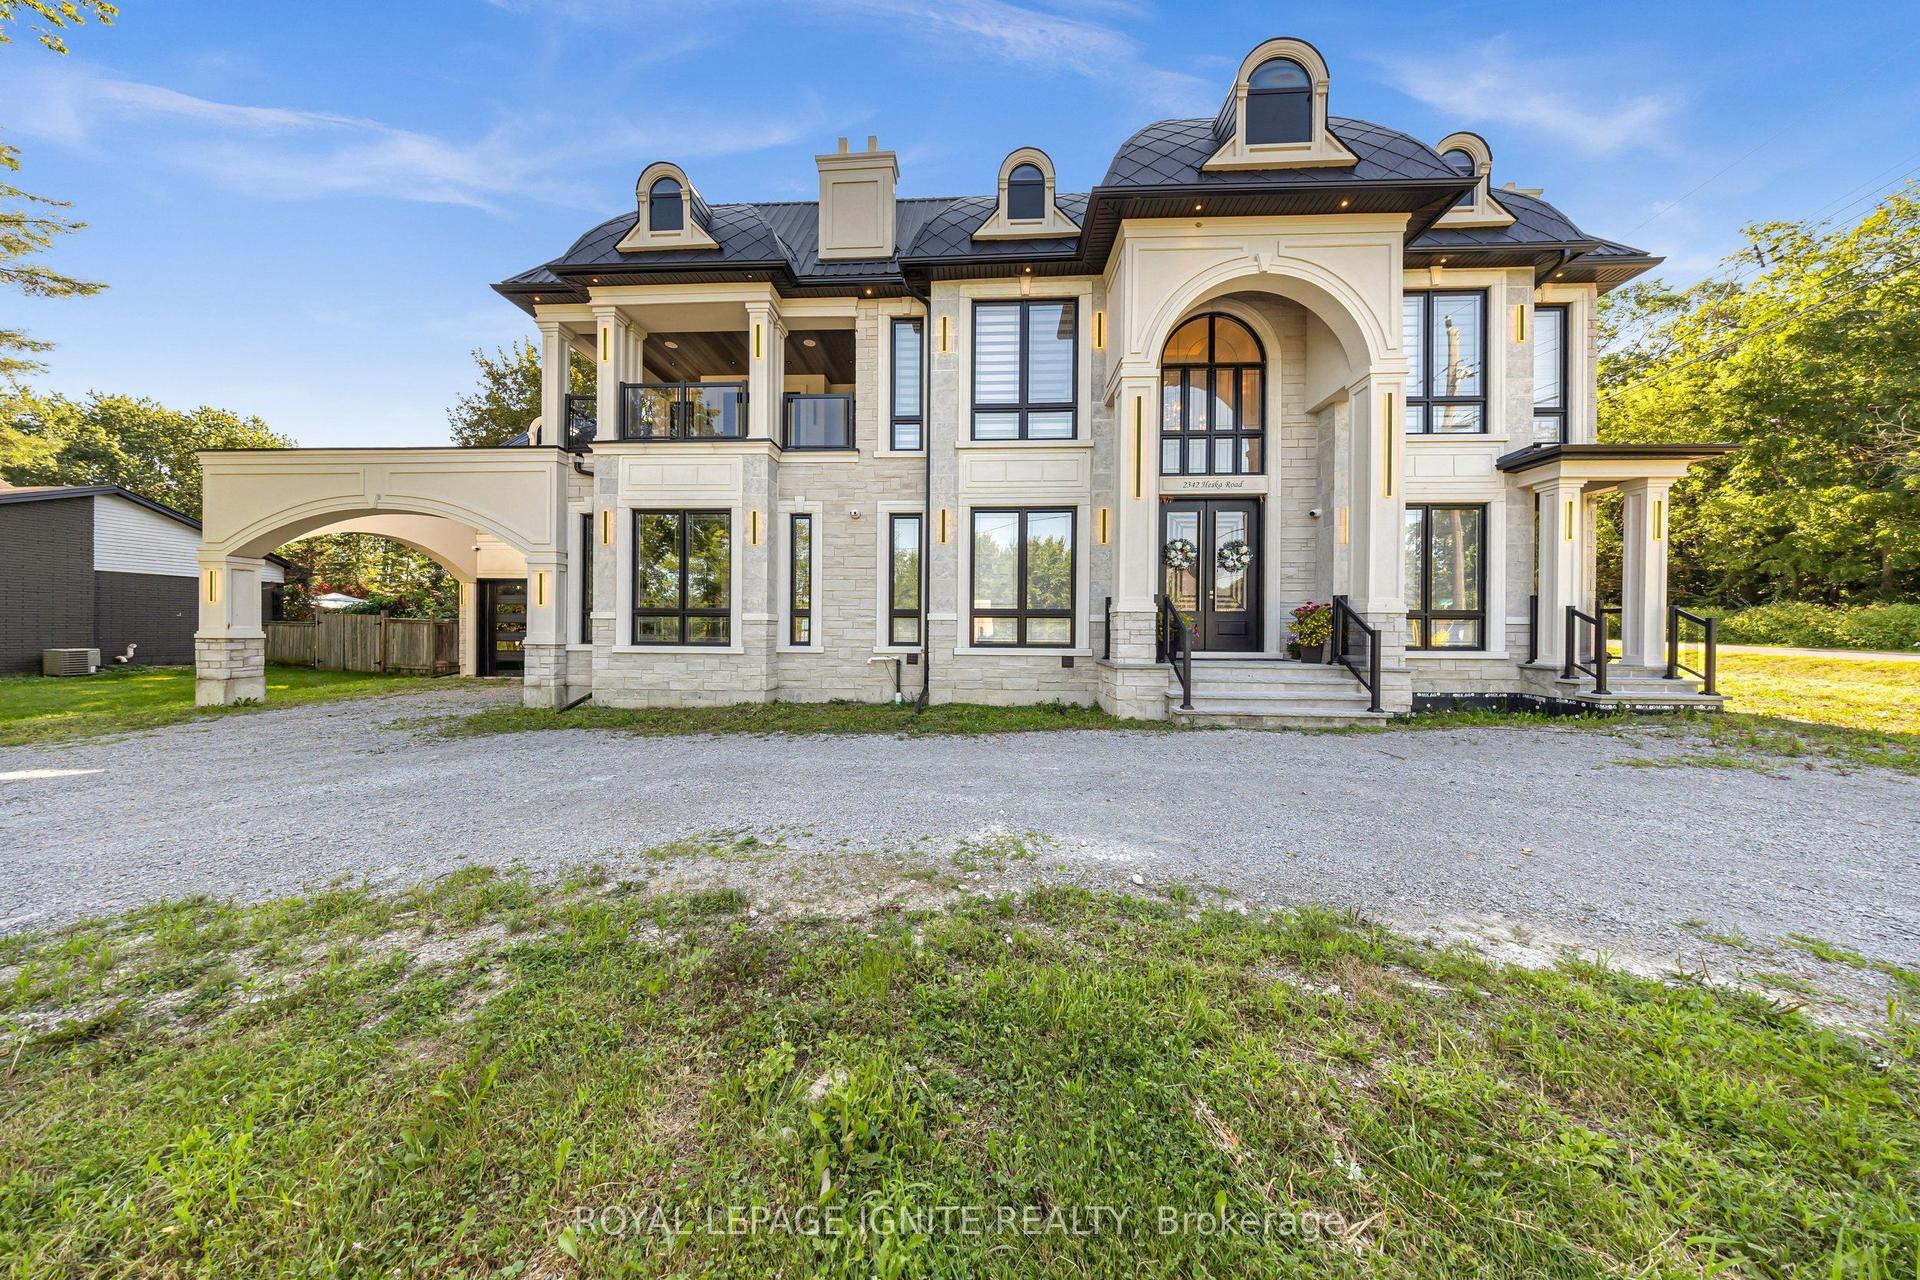
For Sale10 days ago
$2,999,088
Detached
est. $13,148/mo
2342 Heska Road, Rural Pickering
Pickering, ON
4+1 bd
8 ba
—
15
MLS# E13692556Royal Lepage Ignite Realty
WhatsApp Aman
