For Sale
2342 Heska Road
Rural Pickering, Pickering, ON
$2,999,088
4+1Bd
8Ba
5000 +sqft
15Parking
100 x 154 ftlot
DetachedMLS# E13692556Listed 2026-08-1910 DOM
Cooling
Central Air
About this home
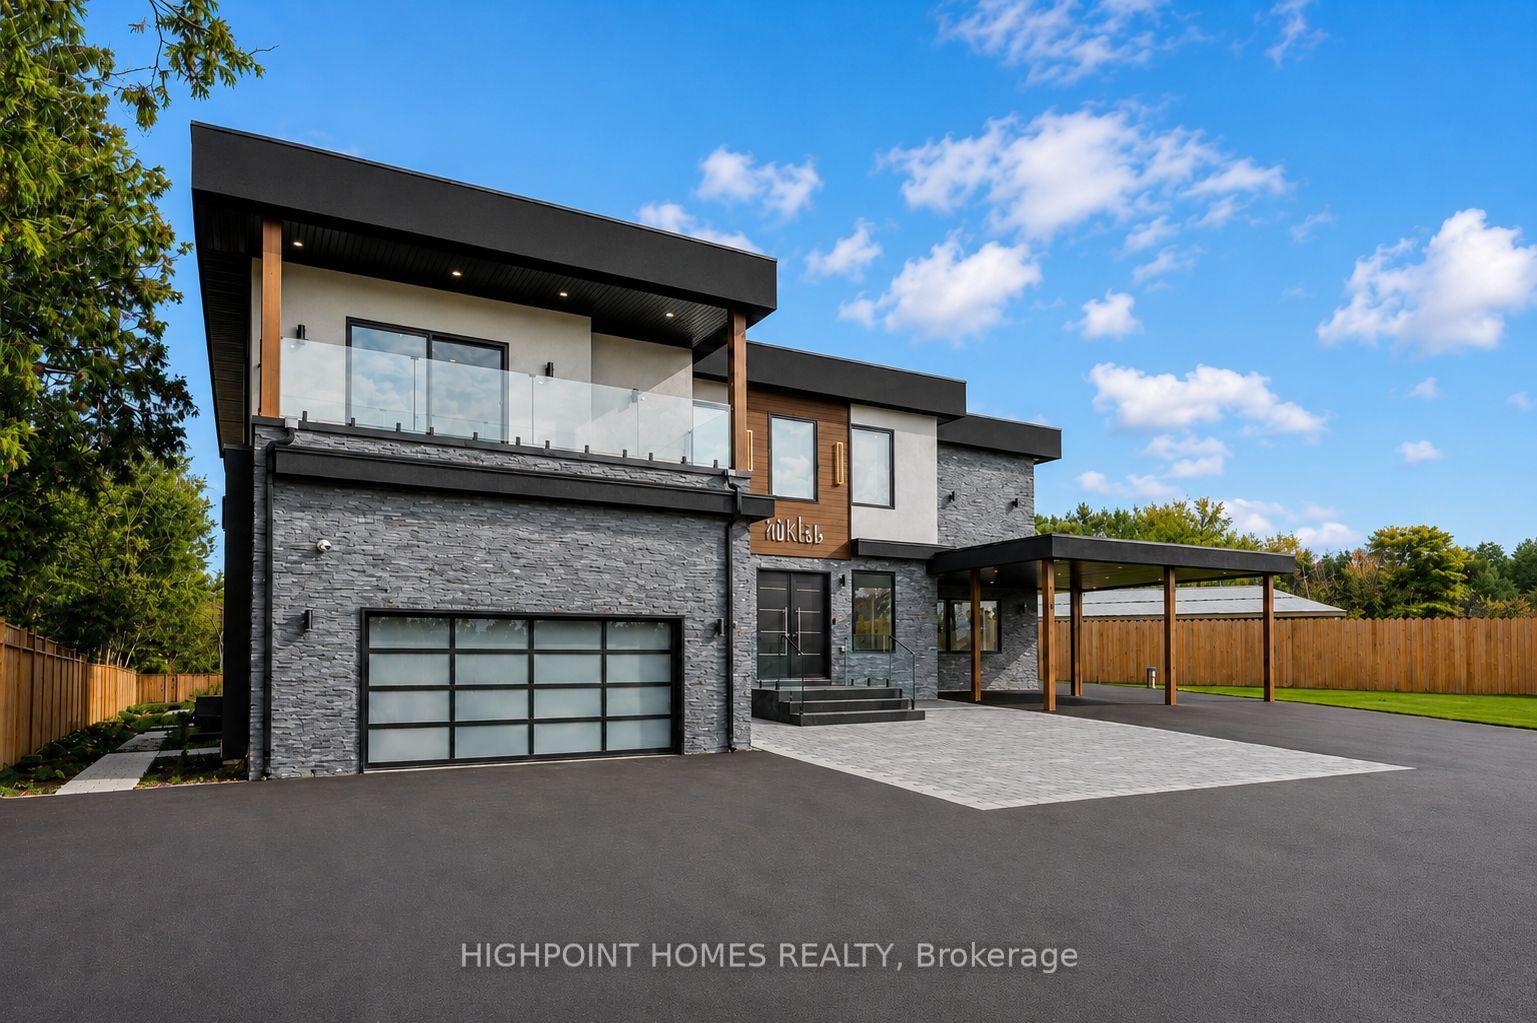
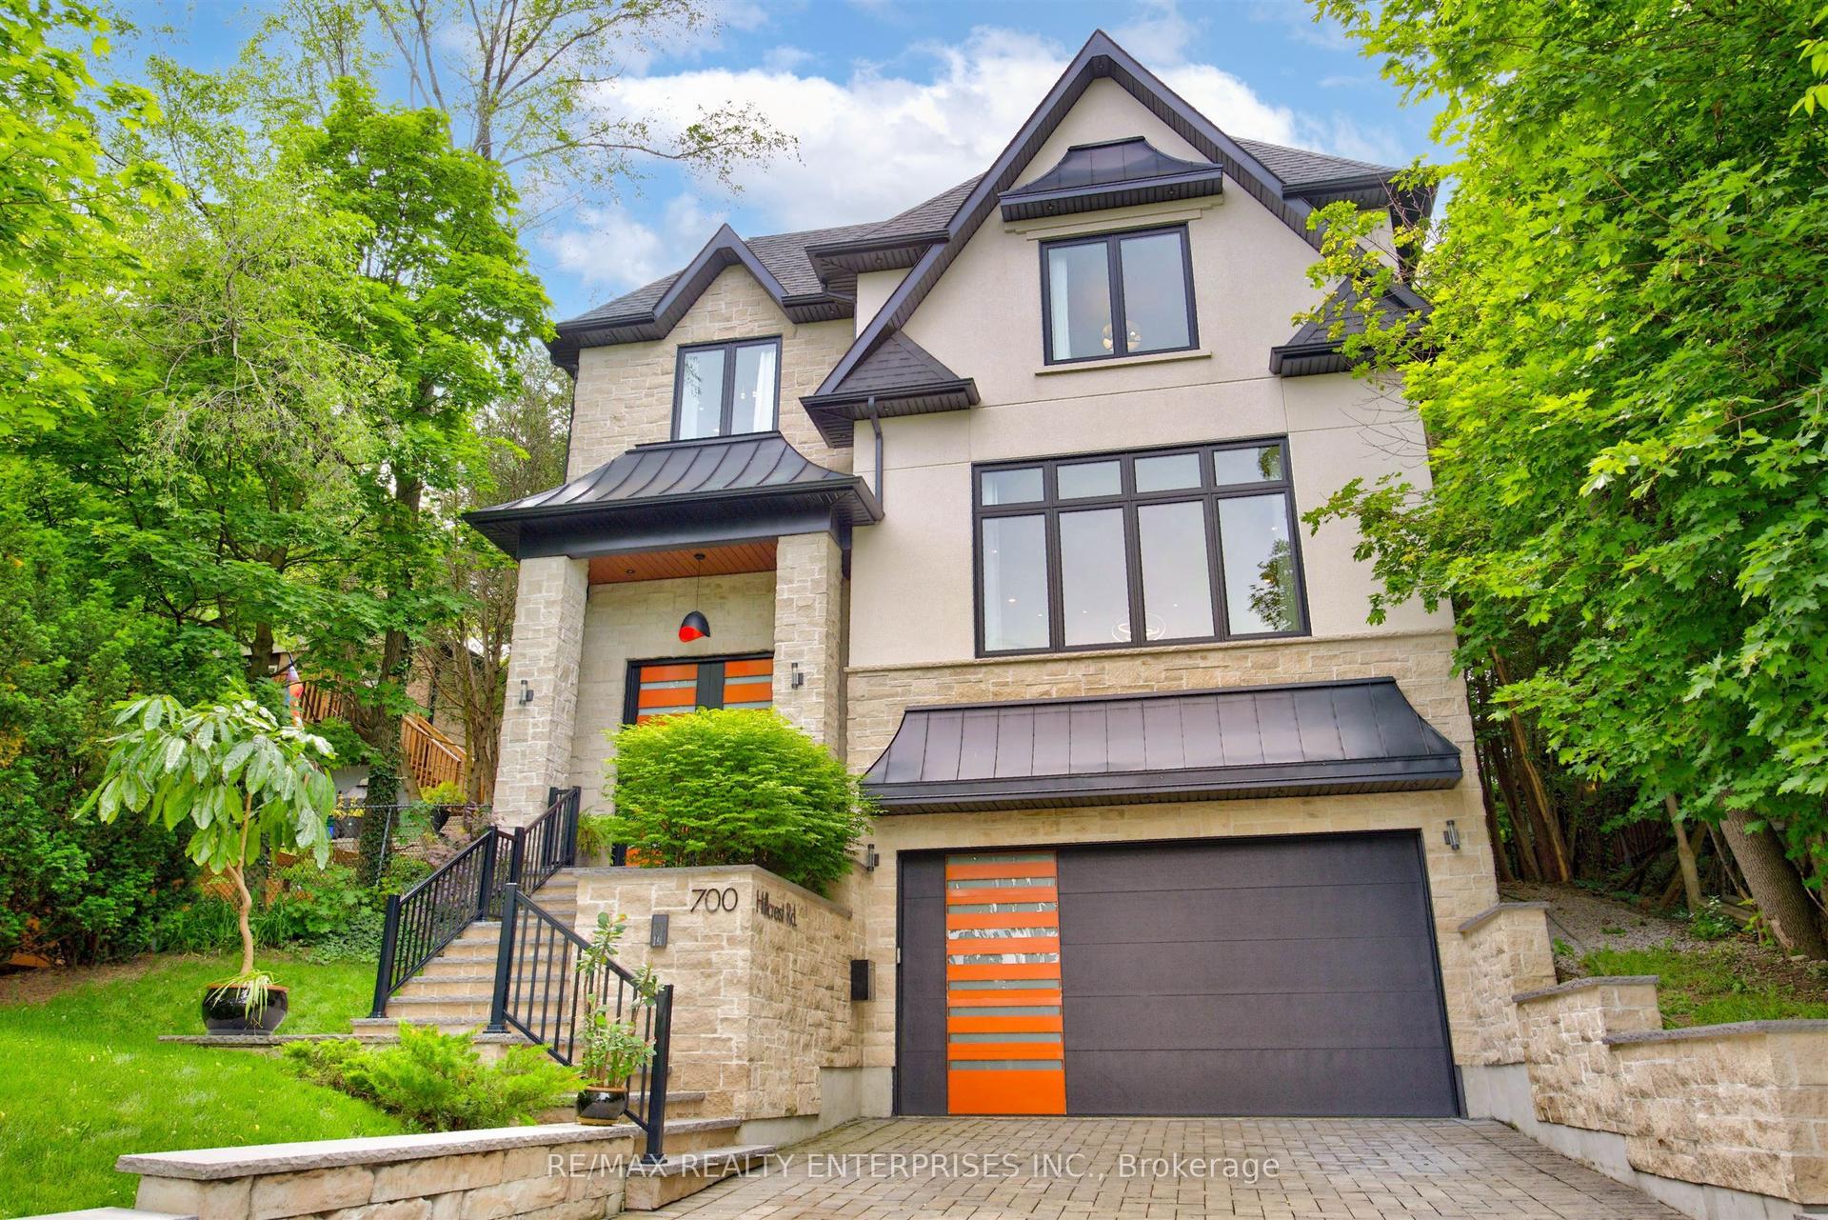
Private Backyard Oasis & Country-Style Living Minutes From the City! Welcome to 2342 Heska Road! Situated on an impressive 100 ft x 167 ft lot in desirable Rural Pickering, this immaculate side split offers the perfect blend of space, privacy, and convenience. The light-filled main floor features a spacious living room with a bright bay window, an open-concept kitchen with a breakfast bar, stainless steel appliances, pot lights, and a dining room with a skylight and walk-out to an expansive deck. The upper levels offer fantastic flexibility, featuring a primary retreat with a cozy fireplace, 3-piece ensuite, and a private walk-out deck, plus a versatile top-floor loft space-perfect for a home studio, playroom, or additional bedroom. Step outside into your personal outdoor paradise: a fully fenced, tree-lined yard with lush green space, a spacious lounging deck, and a gazebo. The finished basement provides a large rec room, potential 4thbedroom, and home office space. Includes an attached garage and an extended private double driveway with parking for up to 12 cars. Minutes to Hwy 401/407, GO Transit, Altona Forest, top-rated schools, and urban amenities.
GarageFireplace
Rooms
Main Floor
| Dining Room | 0.00 × 0.00 m | Hardwood Floor Window Coffered Ceiling(s) |
| Living Room | 0.00 × 0.00 m | Hardwood Floor Window Coffered Ceiling(s) |
| Foyer | 0.00 × 0.00 m | Hardwood Floor Open Concept Coffered Ceiling(s) |
| Office | 0.00 × 0.00 m | Hardwood Floor Ensuite Bath Window |
| Kitchen | 0.00 × 0.00 m | Stainless Steel Appl Stainless Steel Sink B/I Appliances |
| Breakfast | 0.00 × 0.00 m | Hardwood Floor Built-in Speakers Window |
| Kitchen | 0.00 × 0.00 m | Closet Organizers Hardwood Floor Pocket Doors |
| Family Room | 0.00 × 0.00 m | B/I Bookcase Window Hardwood Floor |
| Bathroom | 0.00 × 0.00 m | Ensuite Bath Porcelain Floor Walk Through |
Second Floor
| Primary Bedroom | 0.00 × 0.00 m | Hardwood Floor Balcony Ensuite Bath |
| Bedroom 2 | 0.00 × 0.00 m | Hardwood Floor Walk-In Closet(s) Ensuite Bath |
| Bedroom 3 | 0.00 × 0.00 m | Hardwood Floor Walk-In Closet(s) Ensuite Bath |
| Bedroom 4 | 0.00 × 0.00 m | Hardwood Floor Walk-In Closet(s) Ensuite Bath |
Basement
| Recreation | 0.00 × 0.00 m | Hardwood Floor B/I Bar |
| Media Room | 0.00 × 0.00 m |
Other
| Loft | 0.00 × 0.00 m | Hardwood Floor Skylight |
Features
- Auto Garage Door Remote
- Bar Fridge
- Built-In Oven
- Carpet Free
- Countertop Range
- Sump Pump
- Apartment
- Central Air
- 2 1/2 Storey
Financials
Annual Taxes
$18,591
Estimated Rental Income
Entire property$4,000 – $6,500/mo
Basement apartment$1,800 – $2,500/mo
Rental yield1.6% – 2.6%
*Estimates based on comparable rentals in the area. Actual income may vary.
Market Data — Pickering
Days on market10 days
Buyer's MarketSeller's Market
Based on active listings in Pickering. Data updates daily.
Demographics — Pickering
Population
99,186
Avg Household Income
$116,000
Age Distribution
0-19
22%
20-34
19%
35-49
22%
50-64
21%
65+
16%
Ownership78% own · 22% rent
EnglishTamilTagalogUrduFrench
Getting around
How walkable, bikeable, and transit-friendly this neighbourhood is.
55
/ 100
Walk Score
Somewhat Walkable
48
/ 100
Transit Score
Some Transit
47
/ 100
Bike Score
Somewhat Bikeable
Scores are estimates based on neighbourhood data and are for informational purposes only.
MLS® data courtesy of the Toronto Regional Real Estate Board (TRREB).
The information provided herein must only be used by consumers that have a bona fide interest in the purchase, sale, or lease of real estate and may not be used for any commercial purpose or any other purpose. Listing information is deemed reliable but is not guaranteed accurate by the Toronto Regional Real Estate Board, the listing brokerage, or this website. The trademarks REALTOR®, REALTORS® and the REALTOR® logo are controlled by The Canadian Real Estate Association (CREA) and identify real estate professionals who are members of CREA. MLS®, Multiple Listing Service®, and the associated logos are owned by CREA. Not intended to solicit properties currently listed for sale or buyers under contract.
You may also like
More homes in Pickering
Hand-picked listings with a similar price range and style.
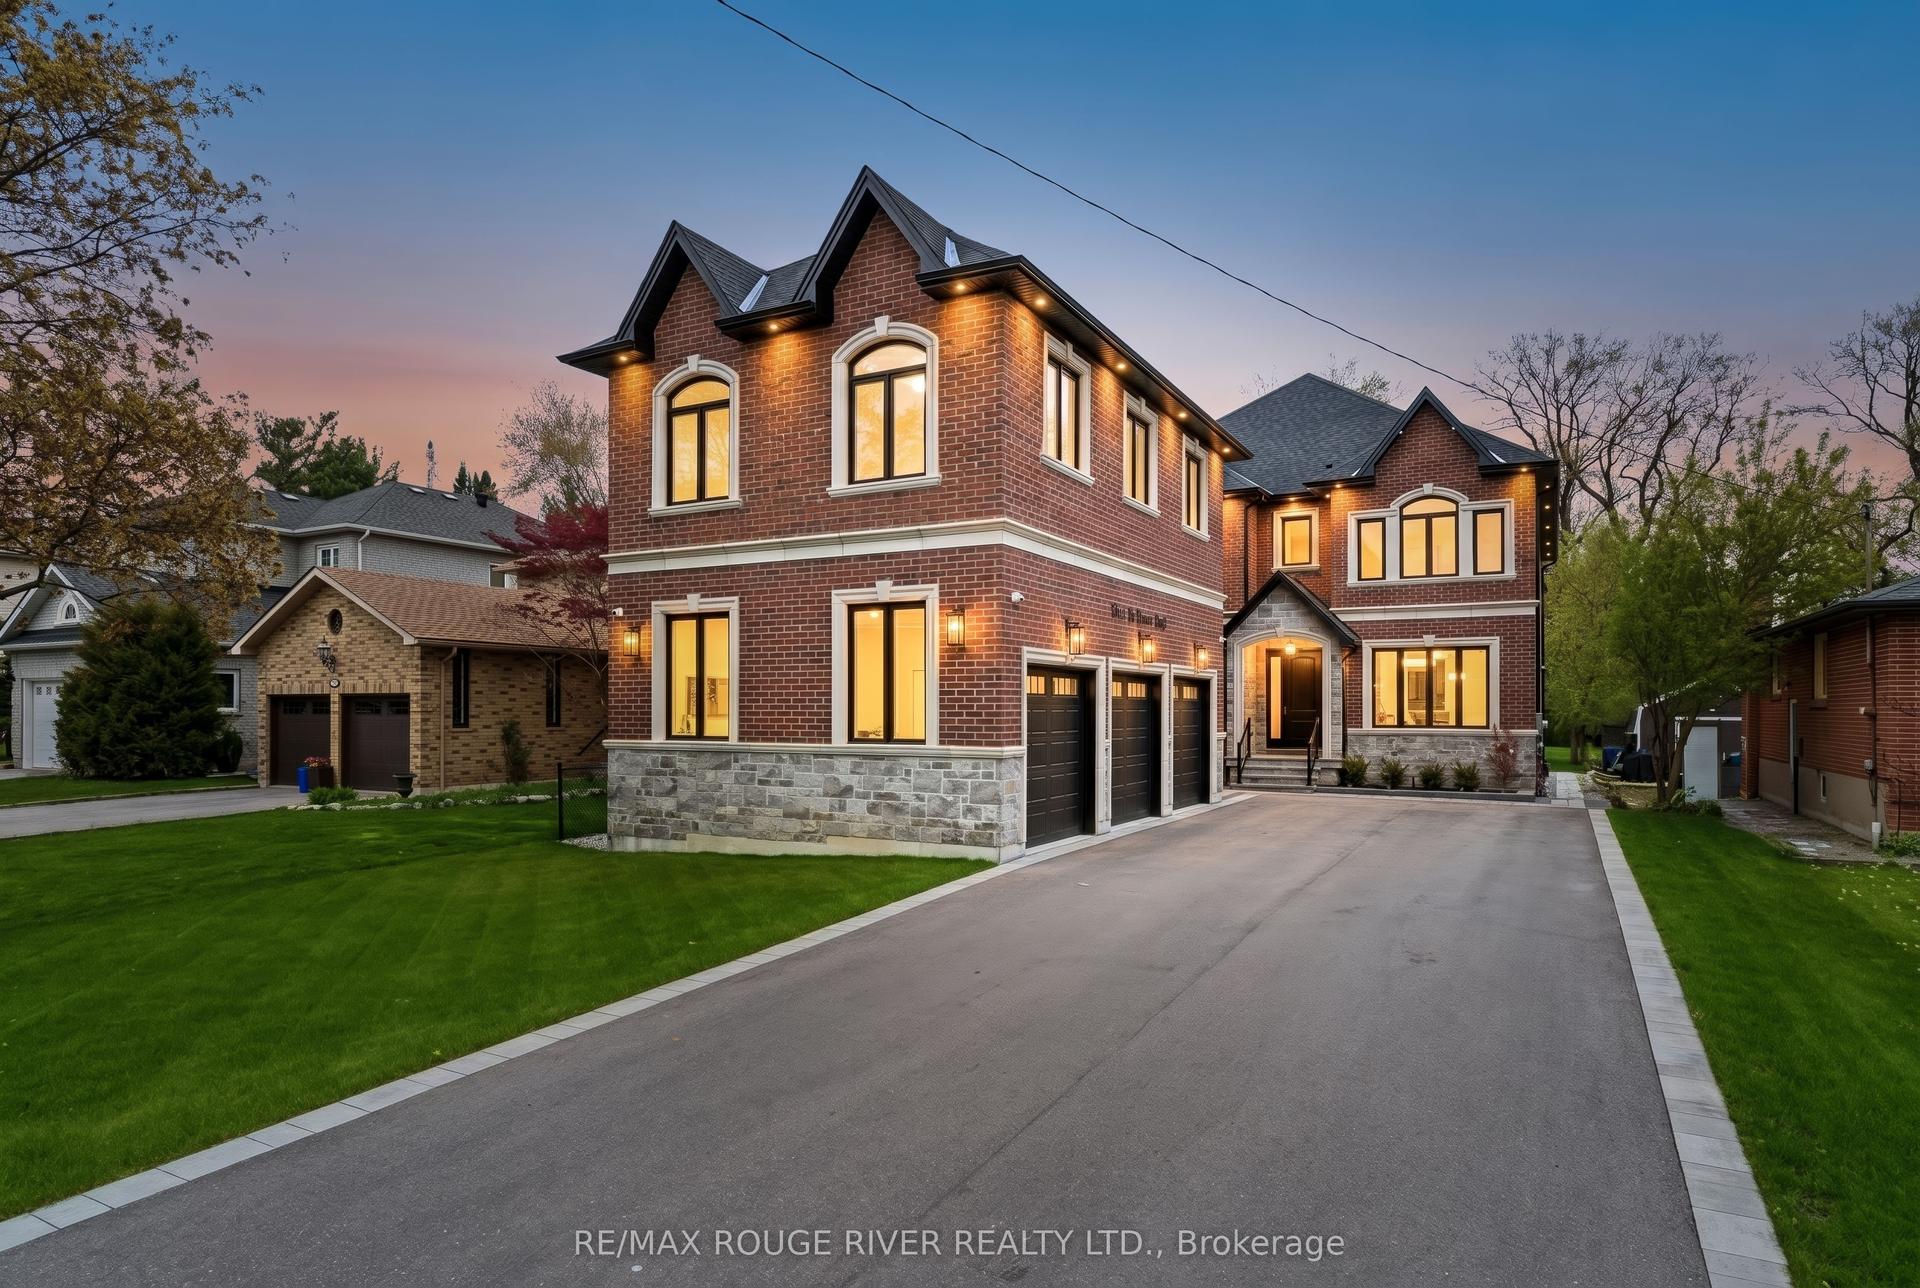
For Sale3 months ago
$3,000,000
Detached
est. $13,152/mo
1411 Old Forest Road, Woodlands
Pickering, ON
6+1 bd
6 ba
4,250
13
MLS# E13169162Re/Max Rouge River Realty Ltd.
WhatsApp Aman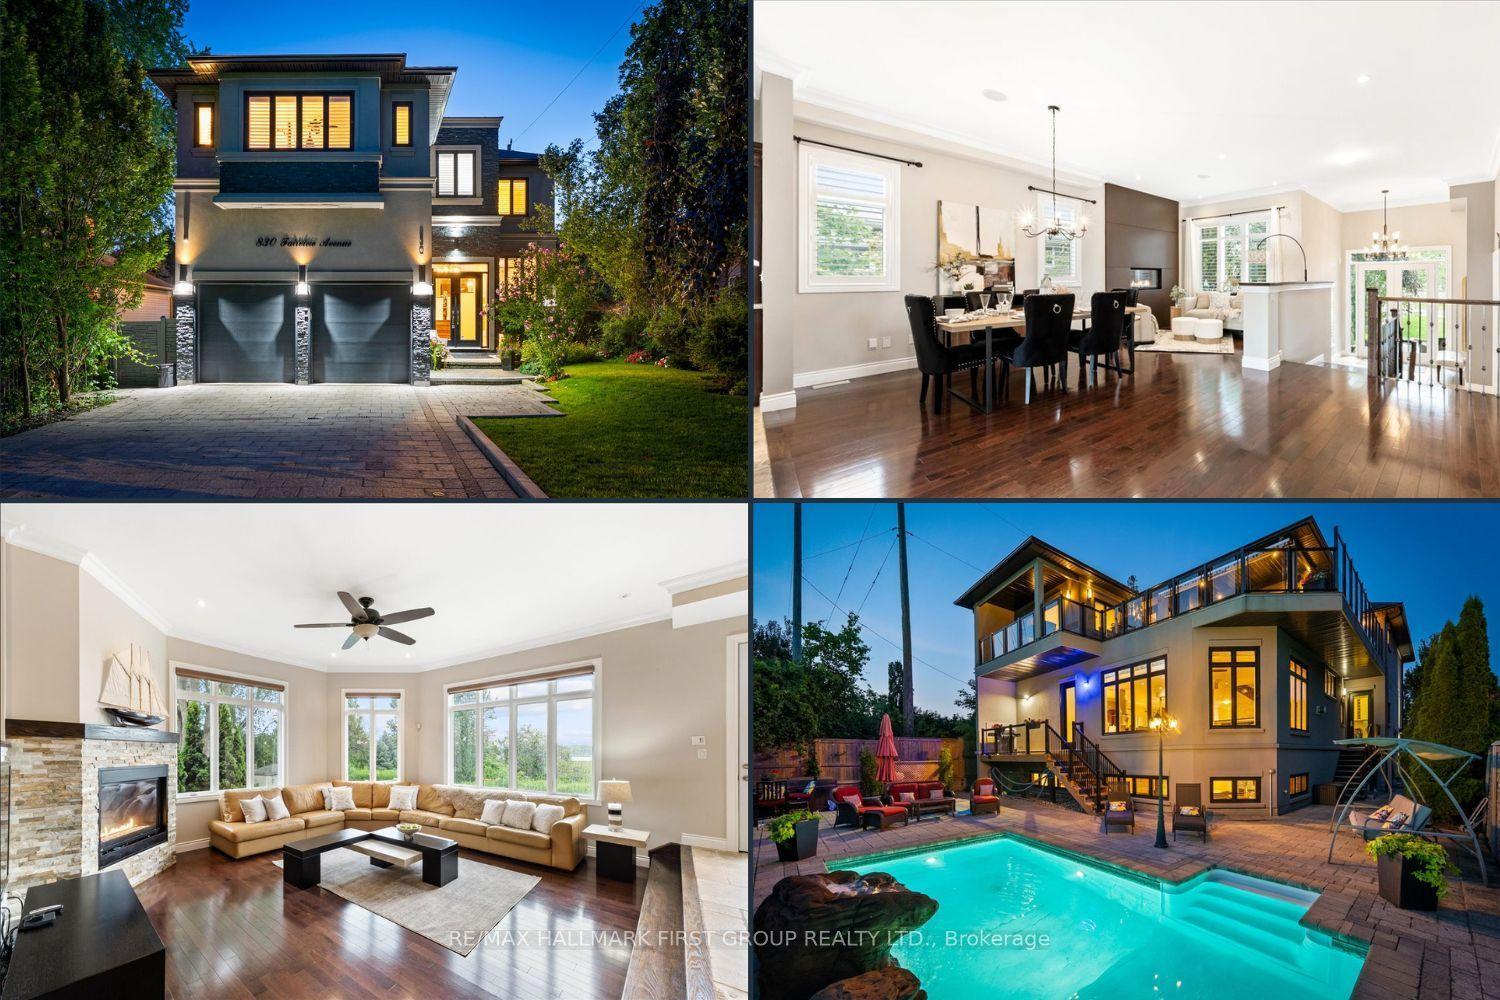
For Sale16 days ago
$2,250,000
Detached
est. $9,864/mo
830 Fairview Avenue, Bay Ridges
Pickering, ON
3+1 bd
5 ba
4,250
6
MLS# E13672572Re/Max Hallmark First Group Realt…
WhatsApp Aman