29 Rosita Crescent
On the market for 54 days — longer than average. The seller may be open to negotiation.
About this home
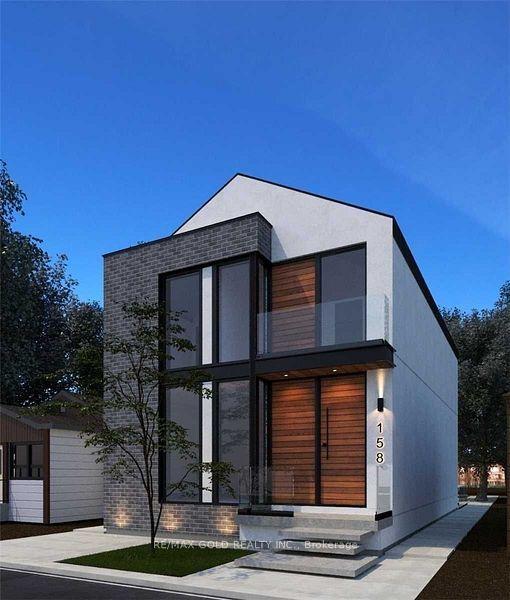
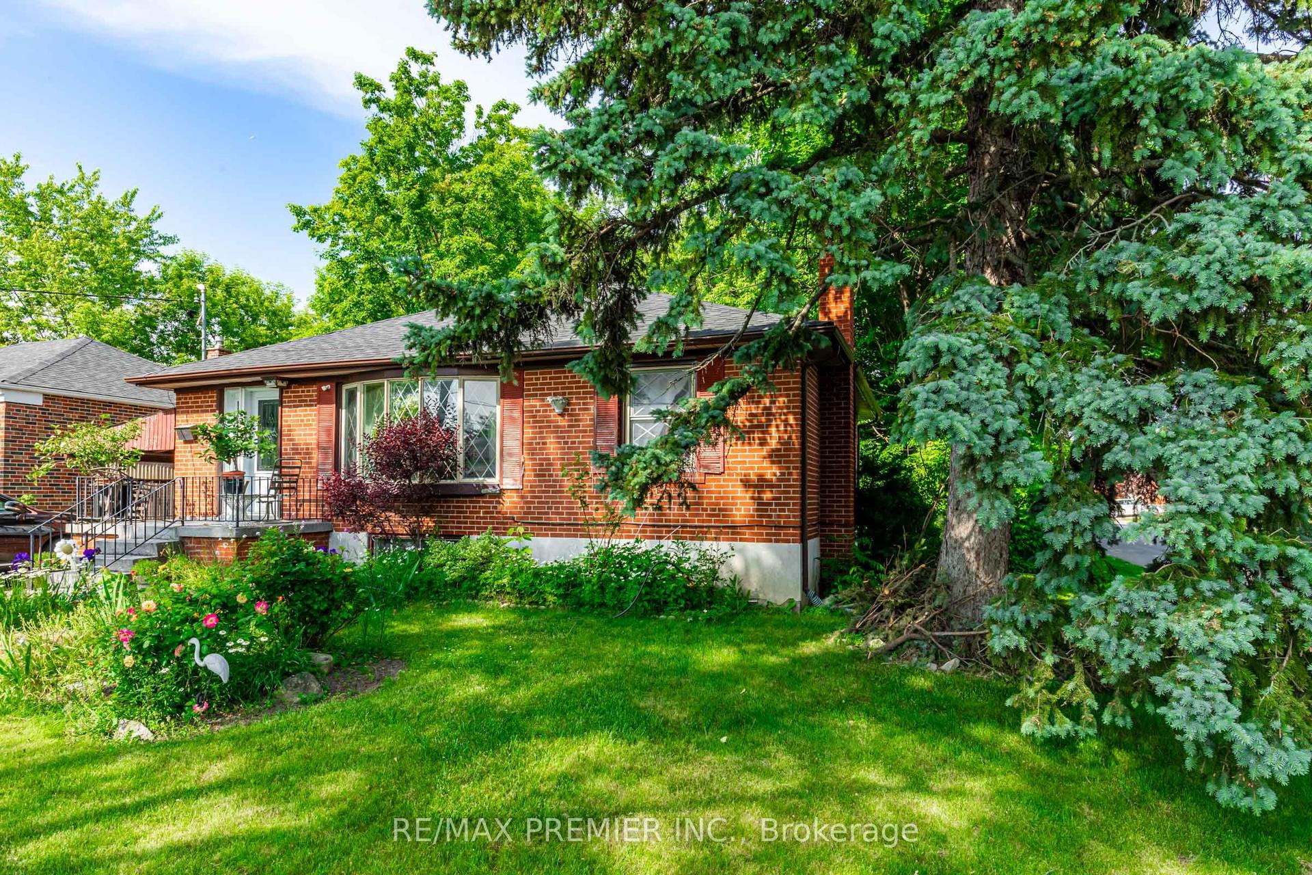
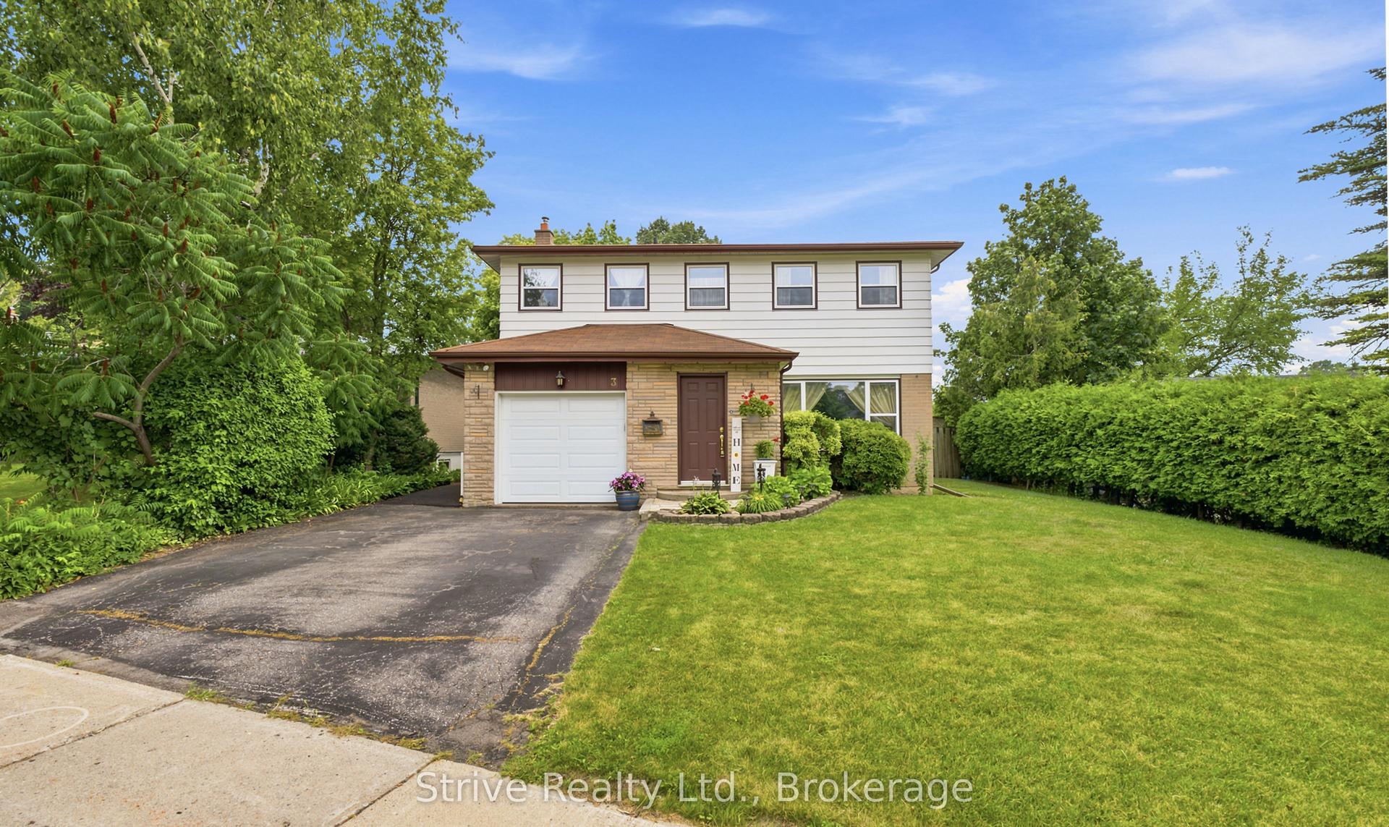
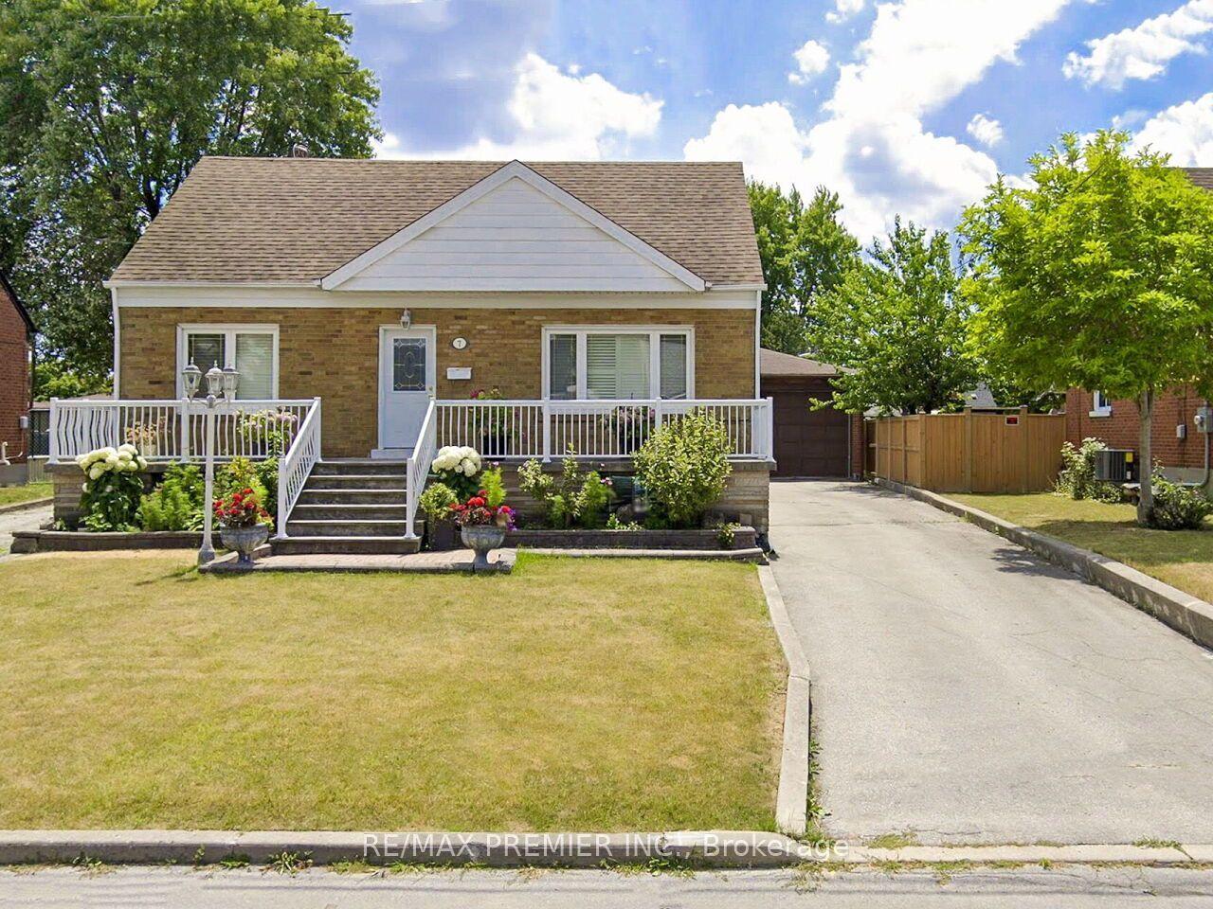
Beautiful updated Detached Home 3 Beds + 4 Washrooms. Open Concept Zen Style. Power Room on main floor! Great Living Rm W/ Large Window Oversees The Fr Yard. Engineering Hardwood flr, Calif Shutters & Pot Lights Thrght. S/S Appliances W/ Designer Kitchen Cabinets From BL Woodworking & Design. Quartz Countertop & Centre Island. 3 Good Size Bdrms All Equipped Built-In Closets; Master W/ 3Pc Ensuite. Huge Desk & Back Yard Provide A Paradise For Summer Bbq Parties. Long Driveway parks 4 cars. Large Shed For Extra Storage. ** Sep Entrance To The Finished Bsmt W/ 2 Bed & Bath. In-Law Suite Or Extra Income (1.8k/2k per month) For Your Mortgage! Sep pair of Washer and Dryer ! *1 Min Walk To Park And 10 Mins Walk To Subway (Warden Station). Easy access to Tennis court and Scarborough Soccer Centre. Shops, restaurants, groceries & schools are just minutes away. Everything You Need Is In This neat and Lovely Home! Best Value in the market !!!
Rooms
| Living Room | 4.21 × 3.10 m | Wood Large Window Overlooks Frontyard |
| Dining Room | 3.44 × 3.51 m | Wood Combined w/Kitchen W/O To Deck |
| Kitchen | 2.62 × 3.51 m | Wood Stainless Steel Appl Centre Island |
| Primary Bedroom | 4.02 × 3.23 m | Wood Large Window 3 Pc Ensuite |
| Bedroom 2 | 3.03 × 2.50 m | Wood Large Window B/I Closet |
| Bedroom 3 | 4.10 × 3.78 m | Wood Large Window B/I Closet |
| Bedroom 4 | 3.03 × 3.07 m | Laminate LED Lighting Window |
| Bedroom 5 | 3.38 × 3.03 m | Laminate LED Lighting Window |
| Kitchen | 4.09 × 5.37 m | Laminate Quartz Counter Stainless Steel Appl |
Features
- Other
- Finished
- Central Air
- 2-Storey
Financials
Estimated Rental Income
*Estimates based on comparable rentals in the area. Actual income may vary.
Market Data — Toronto
Based on active listings in Toronto. Data updates daily.
Demographics — Toronto
Our estimate for this home
Estimated range is generated automatically from active comparables and is for informational purposes only. Not an appraisal — contact Aman for a full comparative market analysis that factors in condition, renovations, and positioning.
Getting around
How walkable, bikeable, and transit-friendly this neighbourhood is.
Scores are estimates based on neighbourhood data and are for informational purposes only.
MLS® data courtesy of the Toronto Regional Real Estate Board (TRREB).
The information provided herein must only be used by consumers that have a bona fide interest in the purchase, sale, or lease of real estate and may not be used for any commercial purpose or any other purpose. Listing information is deemed reliable but is not guaranteed accurate by the Toronto Regional Real Estate Board, the listing brokerage, or this website. The trademarks REALTOR®, REALTORS® and the REALTOR® logo are controlled by The Canadian Real Estate Association (CREA) and identify real estate professionals who are members of CREA. MLS®, Multiple Listing Service®, and the associated logos are owned by CREA. Not intended to solicit properties currently listed for sale or buyers under contract.
More homes in Toronto
Hand-picked listings with a similar price range and style.