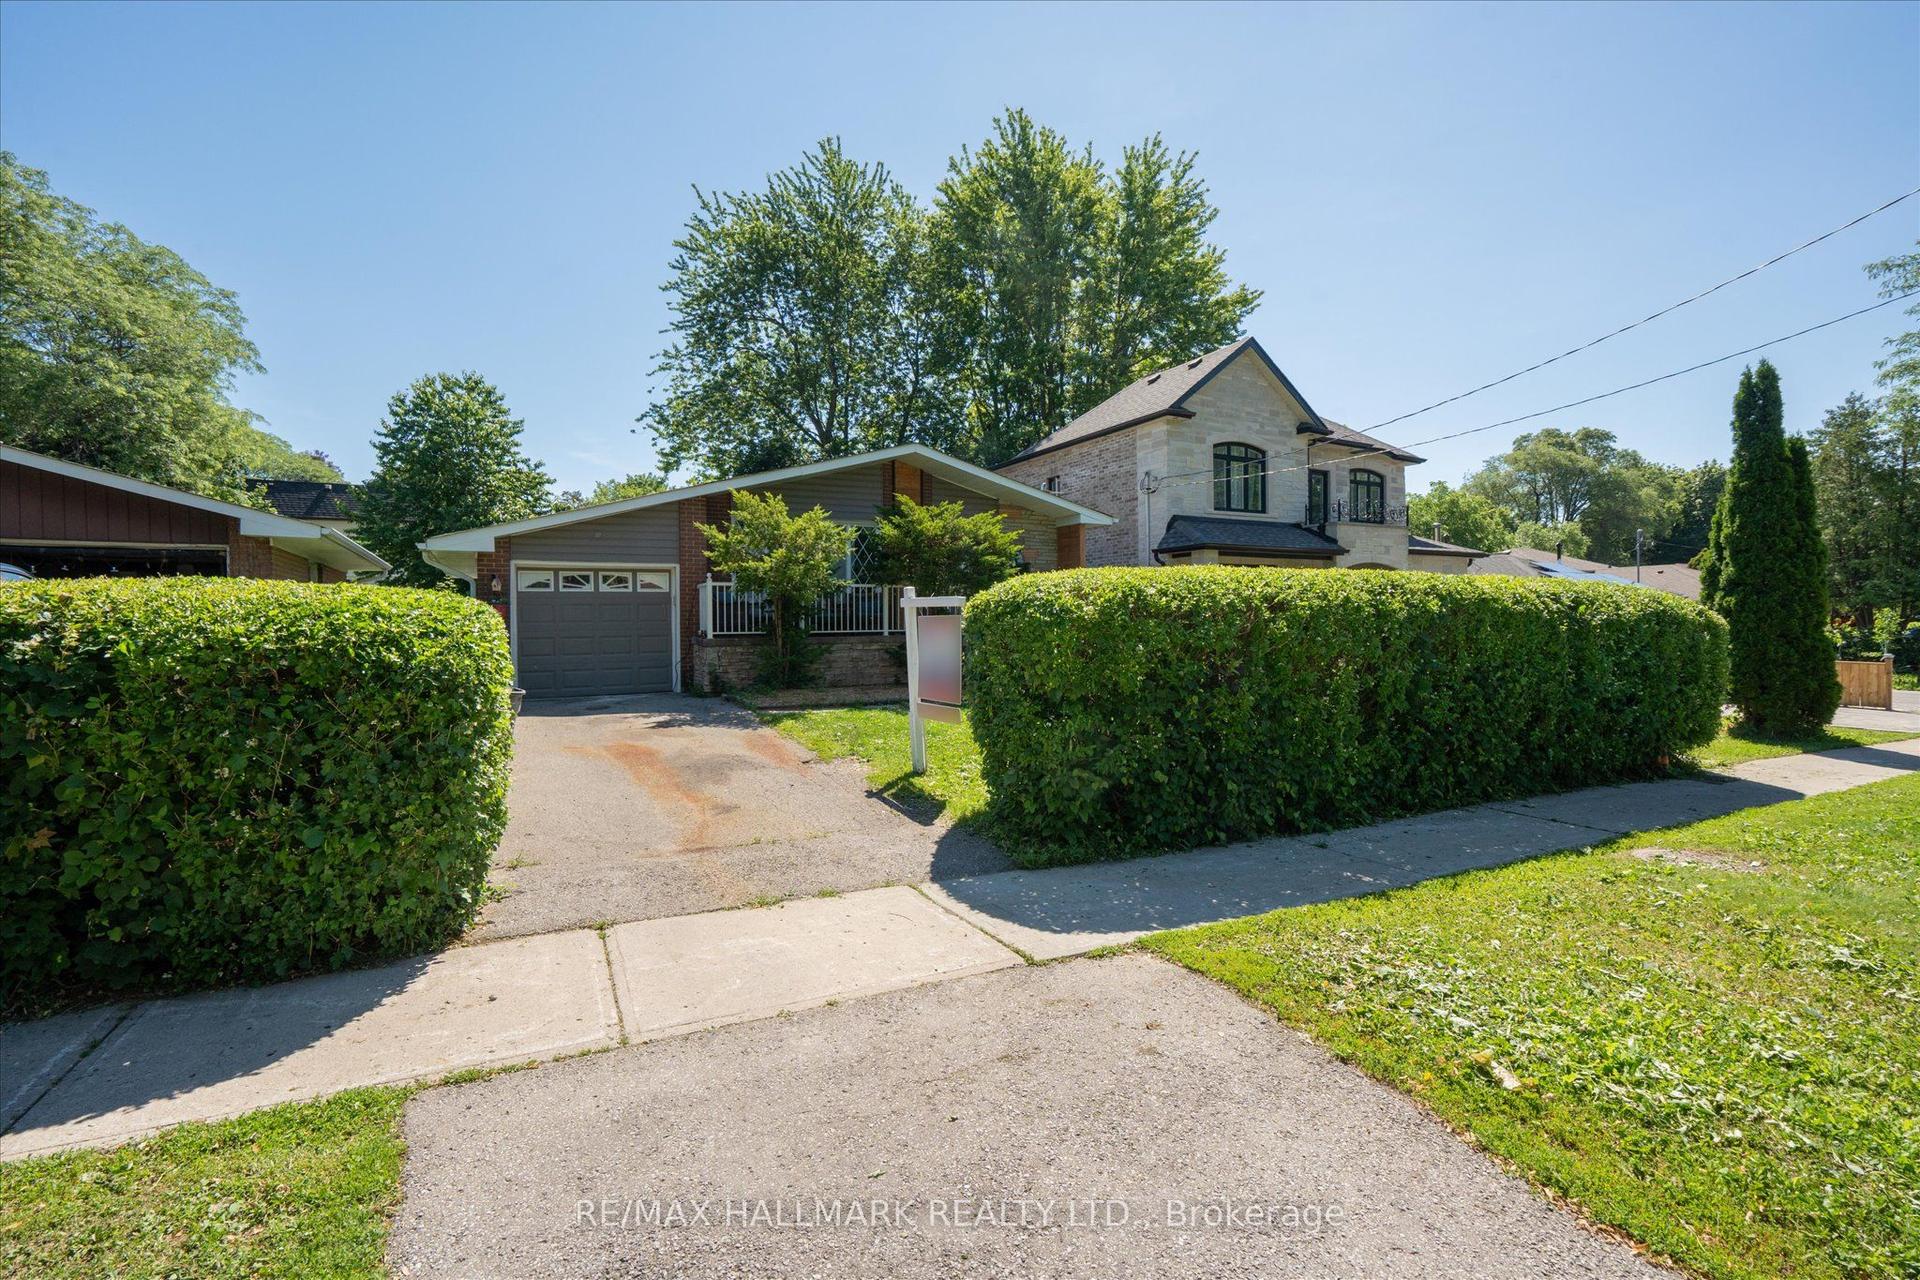
For Sale
Just Listed
3 Gillbank Crescent
Morningside, Toronto, ON
$949,900
4Bd
3Ba
1,750+sqft
3Parking
52 x 147.56 ftlot
$543/sqft
DetachedMLS# E13587260Listed 2026-07-210 DOM
Cooling
Central Air
Basement
Finished
Just listed! New listings in Toronto often receive offers within the first week.
About this home
Welcome Home to the Sought-After Seven Oaks Community. This spacious 4 bedroom family home offers the perfect blend of comfortable everyday living and space to grow. Step inside to a large living room and dining room featuring gleaming hardwood floors and picture windows that flood the space with natural light.The primary bedroom offers a private 2 piece ensuite, complemented by three other good sized bedrooms - ideal for a growing family or those needing extra space for guests or a home office. The family sized eat-in kitchen provides plenty of room to gather and walks out directly to the backyard, making indoor-outdoor living effortless. Downstairs, the bright finished basement adds valuable additional living space, complete with walk-up access straight to the backyard pool area - perfect for pool days without tracking through the main floor. Situated on a large lot, this home truly shines outdoors with a beautiful in-ground pool, an appealing deck, and additional storage space, all coming together to create an entertainer's dream backyard. Prime Location: Enjoy easy access to some of the area's best amenities, with U of T Scarborough, Centennial College, top-rated elementary and high schools, the Pan Am Centre, and Rouge Valley Recreation Centre all just minutes away. With quick, convenient access to Hwy 401, TTC, and GO Transit, and Centenary Hospital, getting around the city has never been easier.
PoolHardwood
Rooms
Main Floor
| Foyer | 2.10 × 2.10 m | |
| Kitchen | 6.00 × 2.70 m | Eat-in Kitchen W/O To Pool Tile Floor |
| Living Room | 8.14 × 3.63 m | Combined w/Dining L-Shaped Room |
Second Floor
| Primary Bedroom | 4.15 × 3.84 m | 2 Pc Ensuite Double Closet Window |
| Bedroom 2 | 3.05 × 3.60 m | Closet Window |
| Bedroom 3 | 2.41 × 3.75 m | Closet Window |
| Bedroom 4 | 3.84 × 3.32 m | Closet Window |
Basement
| Recreation | 7.86 × 4.24 m | L-Shaped Room W/O To Pool |
| Laundry | 4.66 × 3.84 m |
Features
- Storage
- Full
- Walk-Up
- Finished
- Central Air
- 2-Storey
Financials
Annual Taxes
$4,163
Estimated Rental Income
Entire property$4,000 – $6,500/mo
Basement apartment$1,800 – $2,500/mo
Rental yield5.1% – 8.2%
*Estimates based on comparable rentals in the area. Actual income may vary.
Market Data — Toronto
Days on market0 days
Buyer's MarketSeller's Market
Based on active listings in Toronto. Data updates daily.
Demographics — Toronto
Population
2,794,356
Avg Household Income
$102,000
Age Distribution
0-19
19%
20-34
24%
35-49
21%
50-64
19%
65+
17%
Ownership53% own · 47% rent
EnglishMandarinCantoneseTagalogTamil
Our estimate for this home
Estimated range
$1.21M – $1.41M
Mid-point $1.31M · ~$748/sqft
How this listing compares
$1.21MList · $950K$1.41M
Medium confidence·Based on 10 morningside comparables
Estimated range is generated automatically from active comparables and is for informational purposes only. Not an appraisal — contact Aman for a full comparative market analysis that factors in condition, renovations, and positioning.
Getting around
How walkable, bikeable, and transit-friendly this neighbourhood is.
68
/ 100
Walk Score
Somewhat Walkable
68
/ 100
Transit Score
Good Transit
60
/ 100
Bike Score
Bikeable
Scores are estimates based on neighbourhood data and are for informational purposes only.
MLS® data courtesy of the Toronto Regional Real Estate Board (TRREB).
The information provided herein must only be used by consumers that have a bona fide interest in the purchase, sale, or lease of real estate and may not be used for any commercial purpose or any other purpose. Listing information is deemed reliable but is not guaranteed accurate by the Toronto Regional Real Estate Board, the listing brokerage, or this website. The trademarks REALTOR®, REALTORS® and the REALTOR® logo are controlled by The Canadian Real Estate Association (CREA) and identify real estate professionals who are members of CREA. MLS®, Multiple Listing Service®, and the associated logos are owned by CREA. Not intended to solicit properties currently listed for sale or buyers under contract.
You may also like
More homes in Toronto
Hand-picked listings with a similar price range and style.
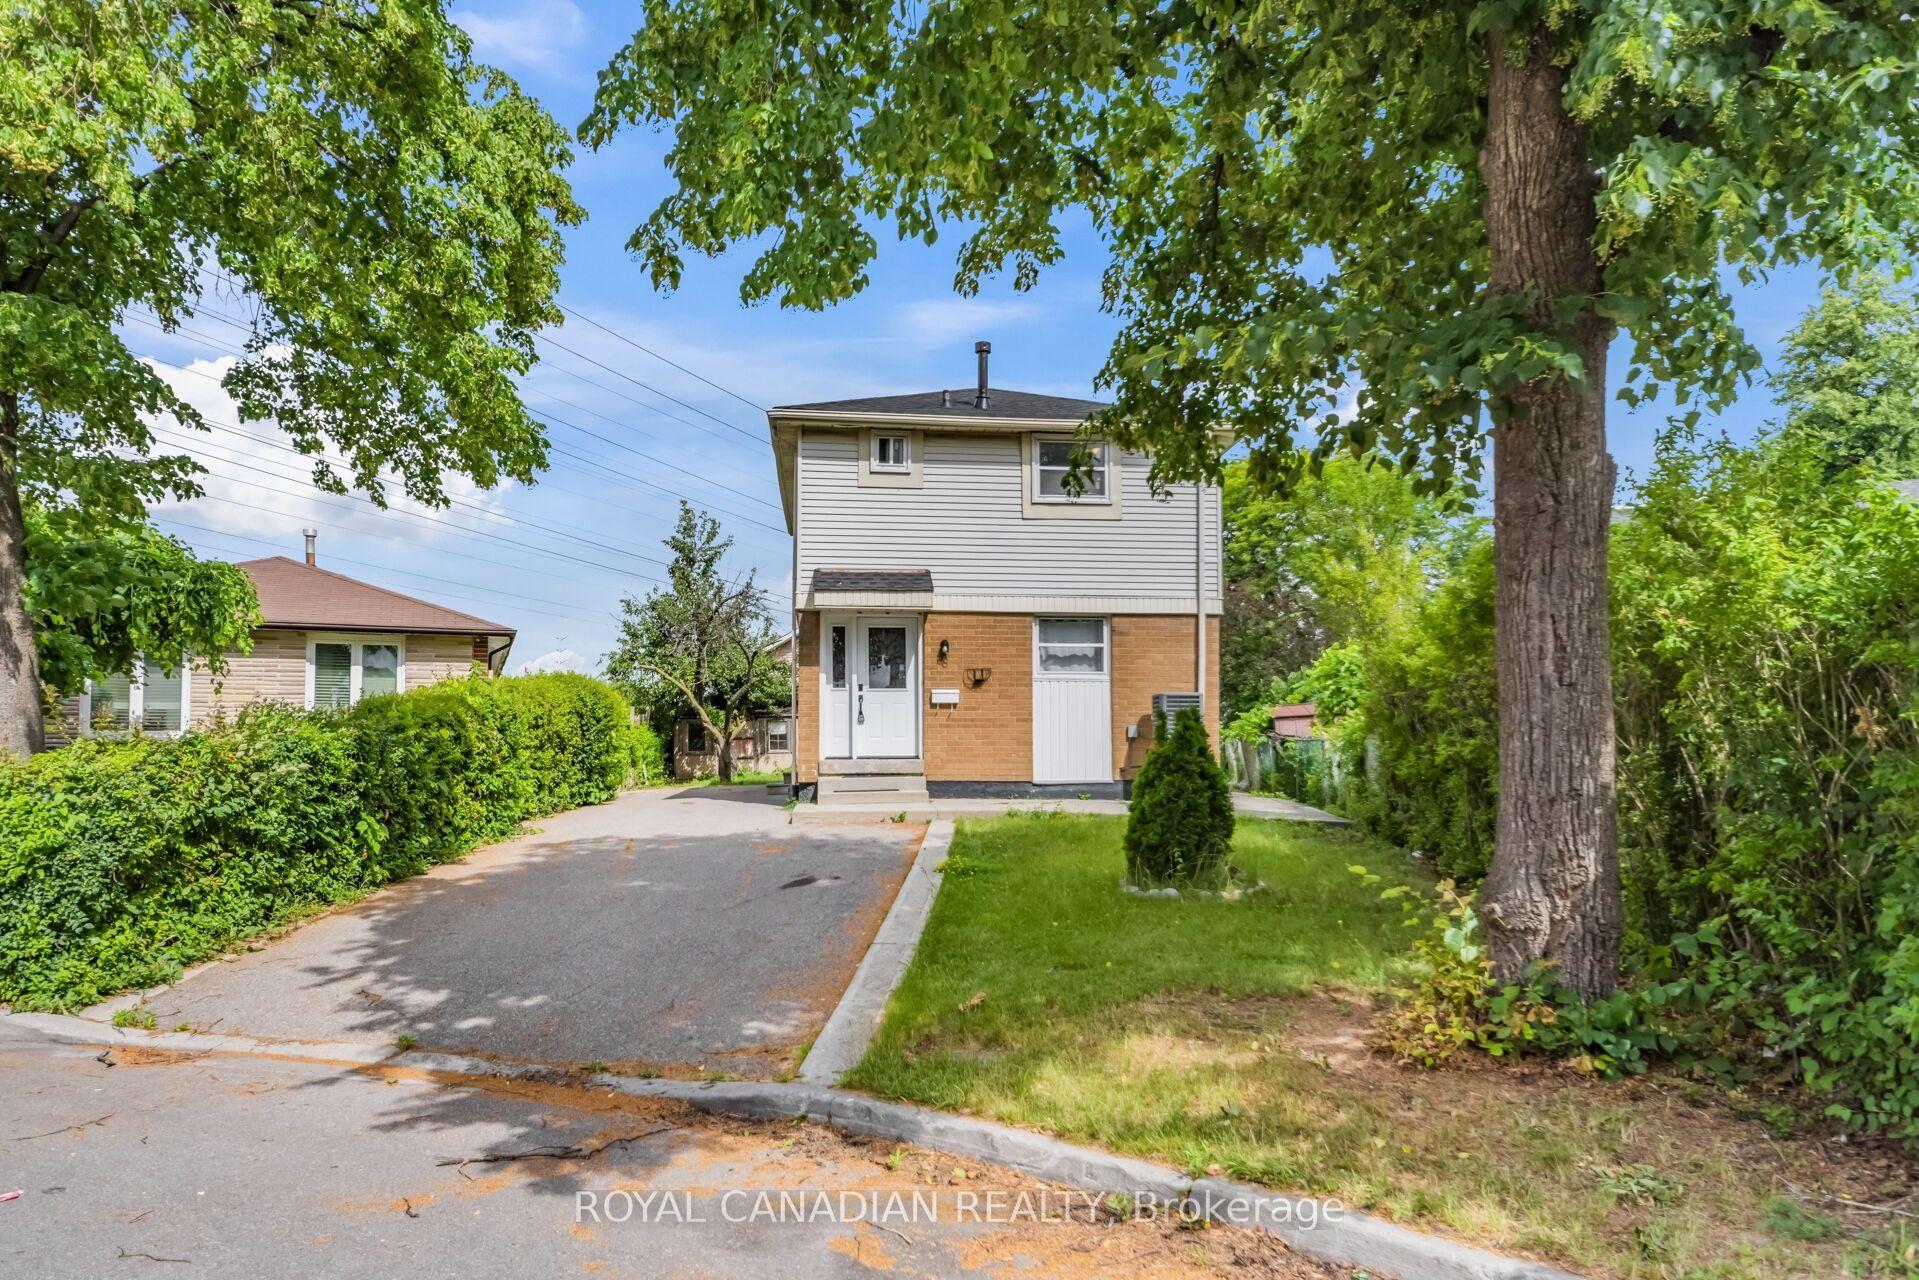
For Sale11 days ago
$799,990
Detached
est. $3,507/mo
6 Damascus Drive, West Humber-Clairville
Toronto, ON
3 bd
2 ba
900
6
MLS# W13547938Royal Canadian Realty
WhatsApp Aman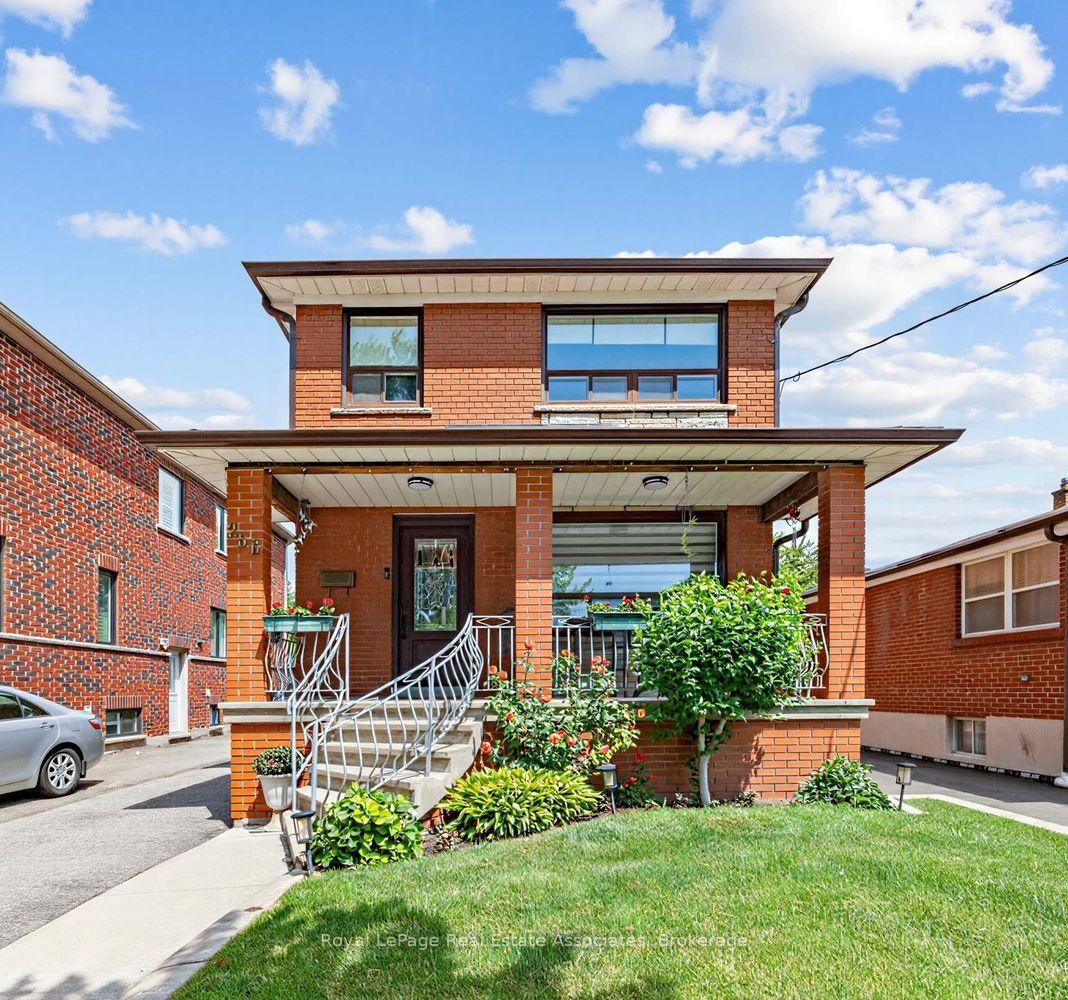
For Sale15 days ago
$1,099,000
Detached
est. $4,818/mo
256 John Street, Weston
Toronto, ON
3 bd
2 ba
1,300
6
MLS# W13527584Royal LePage Real Estate Associat…
WhatsApp Aman