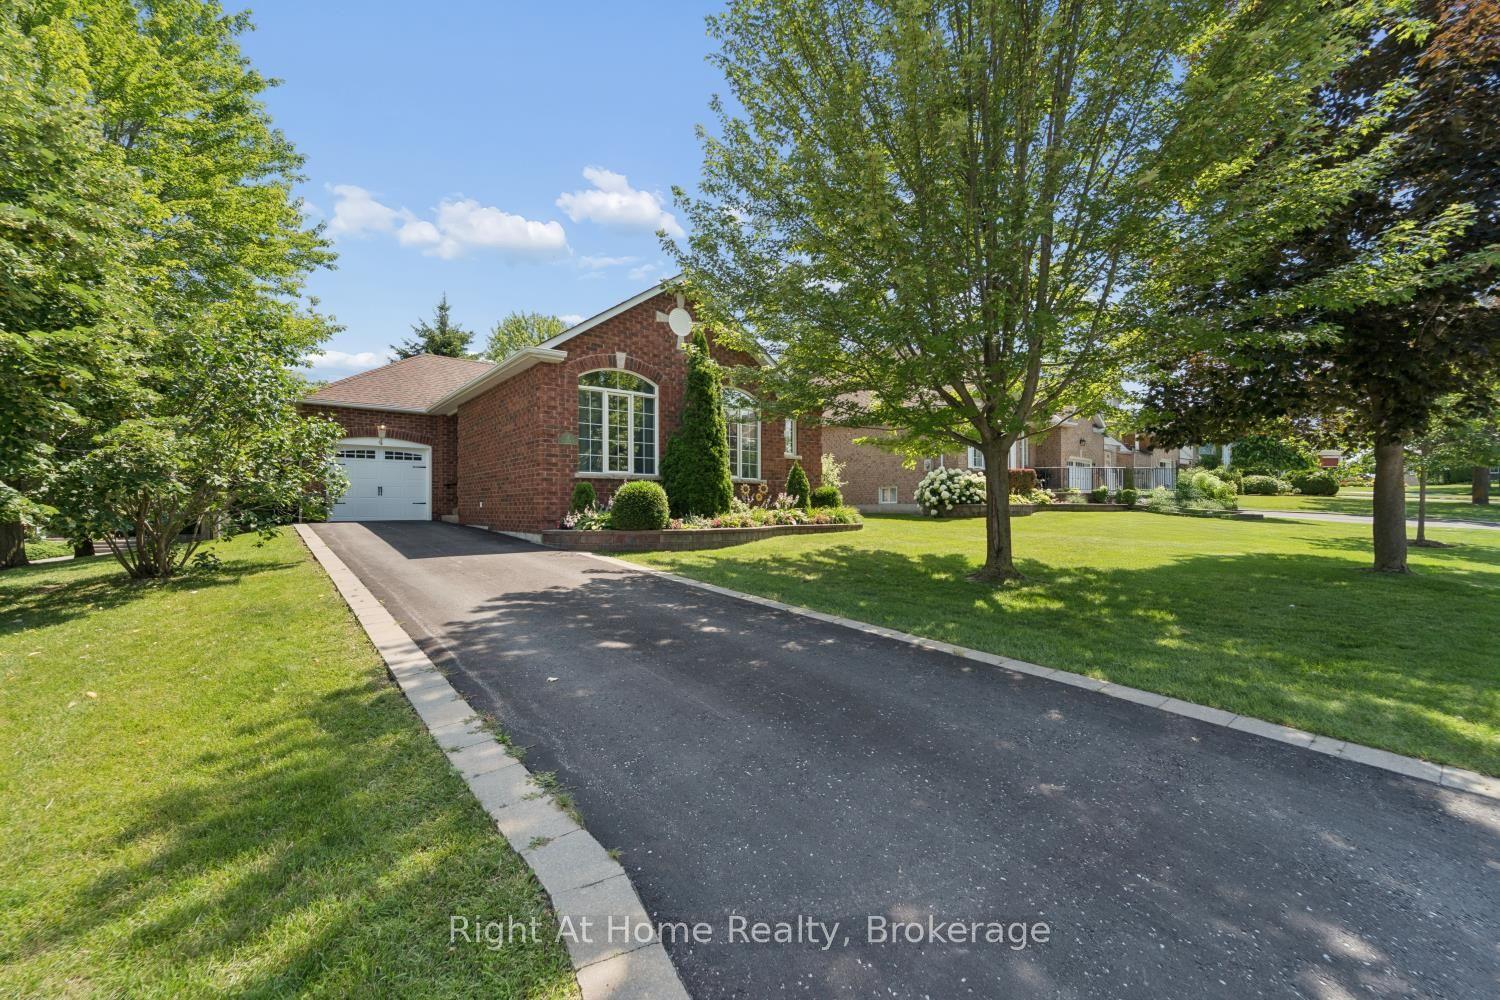
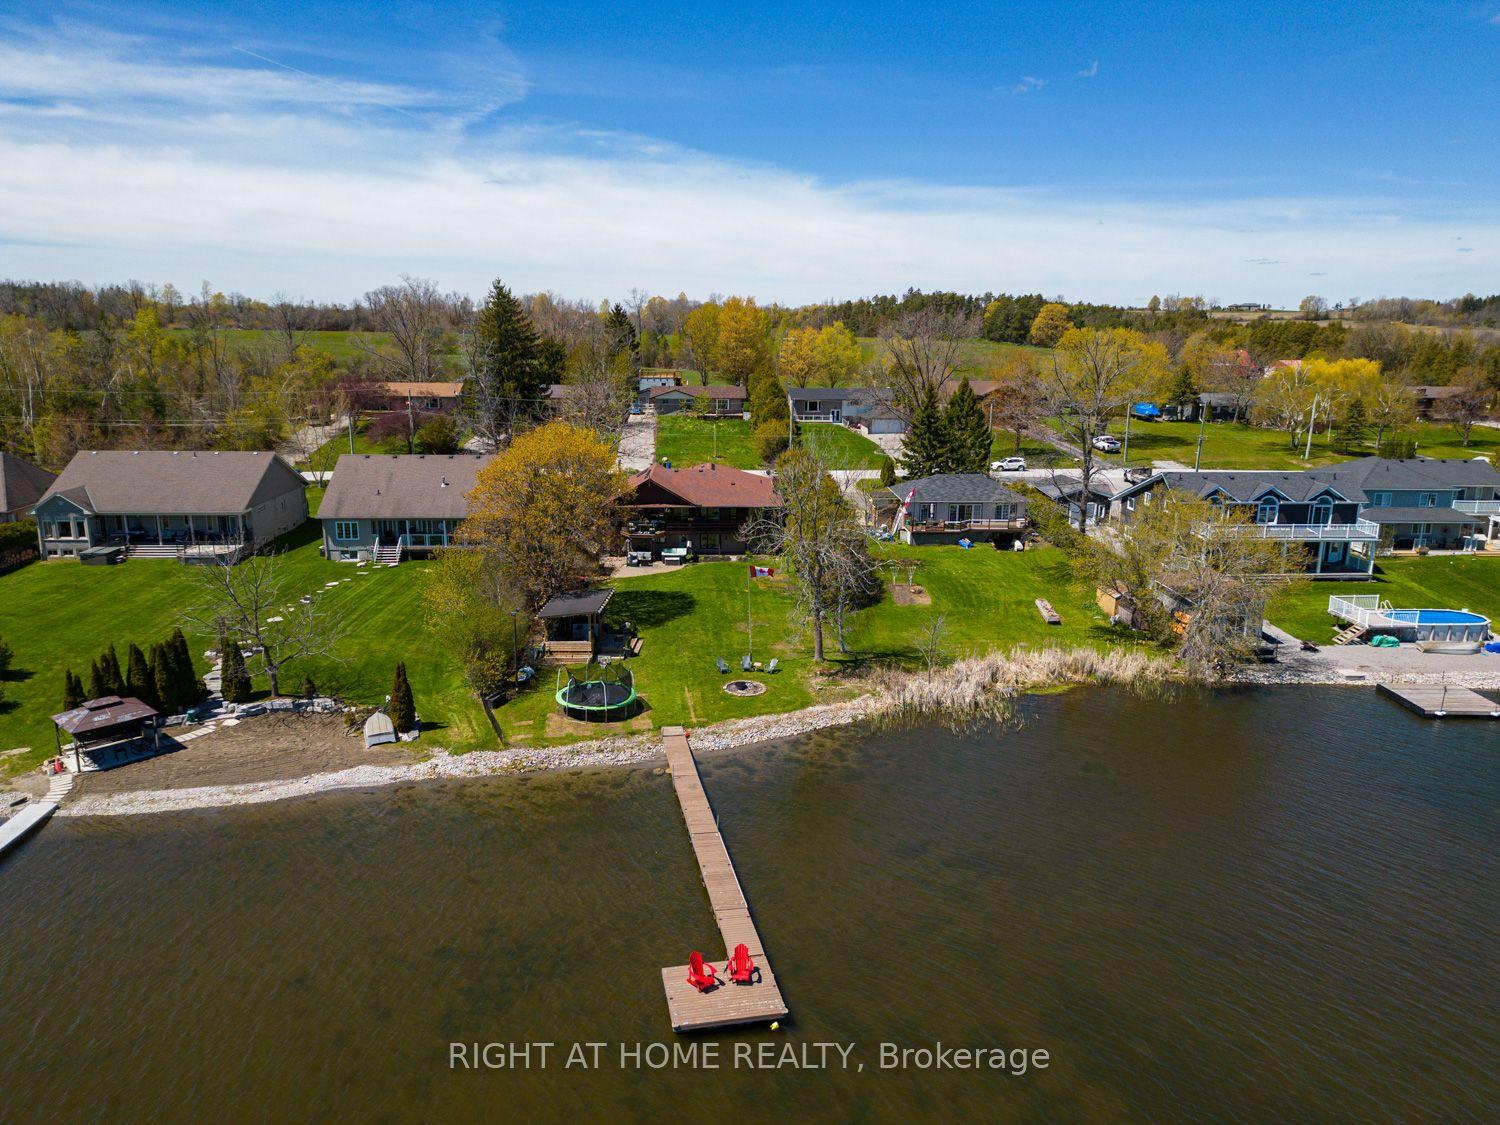
For Sale
1176 Scugog Line 14 N/A
Rural Scugog, Scugog, ON
$1,075,000
3Bd
1Ba
1,300+sqft
25Parking
153.71 x 233.59 ftlot
$827/sqft
DetachedMLS# E13211456Listed 2026-05-2861 DOM
Heating
On Demand Water Heater
Cooling
Central Air
Basement
Unfinished
On the market for 61 days — longer than average. The seller may be open to negotiation.
About this home
This Large Lot & Combination Property with over 2200 SF of total living space is only 15 Mins from Port Perry & Uxbridge with Yesteryear Charm on a Wide 153' Lot (0.915 Acre), parking for 20+ vehicles containing a Beautiful 3 Bedroom Home 1474 SF, a Newer 30' x 40' - 1200 SF Steel Garage (Built 2022 with permit) with a Very High Garage Door, a Lean-to (30"L x 20'W), and an Original 840 SF Barn (28' x 32') converted to a Bright Sunlit 2 Bedroom Loft Apt with an Airy Open Concept Living Space - still with Exposed Barn Beams. The Loft Apt (741 SF) has A/G Level Separate Side Entry and there's an Additional Garage/Workshop/Storage Area below Loft. The Light & Airy Home offers Good Sized Rooms, Multiple Decks to Enjoy the Views, a Kid & Pet Friendly Fully Fenced Back Yard & Converted Shed to Chicken Coop with Hydro & Water. The Steel Garage is Fully Insulated with Tin Panels on Walls & Ceiling with lots of welding outlets. The Garage's Natural Gas Ceiling Mounted Heater keeps any work & entertaining parties comfortable while using the Garage's Full Kitchen & 2 pc bathroom - includes Laundry/Shower hook ups & Shower Base. There have been so many Updates/Upgrades over the years - too numerous to mention here - Move In and Enjoy for Years to Come! This Property Offers Many Options, if desired, for Multi-Generational Living, Multiple Families, Studio, Home Offices - Great for Contractors and Hobbyists as well. (All sizes are Approximate).
Garage
Rooms
Main Floor
| Kitchen | 6.60 × 1.80 m | Pot Lights Stainless Steel Appl Overlooks Backyard |
| Dining Room | 4.18 × 3.89 m | W/O To Deck Ceiling Fan(s) Sliding Doors |
| Living Room | 5.58 × 4.51 m | Pot Lights Large Window |
| Office | 3.23 × 2.90 m | Combined w/Laundry French Doors Large Window |
| Mud Room | 3.14 × 2.24 m | W/O To Deck W/W Closet Ceramic Floor |
| Bathroom | 3.23 × 1.52 m | 4 Pc Bath Updated |
Second Floor
| Primary Bedroom | 4.46 × 2.89 m | Large Closet Large Window |
| Bedroom 2 | 3.26 × 3.16 m | Double Closet Large Window |
| Bedroom 3 | 2.89 × 2.62 m | Skylight Large Window |
Other
| Kitchen | 4.81 × 3.54 m | Centre Island Laminate Double Sink |
| Living Room | 4.78 × 3.89 m | Picture Window Laminate Fireplace |
| Primary Bedroom | 4.34 × 3.09 m | Double Closet Ceiling Fan(s) Large Window |
| Bedroom 2 | 3.42 × 2.39 m | Closet Laminate Window |
| Bathroom | 3.42 × 1.84 m | 4 Pc Bath |
Features
- Accessory Apartment
- Carpet Free
- Guest Accommodations
- In-Law Capability
- In-Law Suite
- Sump Pump
- Water Softener
- On Demand Water Heater
- Deck
- Paved Yard
- Privacy
- Patio
- Porch
- Unfinished
- Central Air
- 1 1/2 Storey
Financials
Annual Taxes
$4,560.39
Estimated Rental Income
Entire property$3,200 – $4,800/mo
Rental yield3.6% – 5.4%
*Estimates based on comparable rentals in the area. Actual income may vary.
Market Data — Scugog
Days on market61 days
Buyer's MarketSeller's Market
Based on active listings in Scugog. Data updates daily.
Our estimate for this home
Estimated range
$735K – $855K
Mid-point $795K · ~$612/sqft
How this listing compares
$735KList · $1.07M$855K
Medium confidence·Based on 27 rural scugog comparables
Estimated range is generated automatically from active comparables and is for informational purposes only. Not an appraisal — contact Aman for a full comparative market analysis that factors in condition, renovations, and positioning.
Getting around
How walkable, bikeable, and transit-friendly this neighbourhood is.
55
/ 100
Walk Score
Somewhat Walkable
38
/ 100
Transit Score
Some Transit
39
/ 100
Bike Score
Somewhat Bikeable
Scores are estimates based on neighbourhood data and are for informational purposes only.
MLS® data courtesy of the Toronto Regional Real Estate Board (TRREB).
The information provided herein must only be used by consumers that have a bona fide interest in the purchase, sale, or lease of real estate and may not be used for any commercial purpose or any other purpose. Listing information is deemed reliable but is not guaranteed accurate by the Toronto Regional Real Estate Board, the listing brokerage, or this website. The trademarks REALTOR®, REALTORS® and the REALTOR® logo are controlled by The Canadian Real Estate Association (CREA) and identify real estate professionals who are members of CREA. MLS®, Multiple Listing Service®, and the associated logos are owned by CREA. Not intended to solicit properties currently listed for sale or buyers under contract.
You may also like
More homes in Scugog
Hand-picked listings with a similar price range and style.
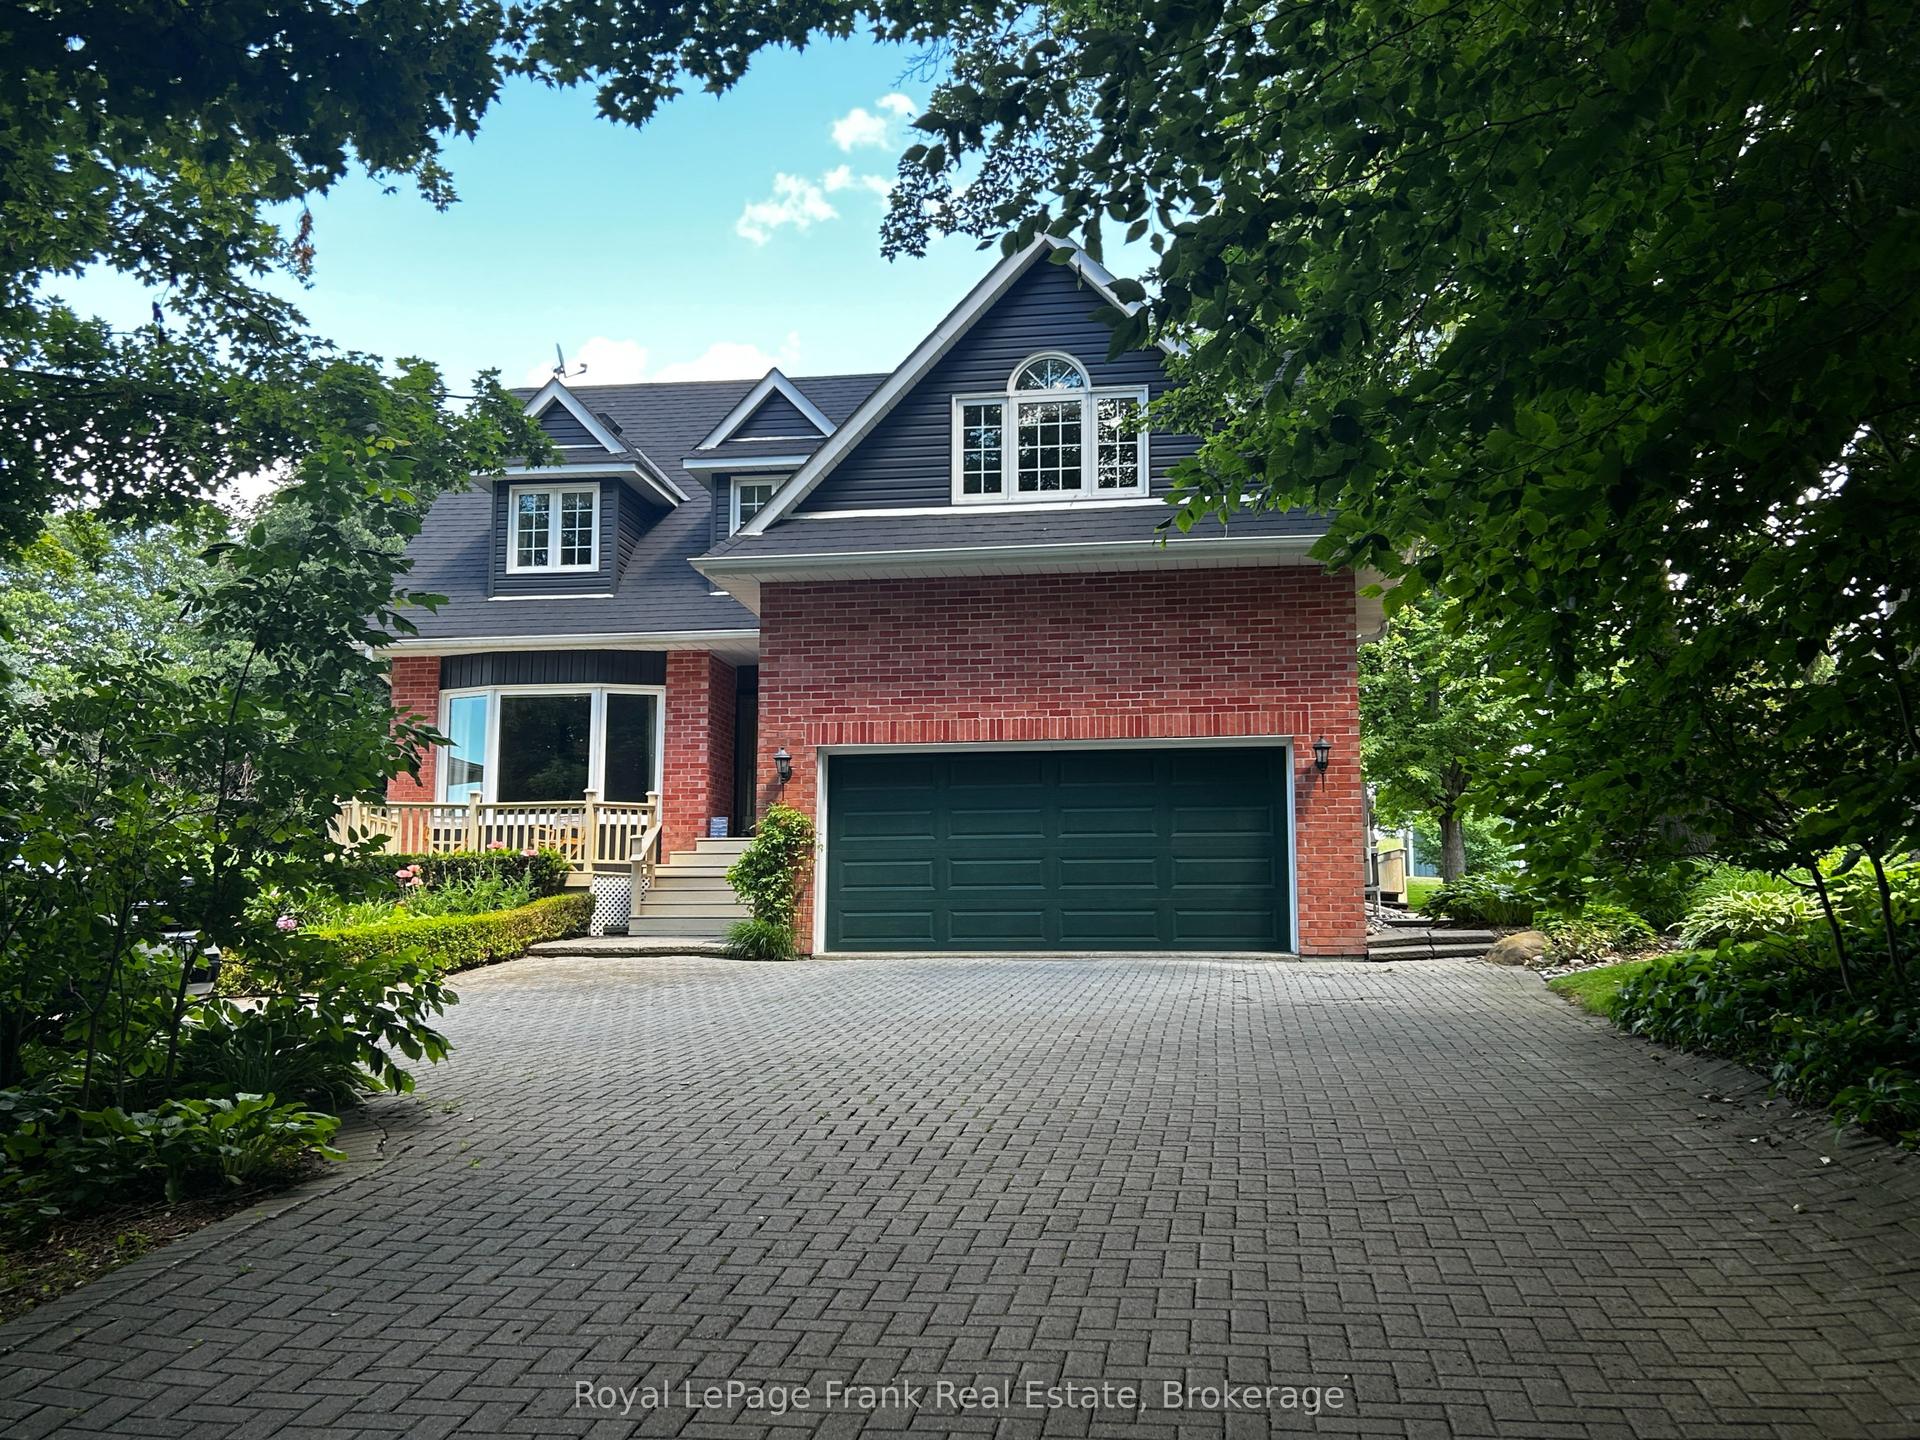
For Sale4 months ago
$1,295,000
Detached
est. $5,677/mo
85 Ambleside Drive, Port Perry
Scugog, ON
4+1 bd
3 ba
2,750
10
MLS# E12949572Royal LePage Frank Real Estate
WhatsApp Aman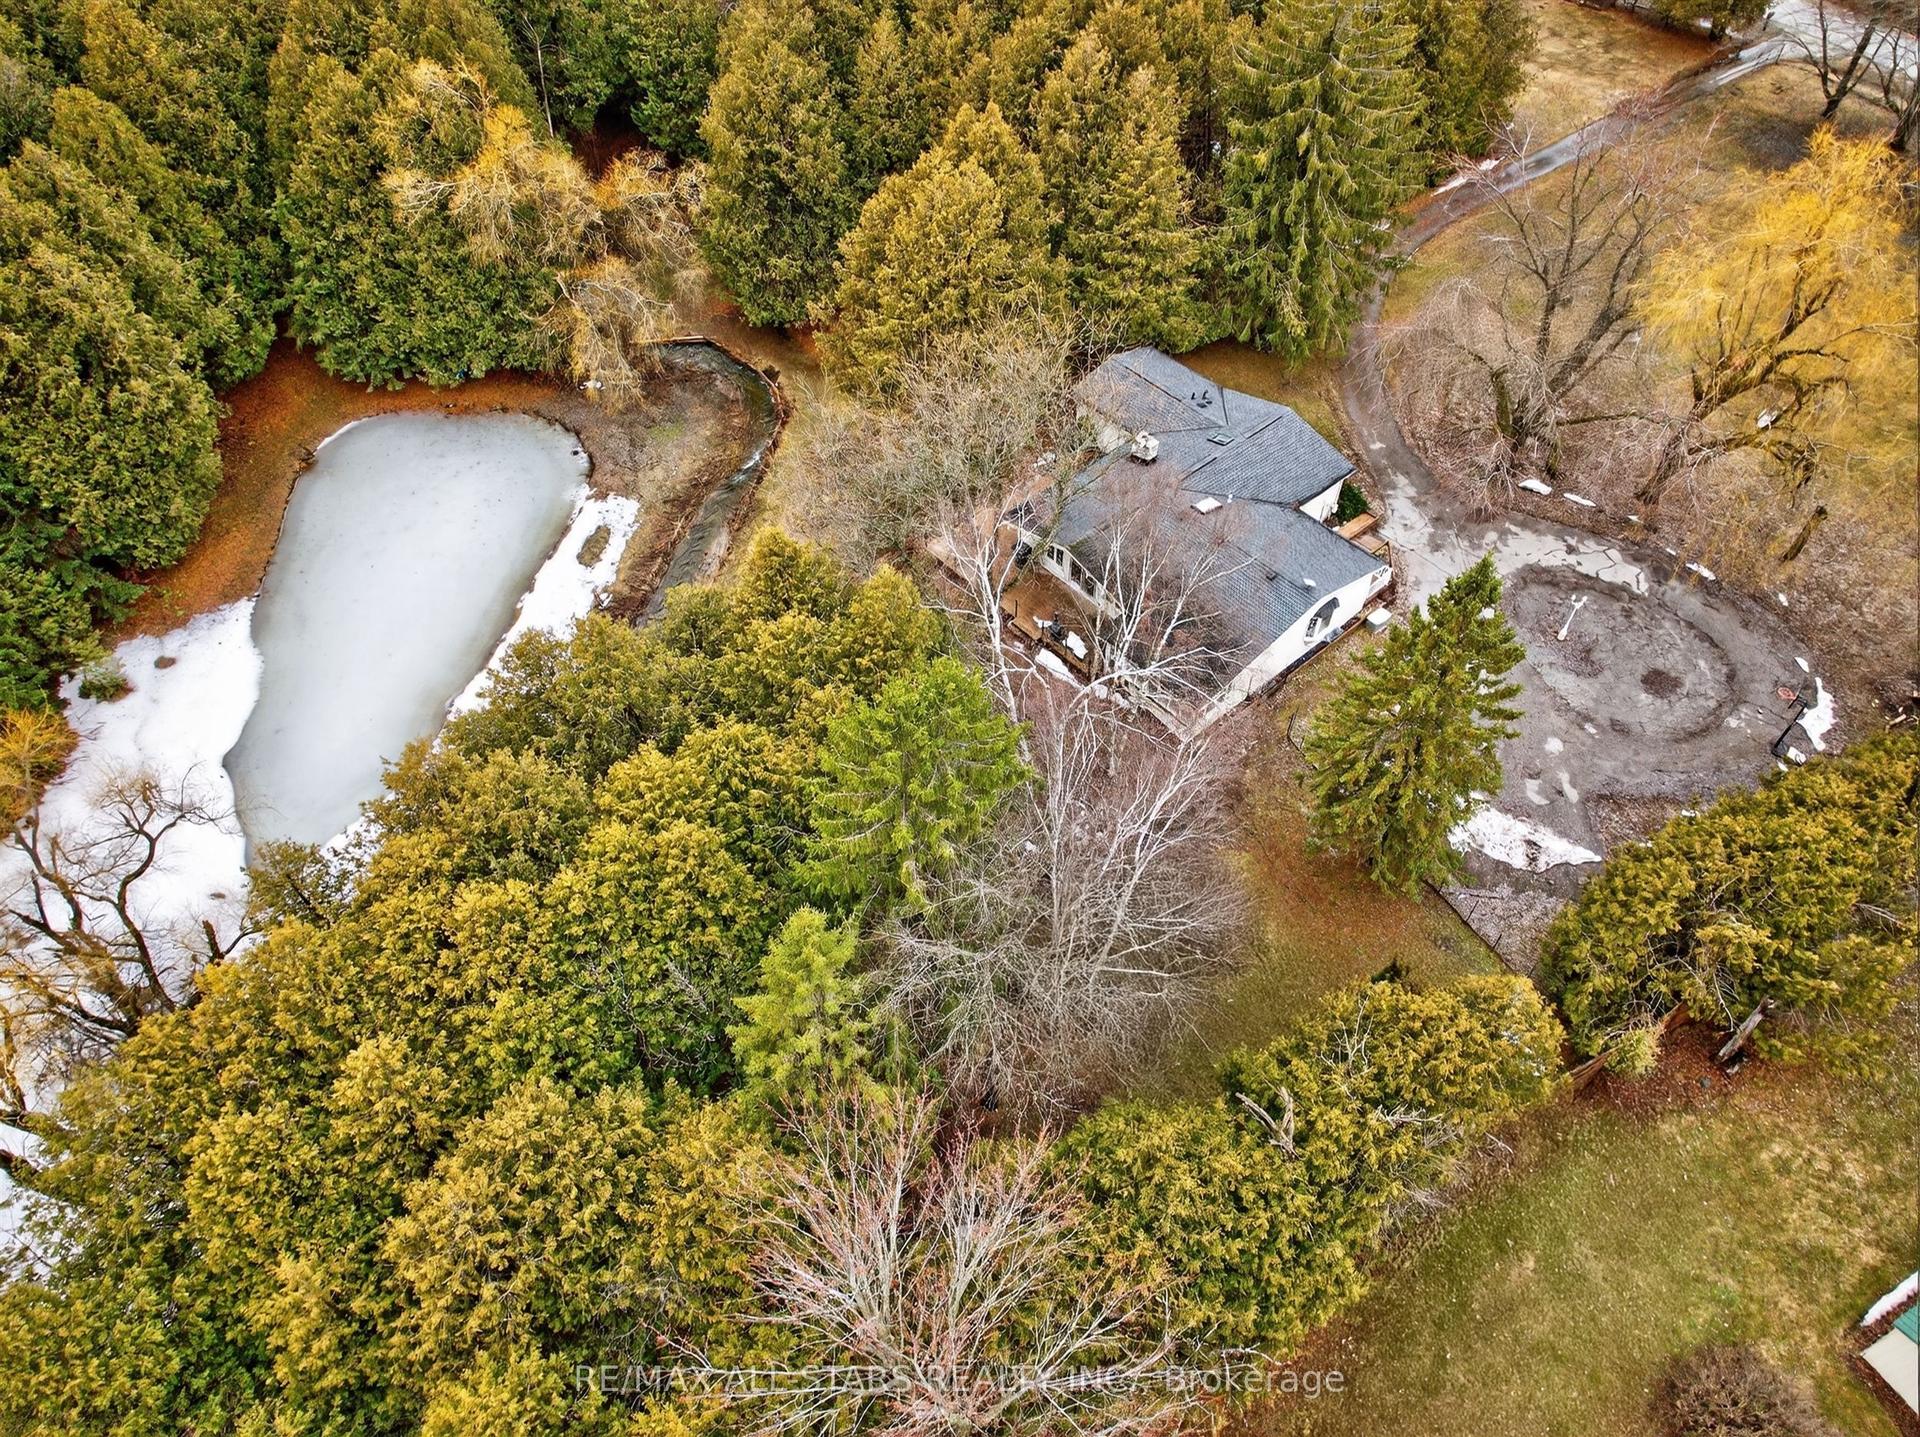
For Sale1 month ago
$1,099,000
Detached
est. $4,818/mo
1130 Scugog 14 Line, Rural Scugog
Scugog, ON
3+1 bd
3 ba
1,750
10
MLS# E13443632Re/Max All-Stars Realty Inc.
WhatsApp Aman