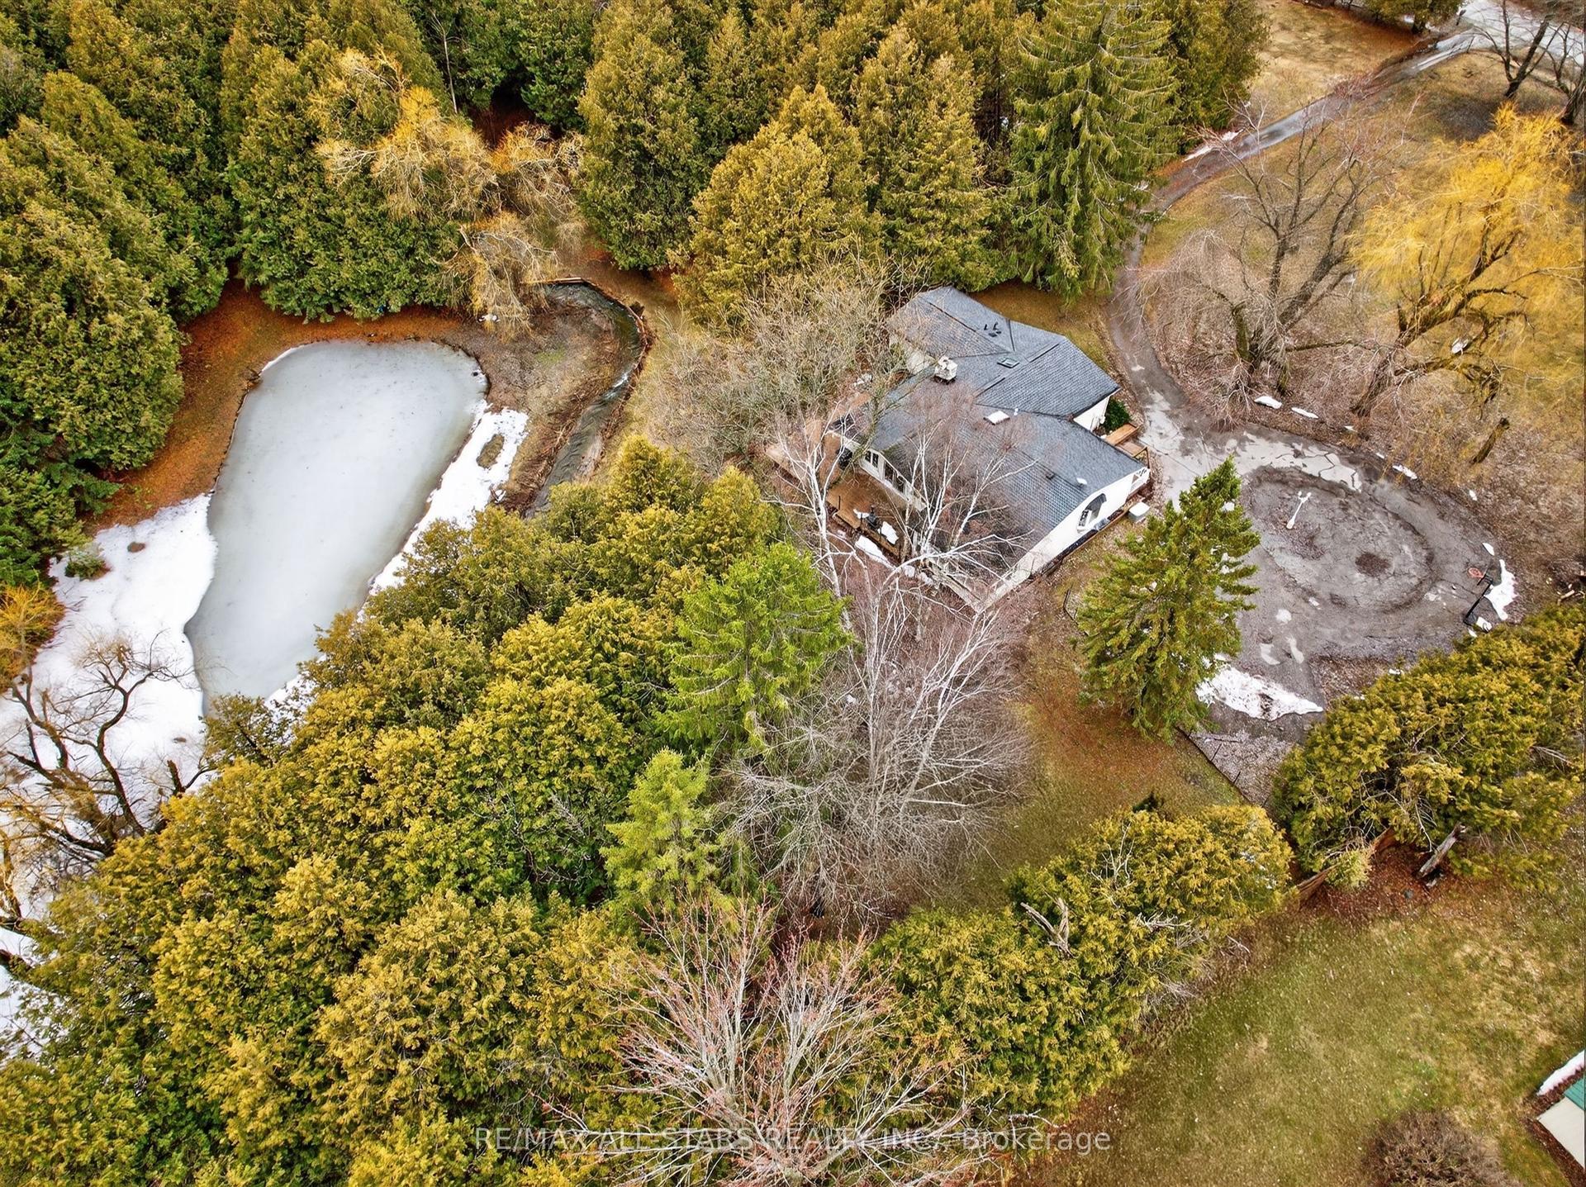
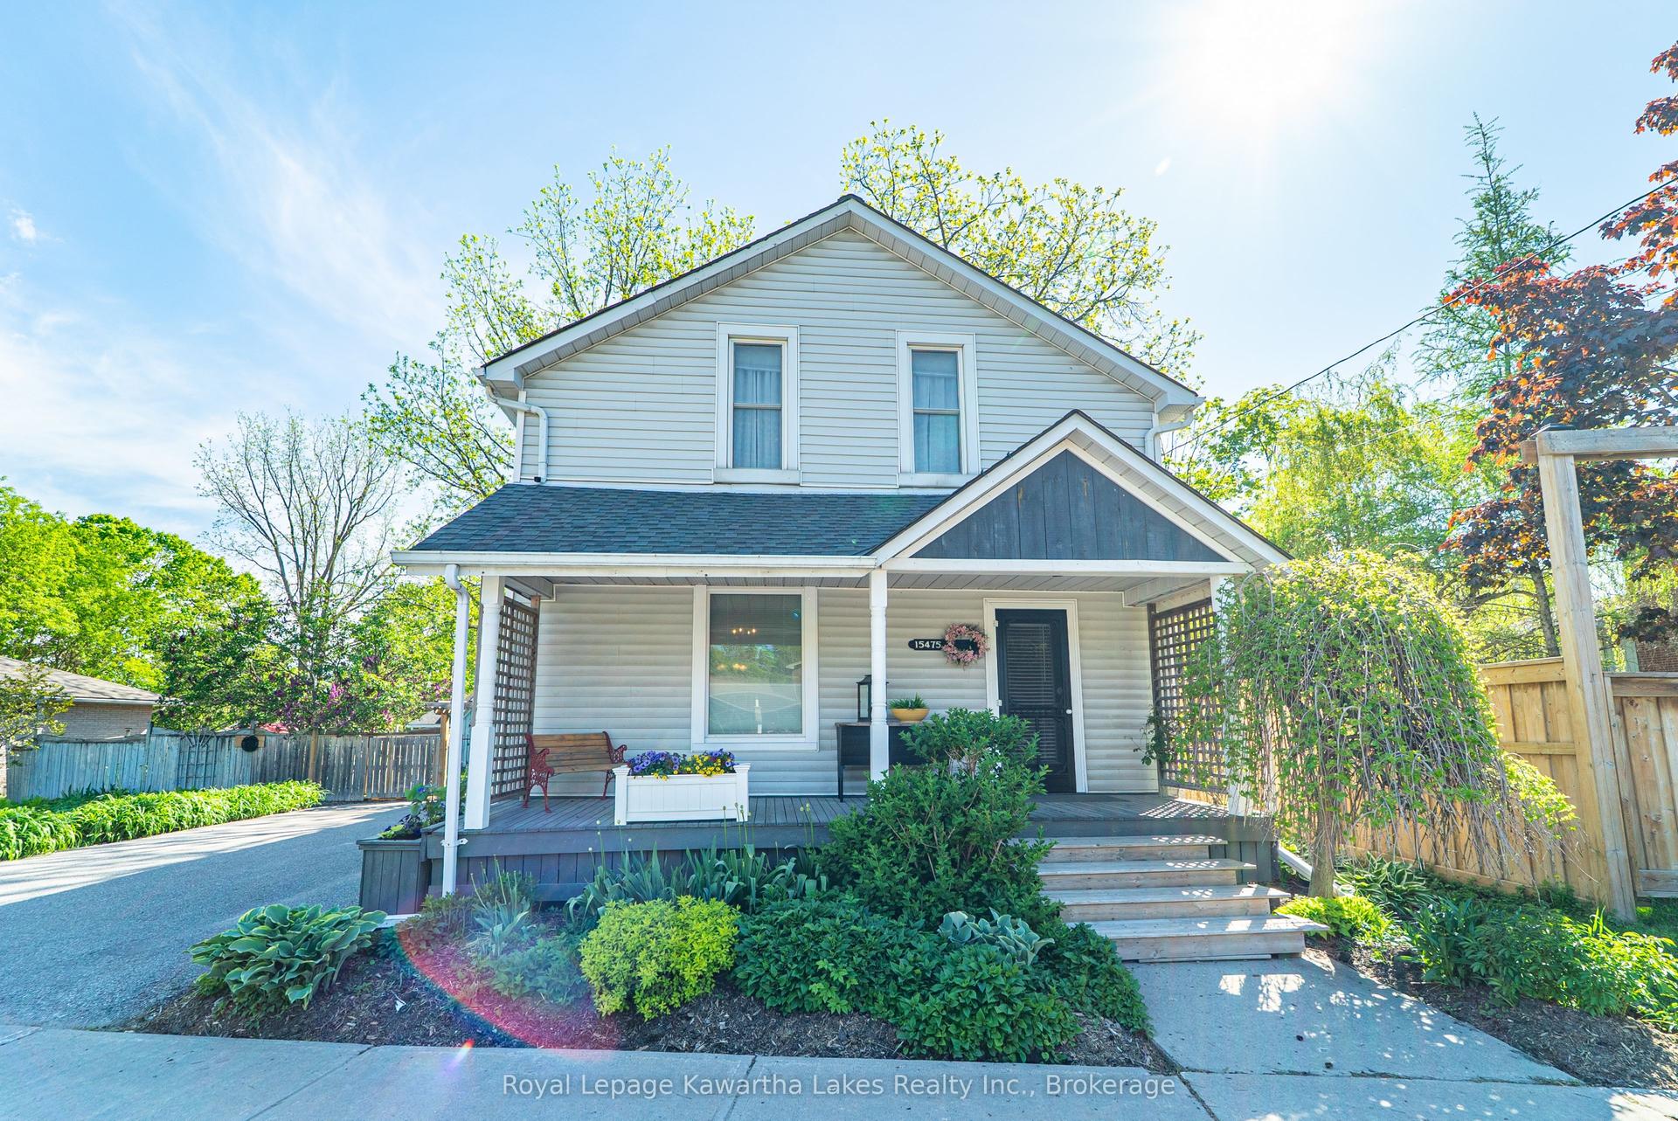
For Sale
Just Listed
4 Candlelight Court
Port Perry, Scugog, ON
$989,000
2+1Bd
3Ba
1,300+sqft
4Parking
48 x 100 ftlot
$761/sqft
DetachedMLS# E13607362Listed 2026-07-272 DOM
Cooling
Central Vacuum
Basement
Finished
Just listed! New listings in Scugog often receive offers within the first week.
About this home
Welcome to Canterbury Common, Port Perry's sought after Adult lifestyle community. This beautifully maintained all- brick bungalow offers an exceptional floor plan with nine foot ceilings & spacious principal rooms throughout. The bright eat in kitchen features quartz countertops, carrera marble backsplash & a generous eating area with walkout to large deck with retractable awning (complete with remote) and overlooking mature trees and beautifully landscaped gardens...an ideal private setting for relaxing or entertaining. The adjoining living and dining room is warm and inviting, complete with a cozy gas fireplace and solid maple hardwood floors. Front of house has tinted windows to block sun and help with cooling. The spacious main floor primary suite easily accommodates a king-sized bedroom set with room for a comfortable sitting area. Vaulted ceiling enhances the space, while the updated ensuite (2024) offers a large walk -in shower and two closets, including a walk-in closet. The finished lower level is perfect for hosting family and friends, featuring a large recreation room with a second gas fireplace , a spacious guest bedroom, a private office and a convenient third bathroom. No sidewalk to shovel and new paved driveway in 2024. Canterbury Common is a vibrant, active Adult Lifestyle community offering a welcoming lifestyle with easy access to Port Perry's scenic lakeside waterfront, charming downtown shops, restaurants, walking trails & all local amenities. Residents of Canterbury also enjoy all the benefits of the Residents Association including the private community clubhouse and heated outdoor pool .Please see Schedule C for copy of By-Law and Protective Restrictions for buyers review and make sure Buyers are aware that they must become members of the Canterbury Common Residents Association (CCRA). Annual fee is currently $720.
PoolWaterfrontWalkoutHardwoodFireplace
Rooms
Main Floor
| Kitchen | 4.38 × 2.43 m | B/I Dishwasher Breakfast Bar Ceramic Floor |
| Breakfast | 4.38 × 2.43 m | W/O To Deck Eat-in Kitchen Ceramic Floor |
| Living Room | 4.80 × 3.30 m | Gas Fireplace Hardwood Floor Combined w/Dining |
| Dining Room | 4.80 × 3.30 m | Hardwood Floor Combined w/Living |
| Primary Bedroom | 5.66 × 3.96 m | Walk-In Closet(s) 3 Pc Ensuite Vaulted Ceiling(s) |
| Bedroom 2 | 3.65 × 3.05 m | Closet Broadloom |
| Laundry | 2.13 × 1.52 m | Access To Garage Ceramic Floor |
Basement
| Recreation | 6.40 × 3.40 m | Broadloom Gas Fireplace |
| Bedroom 3 | 4.10 × 3.20 m | Broadloom |
| Office | 5.50 × 4.60 m | Broadloom B/I Bookcase French Doors |
| Other | 3.80 × 3.10 m | Broadloom Closet |
Features
- Auto Garage Door Remote
- Primary Bedroom - Main Floor
- Water Softener
- Central Vacuum
- Awnings
- Deck
- Full
- Finished
- Central Air
- Bungalow
Financials
Annual Taxes
$6,160.5
Estimated Rental Income
Entire property$2,600 – $3,800/mo
Basement apartment$1,800 – $2,500/mo
Rental yield3.2% – 4.6%
*Estimates based on comparable rentals in the area. Actual income may vary.
Market Data — Scugog
Days on market2 days
Buyer's MarketSeller's Market
Based on active listings in Scugog. Data updates daily.
Our estimate for this home
Estimated range
$670K – $779K
Mid-point $724K · ~$557/sqft
How this listing compares
$670KList · $989K$779K
High confidence·Based on 59 port perry comparables
Estimated range is generated automatically from active comparables and is for informational purposes only. Not an appraisal — contact Aman for a full comparative market analysis that factors in condition, renovations, and positioning.
Getting around
How walkable, bikeable, and transit-friendly this neighbourhood is.
52
/ 100
Walk Score
Somewhat Walkable
41
/ 100
Transit Score
Some Transit
56
/ 100
Bike Score
Bikeable
Scores are estimates based on neighbourhood data and are for informational purposes only.
MLS® data courtesy of the Toronto Regional Real Estate Board (TRREB).
The information provided herein must only be used by consumers that have a bona fide interest in the purchase, sale, or lease of real estate and may not be used for any commercial purpose or any other purpose. Listing information is deemed reliable but is not guaranteed accurate by the Toronto Regional Real Estate Board, the listing brokerage, or this website. The trademarks REALTOR®, REALTORS® and the REALTOR® logo are controlled by The Canadian Real Estate Association (CREA) and identify real estate professionals who are members of CREA. MLS®, Multiple Listing Service®, and the associated logos are owned by CREA. Not intended to solicit properties currently listed for sale or buyers under contract.
You may also like
More homes in Scugog
Hand-picked listings with a similar price range and style.
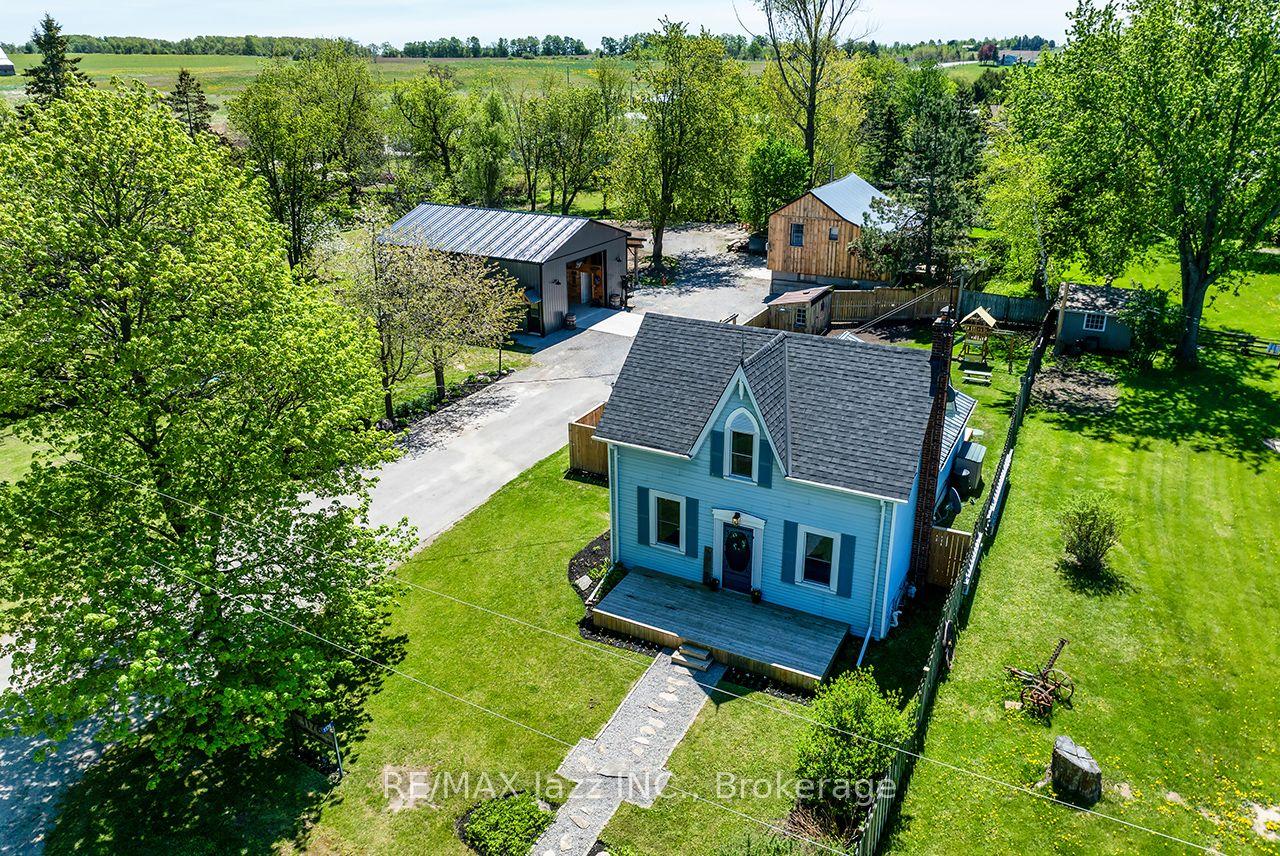
For Sale2 months ago
$1,075,000
Detached
est. $4,713/mo
1176 Scugog Line 14 N/A, Rural Scugog
Scugog, ON
3 bd
1 ba
1,300
25
MLS# E13211456Re/Max Jazz Inc.
WhatsApp Aman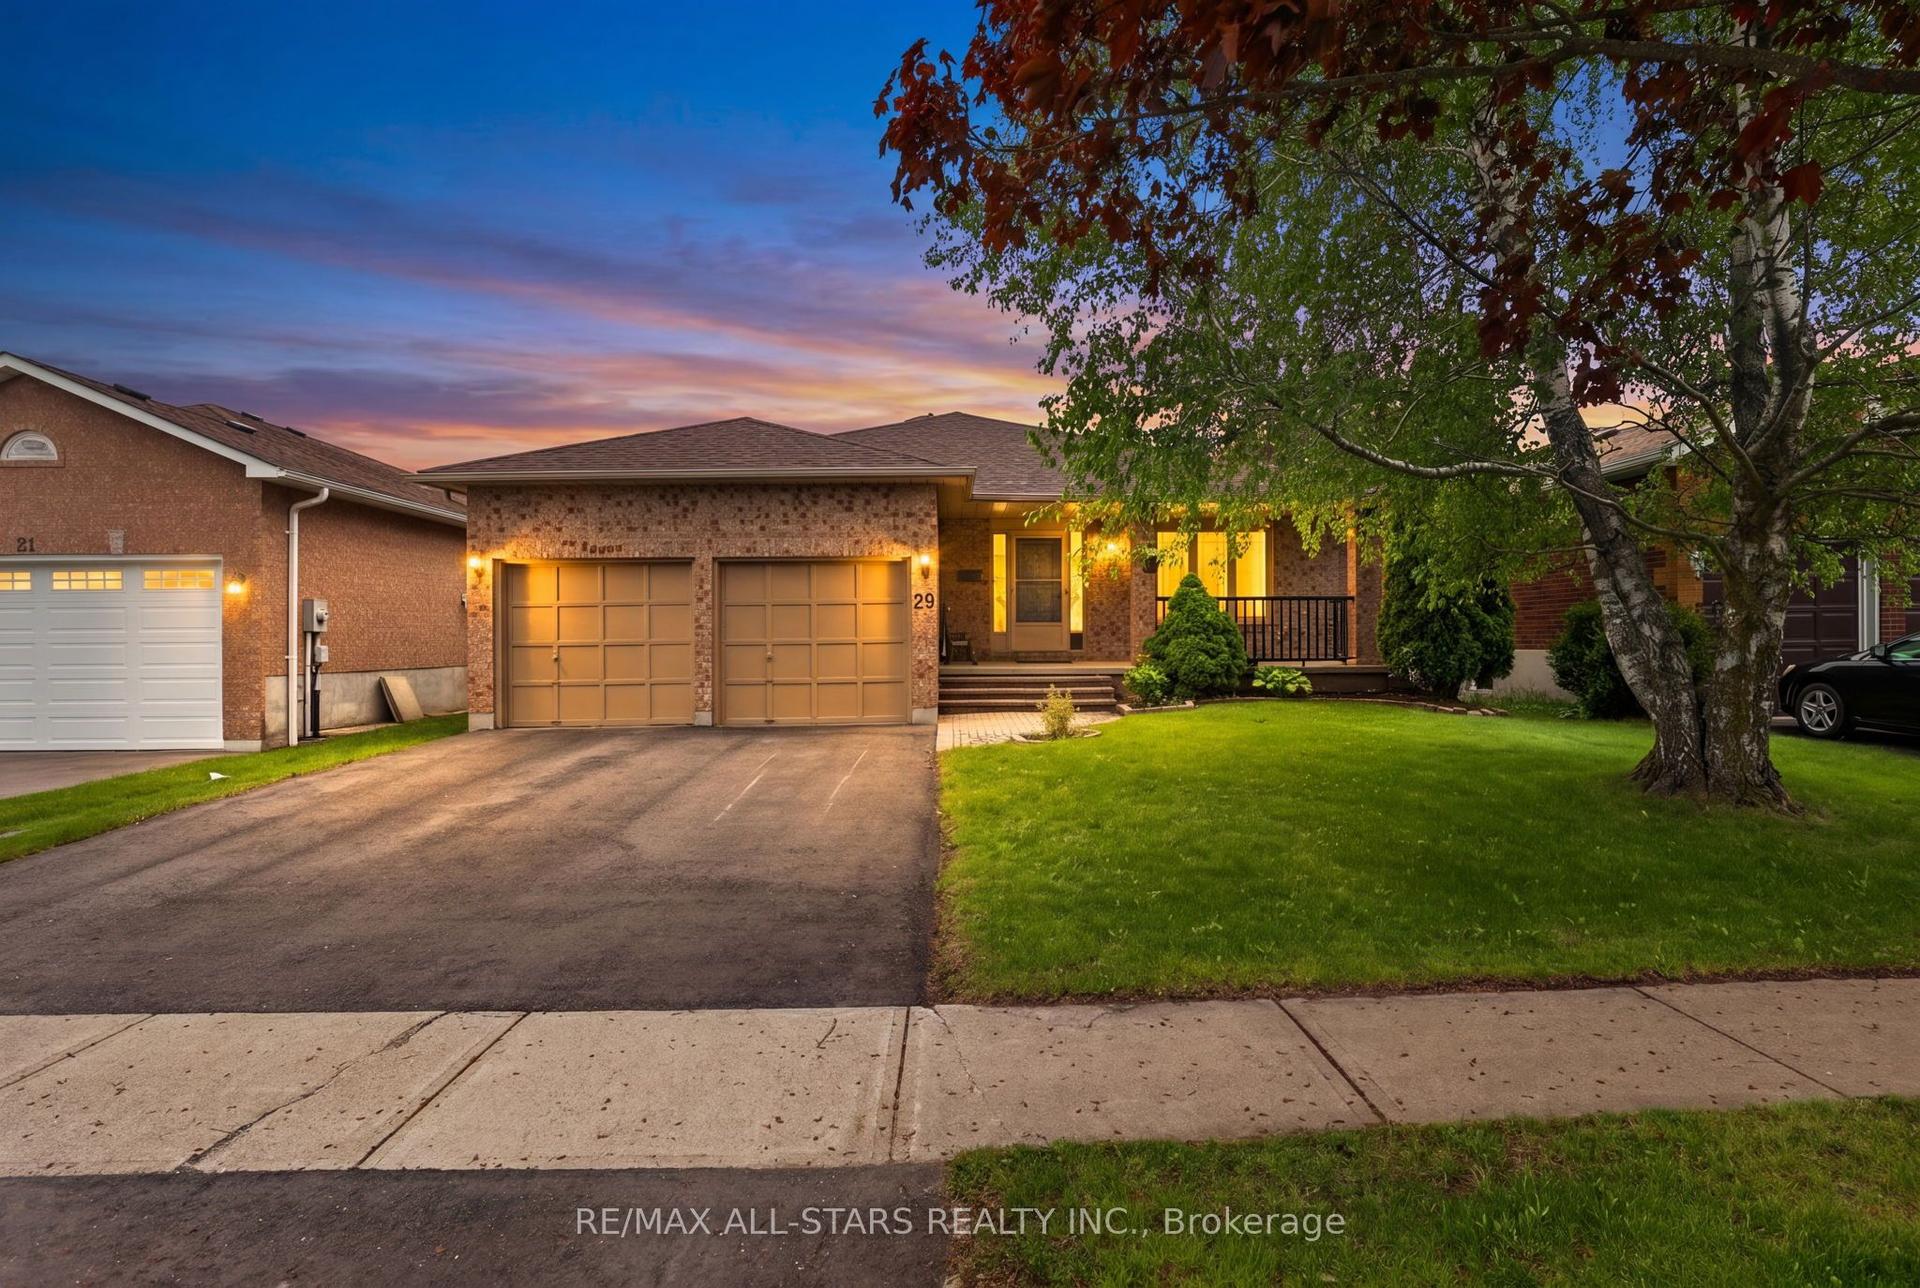
For Sale2 months ago
$803,000
Detached
est. $3,520/mo
29 Lakeview Drive, Port Perry
Scugog, ON
3 bd
2 ba
1,300
4
MLS# E13218940Re/Max All-Stars Realty Inc.
WhatsApp Aman