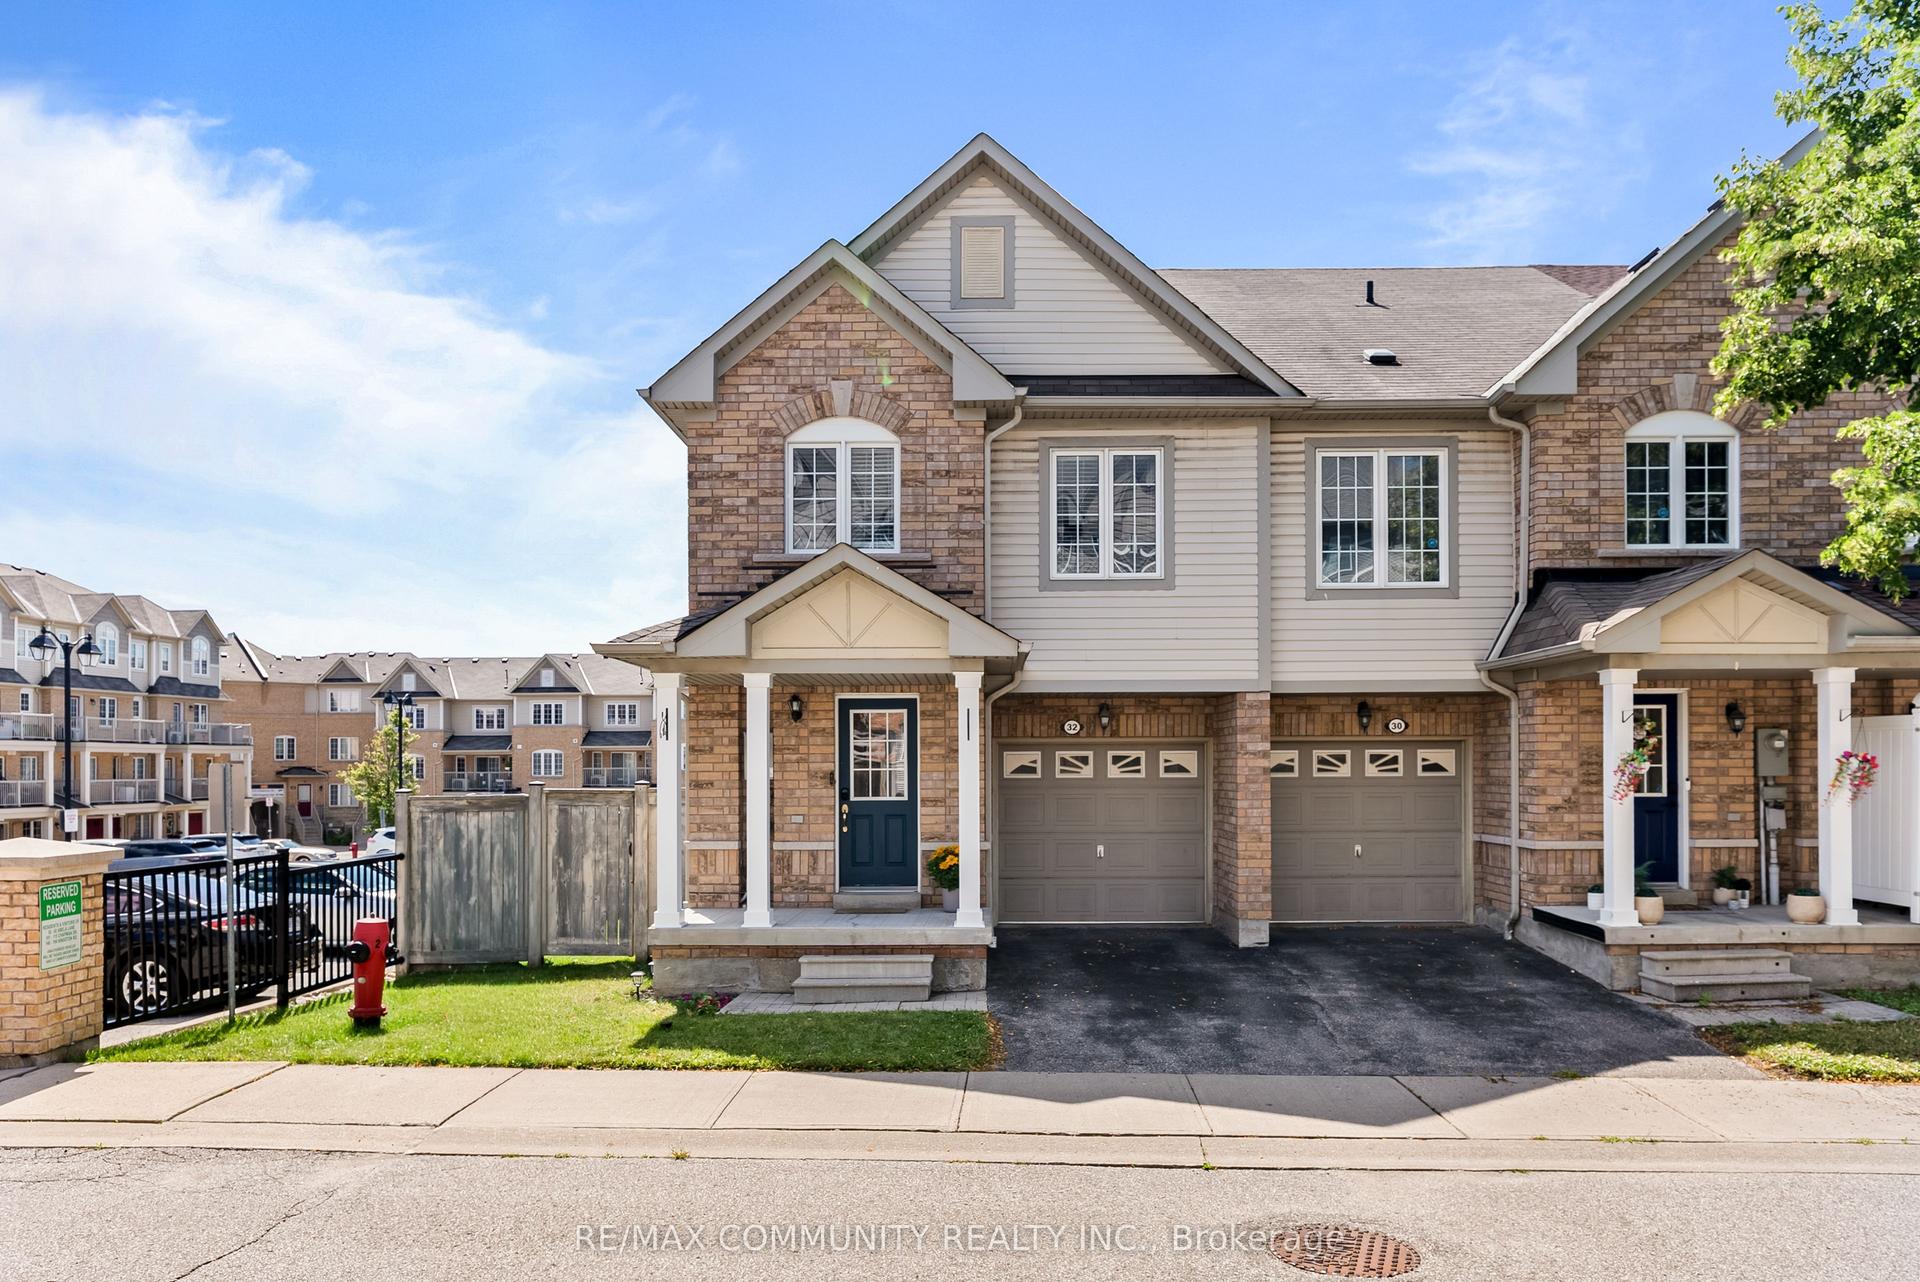
For Sale
12 Coppini Lane
South East, Ajax, ON
$699,999
3Bd
2Ba
1,300+sqft
2Parking
21 x 42.81 ftlot
$538/sqft
TownhouseMLS# E13247580Listed 2026-06-0562 DOM
Cooling
Central Air
On the market for 62 days — longer than average. The seller may be open to negotiation.
About this home
Welcome to this stunning, nearly new townhouse in the highly desirable South Ajax community! Just two years old, this beautifully designed home offers the perfect combination of modern style, functionality, and convenience-ideal for first-time buyers, growing families, or downsizers seeking low-maintenance living without sacrificing space. Featuring three spacious bedrooms and a thoughtfully designed multi-level layout plus basement, this home provides plenty of room for comfortable everyday living. The bright, open concept main floor is perfect for entertaining, seamlessly connecting the living, dining, and kitchen areas. Large windows fill the space with natural light, creating a warm and inviting atmosphere throughout. The modern kitchen offers ample cabinetry, sleek finishes, and a practical layout suited for both casual meals and hosting guests. Step outside to a generous private balcony-perfect for morning coffee, summer evenings, or relaxing after a long day. Additional highlights include two parking spaces, with a built-in garage and a convenient driveway spot. Located in a prime, family-friendly neighbourhood, this home offers exceptional convenience with easy access to Highway 401 for commuters. Enjoy being within walking distance to local schools, including a nearby high school, parks, shopping centres, and everyday amenities. Set in a vibrant and welcoming community, this move in ready home delivers the perfect balance of suburban comfort and urban accessibility. A fantastic opportunity to own a modern townhouse in one of Ajax's most sought-after locations-don't miss it!
Garage
Rooms
Second Floor
| Family Room | 4.78 × 3.38 m | Hardwood Floor Pot Lights Combined w/Kitchen |
| Breakfast | 3.04 × 2.92 m | Hardwood Floor Balcony |
| Kitchen | 3.04 × 3.35 m | Hardwood Floor Centre Island Stainless Steel Appl |
Third Floor
| Primary Bedroom | 3.07 × 3.35 m | Broadloom Walk-In Closet(s) W/O To Balcony |
| Bedroom 2 | 2.22 × 2.83 m | Closet |
| Bedroom 3 | 2.43 × 3.13 m | Closet |
Features
- None
- Full
- Central Air
- 3-Storey
Financials
Annual Taxes
$5,450
Estimated Rental Income
Entire property$3,200 – $4,800/mo
Rental yield5.5% – 8.2%
*Estimates based on comparable rentals in the area. Actual income may vary.
Market Data — Ajax
Days on market62 days
Buyer's MarketSeller's Market
Based on active listings in Ajax. Data updates daily.
Demographics — Ajax
Population
126,666
Avg Household Income
$108,000
Age Distribution
0-19
24%
20-34
20%
35-49
22%
50-64
20%
65+
14%
Ownership79% own · 21% rent
EnglishTamilUrduTagalogFrench
Getting around
How walkable, bikeable, and transit-friendly this neighbourhood is.
68
/ 100
Walk Score
Somewhat Walkable
45
/ 100
Transit Score
Some Transit
52
/ 100
Bike Score
Bikeable
Scores are estimates based on neighbourhood data and are for informational purposes only.
MLS® data courtesy of the Toronto Regional Real Estate Board (TRREB).
The information provided herein must only be used by consumers that have a bona fide interest in the purchase, sale, or lease of real estate and may not be used for any commercial purpose or any other purpose. Listing information is deemed reliable but is not guaranteed accurate by the Toronto Regional Real Estate Board, the listing brokerage, or this website. The trademarks REALTOR®, REALTORS® and the REALTOR® logo are controlled by The Canadian Real Estate Association (CREA) and identify real estate professionals who are members of CREA. MLS®, Multiple Listing Service®, and the associated logos are owned by CREA. Not intended to solicit properties currently listed for sale or buyers under contract.
You may also like
More homes in Ajax
Hand-picked listings with a similar price range and style.
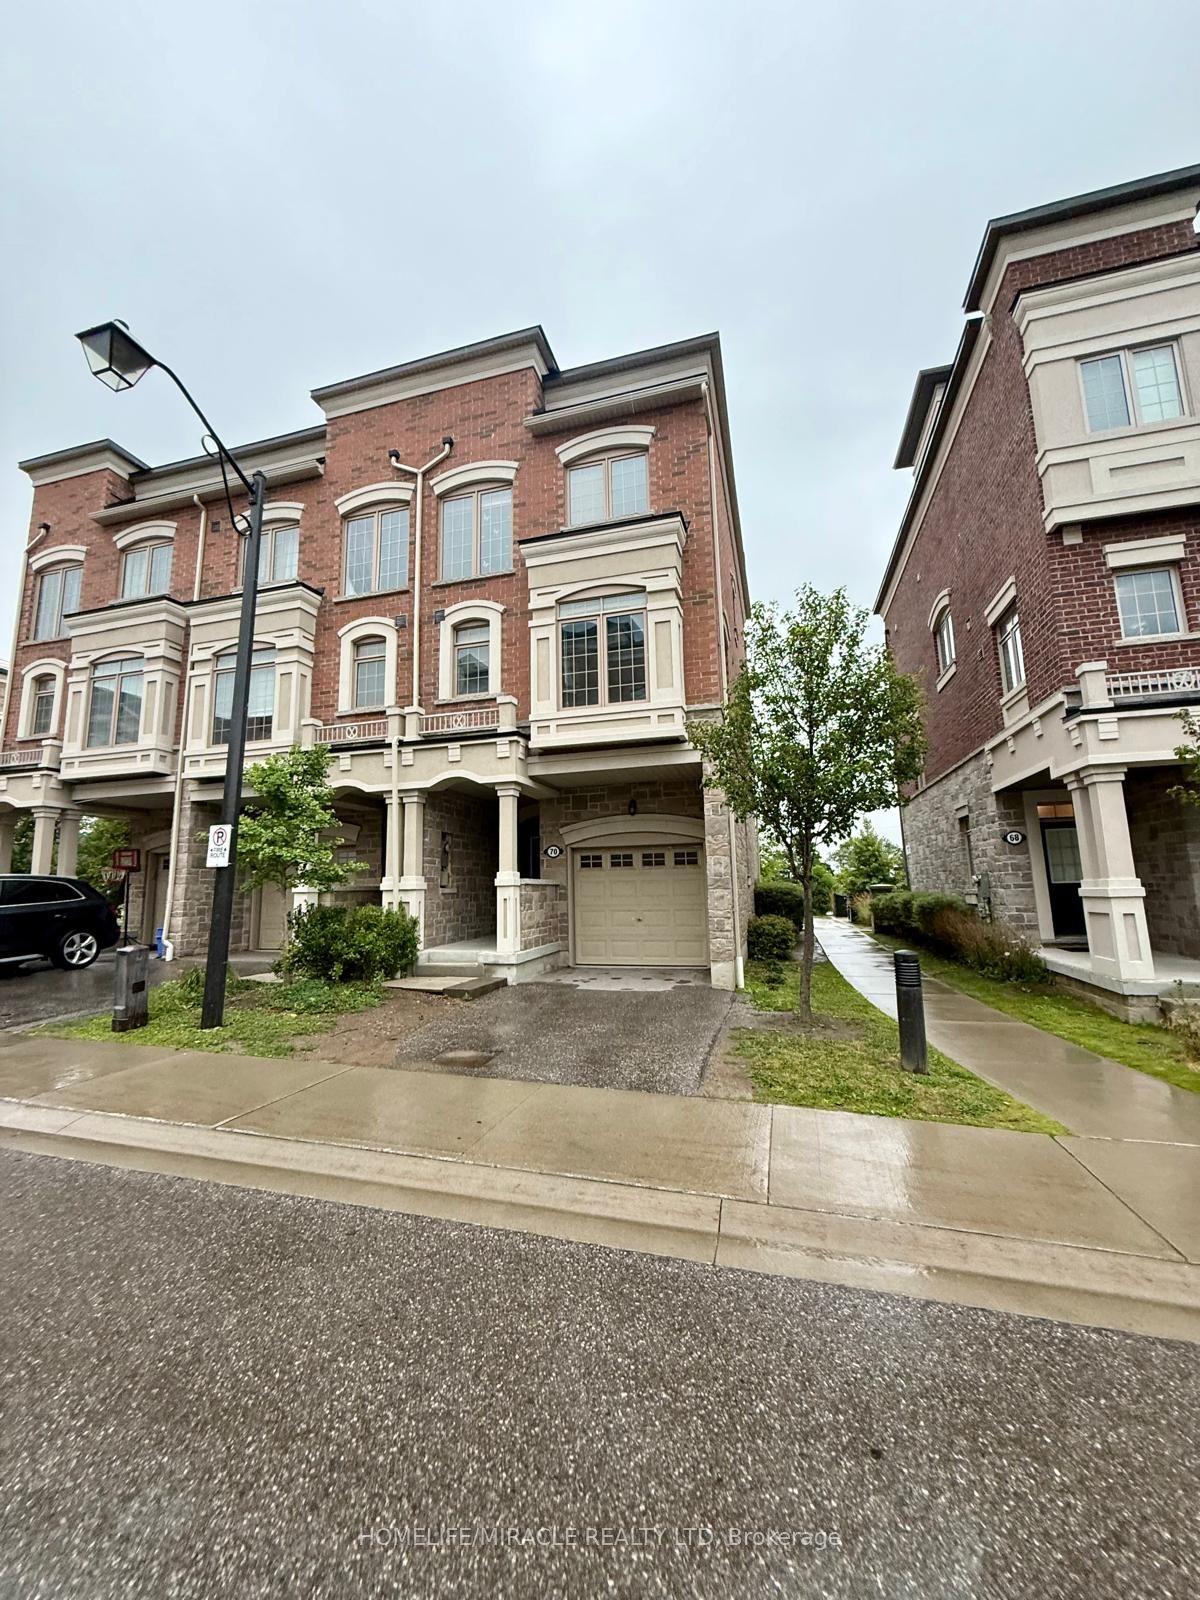
For Sale15 days ago
$799,000
Townhouse
est. $3,503/mo
70 Harwood Avenue N, Central
Ajax, ON
3 bd
3 ba
1,750
2
MLS# E13595774Homelife/Miracle Realty Ltd
WhatsApp Aman
For Sale3 days ago
$799,800
Townhouse
est. $3,506/mo
45 Warnford Circle, Northeast Ajax
Ajax, ON
3 bd
4 ba
1,750
3
MLS# E13636188Re/Max Realty Specialists Inc.
WhatsApp Aman