For Sale
Just Listed
32 Bartolo Lane
Central, Ajax, ON
$779,900
3Bd
4Ba
1,750+sqft
2Parking
31.33 x 83.96 ftlot
$446/sqft
TownhouseMLS# E13638640Listed 2026-08-051 DOM
Cooling
Central Air
Basement
Finished with Walk-Out
Just listed! New listings in Ajax often receive offers within the first week.
About this home
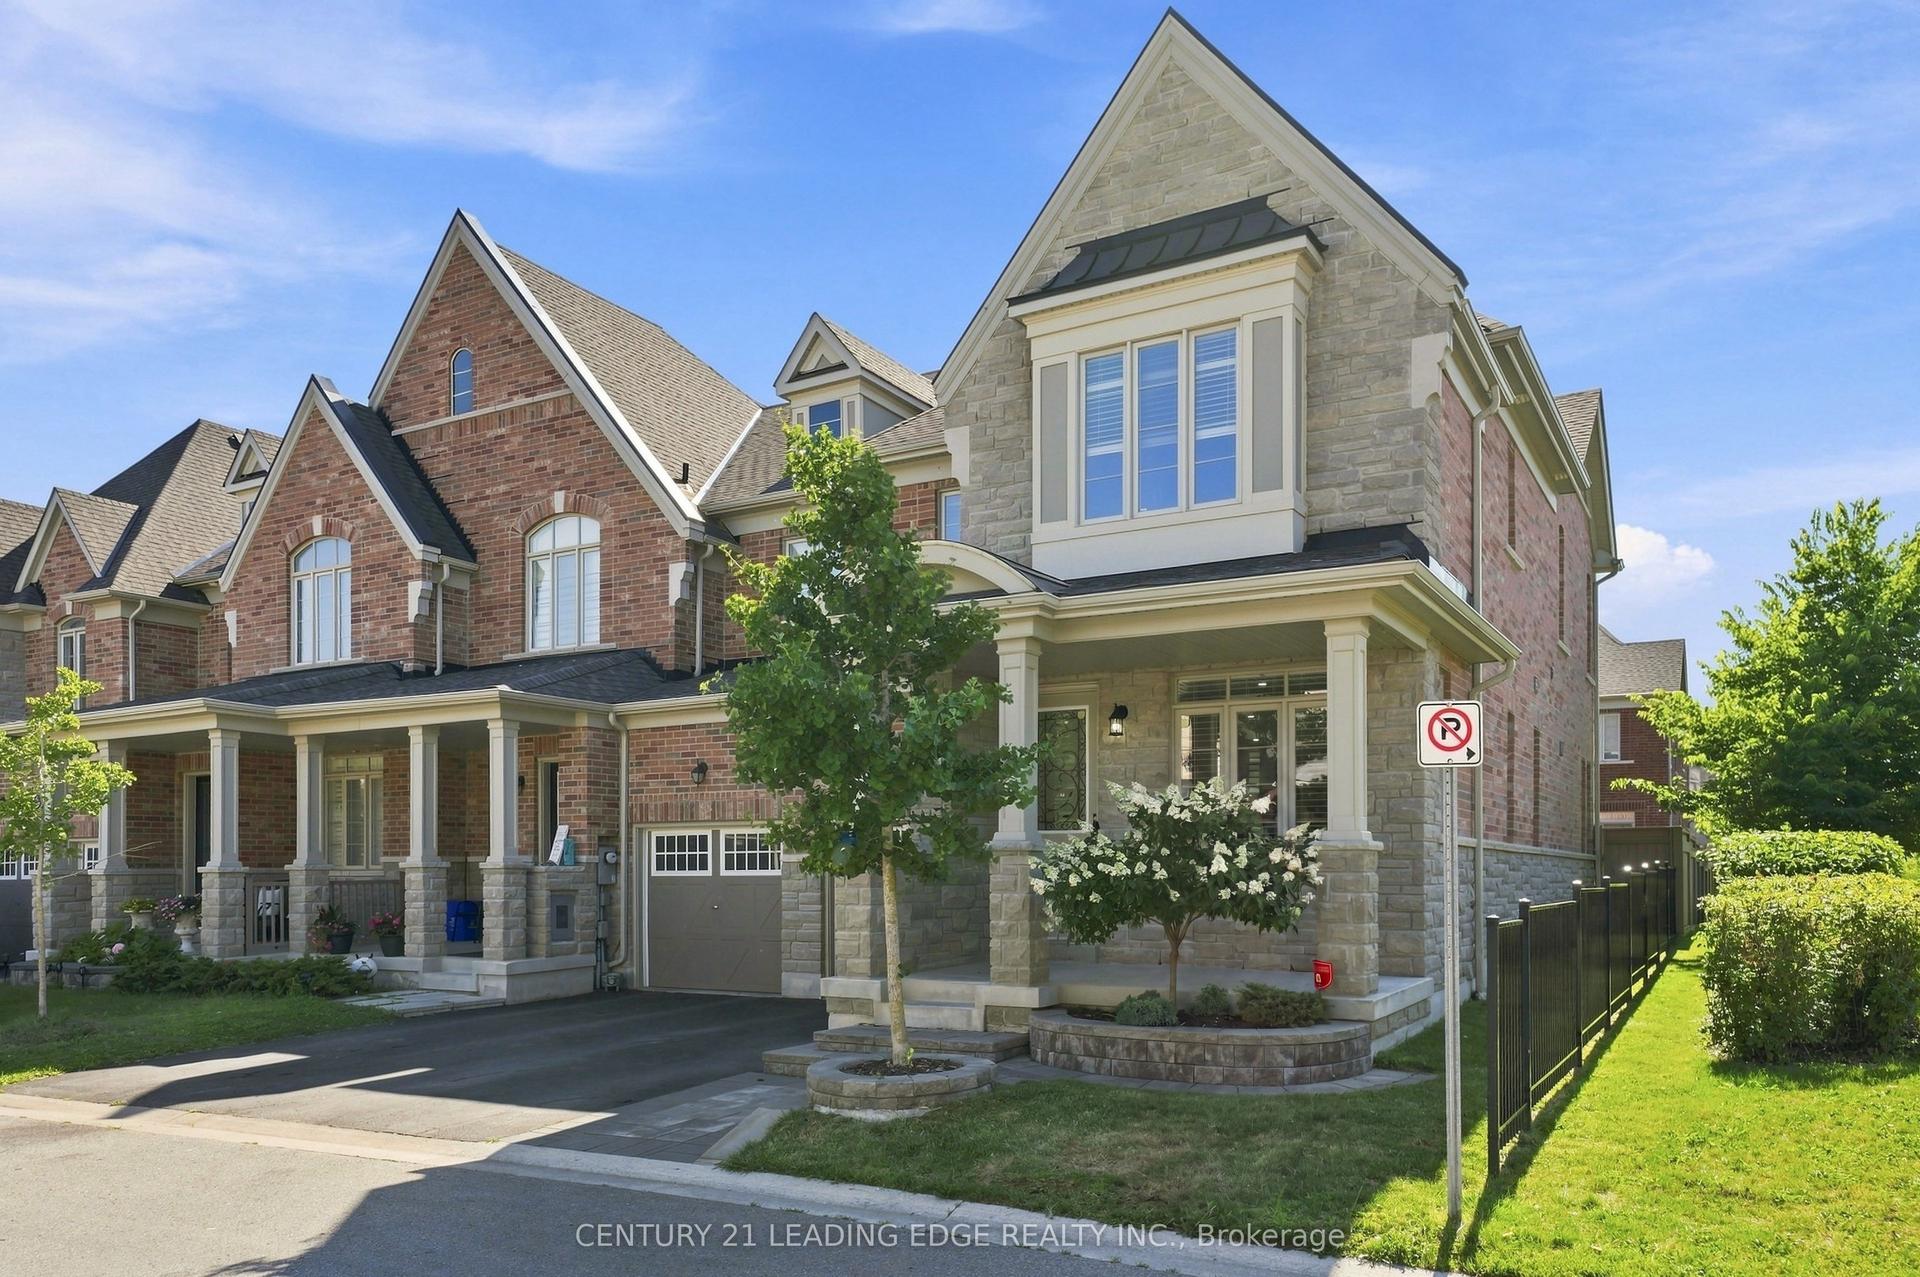
Immaculate End-Unit Townhouse - Almost like a Semi-Detached - Premium Lot***3 Large Bedrooms & 4 Washrooms***Turnkey House***Upgraded Kitchen w/ Stainless Steel Appliances & Breakfast Area w/ Walk-out to Balcony***Primary Bedroom has 3pc Ensuite & Huge Walk-in Closet***Convenient 2nd Floor Laundry***Finished Basement w/ 4pc Washroom & Walk-out to Backyard Patio***Garage Access from Inside***POTL Includes Grass Cutting in your Both Your Front & Backyard (Very Rare) Along with Snow Removal***Cannot Beat the Location! Steps to Groceries, Shoppers Drug Mart, Banks, Schools & Recreation Centre***Few Minutes Drive to Highway 401 & Ajax GO Station
Garage
Rooms
Main Floor
| Kitchen | 5.75 × 2.47 m | Stainless Steel Appl Pot Lights Backsplash |
| Breakfast | 5.75 × 2.47 m | W/O To Balcony Pot Lights Tile Floor |
| Living Room | 5.78 × 3.06 m | Overlooks Backyard Large Window Combined w/Dining |
| Dining Room | 5.78 × 3.06 m | Open Concept Pot Lights Combined w/Living |
Second Floor
| Primary Bedroom | 5.76 × 3.75 m | 3 Pc Ensuite Walk-In Closet(s) Large Window |
| Bedroom 2 | 5.03 × 2.87 m | Laminate Large Window Double Closet |
| Bedroom 3 | 3.80 × 2.68 m | Laminate Large Window Closet |
Basement
| Recreation | 5.71 × 5.35 m | Walk-Out 4 Pc Bath Wainscoting |
Features
- Carpet Free
- Finished with Walk-Out
- Full
- Central Air
- 2-Storey
Financials
Annual Taxes
$5,460.46
Estimated Rental Income
Entire property$3,200 – $4,800/mo
Basement apartment$1,800 – $2,500/mo
Rental yield4.9% – 7.4%
*Estimates based on comparable rentals in the area. Actual income may vary.
Market Data — Ajax
Days on market1 days
Buyer's MarketSeller's Market
Based on active listings in Ajax. Data updates daily.
Demographics — Ajax
Population
126,666
Avg Household Income
$108,000
Age Distribution
0-19
24%
20-34
20%
35-49
22%
50-64
20%
65+
14%
Ownership79% own · 21% rent
EnglishTamilUrduTagalogFrench
Getting around
How walkable, bikeable, and transit-friendly this neighbourhood is.
57
/ 100
Walk Score
Somewhat Walkable
48
/ 100
Transit Score
Some Transit
47
/ 100
Bike Score
Somewhat Bikeable
Scores are estimates based on neighbourhood data and are for informational purposes only.
MLS® data courtesy of the Toronto Regional Real Estate Board (TRREB).
The information provided herein must only be used by consumers that have a bona fide interest in the purchase, sale, or lease of real estate and may not be used for any commercial purpose or any other purpose. Listing information is deemed reliable but is not guaranteed accurate by the Toronto Regional Real Estate Board, the listing brokerage, or this website. The trademarks REALTOR®, REALTORS® and the REALTOR® logo are controlled by The Canadian Real Estate Association (CREA) and identify real estate professionals who are members of CREA. MLS®, Multiple Listing Service®, and the associated logos are owned by CREA. Not intended to solicit properties currently listed for sale or buyers under contract.
You may also like
More homes in Ajax
Hand-picked listings with a similar price range and style.
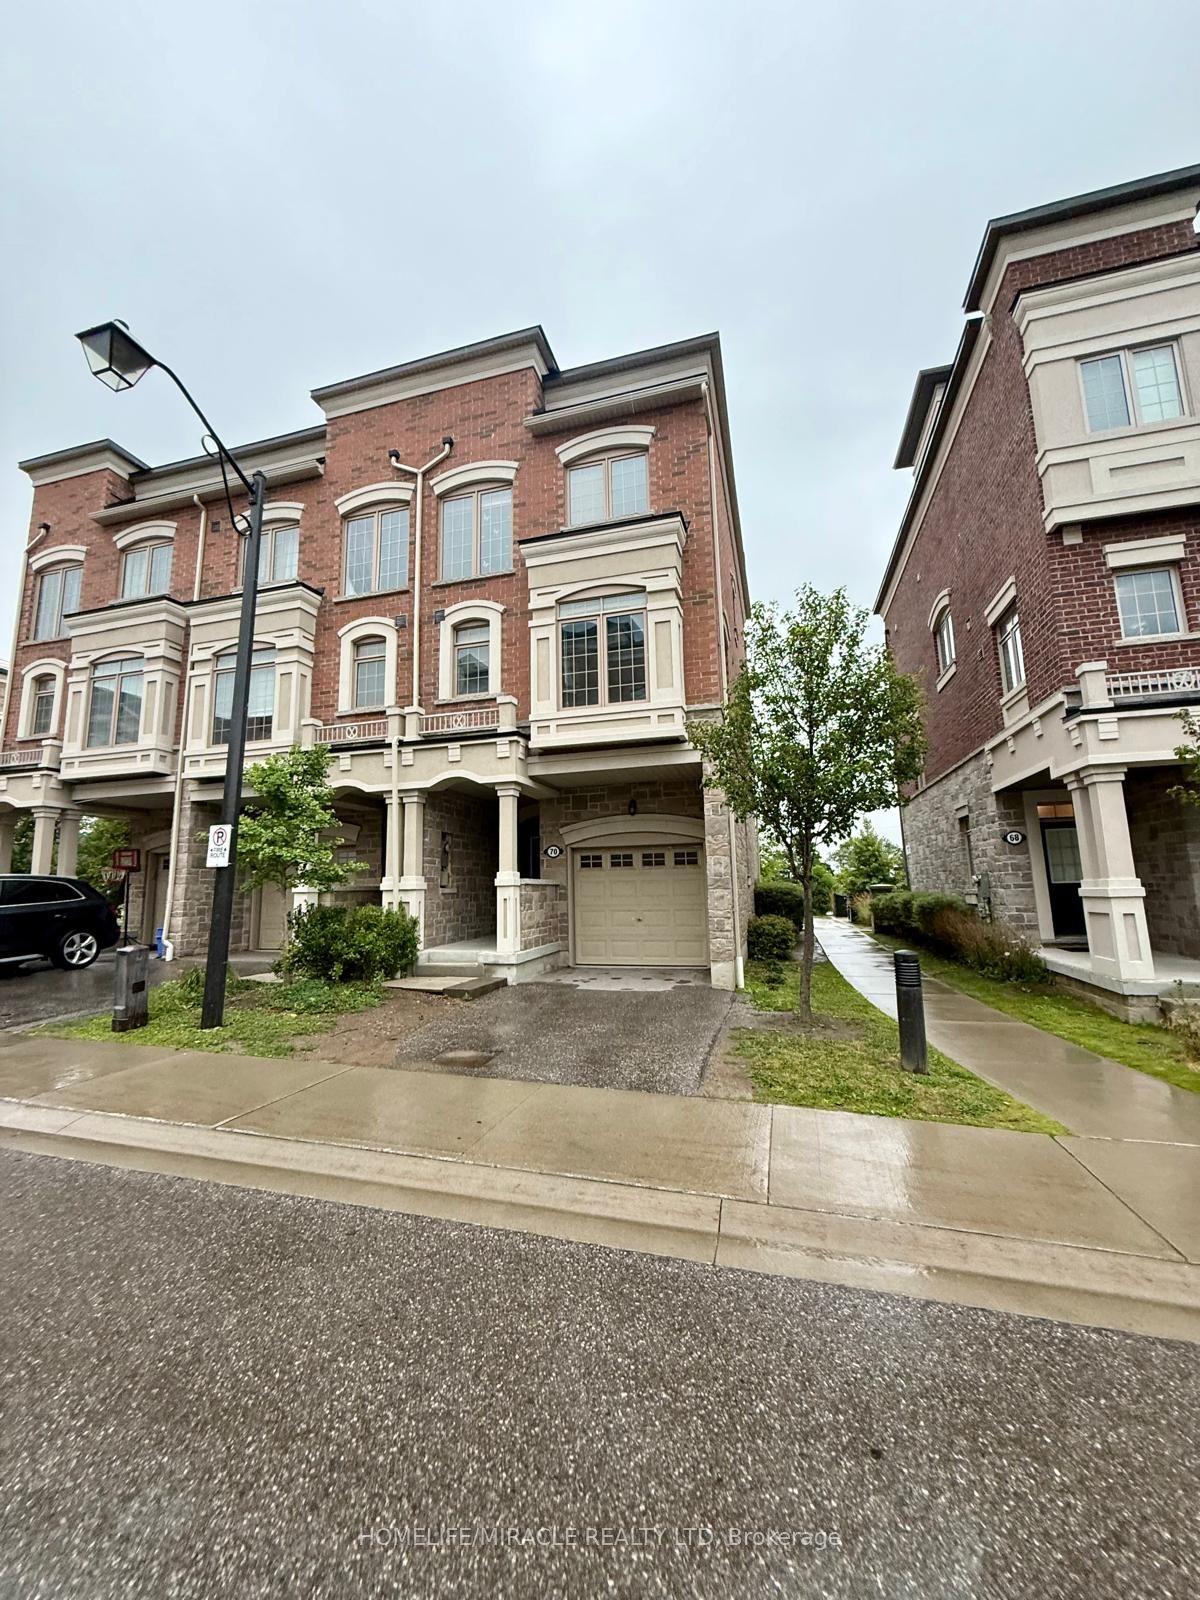
For Sale15 days ago
$799,000
Townhouse
est. $3,503/mo
70 Harwood Avenue N, Central
Ajax, ON
3 bd
3 ba
1,750
2
MLS# E13595774Homelife/Miracle Realty Ltd
WhatsApp Aman
For Sale3 days ago
$799,800
Townhouse
est. $3,506/mo
45 Warnford Circle, Northeast Ajax
Ajax, ON
3 bd
4 ba
1,750
3
MLS# E13636188Re/Max Realty Specialists Inc.
WhatsApp Aman