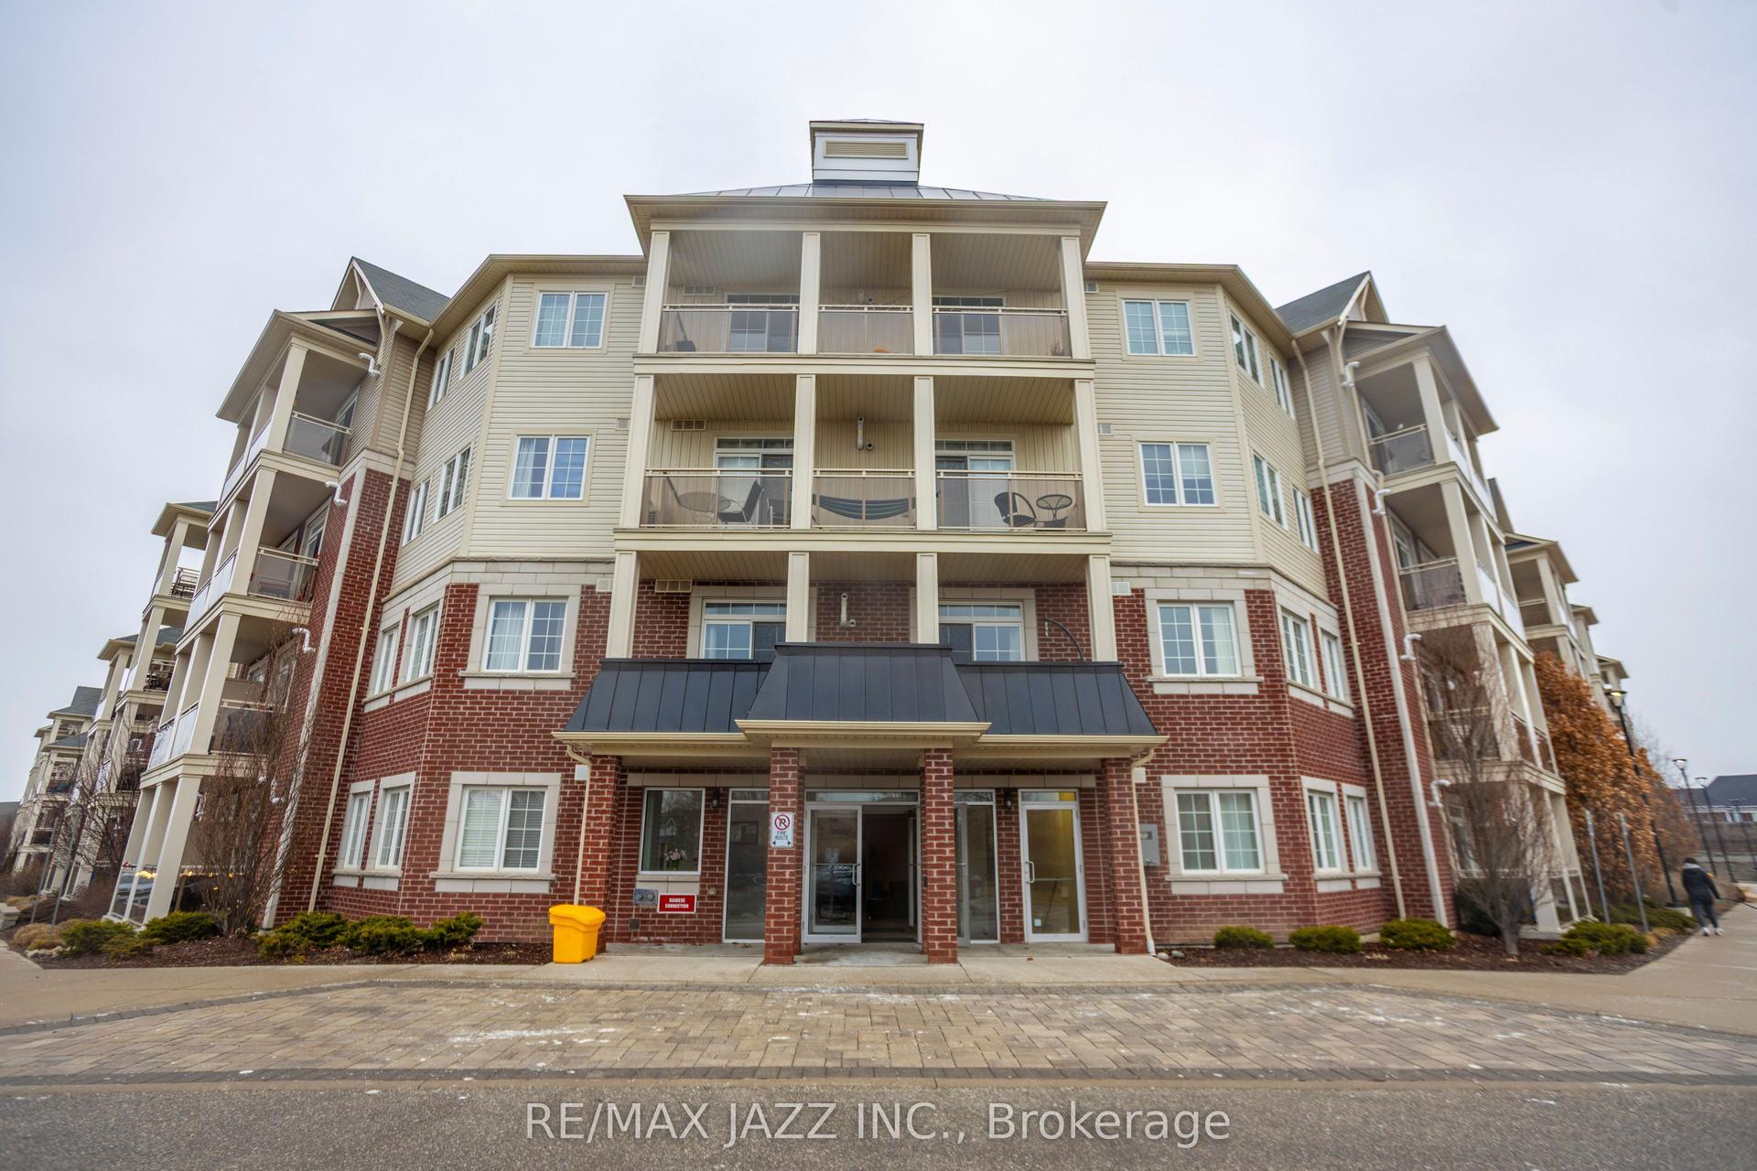
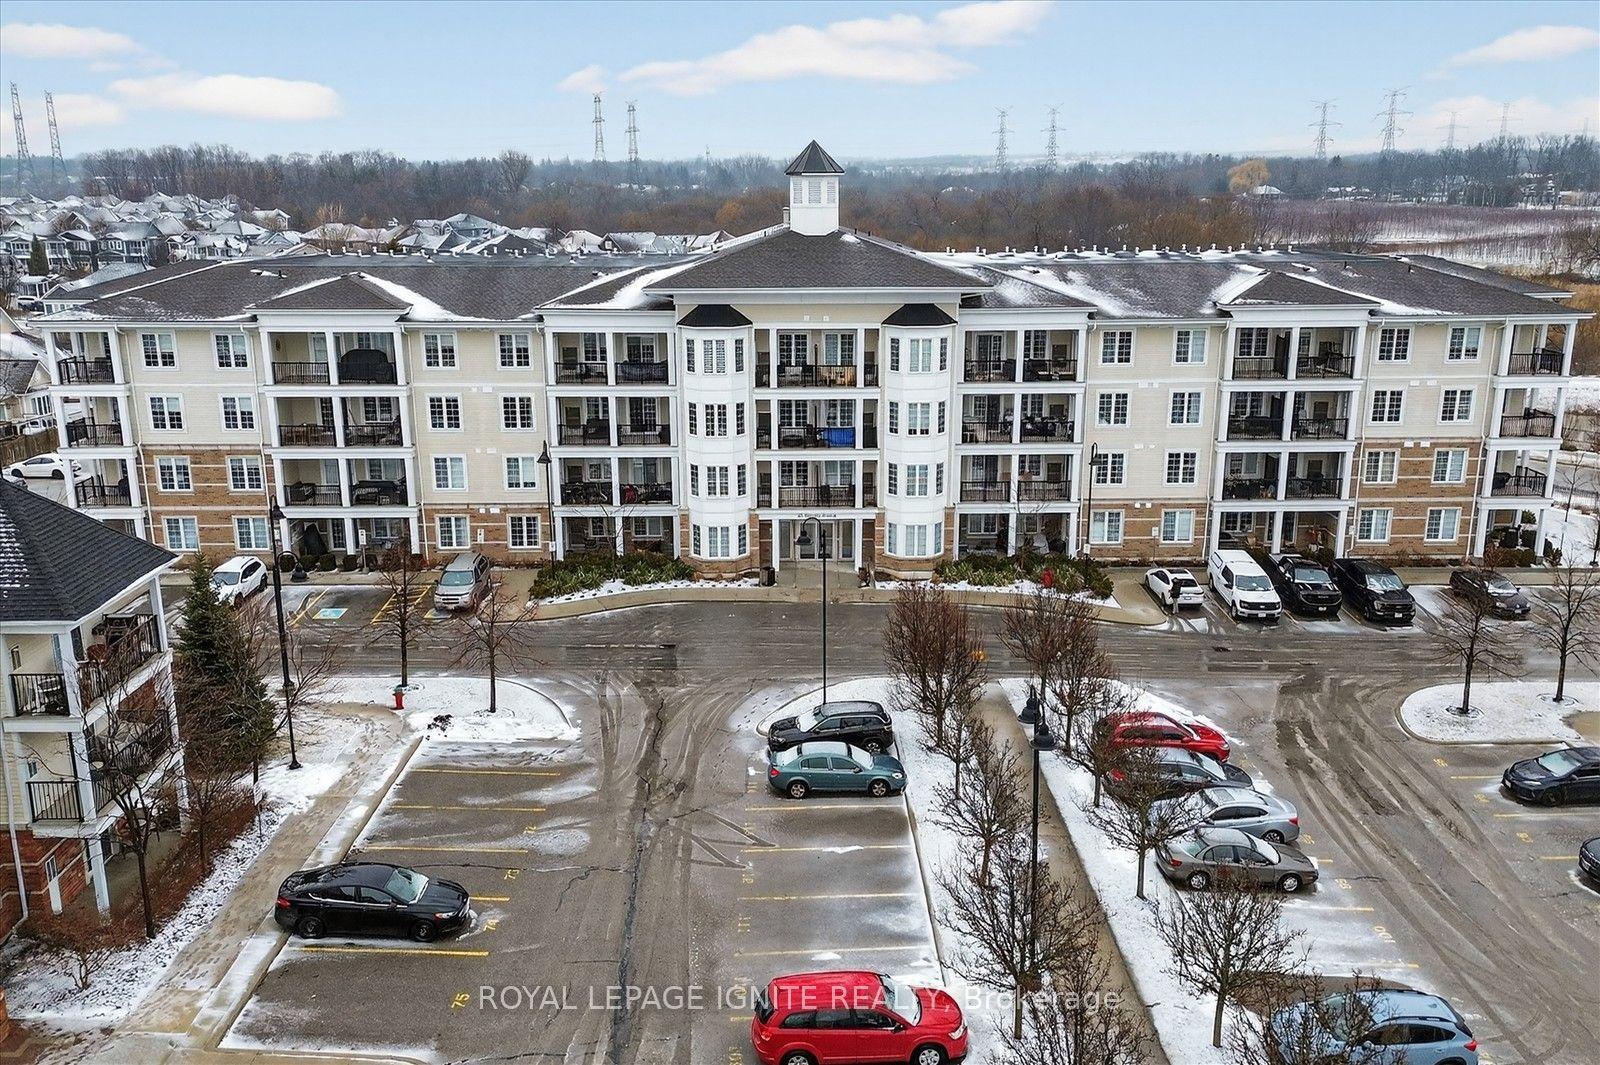
For Sale
21 Brookhouse Drive 208 #208
Newcastle, Clarington, ON
$439,000
1+1Bd
1Ba
750+sqft
1Parking
$585/sqft
CondoMLS# E13247898Listed 2026-06-0553 DOM
Cooling
Central Air
On the market for 53 days — longer than average. The seller may be open to negotiation.
About this home
Welcome to effortless, easy living in the heart of charming Newcastle. This bright andspacious one-bedroom condo offers a thoughtfully designed open-concept layout that blendscomfort, functionality, and modern style - perfectly suited for a relaxed, low-maintenancelifestyle. Sun-filled living spaces create an inviting atmosphere, with generous room to entertain,unwind, or simply enjoy the ease of everyday living. The prime south facing view hasuninterrupted views of the garden green space away from the surface parking area. Theversatile den provides the flexibility to suit your needs - a comfortable home office, elegantdining space, or a quiet retreat for reading and relaxation. The spacious bedroom offers a peaceful sanctuary, while the well-appointed bathroom featuresan easy step-in shower, combining convenience, comfort, and accessibility without compromisingon style. Located in the slower-paced, welcoming community of Newcastle, this condo places you justminutes from the beauty of Lake Ontario and within walking distance to King Avenue shops,cafés, and local eateries. Enjoy the best of small-town charm with the convenience of nearbyamenities - a perfect place to settle in and enjoy the next chapter of life
Rooms
Other
| Living Room | 4.57 × 3.63 m | Laminate Combined w/Dining W/O To Balcony |
| Dining Room | 4.57 × 3.63 m | Laminate Combined w/Living |
| Kitchen | 3.94 × 3.25 m | Laminate Granite Counters |
| Bedroom | 5.51 × 2.92 m | Broadloom Closet Semi Ensuite |
| Den | 2.44 × 2.24 m | Laminate |
Features
- Carpet Free
- Storage Area Lockers
- Landscaped
- Privacy
- None
- Central Air
- Apartment
Financials
Annual Taxes
$3,836.66
Estimated Rental Income
Entire property$2,100 – $2,800/mo
Rental yield5.7% – 7.7%
*Estimates based on comparable rentals in the area. Actual income may vary.
Market Data — Clarington
Days on market53 days
Buyer's MarketSeller's Market
Based on active listings in Clarington. Data updates daily.
Our estimate for this home
Estimated range
$438K – $509K
Mid-point $474K · ~$631/sqft
How this listing compares
$438KList · $439K$509K
Medium confidence·Based on 15 newcastle comparables
Estimated range is generated automatically from active comparables and is for informational purposes only. Not an appraisal — contact Aman for a full comparative market analysis that factors in condition, renovations, and positioning.
Getting around
How walkable, bikeable, and transit-friendly this neighbourhood is.
75
/ 100
Walk Score
Very Walkable
60
/ 100
Transit Score
Good Transit
56
/ 100
Bike Score
Bikeable
Scores are estimates based on neighbourhood data and are for informational purposes only.
MLS® data courtesy of the Toronto Regional Real Estate Board (TRREB).
The information provided herein must only be used by consumers that have a bona fide interest in the purchase, sale, or lease of real estate and may not be used for any commercial purpose or any other purpose. Listing information is deemed reliable but is not guaranteed accurate by the Toronto Regional Real Estate Board, the listing brokerage, or this website. The trademarks REALTOR®, REALTORS® and the REALTOR® logo are controlled by The Canadian Real Estate Association (CREA) and identify real estate professionals who are members of CREA. MLS®, Multiple Listing Service®, and the associated logos are owned by CREA. Not intended to solicit properties currently listed for sale or buyers under contract.
You may also like
More homes in Clarington
Hand-picked listings with a similar price range and style.
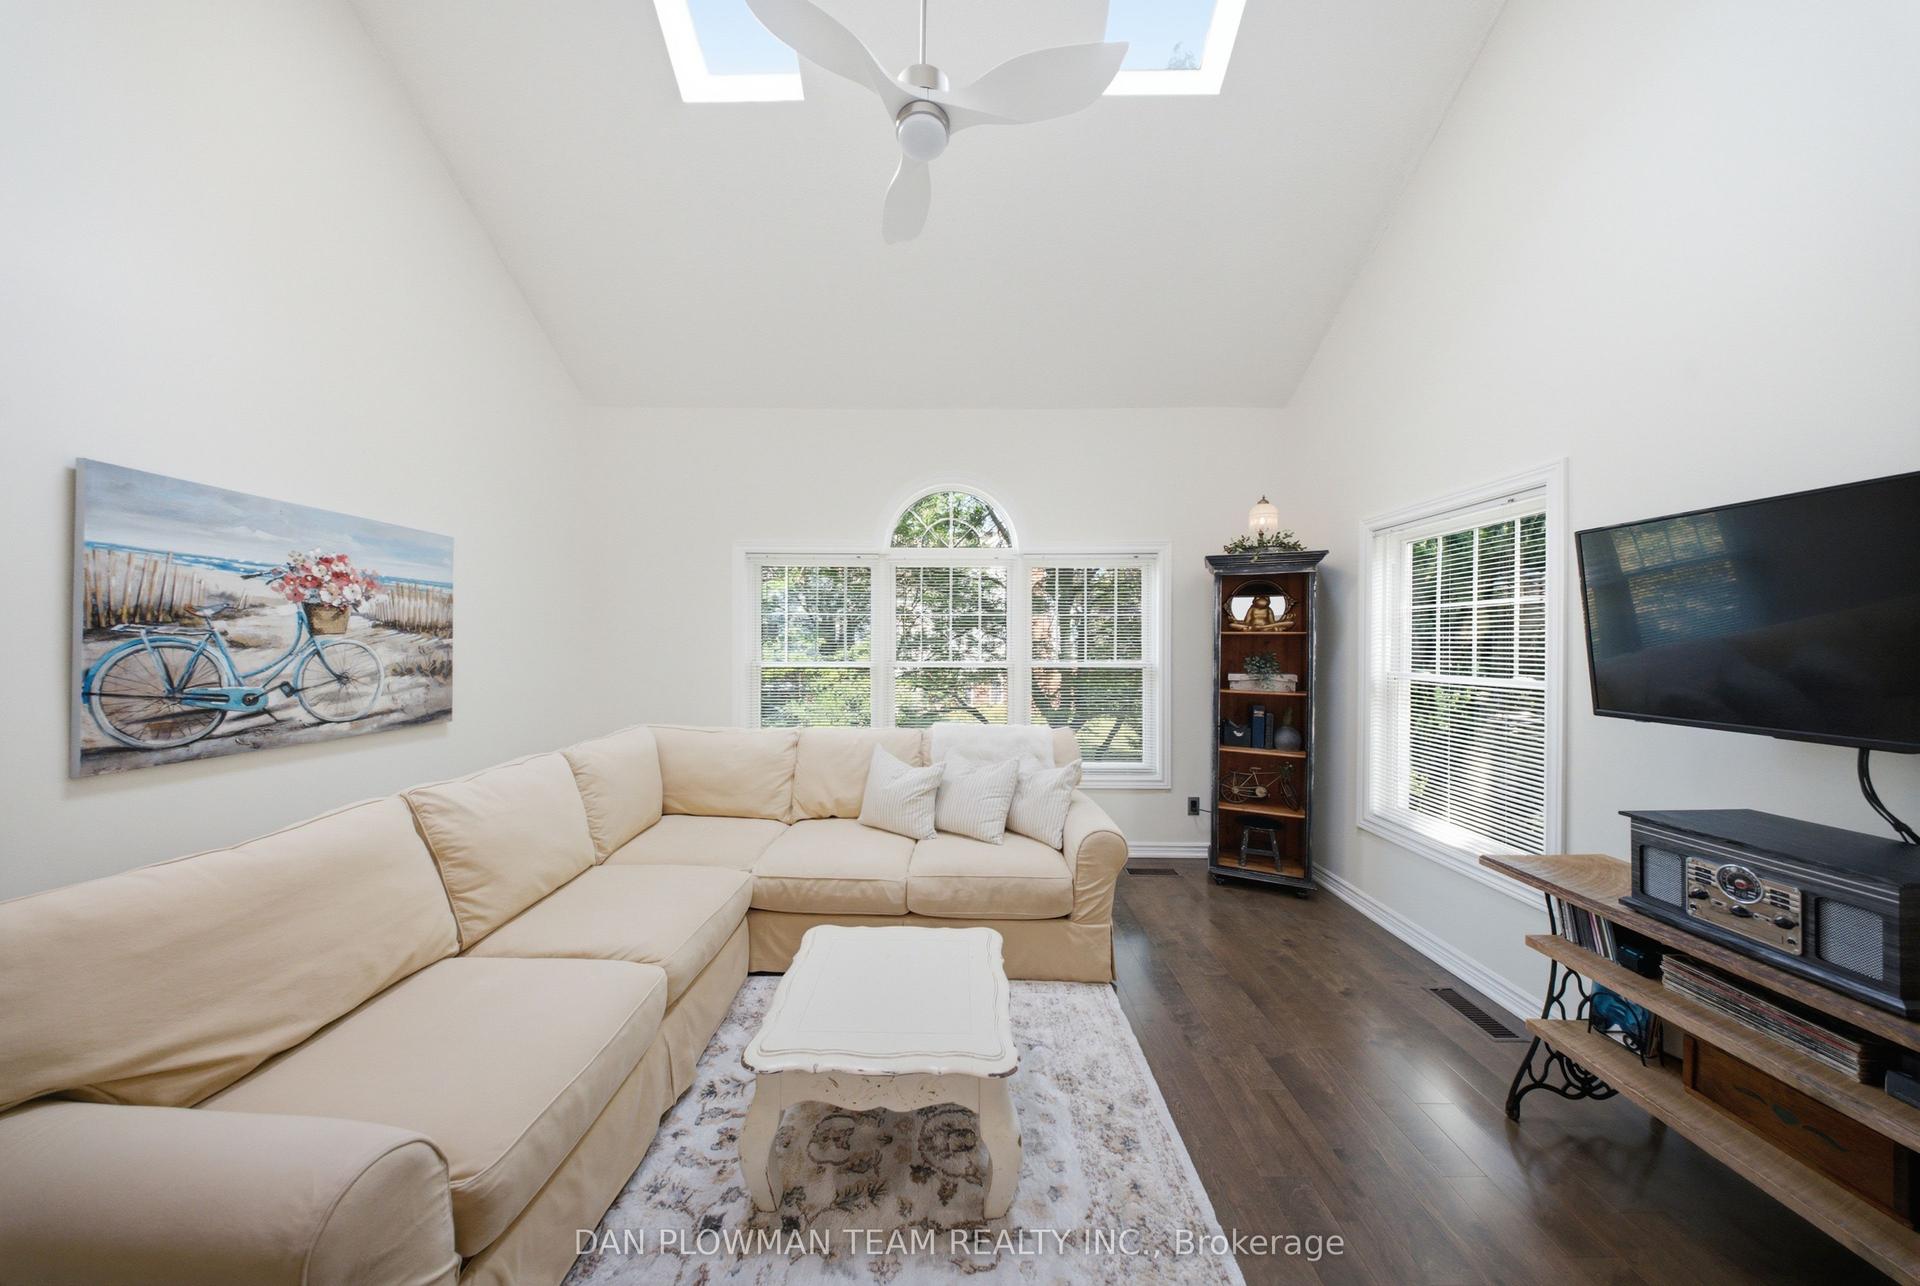
For Sale1 day ago
$389,999
Condo
est. $1,710/mo
1661 Nash Road H-14 #H-14, Courtice
Clarington, ON
1 bd
1 ba
1,100
1
MLS# E13609090Dan Plowman Team Realty Inc.
WhatsApp Aman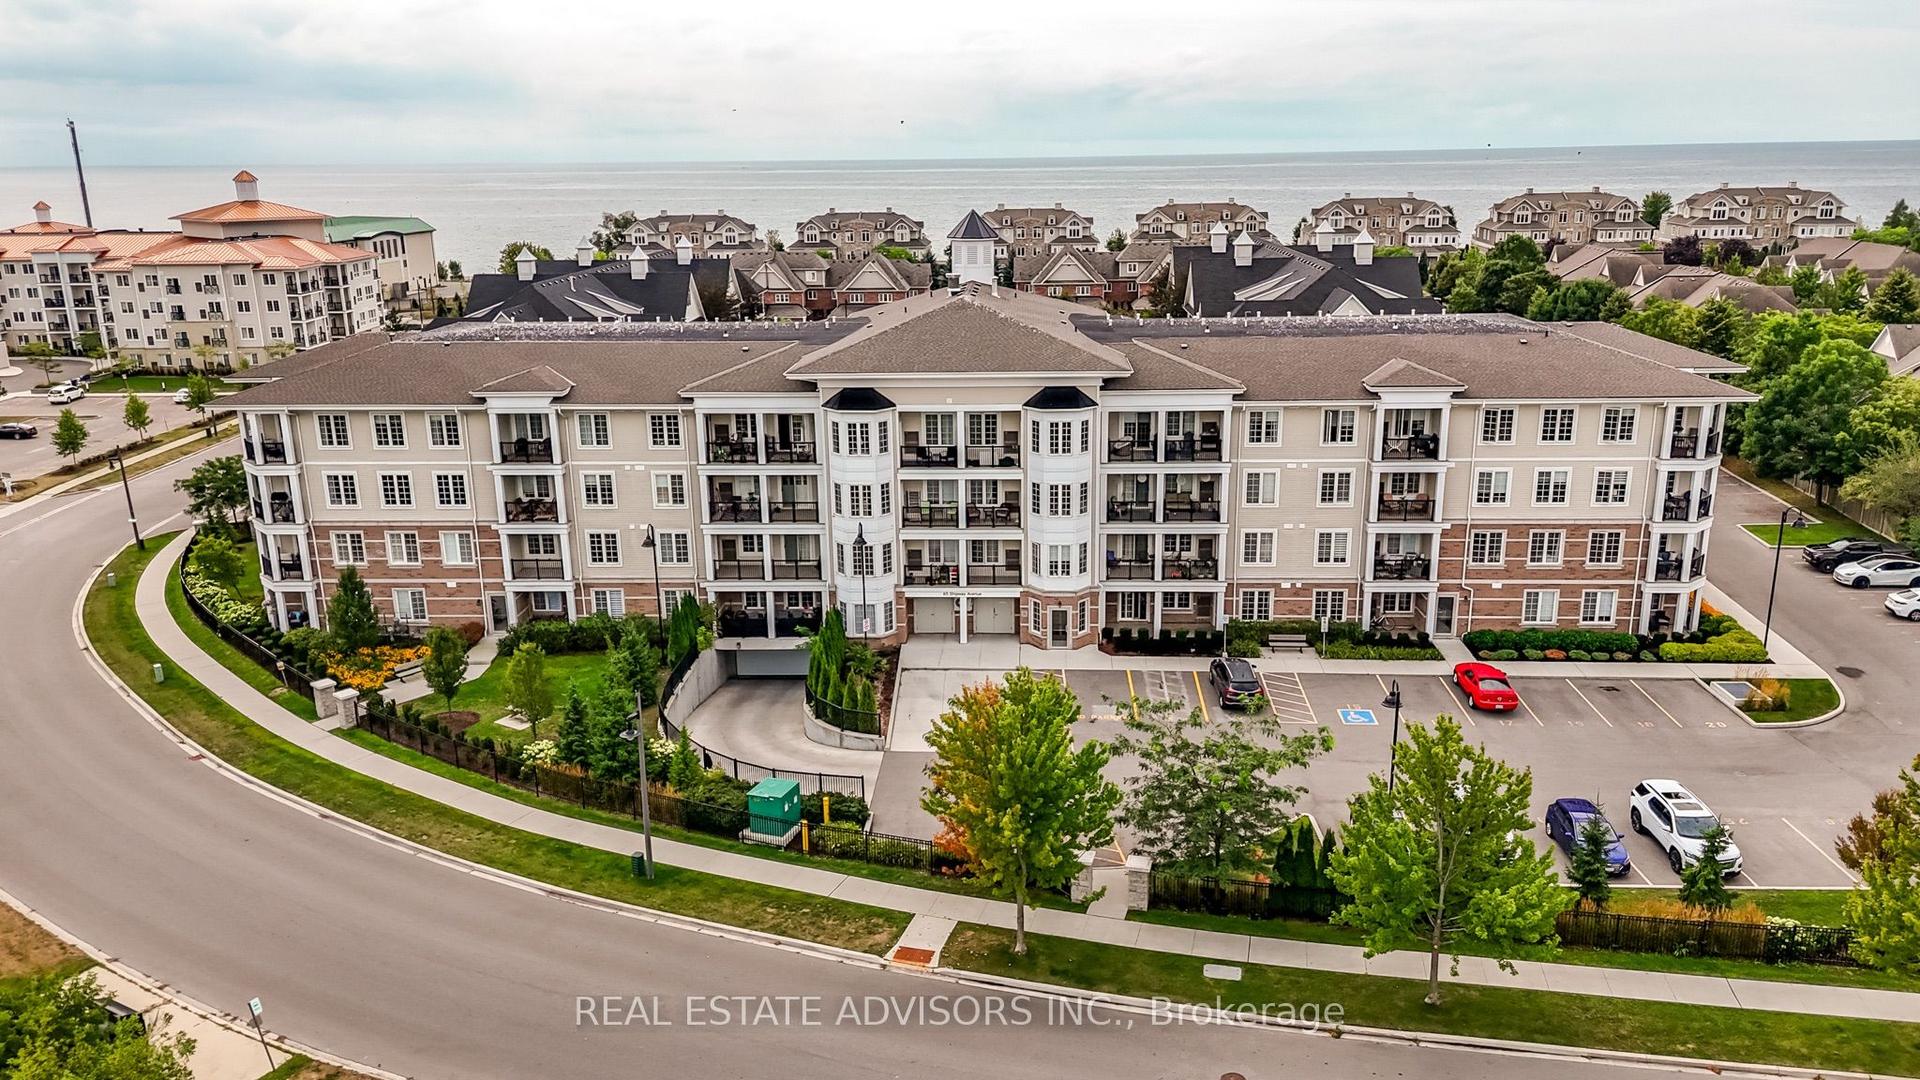
For Sale1 day ago
$499,000
Condo
est. $2,188/mo
65 Shipway Avenue 203 #203, Newcastle
Clarington, ON
1+1 bd
1 ba
650
1
MLS# E13608532Real Estate Advisors Inc.
WhatsApp Aman