For Sale
Estate Sale85 Portico Drive
Woburn, Toronto, ON
$1,499,000
3+1Bd
3Ba
1,300+sqft
4Parking
60 x 160 ftlot
$1153/sqft
DetachedMLS# E13439858Listed 2026-06-12124 DOM
Heating
On Demand Water Heater
Cooling
Central Air
Basement
Finished
On the market for 124 days — longer than average. The seller may be open to negotiation.
About this home
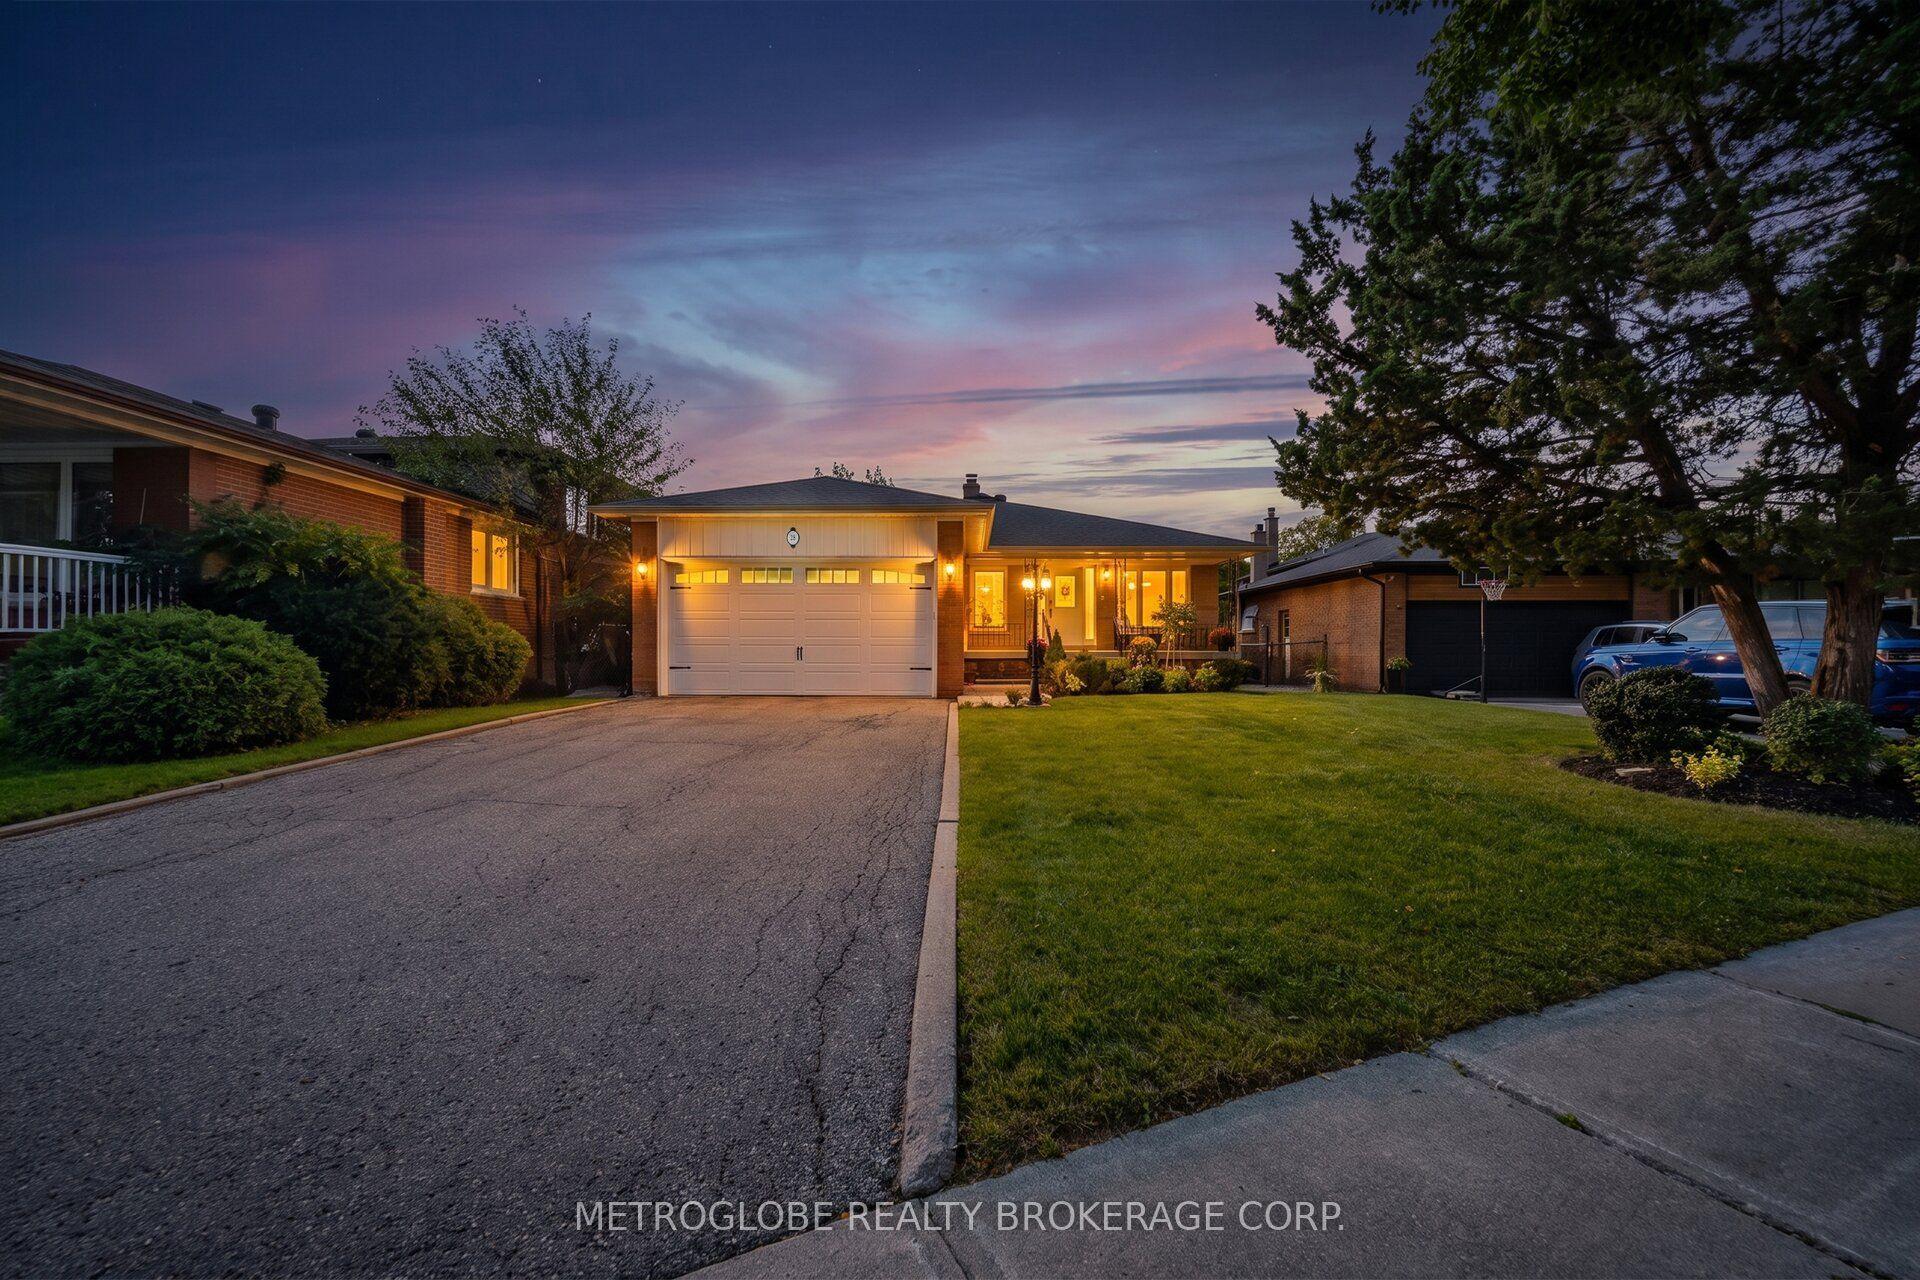
Welcome to a property that truly has it all. Luxury, privacy, space, and over $150,000 in recent upgrades. Nestled on an extraordinary 60' x 160' ravine lot, this stunning bungalow offers a lifestyle that is becoming increasingly difficult to find. Open concept main floor with hardwood throughout. Lower level boasts high end slate flooring. Step into your own private resort-style retreat, where the breathtaking backyard is designed for unforgettable entertaining and everyday enjoyment. The spectacular inground pool is the centerpiece of this outdoor oasis, surrounded by mature trees & lush landscaping. New deck installed 3 years ago. Unwind after a swim in the brand-new sauna, creating the ultimate spa experience right at home. Inside, this spacious bungalow combines timeless design with extensive modern improvements. The beautifully updated home features a walk-up basement, double car heated garage, Tesla charger and significant upgrades throughout, allowing you to move in and enjoy with confidence. Seller is a registered real estate salesperson in the Province of Ontario.
PoolGarageRavineHardwood
Rooms
Main Floor
| Kitchen | 7.84 × 3.44 m | Tile Floor Combined w/Dining Greenhouse Window |
| Dining Room | 7.84 × 3.44 m | Hardwood Floor W/O To Deck Combined w/Kitchen |
| Living Room | 5.50 × 3.70 m | Hardwood Floor Picture Window Open Concept |
| Primary Bedroom | 3.89 × 3.88 m | Hardwood Floor Double Closet 4 Pc Ensuite |
| Bedroom 2 | 4.43 × 2.98 m | Hardwood Floor Overlooks Frontyard B/I Closet |
| Bedroom 3 | 3.31 × 3.11 m | Hardwood Floor Overlooks Frontyard B/I Closet |
Lower
| Recreation | 5.34 × 3.84 m | Gas Fireplace Slate Flooring Pot Lights |
| Kitchen | 5.47 × 2.84 m | Slate Flooring Pot Lights Combined w/Dining |
| Dining Room | 5.47 × 2.84 m | Slate Flooring Pot Lights Combined w/Kitchen |
| Other | 1.80 × 1.78 m | Sauna 3 Pc Bath Slate Flooring |
| Furnace Room | 3.00 × 1.69 m |
Features
- Sauna
- On Demand Water Heater
- Carpet Free
- Finished
- Separate Entrance
- Central Air
- Bungalow-Raised
Financials
Annual Taxes
$4,803.53
Estimated Rental Income
Entire property$3,200 – $4,800/mo
Rental yield2.6% – 3.8%
*Estimates based on comparable rentals in the area. Actual income may vary.
Market Data — Toronto
Days on market124 days
Buyer's MarketSeller's Market
Based on active listings in Toronto. Data updates daily.
Demographics — Toronto
Population
2,794,356
Avg Household Income
$102,000
Age Distribution
0-19
19%
20-34
24%
35-49
21%
50-64
19%
65+
17%
Ownership53% own · 47% rent
EnglishMandarinCantoneseTagalogTamil
Getting around
How walkable, bikeable, and transit-friendly this neighbourhood is.
67
/ 100
Walk Score
Somewhat Walkable
67
/ 100
Transit Score
Good Transit
73
/ 100
Bike Score
Very Bikeable
Scores are estimates based on neighbourhood data and are for informational purposes only.
MLS® data courtesy of the Toronto Regional Real Estate Board (TRREB).
The information provided herein must only be used by consumers that have a bona fide interest in the purchase, sale, or lease of real estate and may not be used for any commercial purpose or any other purpose. Listing information is deemed reliable but is not guaranteed accurate by the Toronto Regional Real Estate Board, the listing brokerage, or this website. The trademarks REALTOR®, REALTORS® and the REALTOR® logo are controlled by The Canadian Real Estate Association (CREA) and identify real estate professionals who are members of CREA. MLS®, Multiple Listing Service®, and the associated logos are owned by CREA. Not intended to solicit properties currently listed for sale or buyers under contract.
You may also like
More homes in Toronto
Hand-picked listings with a similar price range and style.
For Sale8 h ago
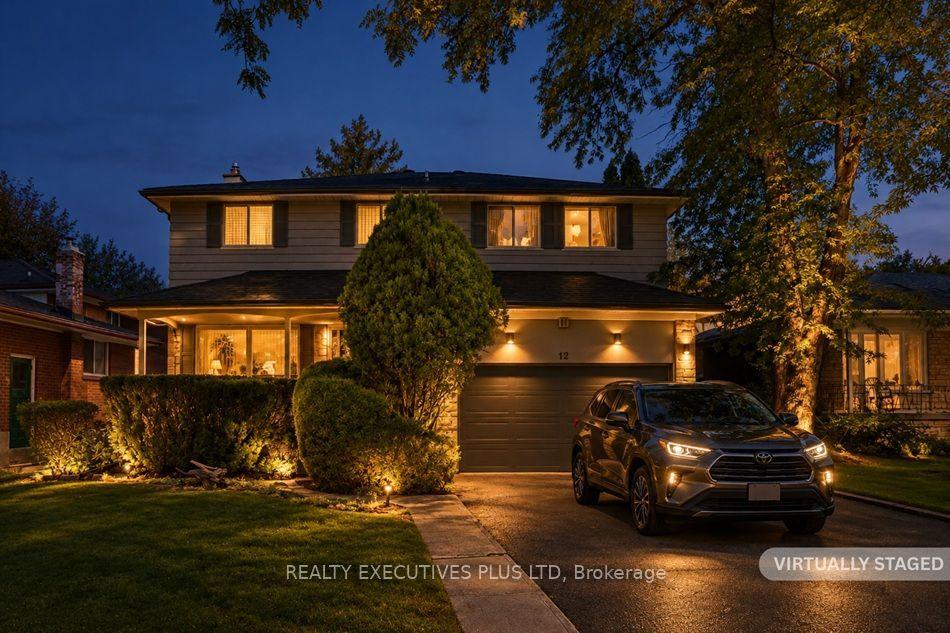
$1,397,700
Detached
est. $6,128/mo
12 Mandel Crescent, Bayview Woods-Steeles
Toronto, ON
4 bd
4 ba
2,250
4
MLS# C14030824Realty Executives Plus Ltd
WhatsApp Aman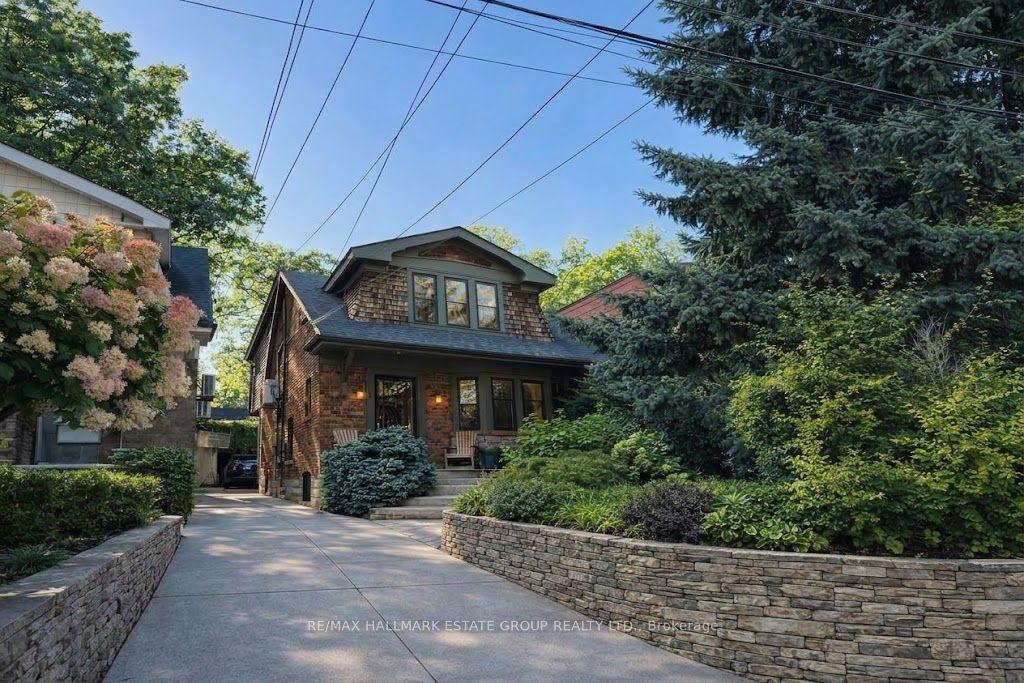
For Sale8 h ago
$1,479,900
Detached
est. $6,488/mo
36 Courcelette Road, Birchcliffe-Cliffside
Toronto, ON
3+1 bd
3 ba
1,750
1
MLS# E14030800Re/Max Hallmark Estate Group Real…
WhatsApp Aman