For Sale
Just Listed
Open House Sat 18–20
28 Eldorado Court
York University Heights, Toronto, ON
$1,219,800
3+1Bd
3Ba
1,300+sqft
6Parking
55.3 x 145 ftlot
$938/sqft
DetachedMLS# W13807844Listed 2026-09-210 DOM
Cooling
Central Air
Just listed! New listings in Toronto often receive offers within the first week.
About this home
Welcome to Downsview's best-kept secret! Newly updated builder's mid-century modern bungalow on a large 55.3 x 145-foot lot in a private, lush setting amongst custom-built executive homes. Approx. 2,527 sq ft of finished living space on two levels, per floor plan. Built by craftsmen and meticulously maintained and cared for by the original owner since 1968. Spacious 3+1 bedrooms, 2 kitchens, double garage with extra-high door and a walk-up to a large private yard. Gorgeous upper-level living room with a real wood-burning fireplace and custom mantel, crown moulding, and four floor-to-ceiling window panels with sliding-door walkout to a full-size covered balcony overlooking the rear yard. Open to the dining room with original custom builder's chandelier, and a sunny kitchen and eating nook facing the front yard. Original hardwood strip floors, resanded and stained 3 years ago. 3 full-size bedrooms, including a renovated 2-piece ensuite in the primary. Host gatherings in the 24.1 x 16.8 lower-level family room with 3 large windows, pot lights, original parquet floors, walk-up to the rear and a second wood-burning fireplace with Elmira insert and blower. Lower-level kitchen with cabinetry under 2 years old, stainless steel appliances, pantry and updated laminate flooring in the hallway. Fourth bedroom with full window and parquet floors, great for guests, extended family or renting. Lower-level washroom with walk-in shower and primary ensuite fully renovated about 4 years ago. Roof and furnace under 6 years old, updated water tank and 5-year-old oversized air conditioner. Plus approx. 440 sq ft of unfinished laundry, storage and cold cellar space to finish to your taste. Covered front veranda with wrought-iron railings and leaded-glass entry, brand new interlock walkway, and landscaped rear yard with circular patio, mature trees and cedar hedge. Nestled in a ravine setting, close to amenities, subway and York University. Incredible value. Bring your fussiest clients!
GarageRenovatedRavineWalkoutHardwoodFireplace
Rooms
Main Floor
| Foyer | 1.50 × 1.88 m | Ceramic Floor Double Closet Crown Moulding |
| Living Room | 3.96 × 5.33 m | Hardwood Floor Marble Fireplace W/O To Balcony |
| Dining Room | 3.23 × 3.58 m | Hardwood Floor Combined w/Living Crown Moulding |
| Kitchen | 3.23 × 3.35 m | Ceramic Floor Ceramic Backsplash B/I Dishwasher |
| Breakfast | 2.82 × 3.35 m | Ceramic Floor Combined w/Kitchen Overlooks Frontyard |
| Primary Bedroom | 4.17 × 3.58 m | Hardwood Floor 2 Pc Ensuite Overlooks Backyard |
| Bathroom | 2.03 × 1.19 m | 2 Pc Ensuite Renovated Ceramic Floor |
| Bedroom 2 | 3.40 × 3.35 m | Hardwood Floor Closet Large Window |
| Bedroom 3 | 2.92 × 3.35 m | Hardwood Floor Double Closet Window |
| Bathroom | 2.31 × 2.26 m | 4 Pc Bath Ceramic Floor Bidet |
Lower
| Family Room | 7.34 × 5.08 m | Parquet Brick Fireplace Walk-Up |
| Kitchen | 4.39 × 4.34 m | Stainless Steel Appl Eat-in Kitchen Laminate |
| Bedroom 4 | 3.02 × 2.24 m | Parquet Window |
| Bathroom | 3.02 × 2.24 m | 3 Pc Bath Separate Shower Renovated |
| Laundry | 3.99 × 5.49 m | Vinyl Floor Laundry Sink Unfinished |
| Cold Room/Cantina | 6.45 × 1.73 m | Vinyl Floor Unfinished |
Features
- Carpet Free
- In-Law Capability
- Primary Bedroom - Main Floor
- Porch
- Landscaped
- Separate Entrance
- Walk-Up
- Central Air
- Bungalow
Financials
Annual Taxes
$5,362
Estimated Rental Income
Entire property$3,200 – $4,800/mo
Rental yield3.1% – 4.7%
*Estimates based on comparable rentals in the area. Actual income may vary.
Market Data — Toronto
Days on market0 days
Buyer's MarketSeller's Market
Based on active listings in Toronto. Data updates daily.
Demographics — Toronto
Population
2,794,356
Avg Household Income
$102,000
Age Distribution
0-19
19%
20-34
24%
35-49
21%
50-64
19%
65+
17%
Ownership53% own · 47% rent
EnglishMandarinCantoneseTagalogTamil
Getting around
How walkable, bikeable, and transit-friendly this neighbourhood is.
71
/ 100
Walk Score
Very Walkable
71
/ 100
Transit Score
Excellent Transit
75
/ 100
Bike Score
Very Bikeable
Scores are estimates based on neighbourhood data and are for informational purposes only.
MLS® data courtesy of the Toronto Regional Real Estate Board (TRREB).
The information provided herein must only be used by consumers that have a bona fide interest in the purchase, sale, or lease of real estate and may not be used for any commercial purpose or any other purpose. Listing information is deemed reliable but is not guaranteed accurate by the Toronto Regional Real Estate Board, the listing brokerage, or this website. The trademarks REALTOR®, REALTORS® and the REALTOR® logo are controlled by The Canadian Real Estate Association (CREA) and identify real estate professionals who are members of CREA. MLS®, Multiple Listing Service®, and the associated logos are owned by CREA. Not intended to solicit properties currently listed for sale or buyers under contract.
You may also like
More homes in Toronto
Hand-picked listings with a similar price range and style.
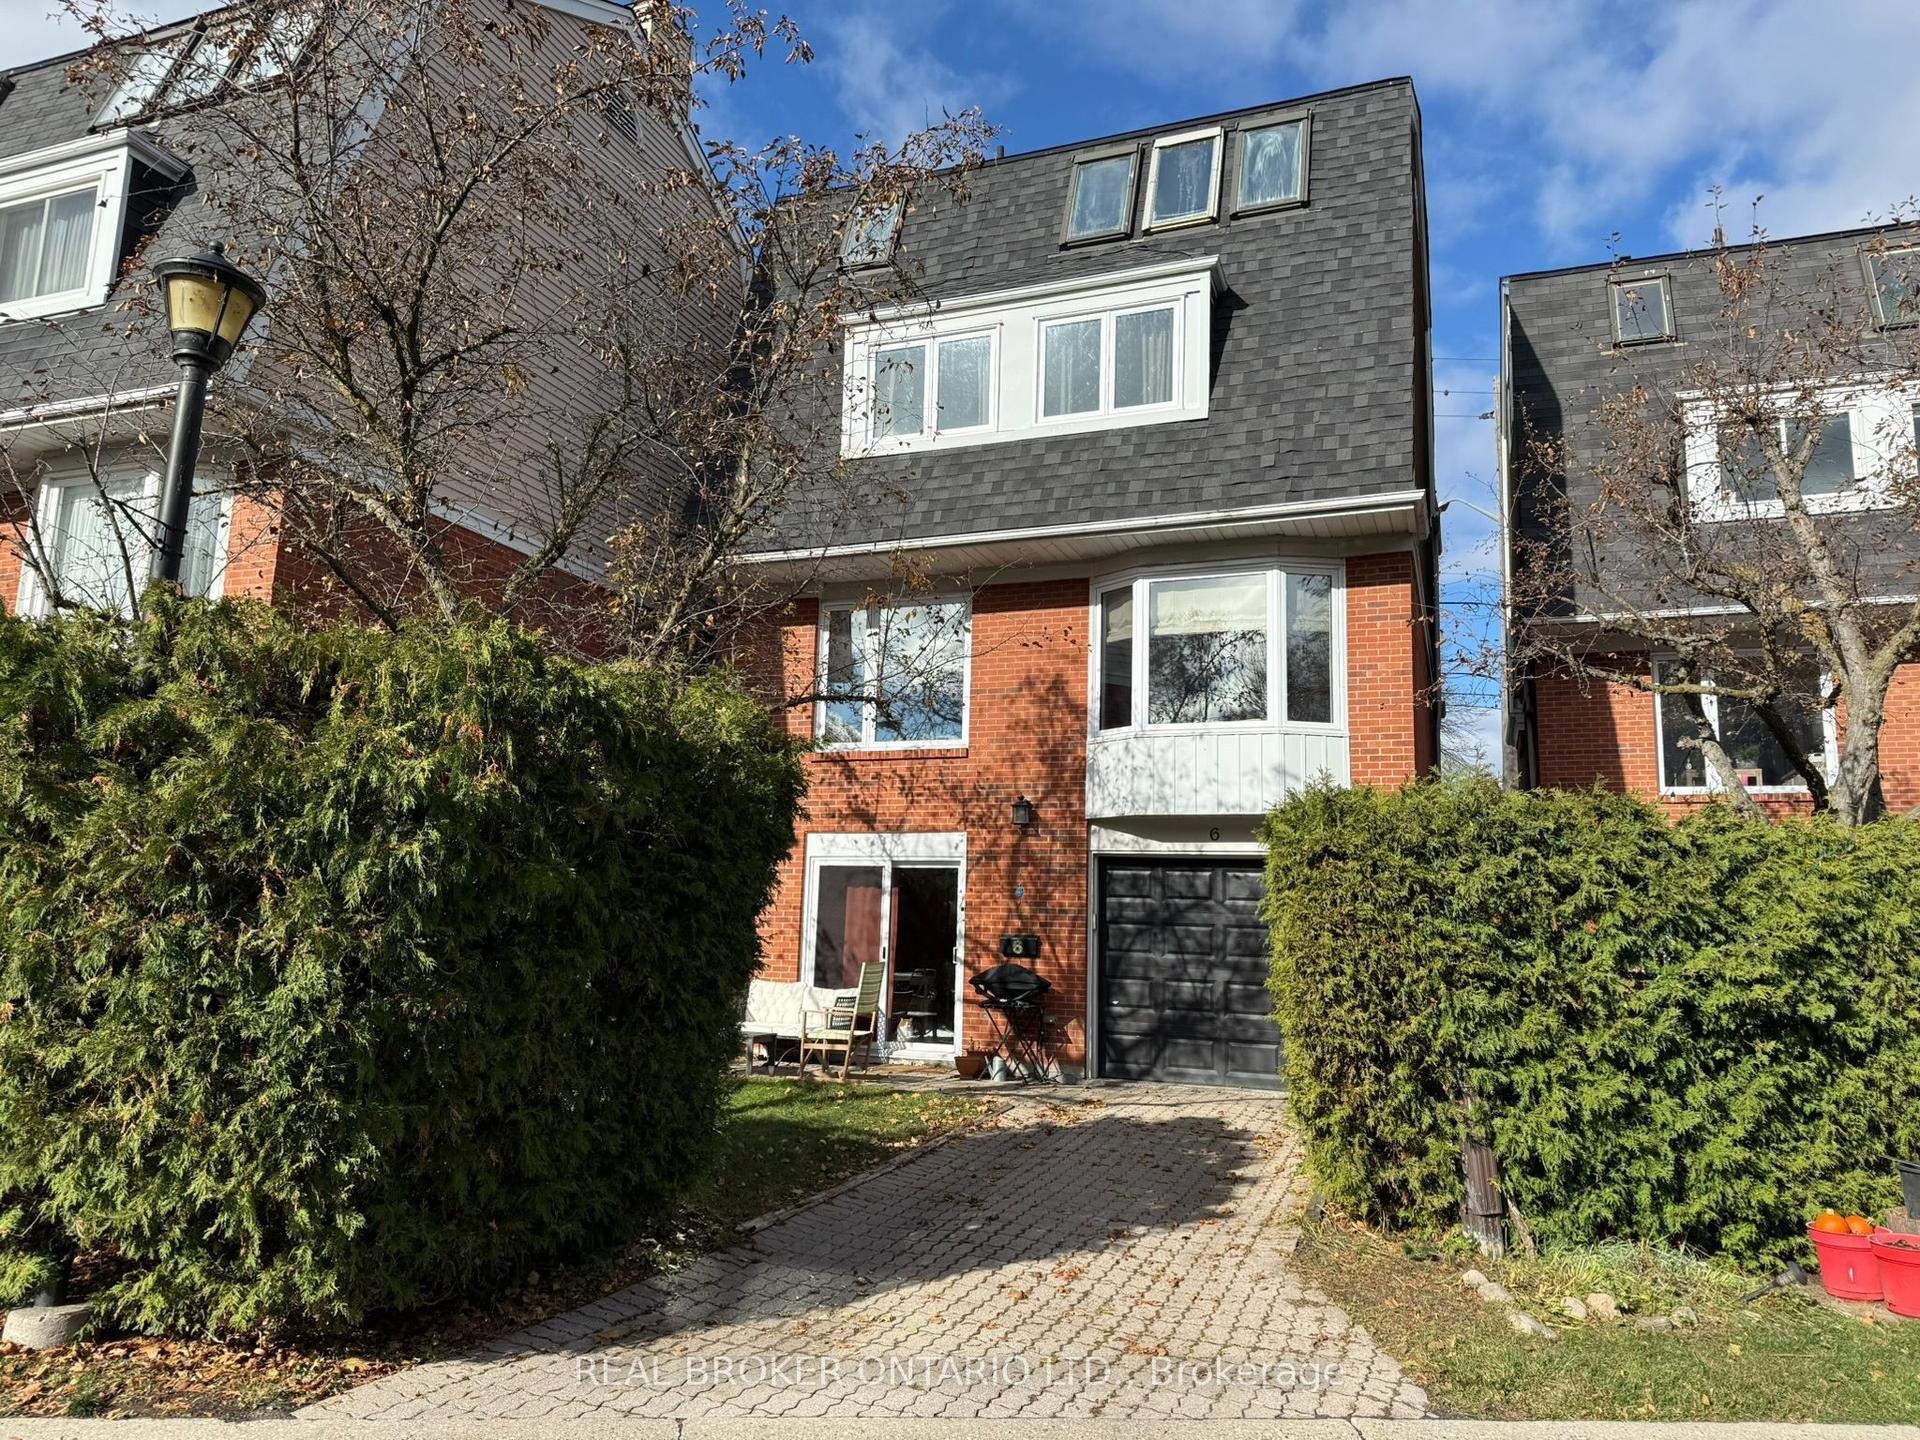
For Sale7 days ago
$999,888
Detached
est. $4,384/mo
45 Birchmount Road 6 #6, Birchcliffe-Cliffside
Toronto, ON
4 bd
3 ba
2,250
2
MLS# E13780672Real Broker Ontario Ltd.
WhatsApp Aman
For Sale3 months ago
$1,100,000
Detached
est. $4,822/mo
17 N Deerford Road, Don Valley Village
Toronto, ON
4+2 bd
4 ba
2,250
6
MLS# C13507406Homelife Landmark Realty Inc.
WhatsApp Aman