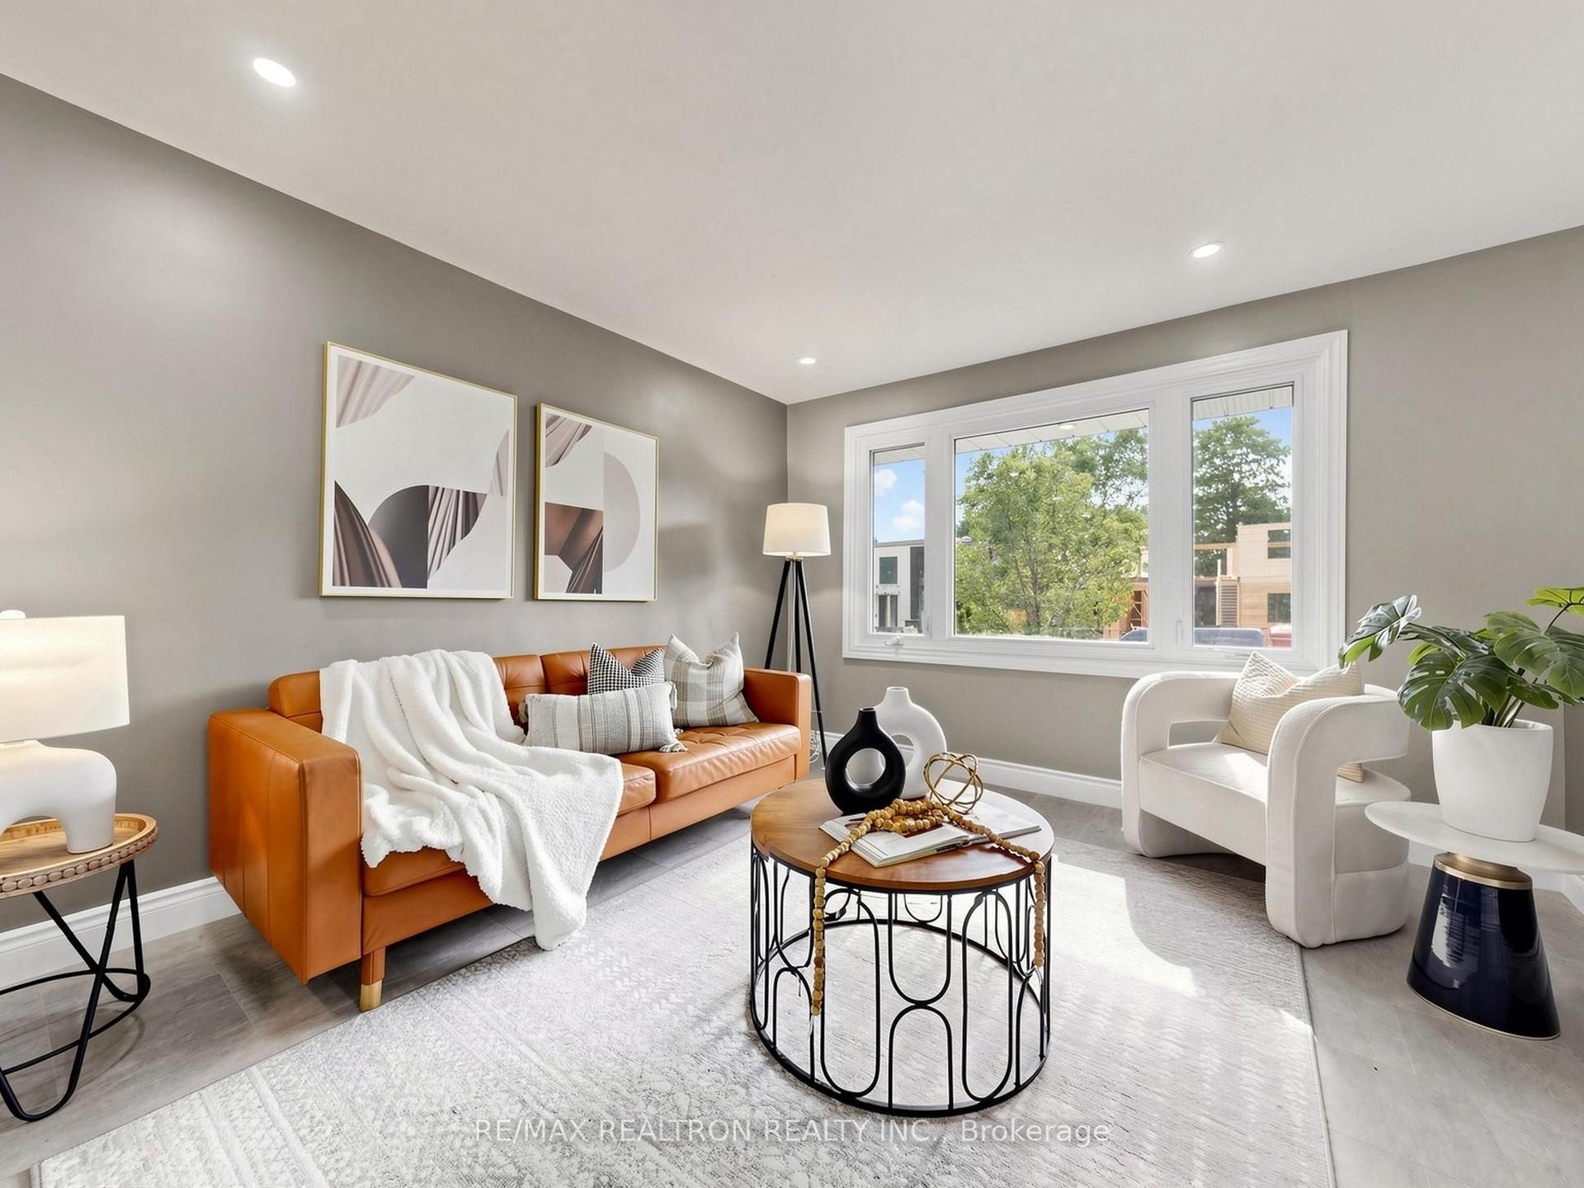
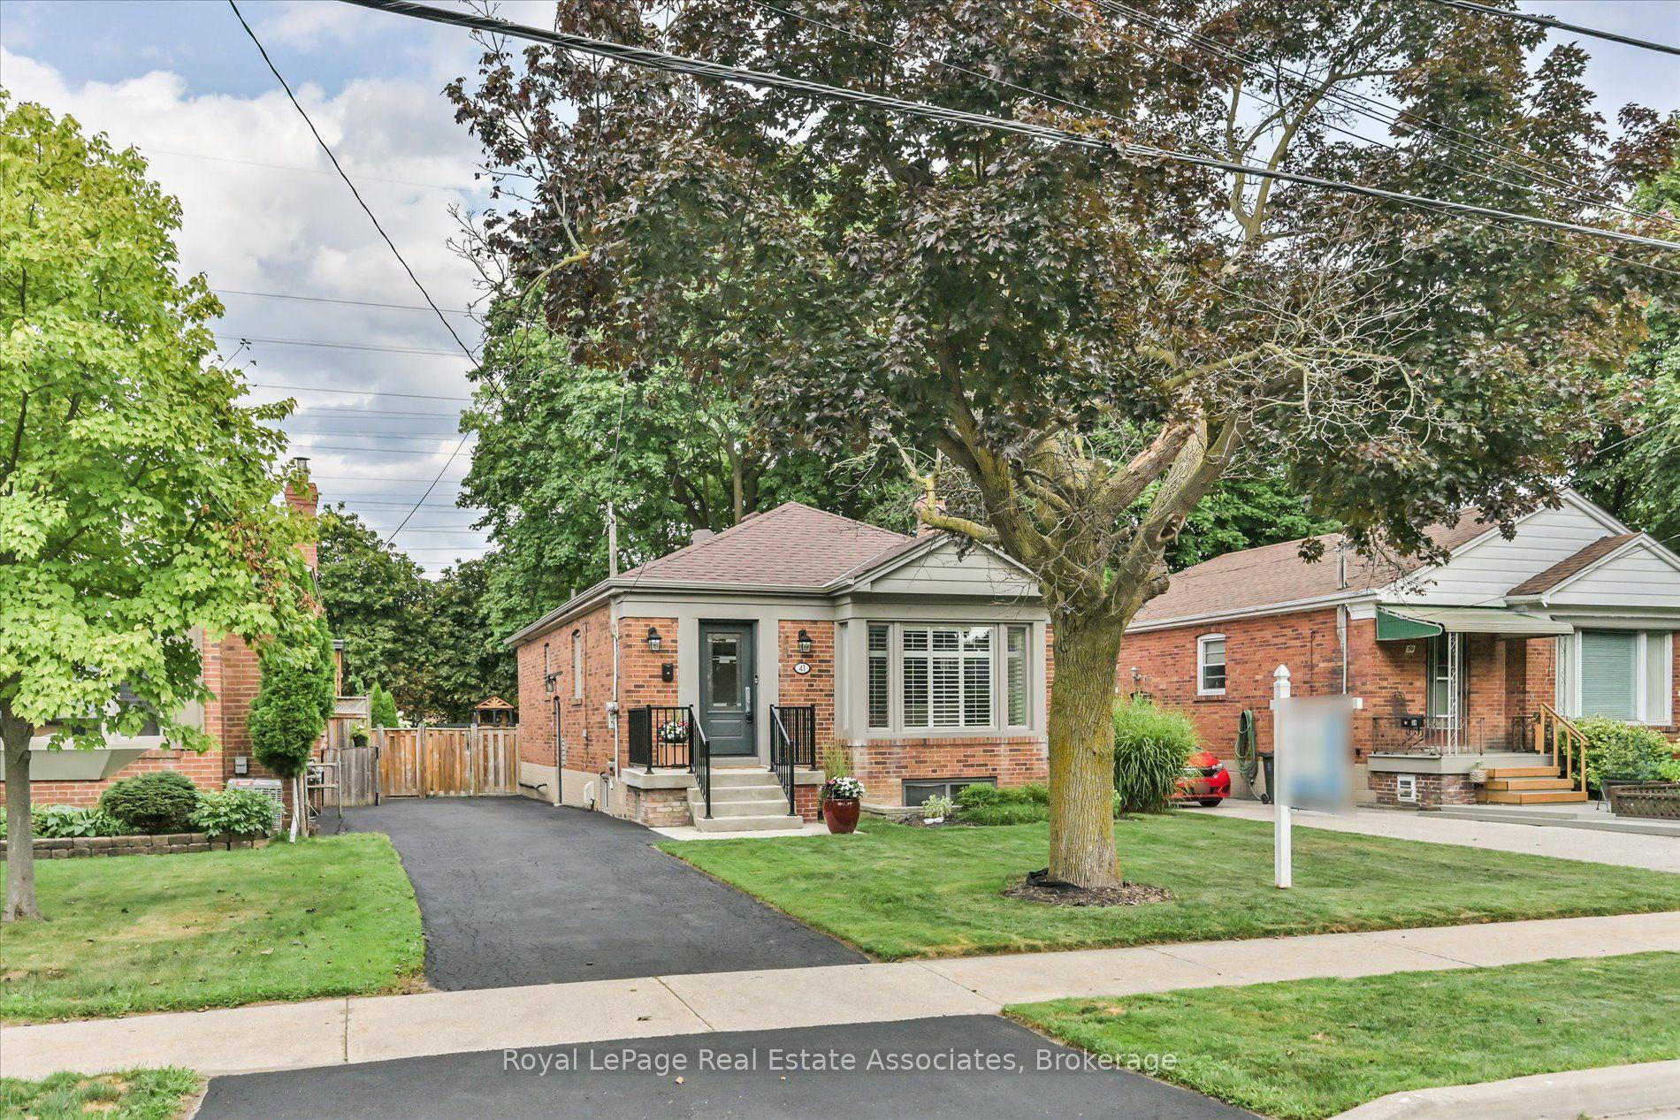
For Sale
28 Bramblebrook Avenue
Milliken, Toronto, ON
$1,288,000
3+2Bd
4Ba
1,750+sqft
5Parking
55 x 110 ftlot
$736/sqft
DetachedMLS# E13442548Listed 2026-06-1467 DOM
Cooling
Central Air
Basement
Finished
On the market for 67 days — longer than average. The seller may be open to negotiation.
About this home
Welcome To This Beautifully Renovated Detached Home With A Double Car Garage, Sitting Proudly On A Wide 50ft X 110ft Corner Lot, Showcases Modern Upgrades And An Impressive, Family Friendly Layout, Upgraded Flooring, Iron Pickets, Smooth Ceilings, Pot Lights. The Ground Floor Features A Separate Living Room With A Bay Window And A Convenient 3pc Bathroom, Making It An Ideal Optional Bedroom. Custom Dining Room Cabinetry Adds Valuable Storage. The Large, Upgraded Kitchen Offers Stainless Steel Appliances, Backsplash, Extended Ceiling Height Cabinets With Crown Moulding. Stylish Family Room Complete With A Modern Fireplace, Accent Wall, And Walkout To A Spacious Deck. The Upper Level Includes 3 Generous Bedrooms With Custom Closets And 2 Updated Bathrooms Featuring Upgraded Vanities, Frameless Glass Shower Doors, And Premium Shower Heads. Finished Basement With A Separate Entrance Provides Excellent Additional Living Space, Complete With Its Own Kitchen, 2 Bedrooms, 3pc Bathroom, And Separate Laundry. Enhanced By Extended Interlock Driveway And Walkway, Plus A Huge Side Yard And Backyard With Deck, This Home Delivers Exceptional Comfort, Style, And Versatility.
GarageRenovatedWalkoutCorner LotFireplace
Rooms
Second Floor
| Primary Bedroom | 0.00 × 0.00 m | 4 Pc Ensuite Walk-In Closet(s) Large Window |
| Bedroom 2 | 0.00 × 0.00 m | B/I Closet Large Window |
| Bedroom 3 | 0.00 × 0.00 m | B/I Closet Large Window |
Basement
| Recreation | 0.00 × 0.00 m | Pot Lights Window Open Concept |
| Kitchen | 0.00 × 0.00 m | Stainless Steel Appl Pot Lights Backsplash |
| Bedroom | 0.00 × 0.00 m | |
| Bedroom | 0.00 × 0.00 m |
Other
| Living Room | 0.00 × 0.00 m | Bay Window Separate Room |
| Dining Room | 0.00 × 0.00 m | Pot Lights Large Window Open Concept |
| Family Room | 0.00 × 0.00 m | Pot Lights Fireplace W/O To Deck |
| Kitchen | 0.00 × 0.00 m | Stainless Steel Appl Pot Lights Backsplash |
Features
- Carpet Free
- Finished
- Separate Entrance
- Central Air
- 2-Storey
Financials
Annual Taxes
$5,678.28
Estimated Rental Income
Entire property$3,200 – $4,800/mo
Basement apartment$1,800 – $2,500/mo
Rental yield3.0% – 4.5%
*Estimates based on comparable rentals in the area. Actual income may vary.
Market Data — Toronto
Days on market67 days
Buyer's MarketSeller's Market
Based on active listings in Toronto. Data updates daily.
Demographics — Toronto
Population
2,794,356
Avg Household Income
$102,000
Age Distribution
0-19
19%
20-34
24%
35-49
21%
50-64
19%
65+
17%
Ownership53% own · 47% rent
EnglishMandarinCantoneseTagalogTamil
Getting around
How walkable, bikeable, and transit-friendly this neighbourhood is.
77
/ 100
Walk Score
Very Walkable
63
/ 100
Transit Score
Good Transit
75
/ 100
Bike Score
Very Bikeable
Scores are estimates based on neighbourhood data and are for informational purposes only.
MLS® data courtesy of the Toronto Regional Real Estate Board (TRREB).
The information provided herein must only be used by consumers that have a bona fide interest in the purchase, sale, or lease of real estate and may not be used for any commercial purpose or any other purpose. Listing information is deemed reliable but is not guaranteed accurate by the Toronto Regional Real Estate Board, the listing brokerage, or this website. The trademarks REALTOR®, REALTORS® and the REALTOR® logo are controlled by The Canadian Real Estate Association (CREA) and identify real estate professionals who are members of CREA. MLS®, Multiple Listing Service®, and the associated logos are owned by CREA. Not intended to solicit properties currently listed for sale or buyers under contract.
You may also like
More homes in Toronto
Hand-picked listings with a similar price range and style.
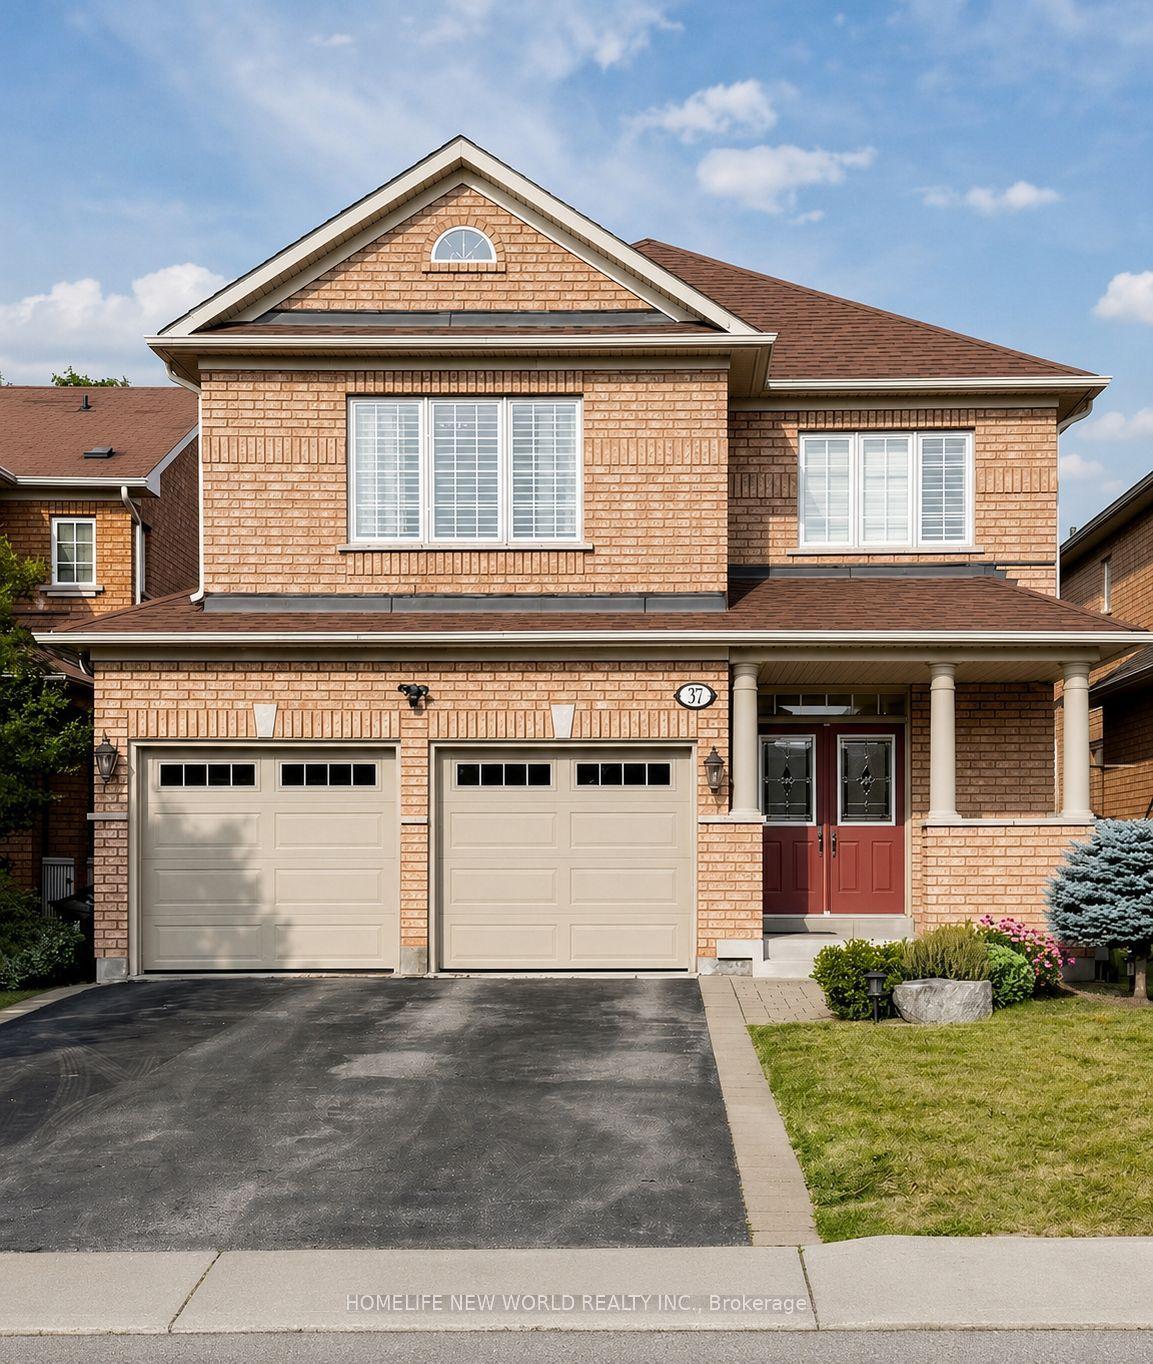
For Sale30 days ago
$1,538,000
Detached
est. $6,743/mo
37 Timbercreek Court, L'Amoreaux
Toronto, ON
4 bd
4 ba
2,750
4
MLS# E13594990Homelife New World Realty Inc.
WhatsApp Aman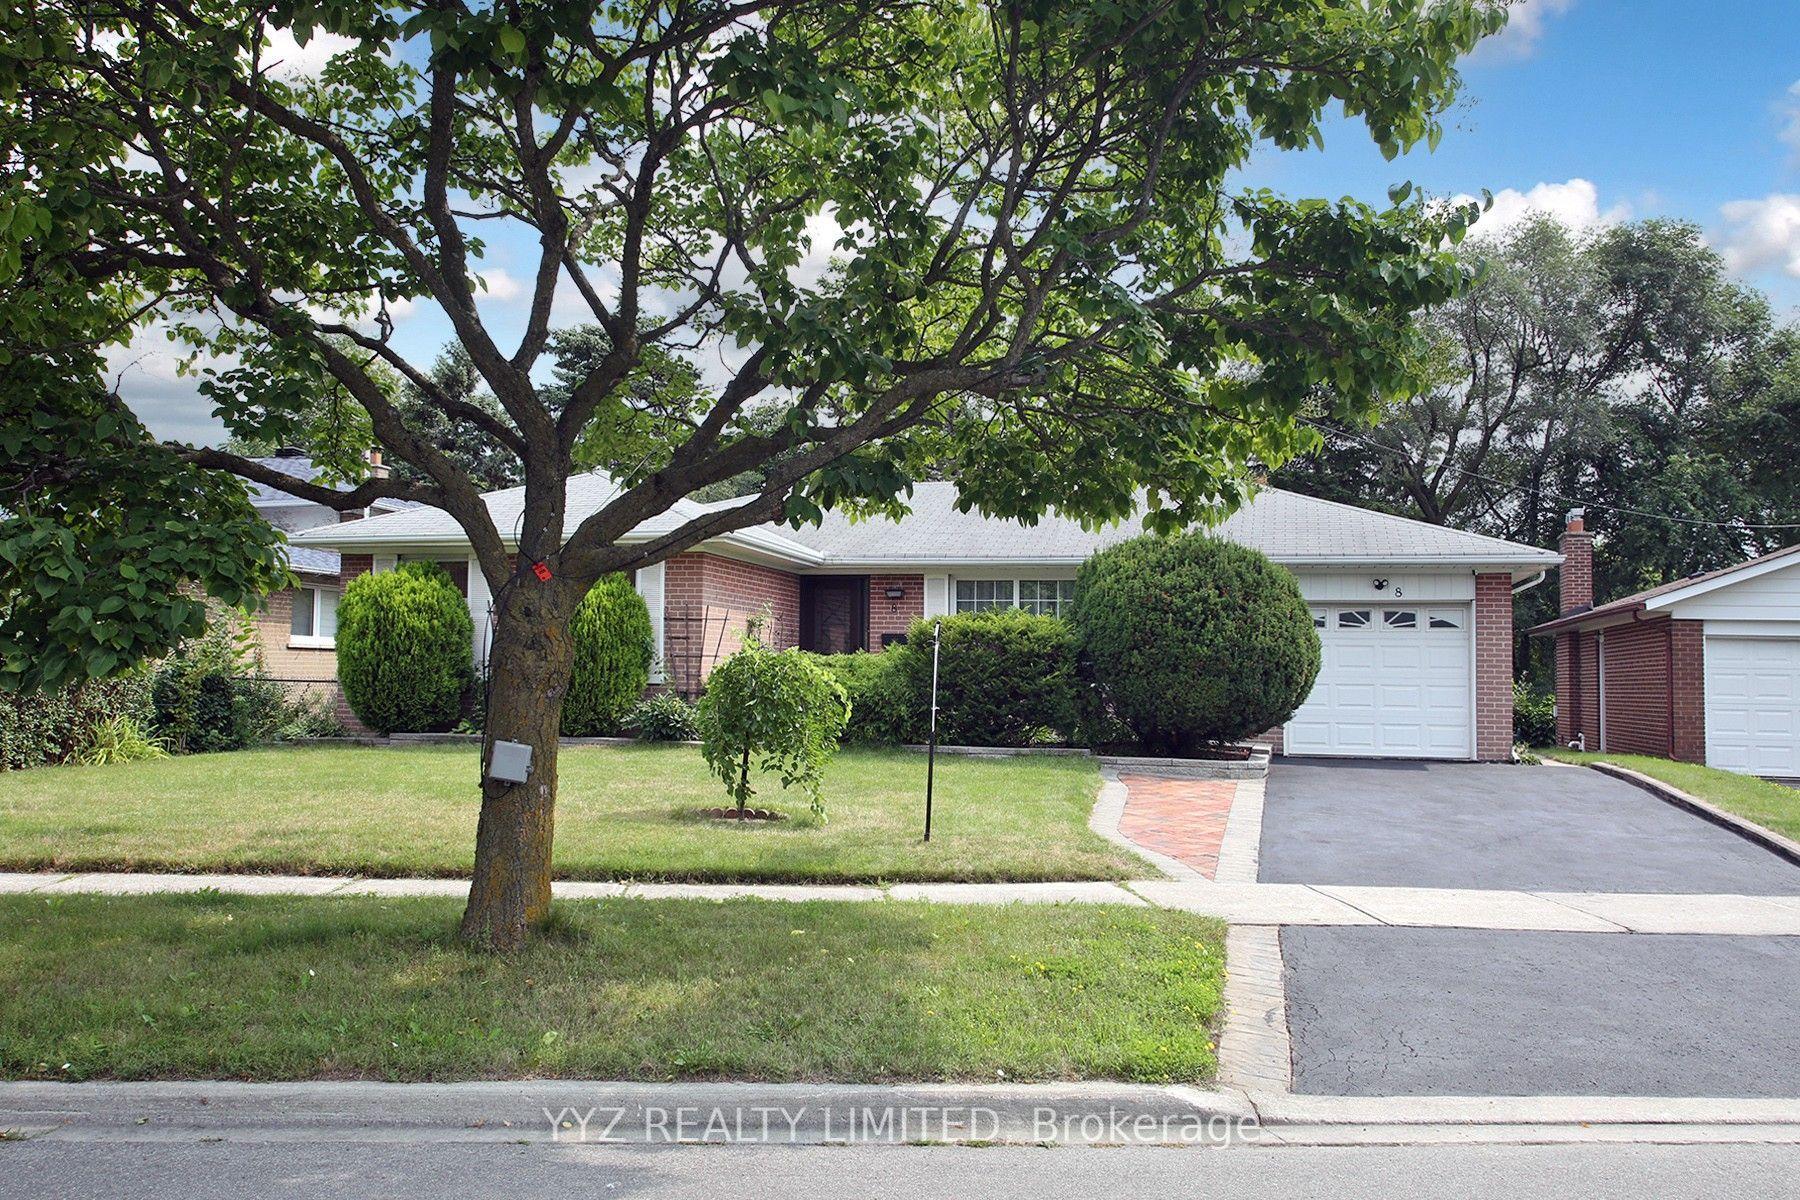
For Sale8 days ago
$1,289,000
Detached
est. $5,651/mo
8 Snowcrest Avenue, Bayview Woods-Steeles
Toronto, ON
3+1 bd
2 ba
1,300
4
MLS# C13669844Yyz Realty Limited
WhatsApp Aman