For Sale
21 Heda Court
Lynde Creek, Whitby, ON
$1,140,000
3+1Bd
3Ba
1,750+sqft
6Parking
50 x 110 ftlot
$651/sqft
DetachedMLS# E13449146Listed 2026-06-1678 DOM
Cooling
Central Air
Basement
Finished
On the market for 78 days — longer than average. The seller may be open to negotiation.
About this home
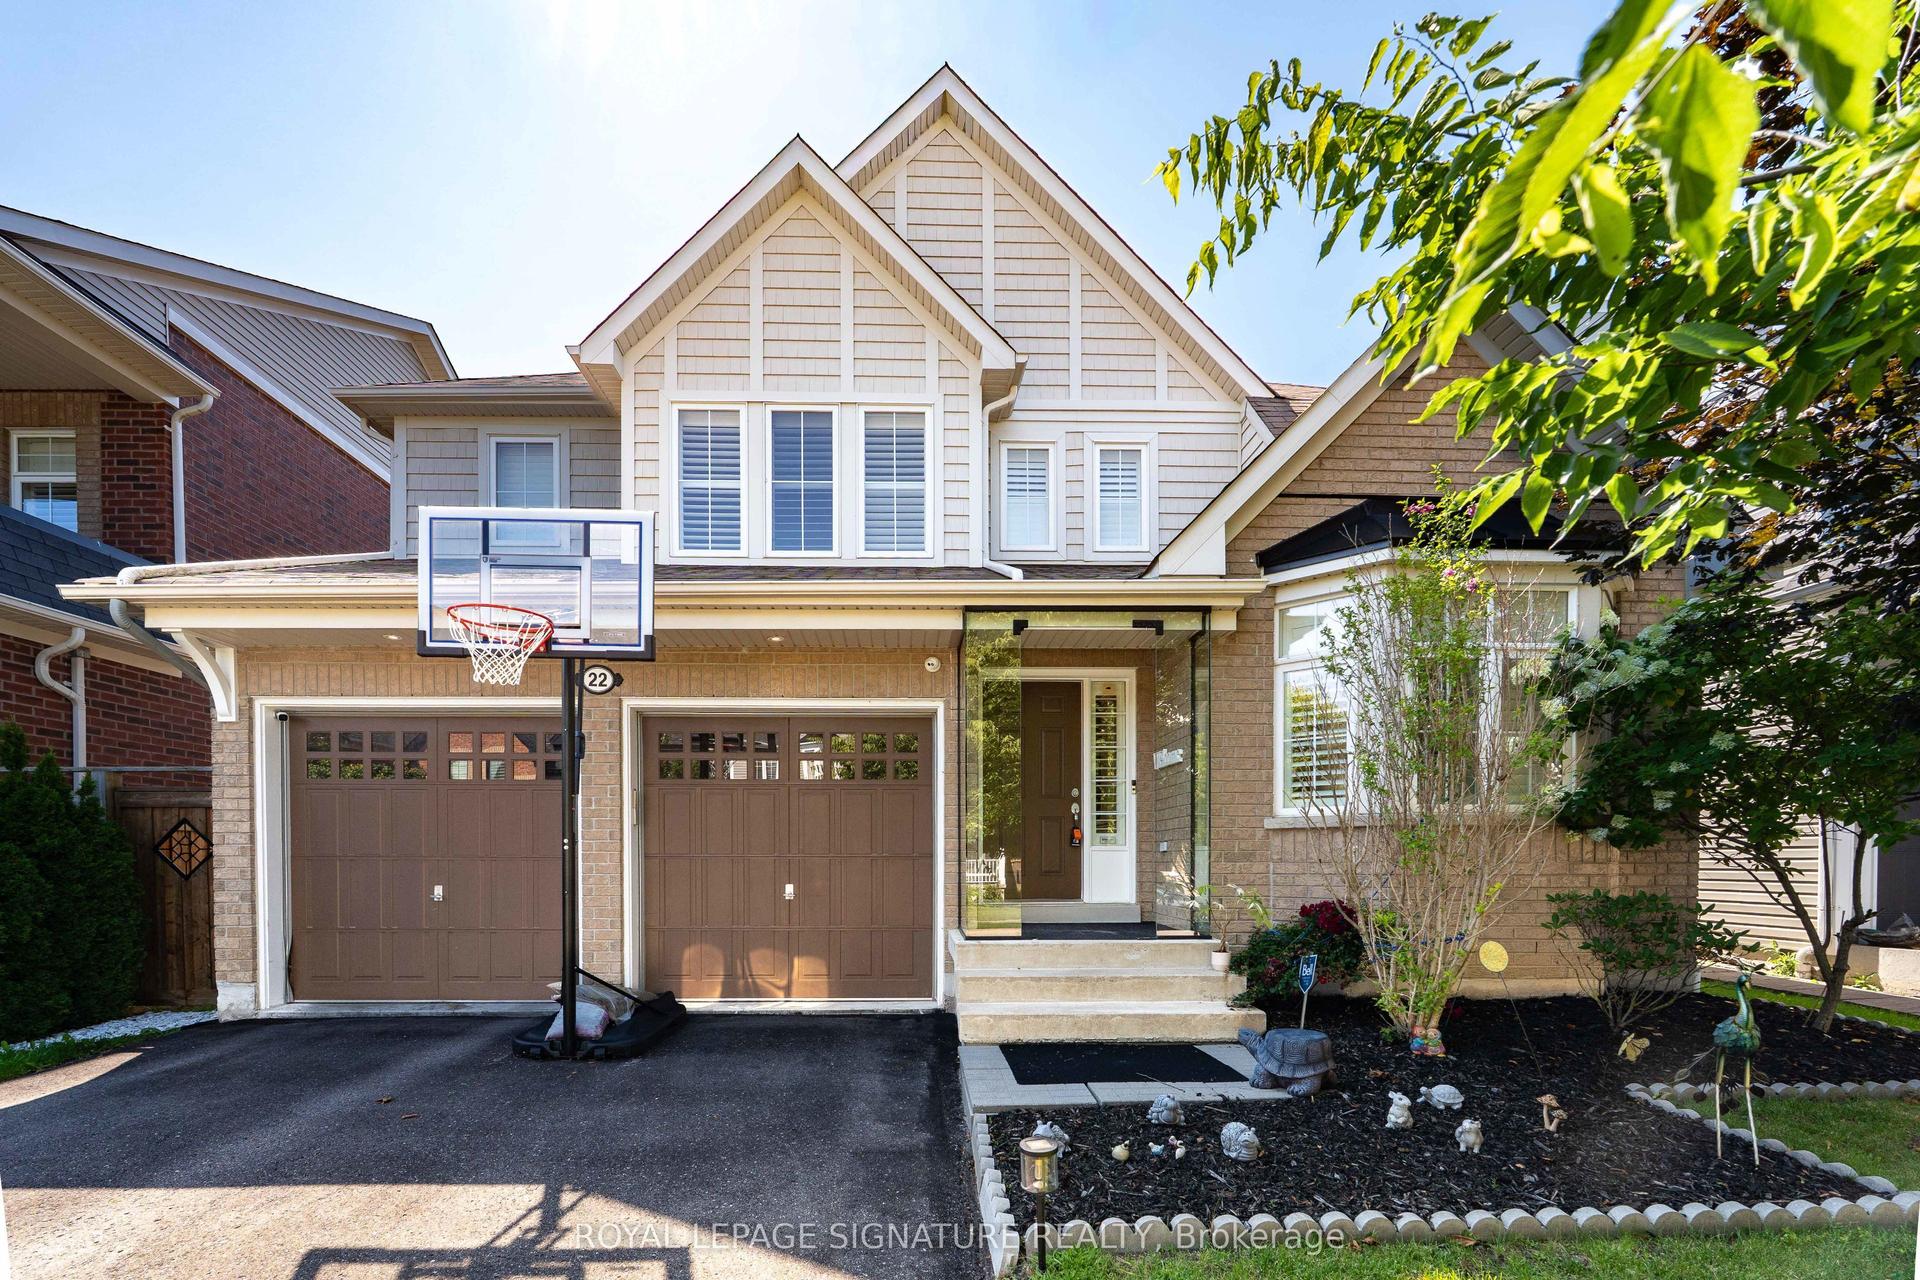
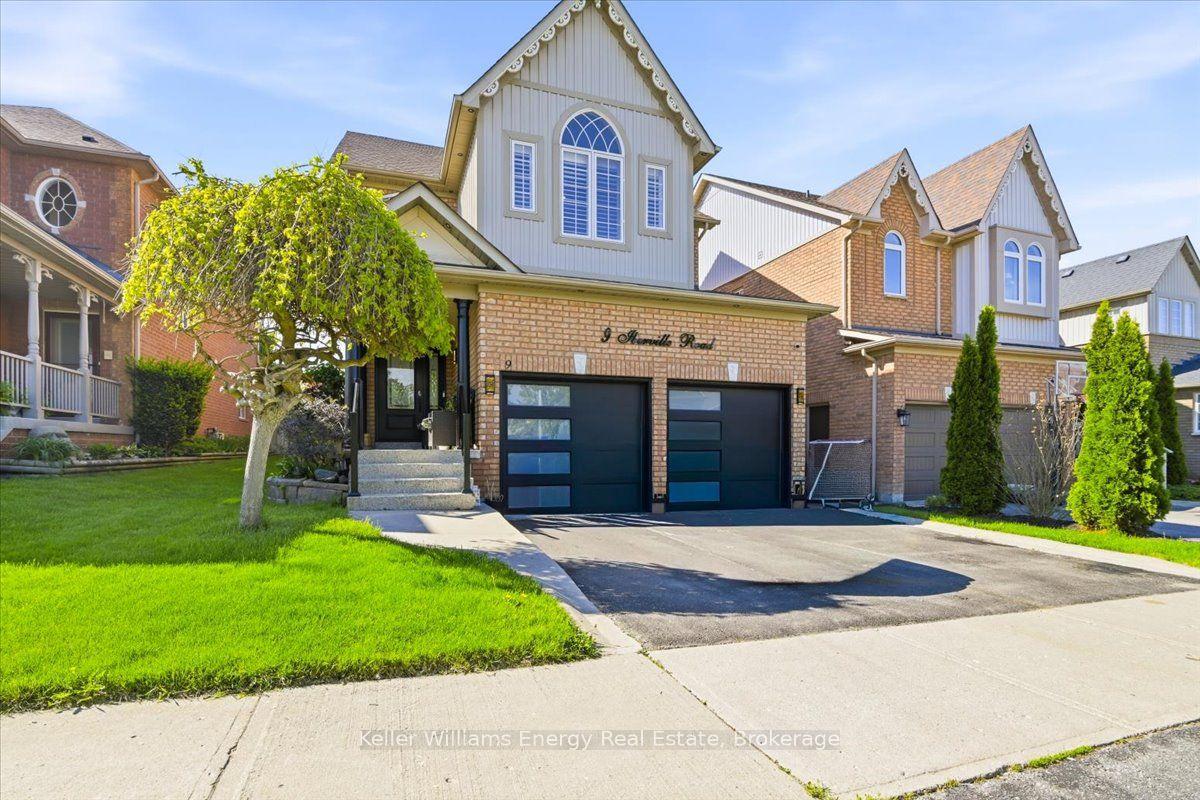
Welcome to Whitby's Highly Sought-After Lynde Creek Enclave! Tucked away on a private court, this exceptional home has been meticulously Renovated & Updated from top to bottom! Features Include: *Custom Designed Modern Kitchen w/Centre Island , Upgraded Cabinetry w/quartz counter tops, Stainless Steel Appliances, Handy Wall Mounted Pot Filler over the Stove and a stylish espresso/bar station next to the Dining Room! Additional upgrades include *Modern Bathrooms, Updated Roof(2024), Furnace(2017), Newer Gas Fireplace, Hardwood flrs, Smooth ceilings w/pot lights & a Beautiful Oak Staircase accented w/Metal Pickets. A Separate Side Entrance leads to the Finished Basement, providing Excellent Additional living space for recreation, entertaining, or Potential In-law suite accommodation. This home offers an Excellent Floor Plan with a Spacious Family Room that walks out to your huge private backyard! Gorgeous Front & Back Landscaping w/ Stone Front Steps Leading to a New Front Door. Heading into the Backyard you'll find an Oasis that awaits you. Situated on a massive lot, this incredible outdoor space features an Inground Pool surrounded by interlock stone, a charming gazebo & plenty of room for Summer gatherings & Creating Memories. Located in a Desirable, family-friendly neighbourhood close to Downtown Whitby, Hwy. 401 & 412, Excellent schools, Central Park, Lynde Creek, Big Box stores, Walking/Bike Trails, TTC & Go Transit.
PoolRenovatedHardwoodFireplaceIn-law Suite
Rooms
Main Floor
| Living Room | 6.35 × 4.30 m | Hardwood Floor Open Concept Combined w/Dining |
| Dining Room | 6.35 × 4.30 m | Hardwood Floor Dry Bar Pot Lights |
| Kitchen | 6.08 × 3.90 m | Stainless Steel Appl Breakfast Bar Quartz Counter |
| Breakfast | 6.08 × 3.90 m | Hardwood Floor Eat-in Kitchen Combined w/Kitchen |
Upper
| Primary Bedroom | 5.60 × 4.00 m | 5 Pc Ensuite Hardwood Floor W/W Closet |
| Bedroom 2 | 5.65 × 3.05 m | Hardwood Floor Double Closet Window |
| Bedroom 3 | 3.55 × 3.00 m | Hardwood Floor Window |
Lower
| Recreation | 5.08 × 3.70 m | Laminate Window Separate Room |
| Other | 6.05 × 4.20 m | Laminate Open Concept Window |
Other
| Family Room | 5.50 × 3.90 m | Hardwood Floor Fireplace W/O To Pool |
Features
- Carpet Free
- Finished
- Separate Entrance
- Central Air
- Sidesplit 4
Financials
Annual Taxes
$6,261
Estimated Rental Income
Entire property$3,200 – $4,800/mo
Rental yield3.4% – 5.1%
*Estimates based on comparable rentals in the area. Actual income may vary.
Market Data — Whitby
Days on market78 days
Buyer's MarketSeller's Market
Based on active listings in Whitby. Data updates daily.
Demographics — Whitby
Population
138,501
Avg Household Income
$120,000
Age Distribution
0-19
23%
20-34
18%
35-49
22%
50-64
21%
65+
16%
Ownership80% own · 20% rent
EnglishFrenchTagalogTamilUrdu
Getting around
How walkable, bikeable, and transit-friendly this neighbourhood is.
58
/ 100
Walk Score
Somewhat Walkable
43
/ 100
Transit Score
Some Transit
40
/ 100
Bike Score
Somewhat Bikeable
Scores are estimates based on neighbourhood data and are for informational purposes only.
MLS® data courtesy of the Toronto Regional Real Estate Board (TRREB).
The information provided herein must only be used by consumers that have a bona fide interest in the purchase, sale, or lease of real estate and may not be used for any commercial purpose or any other purpose. Listing information is deemed reliable but is not guaranteed accurate by the Toronto Regional Real Estate Board, the listing brokerage, or this website. The trademarks REALTOR®, REALTORS® and the REALTOR® logo are controlled by The Canadian Real Estate Association (CREA) and identify real estate professionals who are members of CREA. MLS®, Multiple Listing Service®, and the associated logos are owned by CREA. Not intended to solicit properties currently listed for sale or buyers under contract.
You may also like
More homes in Whitby
Hand-picked listings with a similar price range and style.
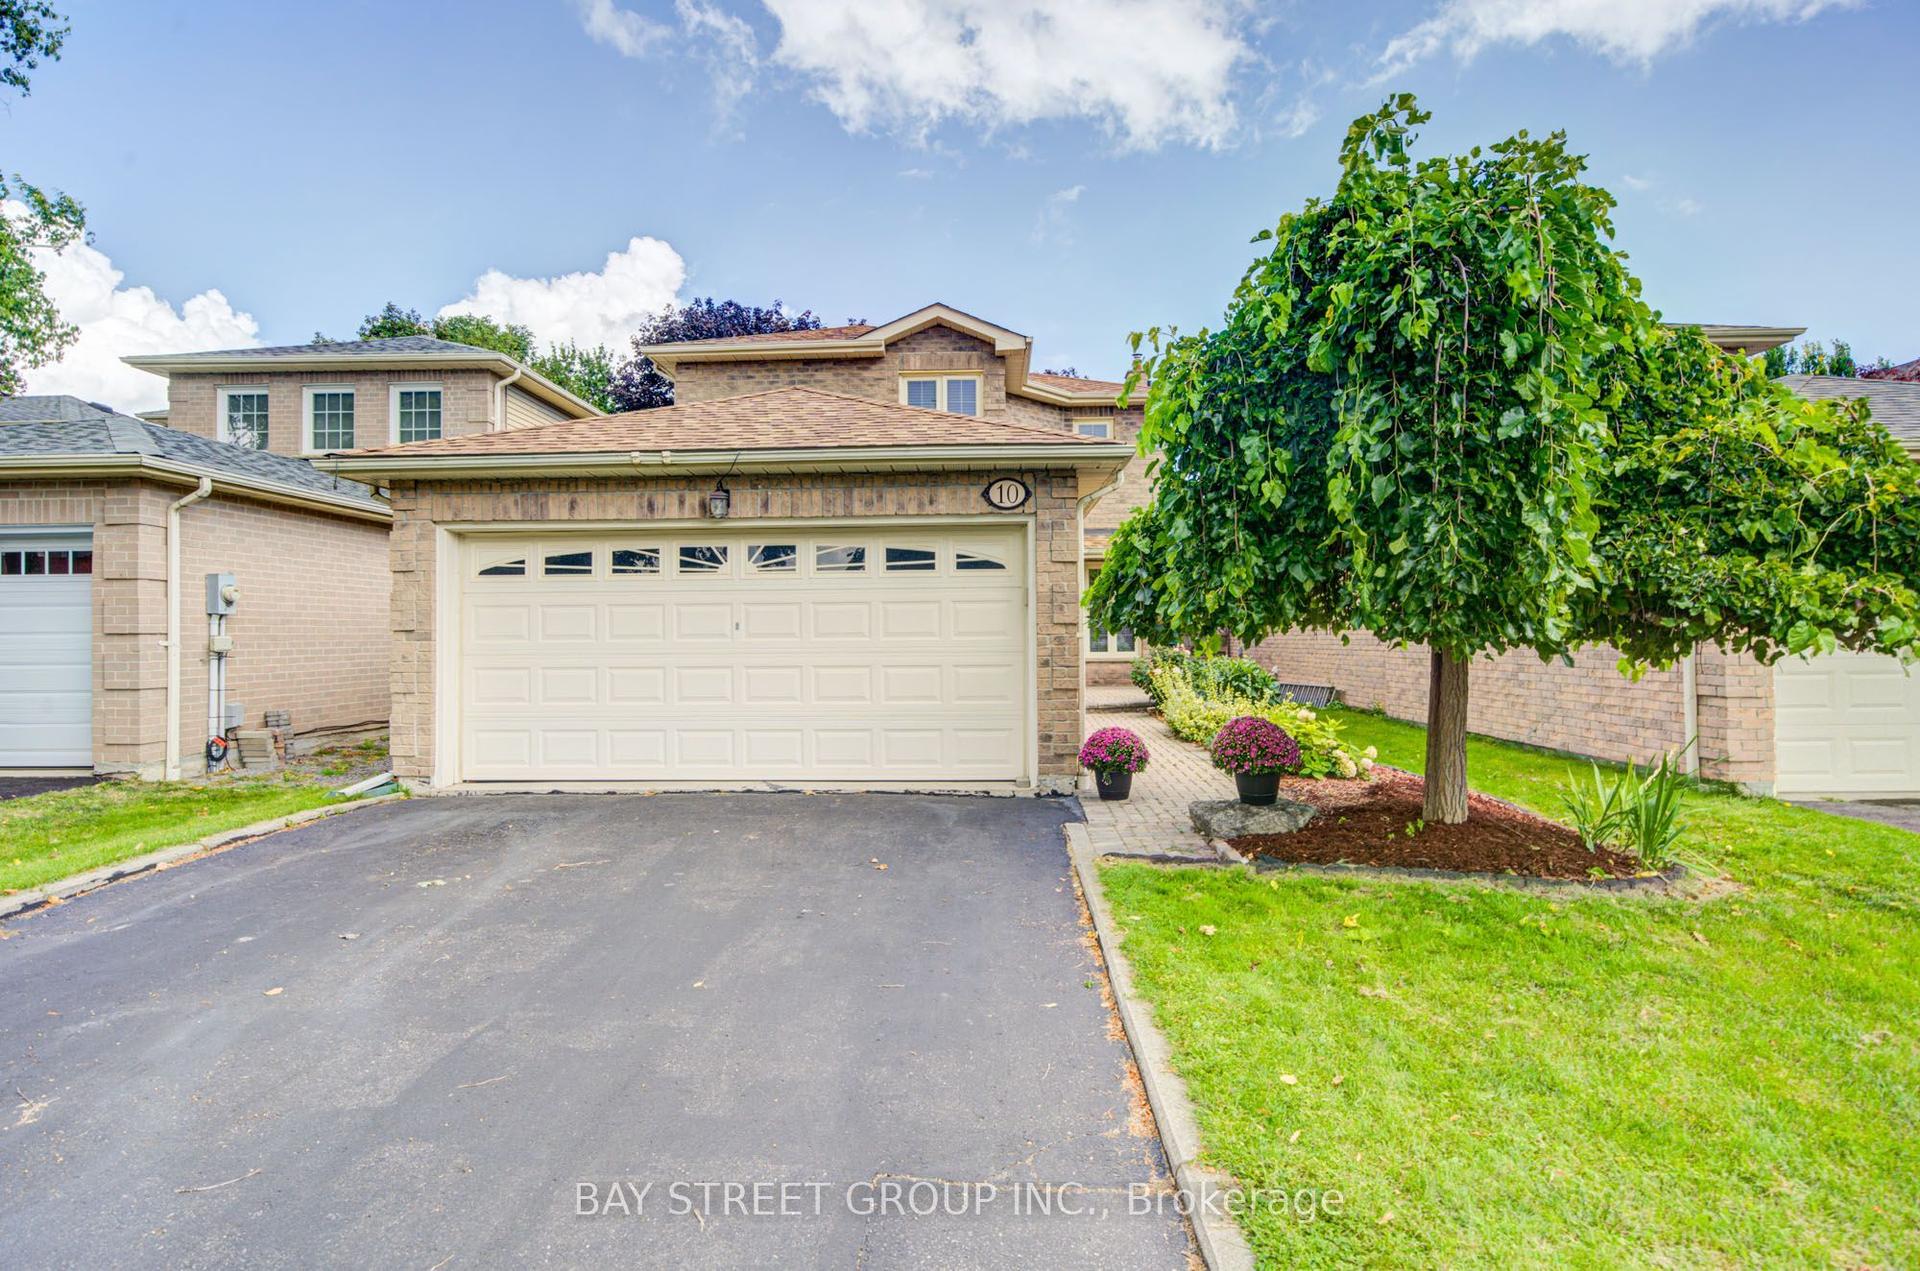
For Sale13 days ago
$939,000
Detached
est. $4,117/mo
10 Hemingford Place, Pringle Creek
Whitby, ON
3 bd
3 ba
1,750
4
MLS# E13696106Bay Street Group Inc.
WhatsApp Aman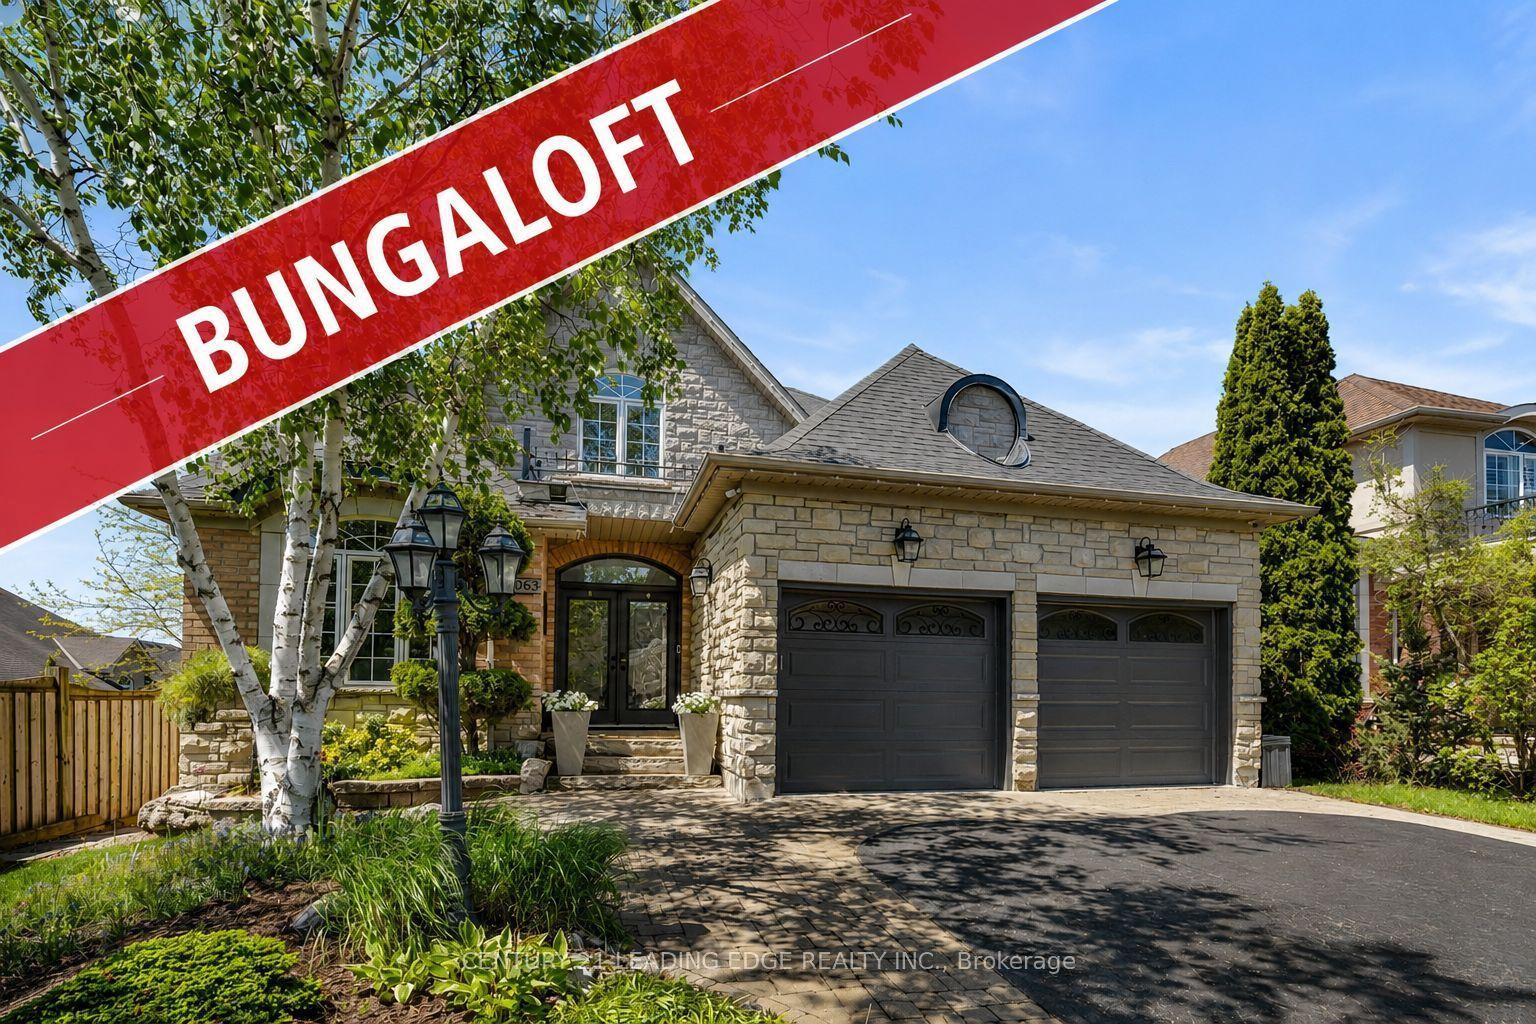
For Sale2 months ago
$1,399,900
Detached
est. $6,137/mo
106 Mackey Drive, Lynde Creek
Whitby, ON
3 bd
4 ba
2,250
6
MLS# E13542592Century 21 Leading Edge Realty In…
WhatsApp Aman