For Sale
9 Iberville Road W
Brooklin, Whitby, ON
$950,000
4+1Bd
4Ba
2,250+sqft
4Parking
37.73 x 113.19 ftlot
$422/sqft
DetachedMLS# E13633178Listed 2026-08-0429 DOM
Cooling
Central Air
Basement
Finished
About this home
Nestled within a quiet, sought-after family neighbourhood, this beautifully maintained 4-bedroom, 4-bath residence offers a refined blend of style, comfort, and functionality. The main level is defined by impressive 9-foot ceilings, adding to the home's bright, open and sophisticated feel. With well proportioned principal rooms, quality stainless steel appliances, and a thoughtfully designed layout create an inviting home equally suited to everyday living and elegant entertaining.Step outside to a private, fully fenced backyard-a peaceful extension of the home offering the perfect setting for summer evenings, outdoor dining, entertaining, or simply unwinding in your own private space.Ideally located just minutes from Highway 407 and convenient public transit, the home provides exceptional connectivity while maintaining the tranquility of an established residential community. Families will appreciate access to Winchester PS and Brooklin HS, along with nearby parks, scenic trails, and recreational amenities that complement an active lifestyle.Shopping, dining, and everyday conveniences are all just minutes away, completing an exceptional lifestyle offering.A distinguished home in an outstanding location-where elevated living, family comfort, and lasting value come together beautifully.
Rooms
Main Floor
| Living Room | 6.35 × 5.14 m | Hardwood Floor Pot Lights |
| Dining Room | 5.25 × 2.40 m | Hardwood Floor |
| Kitchen | 3.27 × 3.16 m | Ceramic Floor Stainless Steel Appl |
| Family Room | 5.06 × 4.33 m | Hardwood Floor Gas Fireplace |
| Breakfast | 2.46 × 2.48 m | W/O To Patio Ceramic Floor |
Second Floor
| Primary Bedroom | 6.31 × 3.63 m | 4 Pc Ensuite Walk-In Closet(s) Hardwood Floor |
| Bedroom 2 | 3.47 × 3.36 m | Hardwood Floor Closet |
| Bedroom 3 | 3.15 × 3.47 m | Closet Hardwood Floor |
| Bedroom 4 | 3.13 × 4.46 m | Hardwood Floor Closet |
Basement
| Recreation | 7.10 × 5.22 m | 3 Pc Bath Laminate Pot Lights |
| Bedroom | 5.22 × 3.53 m | Walk-In Closet(s) |
Features
- Auto Garage Door Remote
- Carpet Free
- In-Law Capability
- Patio
- Landscaped
- Porch
- Finished
- Central Air
- 2-Storey
Financials
Annual Taxes
$7,327
Estimated Rental Income
Entire property$4,000 – $6,500/mo
Basement apartment$1,800 – $2,500/mo
Rental yield5.1% – 8.2%
*Estimates based on comparable rentals in the area. Actual income may vary.
Market Data — Whitby
Days on market29 days
Buyer's MarketSeller's Market
Based on active listings in Whitby. Data updates daily.
Demographics — Whitby
Population
138,501
Avg Household Income
$120,000
Age Distribution
0-19
23%
20-34
18%
35-49
22%
50-64
21%
65+
16%
Ownership80% own · 20% rent
EnglishFrenchTagalogTamilUrdu
Getting around
How walkable, bikeable, and transit-friendly this neighbourhood is.
62
/ 100
Walk Score
Somewhat Walkable
47
/ 100
Transit Score
Some Transit
50
/ 100
Bike Score
Bikeable
Scores are estimates based on neighbourhood data and are for informational purposes only.
MLS® data courtesy of the Toronto Regional Real Estate Board (TRREB).
The information provided herein must only be used by consumers that have a bona fide interest in the purchase, sale, or lease of real estate and may not be used for any commercial purpose or any other purpose. Listing information is deemed reliable but is not guaranteed accurate by the Toronto Regional Real Estate Board, the listing brokerage, or this website. The trademarks REALTOR®, REALTORS® and the REALTOR® logo are controlled by The Canadian Real Estate Association (CREA) and identify real estate professionals who are members of CREA. MLS®, Multiple Listing Service®, and the associated logos are owned by CREA. Not intended to solicit properties currently listed for sale or buyers under contract.
You may also like
More homes in Whitby
Hand-picked listings with a similar price range and style.
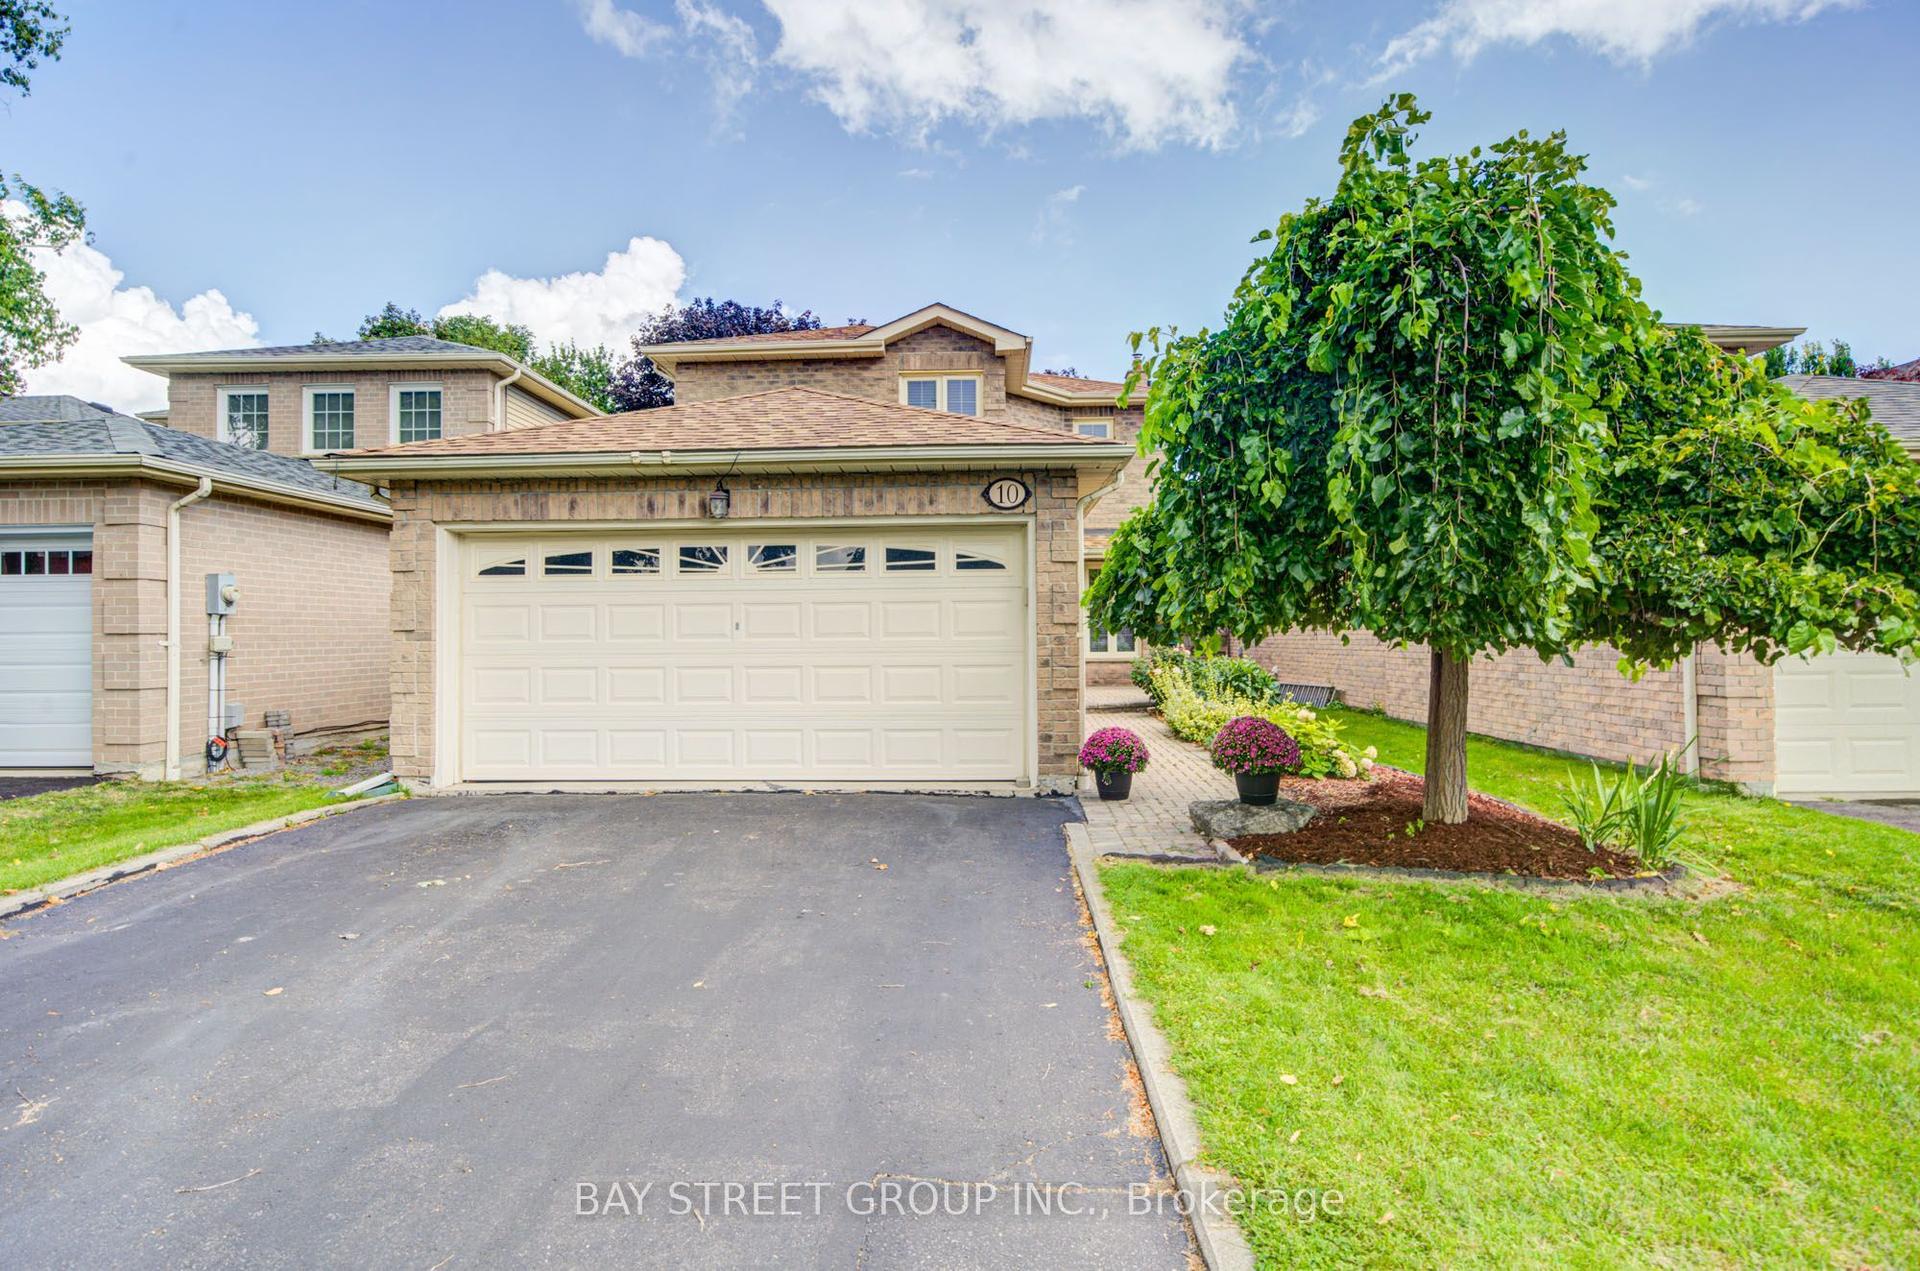
For Sale13 days ago
$939,000
Detached
est. $4,117/mo
10 Hemingford Place, Pringle Creek
Whitby, ON
3 bd
3 ba
1,750
4
MLS# E13696106Bay Street Group Inc.
WhatsApp Aman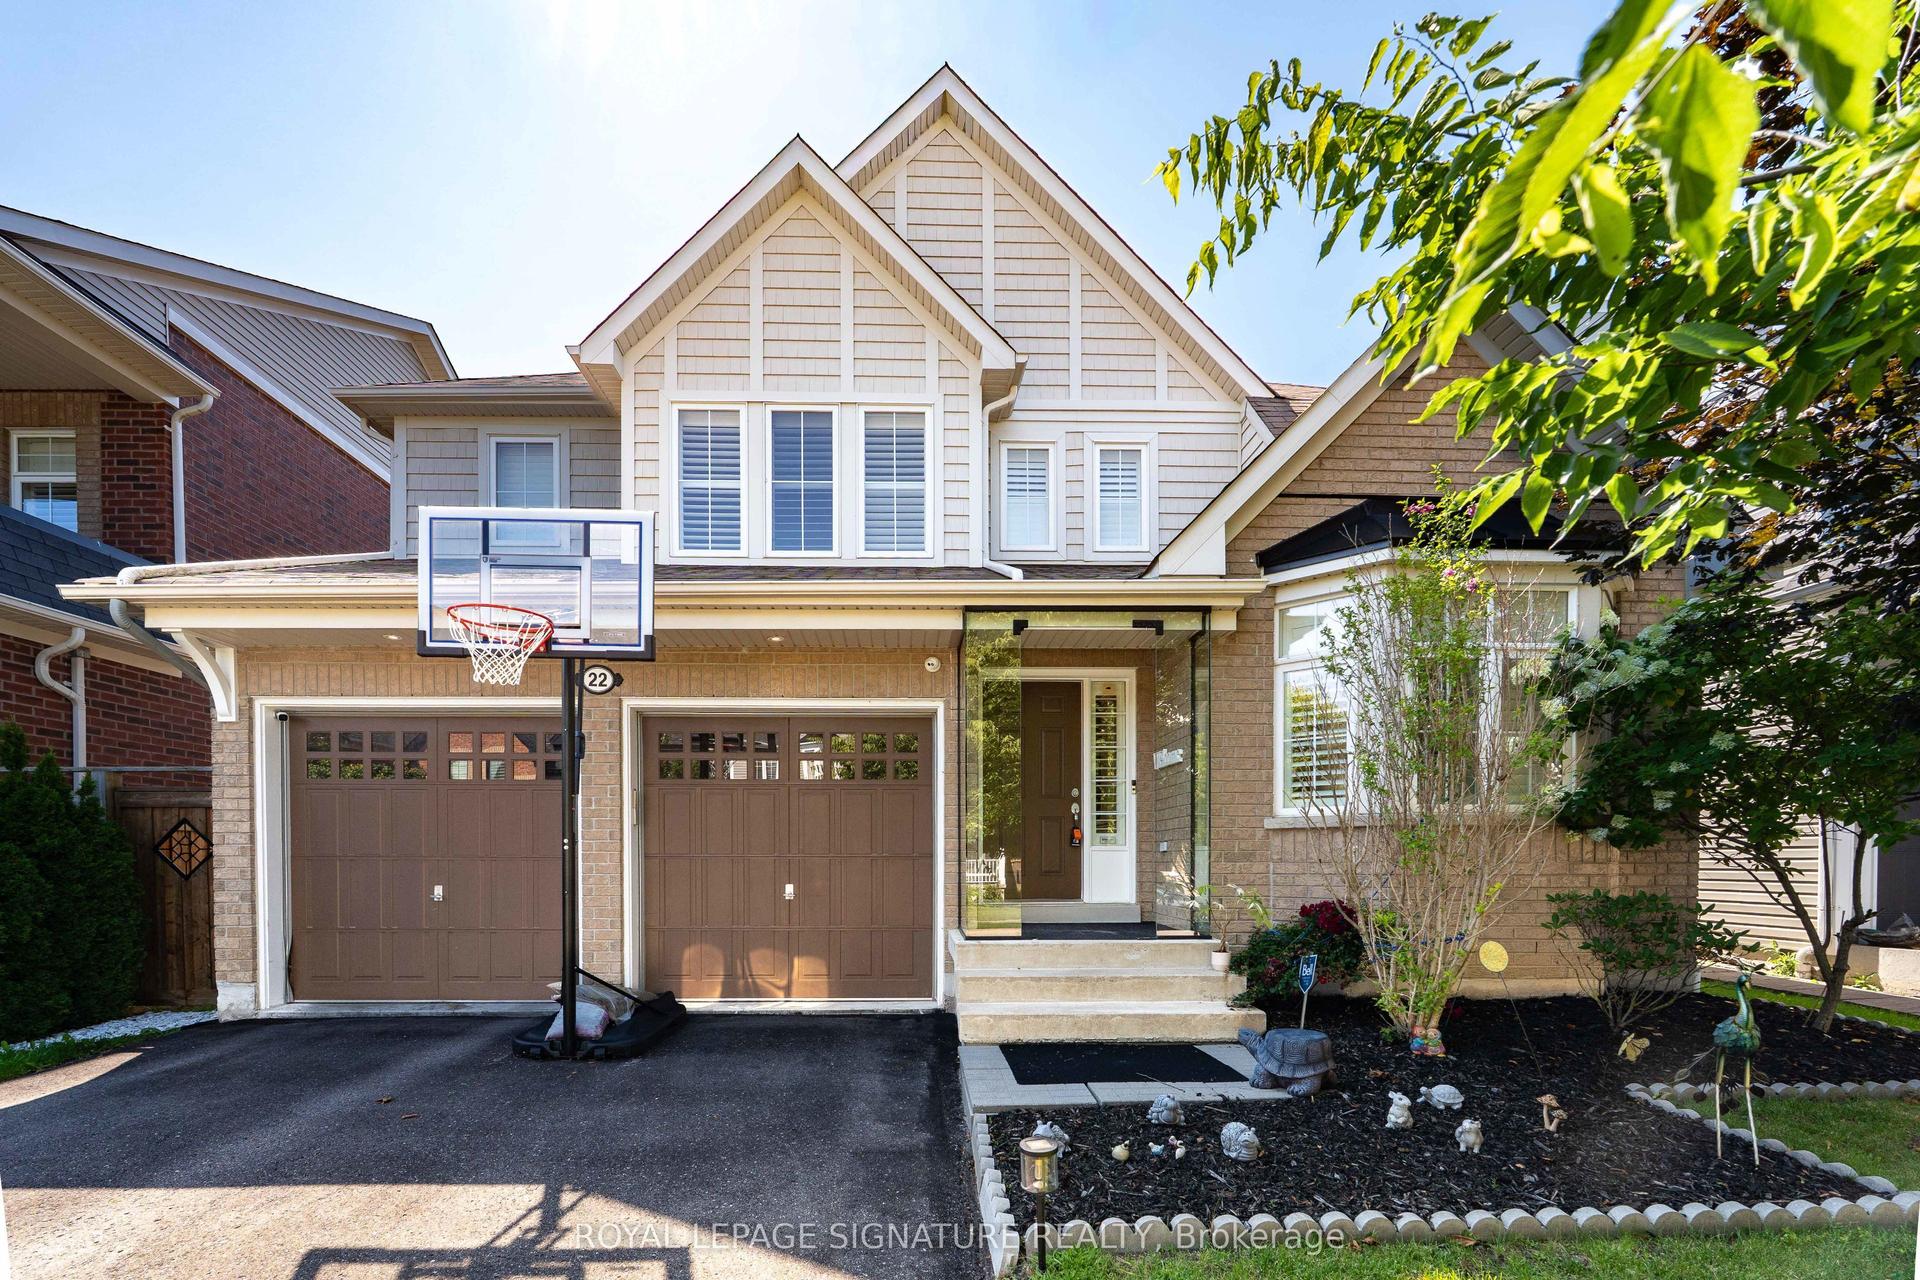
For SaleJust listed
$1,089,900
Detached
est. $4,778/mo
22 Northcastle Crescent, Brooklin
Whitby, ON
4 bd
3 ba
2,250
6
MLS# E13734656Royal Lepage Signature Realty
WhatsApp Aman
