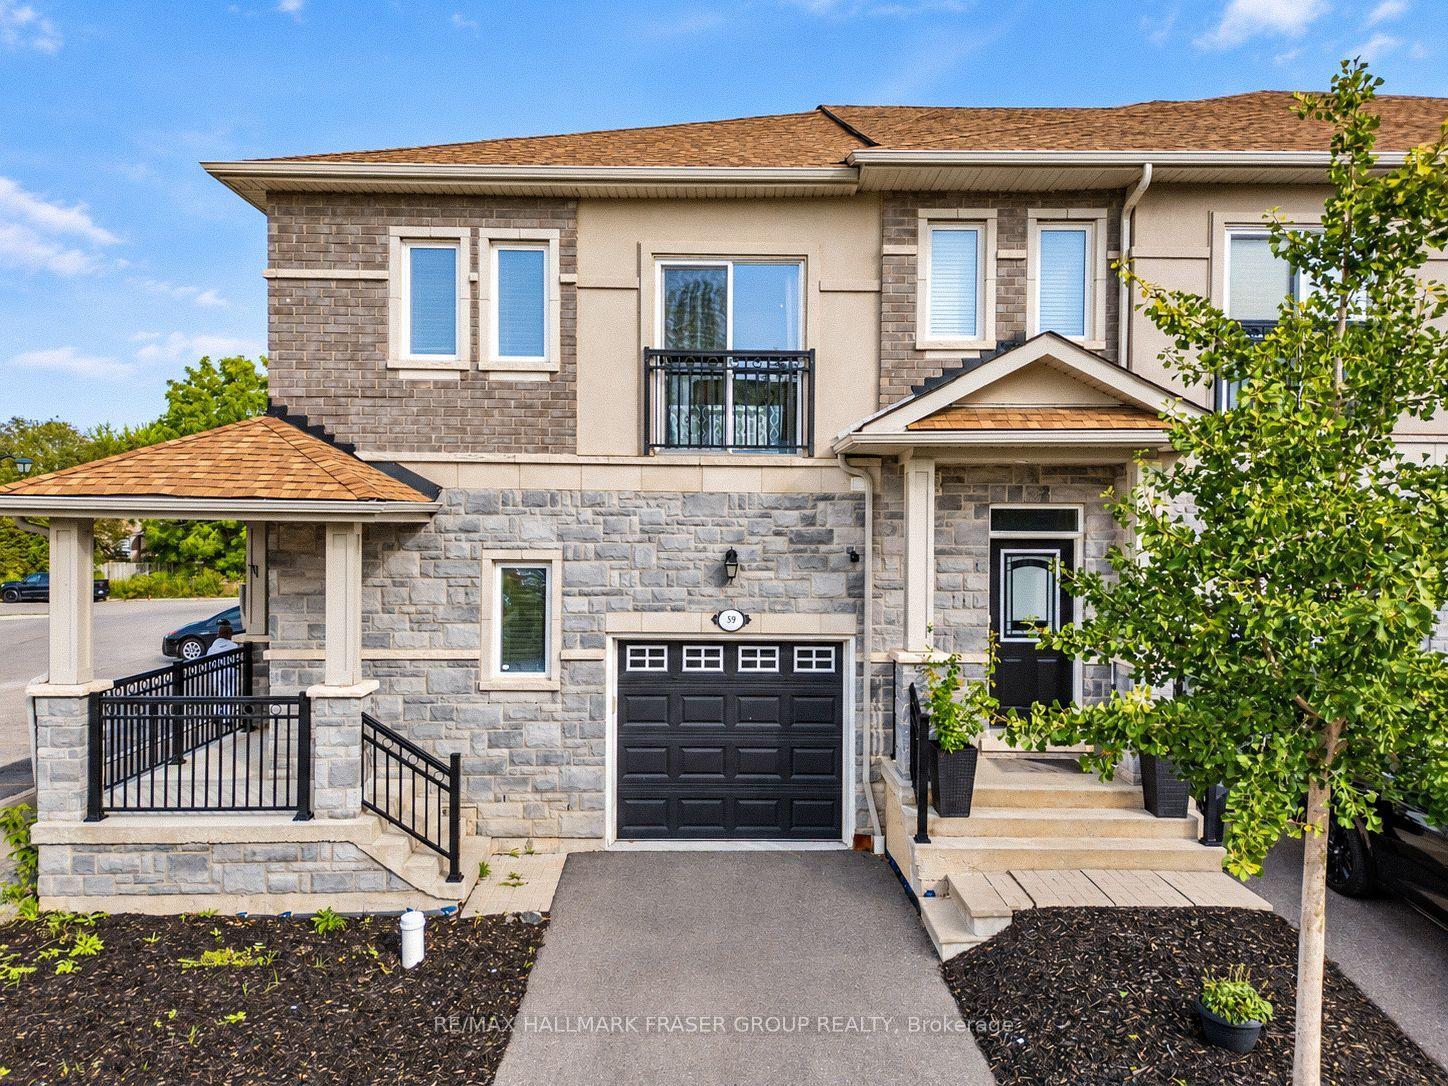
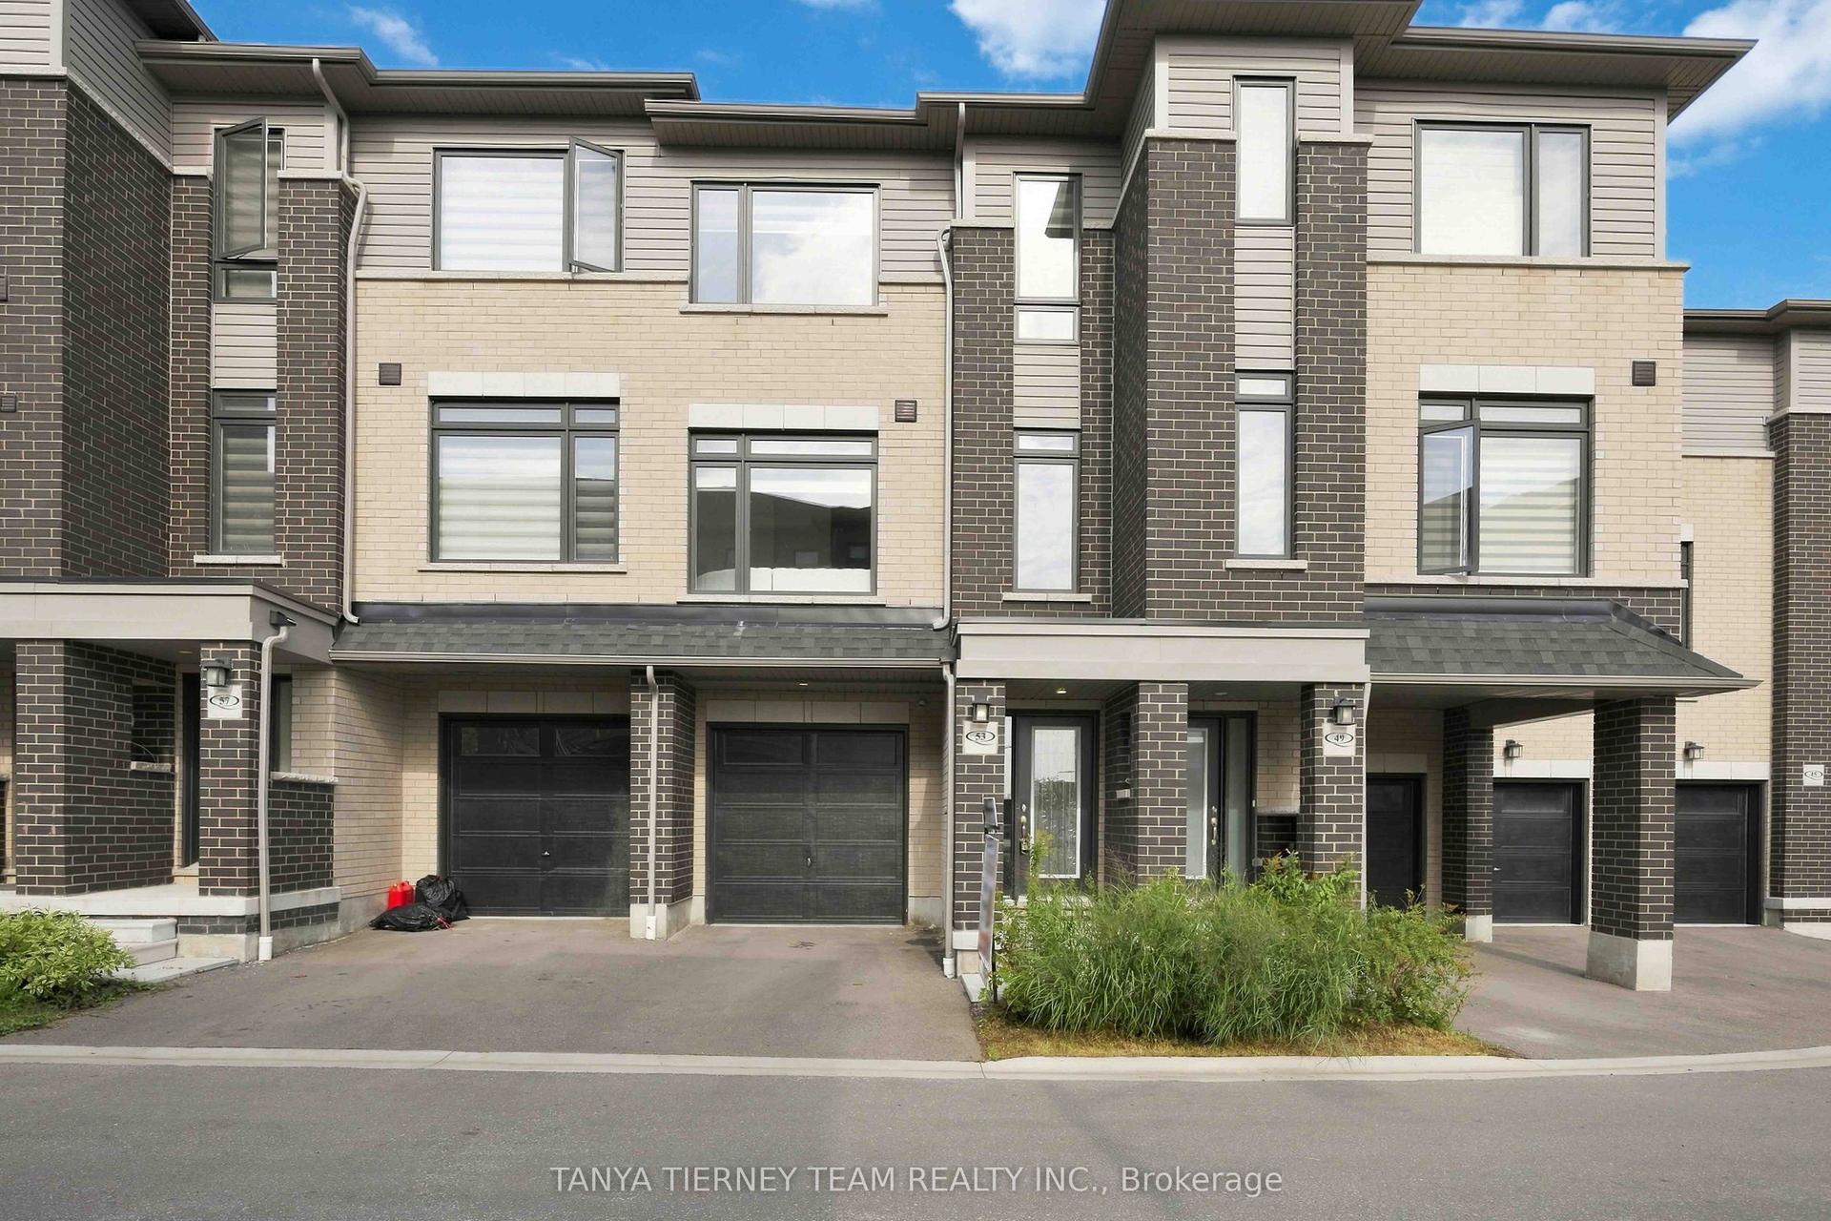
For Sale
161 Cathedral Drive
Rolling Acres, Whitby, ON
$789,000
3Bd
3Ba
1,750+sqft
2Parking
39.07 x 136.27 ftlot
$451/sqft
TownhouseMLS# E13450772Listed 2026-06-16102 DOM
Cooling
Central Air
Basement
Unfinished
On the market for 102 days — longer than average. The seller may be open to negotiation.
About this home
Welcome to 161 Cathedral Drive! Nestled in Whitby's highly sought-after Rolling Acres community, this spacious freehold 2-storey townhouse offers over 1,500 sq. ft. of bright, open-concept living space and backs onto a premium ravine lot with a walk-out basement. Featuring 3 bedrooms and 3 bathrooms, this home is ideal for first-time buyers, downsizers, or investors seeking exceptional value in a prime location. The highly functional layout includes a generous primary retreat complete with a private ensuite bath.Superbly maintained and presented in clean, original condition, this home offers a fantastic blank canvas opportunity-move in immediately and personalize over time to suit your style and vision.The full, wide-open walk-out basement remains completely unfinished, providing an incredible opportunity to create the ultimate recreation room, home theatre, gym, guest suite, or additional living space. Step outside to a private backyard setting overlooking the ravine on an extra-deep lot-offering both tranquility and added privacy.Located just minutes from top-rated schools, parks, shopping, restaurants, and convenient commuter access to Highways 407, 412, and 401, this is an exceptional opportunity to enter one of Whitby's most desirable family neighbourhoods. Don't miss your chance to own in Rolling Acres!
Ravine
Rooms
Main Floor
| Foyer | 4.19 × 2.48 m | Tile Floor |
| Living Room | 5.51 × 4.51 m | Hardwood Floor Balcony |
| Kitchen | 2.65 × 3.58 m | Tile Floor Stainless Steel Appl |
| Other | 2.03 × 2.68 m | Tile Floor |
| Powder Room | 1.59 × 1.41 m | Tile Floor 2 Pc Bath |
Second Floor
| Family Room | 5.39 × 2.81 m | Broadloom Fireplace |
| Bedroom 2 | 3.35 × 2.26 m | Broadloom |
| Bathroom | 1.52 × 2.31 m | Tile Floor 3 Pc Bath |
| Bedroom 3 | 3.07 × 2.74 m | Broadloom |
| Primary Bedroom | 3.72 × 4.51 m | Broadloom Walk-In Closet(s) 3 Pc Ensuite |
Features
- Water Purifier
- Unfinished
- Walk-Out
- Central Air
- 2-Storey
Financials
Annual Taxes
$5,582
Estimated Rental Income
Entire property$3,200 – $4,800/mo
Rental yield4.9% – 7.3%
*Estimates based on comparable rentals in the area. Actual income may vary.
Market Data — Whitby
Days on market102 days
Buyer's MarketSeller's Market
Based on active listings in Whitby. Data updates daily.
Demographics — Whitby
Population
138,501
Avg Household Income
$120,000
Age Distribution
0-19
23%
20-34
18%
35-49
22%
50-64
21%
65+
16%
Ownership80% own · 20% rent
EnglishFrenchTagalogTamilUrdu
Getting around
How walkable, bikeable, and transit-friendly this neighbourhood is.
55
/ 100
Walk Score
Somewhat Walkable
52
/ 100
Transit Score
Good Transit
41
/ 100
Bike Score
Somewhat Bikeable
Scores are estimates based on neighbourhood data and are for informational purposes only.
MLS® data courtesy of the Toronto Regional Real Estate Board (TRREB).
The information provided herein must only be used by consumers that have a bona fide interest in the purchase, sale, or lease of real estate and may not be used for any commercial purpose or any other purpose. Listing information is deemed reliable but is not guaranteed accurate by the Toronto Regional Real Estate Board, the listing brokerage, or this website. The trademarks REALTOR®, REALTORS® and the REALTOR® logo are controlled by The Canadian Real Estate Association (CREA) and identify real estate professionals who are members of CREA. MLS®, Multiple Listing Service®, and the associated logos are owned by CREA. Not intended to solicit properties currently listed for sale or buyers under contract.
You may also like
More homes in Whitby
Hand-picked listings with a similar price range and style.
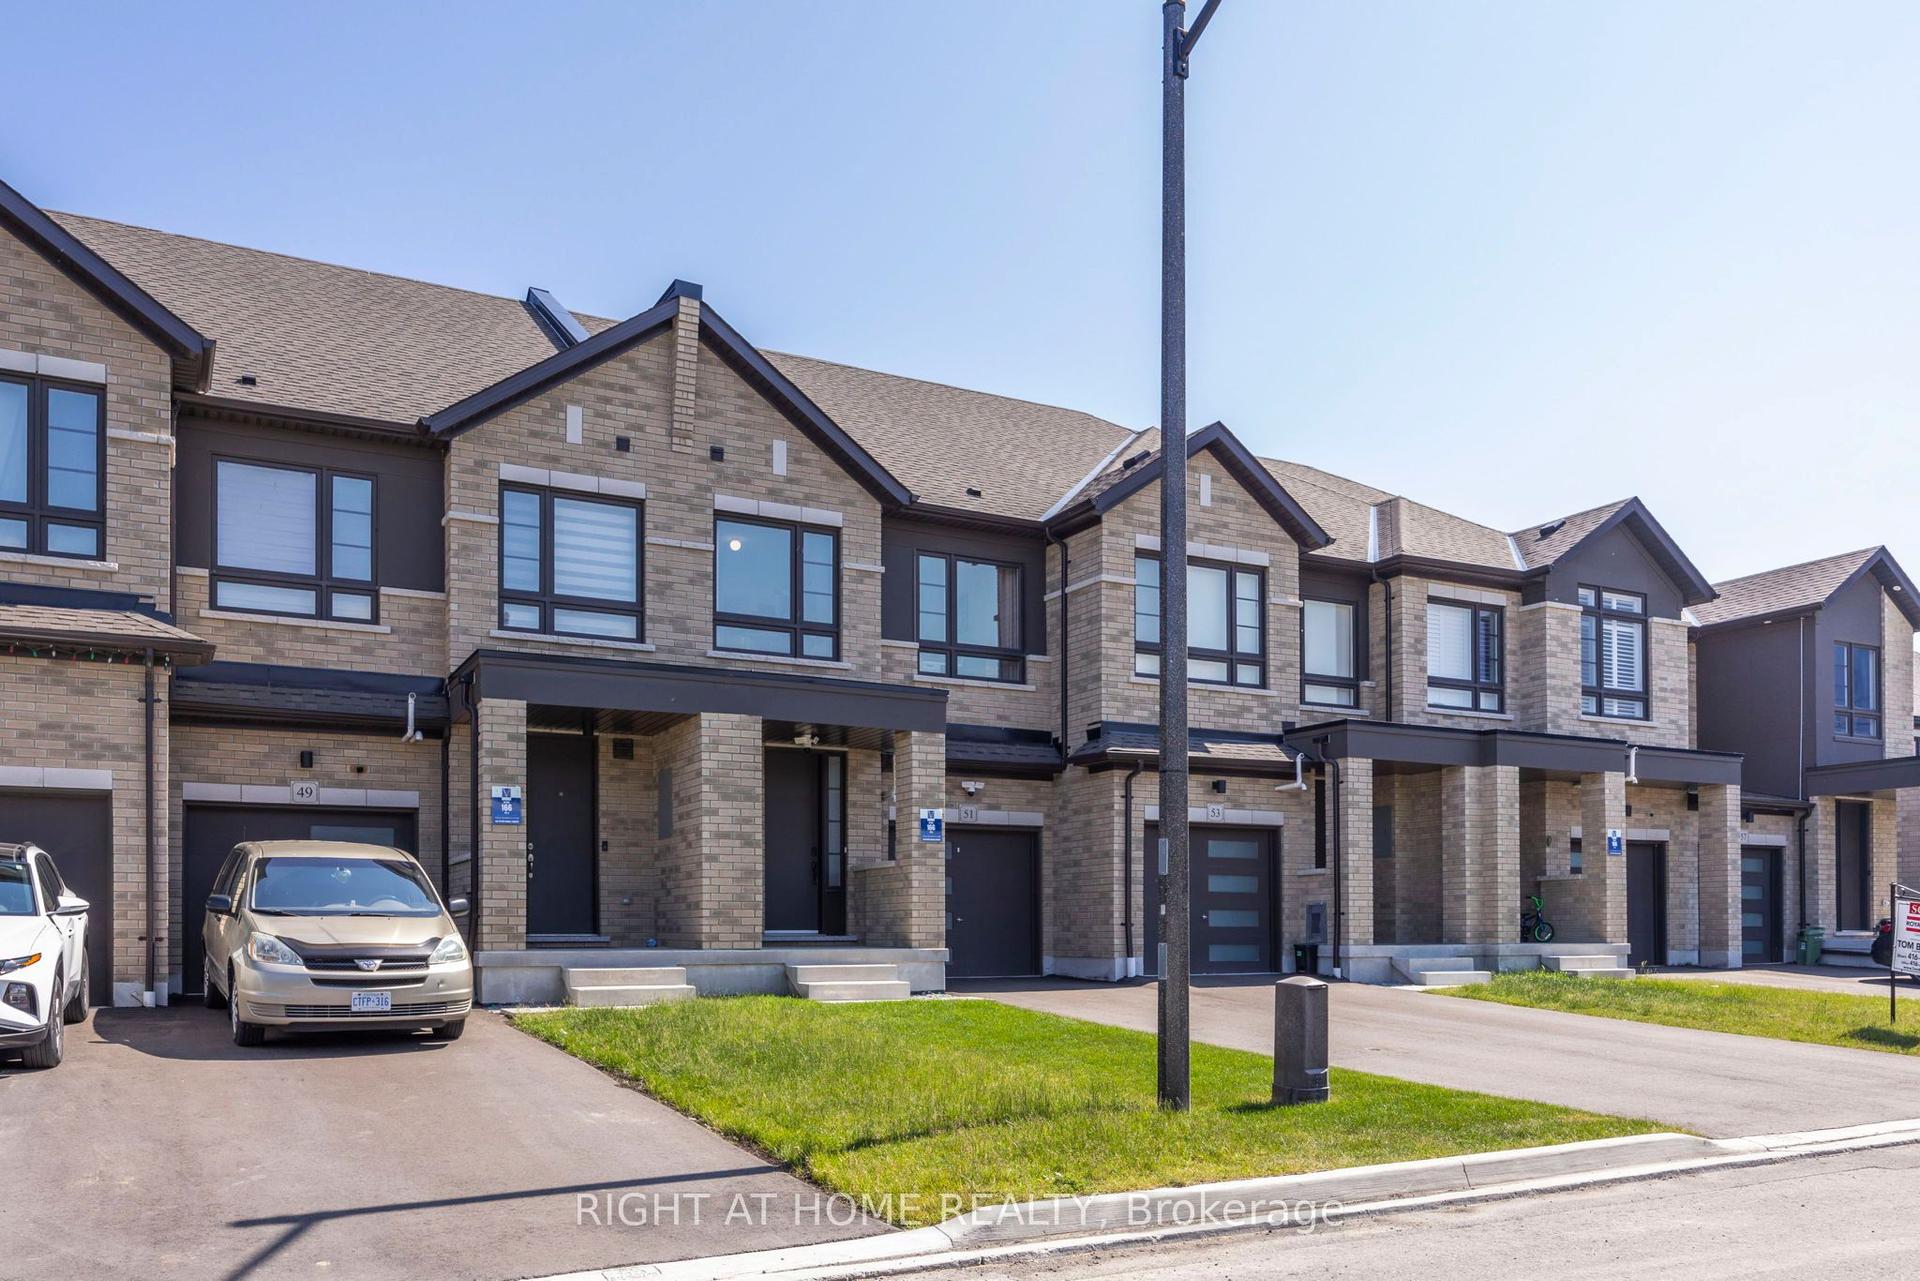
For Sale17 h ago
$759,000
Townhouse
est. $3,327/mo
51 Peter Hogg Court, Rural Whitby
Whitby, ON
3 bd
3 ba
1,750
3
MLS# E13832568Right At Home Realty
WhatsApp Aman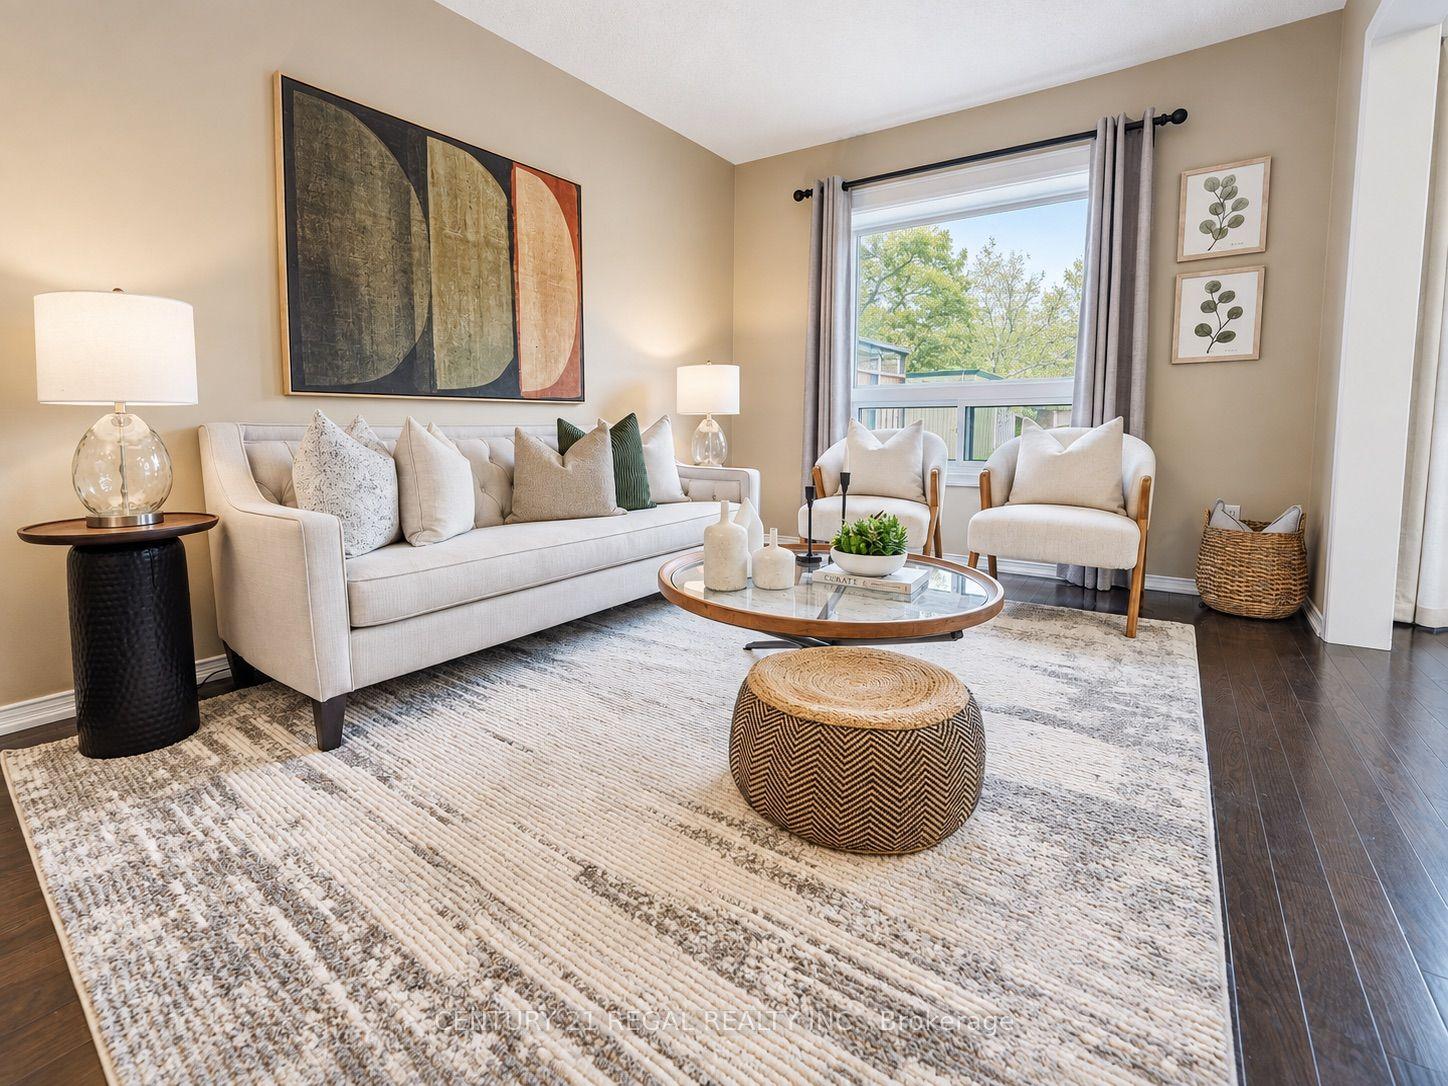
For Sale5 days ago
$799,900
Townhouse
est. $3,507/mo
46 Blacksmith Lane, Williamsburg
Whitby, ON
3 bd
2 ba
1,300
2
MLS# E13812094Century 21 Regal Realty Inc.
WhatsApp Aman