For Sale
Just Listed
59 Kantium Way
Pringle Creek, Whitby, ON
$750,000
4Bd
3Ba
1,750+sqft
2Parking
25.95 x 81 ftlot
$429/sqft
TownhouseMLS# E13806138Listed 2026-09-193 DOM
Cooling
Central Air
Basement
Unfinished
Just listed! New listings in Whitby often receive offers within the first week.
About this home
Light changes how a home feels, and this end-unit townhome has it in abundance. Set in Whitby's established Pringle Creek community, 59 Kantium Way benefits from windows along multiple exposures, creating a brighter, more open feel throughout its generous four-bedroom layout. The main floor is designed for connection, with an open-concept kitchen, dining area and great room that flow naturally together. A window-lined nook adds another bright and inviting place to gather, while wood flooring and direct access to the private fenced and interlocked backyard keep the space practical and easy to live in. Upstairs, the natural light continues. Four true bedrooms offer room for family, guests, work or whatever this next chapter requires. The primary suite includes a five-piece ensuite and Juliette balcony, while the additional bedrooms feature large windows and built-in closets. The basement, complete with upgraded windows, offers flexibility for future living space, recreation, fitness or storage. An attached garage and two-car parking complete the practical details. Beyond the home, Pringle Creek offers the kind of established community where daily essentials are genuinely close. C.E. Broughton Public School is approximately a two-minute walk, Anderson CVI is about four minutes away, and Julie Payette Public School, offering French Immersion, is also within walking distance. Parks and recreation are woven into the neighbourhood, with Wynfield Park, Rosedale Park, Lupin Park and local trails nearby. For commuting and everyday convenience, Durham Region Transit is approximately a three-minute walk away, Whitby GO is about 2.4 km from the property, and access to Highway 401, shopping, groceries, restaurants and downtown Whitby is close at hand.
Garage
Rooms
Second Floor
| Primary Bedroom | 4.00 × 3.20 m | 5 Pc Ensuite Juliette Balcony |
| Bedroom 2 | 2.97 × 3.90 m | B/I Closet Juliette Balcony |
| Bedroom 3 | 2.64 × 3.90 m | B/I Closet Large Window |
| Bedroom 4 | 2.28 × 3.70 m | B/I Closet Bay Window |
Other
| Living Room | 6.00 × 3.80 m | Combined w/Great Rm W/O To Yard |
| Dining Room | 3.70 × 2.49 m | Combined w/Great Rm Open Concept |
| Kitchen | 3.09 × 3.09 m | Granite Counters Open Concept |
Features
- Carpet Free
- Other
- Unfinished
- Central Air
- 2-Storey
Financials
Annual Taxes
$5,281
Estimated Rental Income
Entire property$4,000 – $6,500/mo
Rental yield6.4% – 10.4%
*Estimates based on comparable rentals in the area. Actual income may vary.
Market Data — Whitby
Days on market3 days
Buyer's MarketSeller's Market
Based on active listings in Whitby. Data updates daily.
Demographics — Whitby
Population
138,501
Avg Household Income
$120,000
Age Distribution
0-19
23%
20-34
18%
35-49
22%
50-64
21%
65+
16%
Ownership80% own · 20% rent
EnglishFrenchTagalogTamilUrdu
Getting around
How walkable, bikeable, and transit-friendly this neighbourhood is.
66
/ 100
Walk Score
Somewhat Walkable
43
/ 100
Transit Score
Some Transit
44
/ 100
Bike Score
Somewhat Bikeable
Scores are estimates based on neighbourhood data and are for informational purposes only.
MLS® data courtesy of the Toronto Regional Real Estate Board (TRREB).
The information provided herein must only be used by consumers that have a bona fide interest in the purchase, sale, or lease of real estate and may not be used for any commercial purpose or any other purpose. Listing information is deemed reliable but is not guaranteed accurate by the Toronto Regional Real Estate Board, the listing brokerage, or this website. The trademarks REALTOR®, REALTORS® and the REALTOR® logo are controlled by The Canadian Real Estate Association (CREA) and identify real estate professionals who are members of CREA. MLS®, Multiple Listing Service®, and the associated logos are owned by CREA. Not intended to solicit properties currently listed for sale or buyers under contract.
You may also like
More homes in Whitby
Hand-picked listings with a similar price range and style.
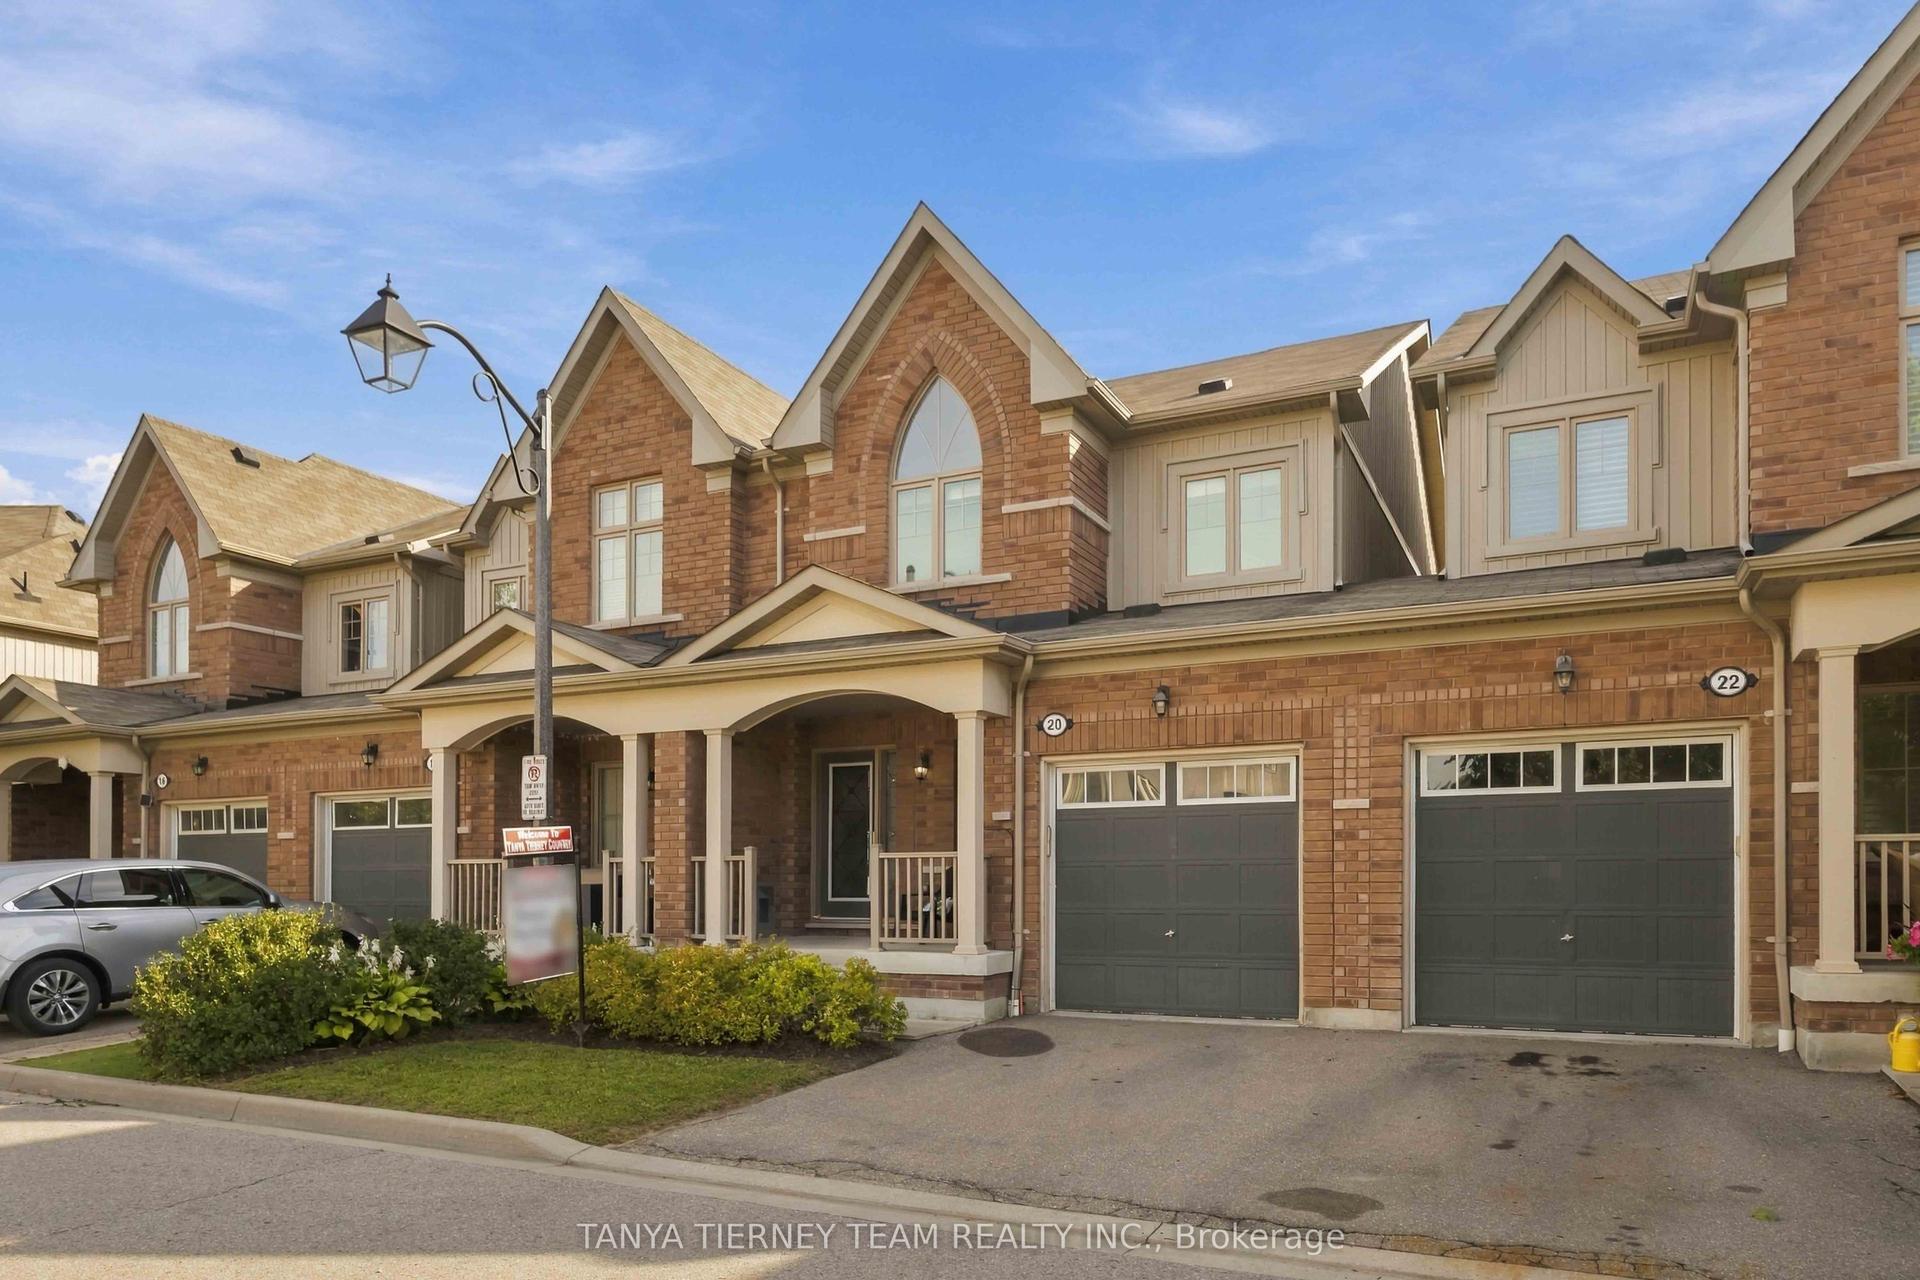
For Sale5 days ago
$849,900
Townhouse
est. $3,726/mo
20 Lambdon Way, Brooklin
Whitby, ON
3 bd
4 ba
1,750
2
MLS# E13798606Tanya Tierney Team Realty Inc.
WhatsApp Aman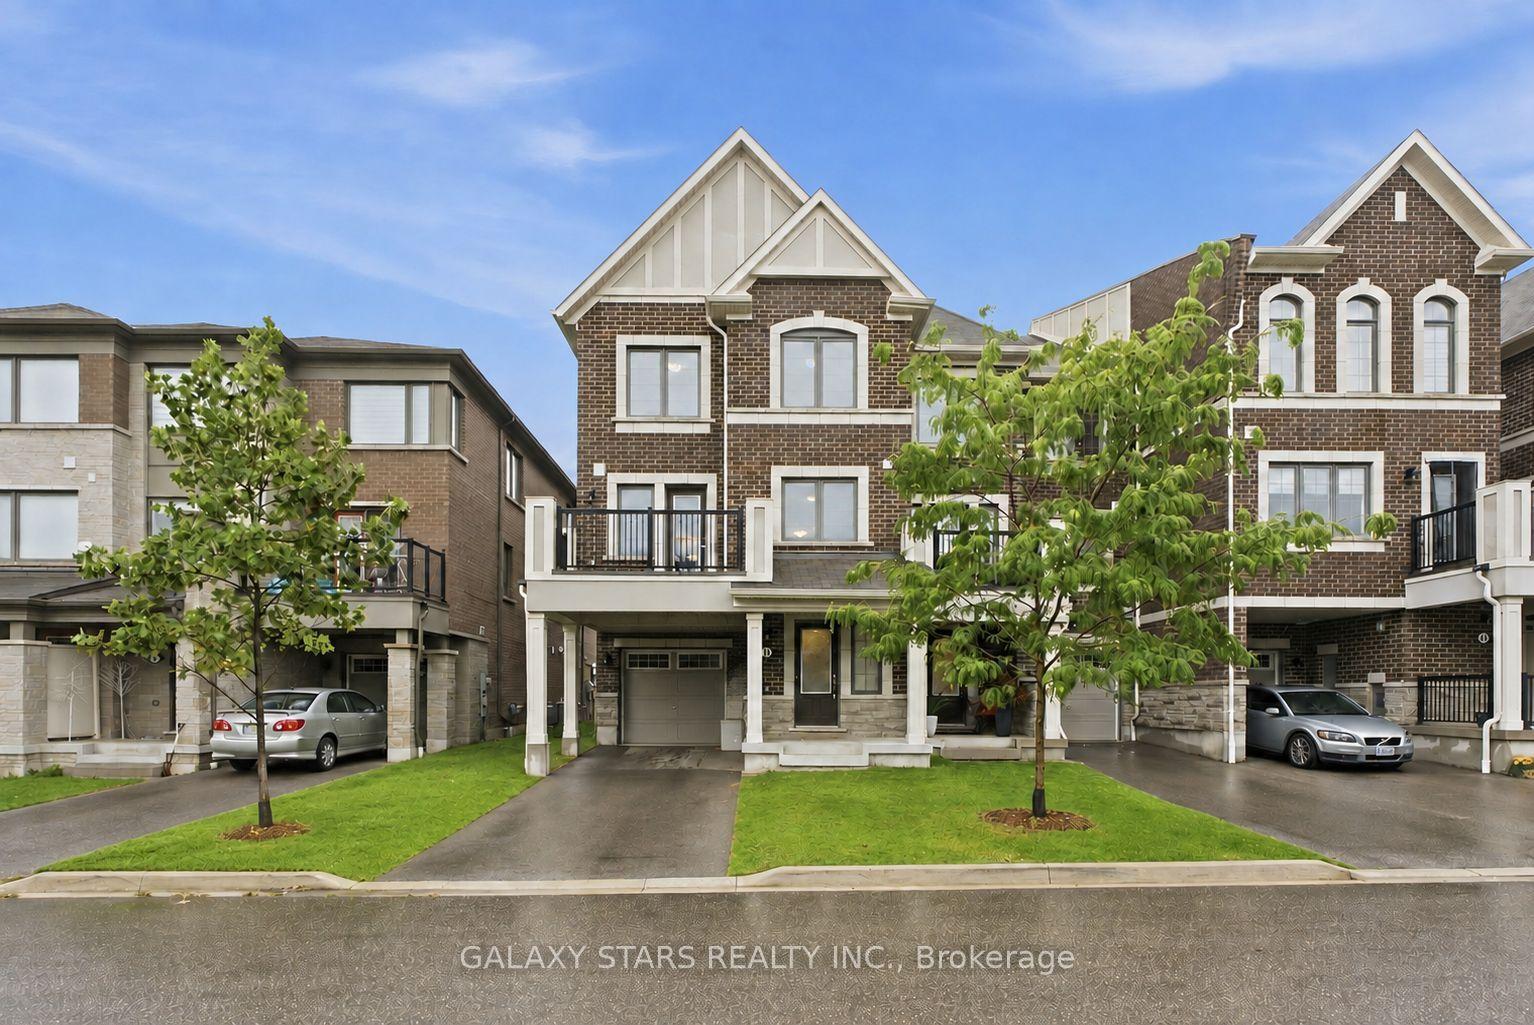
For Sale3 h ago
$599,000
Townhouse
est. $2,626/mo
10 Sedgemoor Street, Rural Whitby
Whitby, ON
3 bd
3 ba
1,750
3
MLS# E13813374Galaxy Stars Realty Inc.
WhatsApp Aman