For Sale
18050 Nesbitt Line
Rural Scugog, Scugog, ON
$924,900
3+1Bd
3Ba
1,300+sqft
12Parking
231 x 1896.93 ftlot
$711/sqft
DetachedMLS# E13451526Listed 2026-06-1658 DOM
Basement
Finished with Walk-Out
On the market for 58 days — longer than average. The seller may be open to negotiation.
About this home
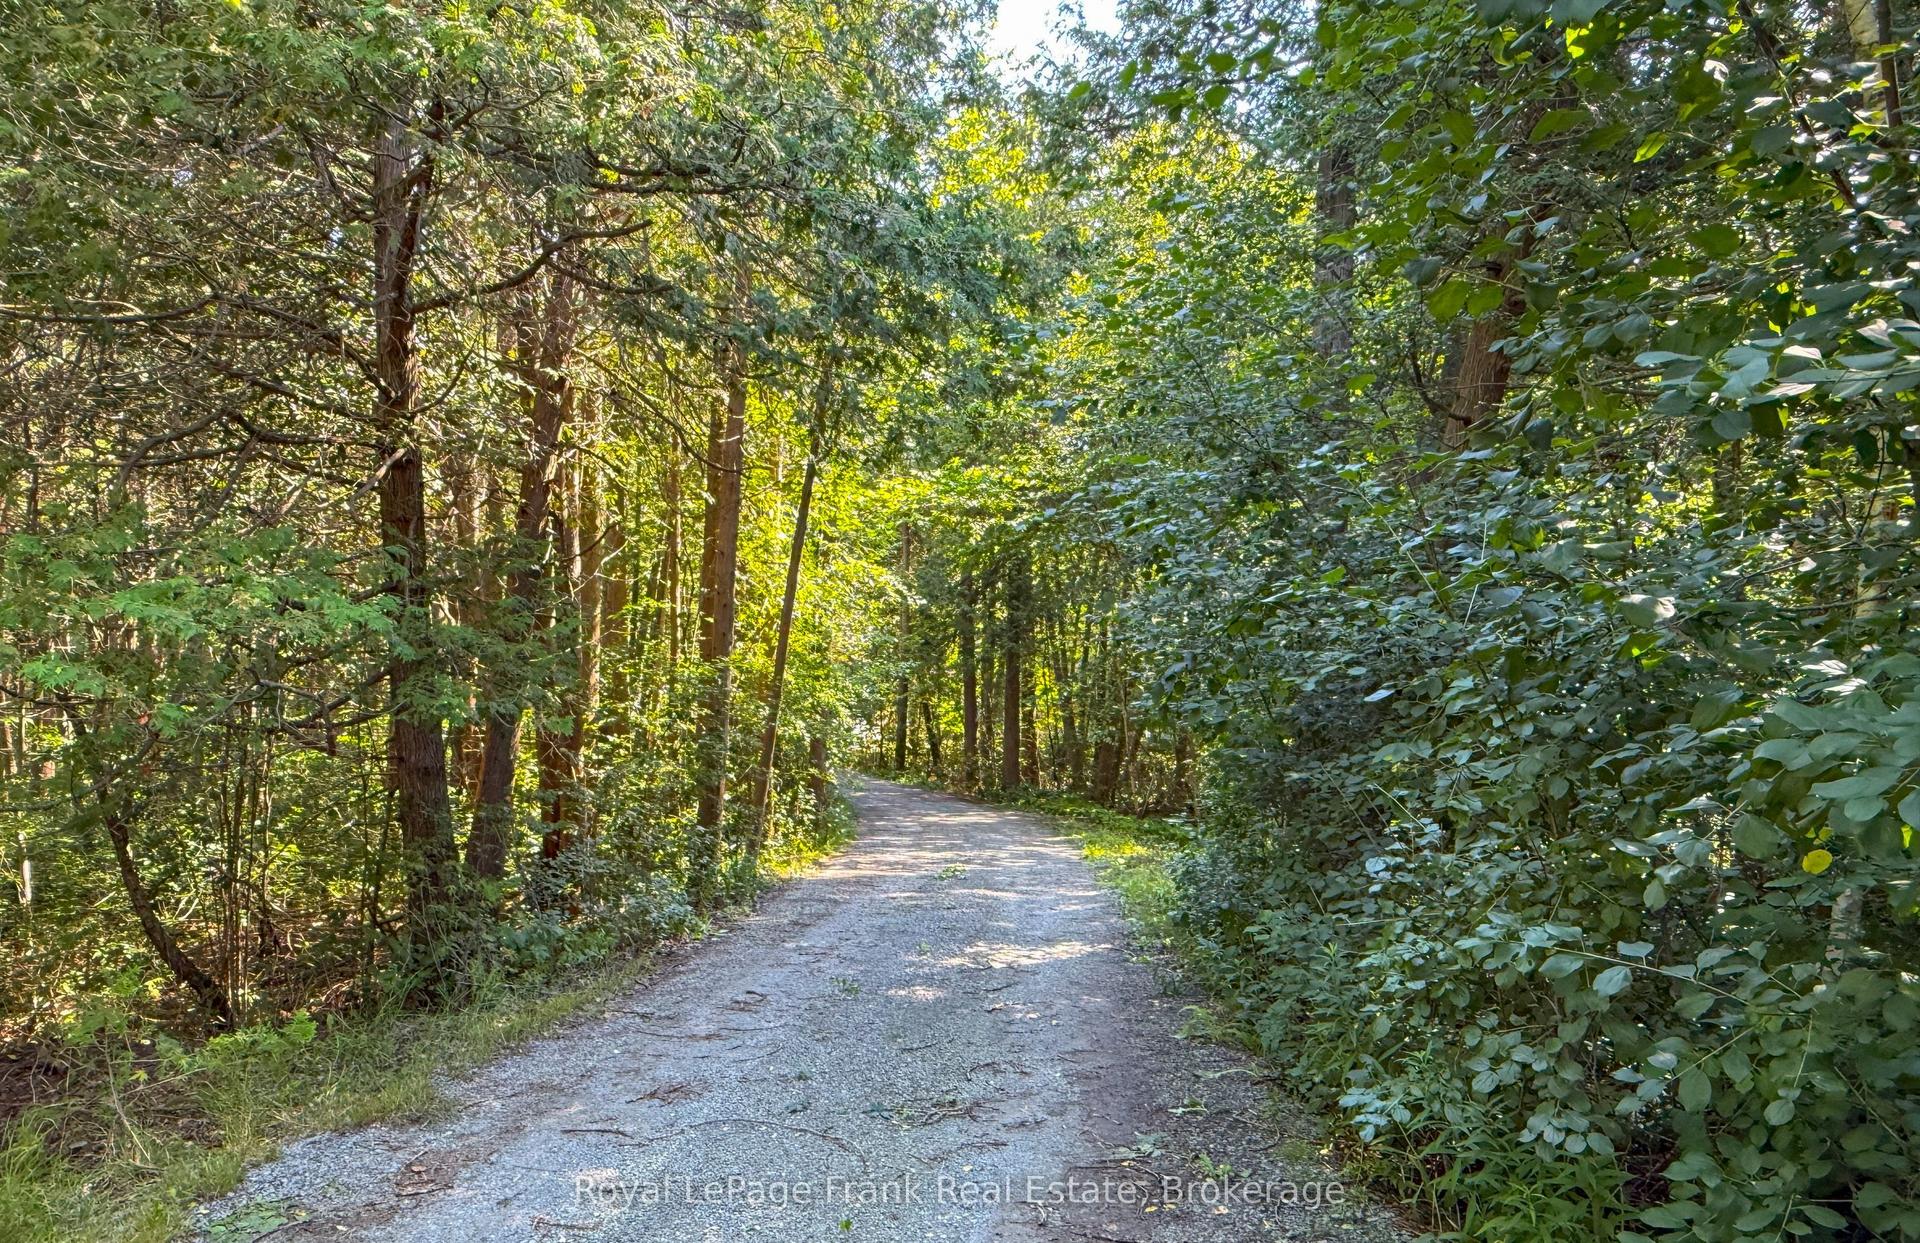
Panabode Log style 3 + 1 bedroom home nestled in a serene setting and surrounded by evergreen bush; welcoming living room enhanced with vaulted ceiling, stone fireplace and sliding door walkout to deck overlooking property; eat-in kitchen offers ample cabinetry, multiple large windows overlooking rear yard; dining area with vaulted ceiling and large window; primary suite with 2pc ensuite and sliding door walkout to deck; 2 additional bedrooms and family bath; lower level finished with additional bedroom, living area, kitchen, 4pc bath and walkout to yard- excellent in-law suite/extended family space. Warmth and charm abound throughout house. Expansive deck offers ideal entertaining and relaxation space, providing lovely vistas over the property. 200 amp fuse electrical, jet pump, newer pressure tank, water softener; updated forced air propane furnace
WalkoutFireplaceIn-law Suite
Rooms
Main Floor
| Kitchen | 4.64 × 4.18 m | Vinyl Floor Stainless Steel Sink Vaulted Ceiling(s) |
| Primary Bedroom | 4.79 × 3.26 m | 2 Pc Ensuite Closet |
| Living Room | 3.96 × 5.92 m | W/O To Deck Stone Fireplace Vaulted Ceiling(s) |
| Dining Room | 6.62 × 3.05 m | Vaulted Ceiling(s) |
| Bedroom 2 | 2.63 × 3.72 m | Closet |
| Bedroom 3 | 2.80 × 3.18 m | Closet |
| Bedroom | 3.28 × 3.39 m | Above Grade Window |
| Living Room | 6.53 × 2.92 m | Combined w/Kitchen W/O To Yard |
Basement
| Recreation | 5.48 × 3.51 m | W/O To Yard Wood Stove |
| Kitchen | 3.44 × 3.40 m | Stainless Steel Sink |
Features
- In-Law Suite
- Primary Bedroom - Main Floor
- In-Law Capability
- Propane Tank
- Water Softener
- Deck
- Year Round Living
- Finished with Walk-Out
- None
- Bungalow
Financials
Annual Taxes
$4,803
Estimated Rental Income
Entire property$3,200 – $4,800/mo
Basement apartment$1,800 – $2,500/mo
Rental yield4.2% – 6.2%
*Estimates based on comparable rentals in the area. Actual income may vary.
Market Data — Scugog
Days on market58 days
Buyer's MarketSeller's Market
Based on active listings in Scugog. Data updates daily.
Getting around
How walkable, bikeable, and transit-friendly this neighbourhood is.
59
/ 100
Walk Score
Somewhat Walkable
36
/ 100
Transit Score
Some Transit
51
/ 100
Bike Score
Bikeable
Scores are estimates based on neighbourhood data and are for informational purposes only.
MLS® data courtesy of the Toronto Regional Real Estate Board (TRREB).
The information provided herein must only be used by consumers that have a bona fide interest in the purchase, sale, or lease of real estate and may not be used for any commercial purpose or any other purpose. Listing information is deemed reliable but is not guaranteed accurate by the Toronto Regional Real Estate Board, the listing brokerage, or this website. The trademarks REALTOR®, REALTORS® and the REALTOR® logo are controlled by The Canadian Real Estate Association (CREA) and identify real estate professionals who are members of CREA. MLS®, Multiple Listing Service®, and the associated logos are owned by CREA. Not intended to solicit properties currently listed for sale or buyers under contract.
You may also like
More homes in Scugog
Hand-picked listings with a similar price range and style.
For Sale2 months ago
$969,900
Detached
est. $4,252/mo
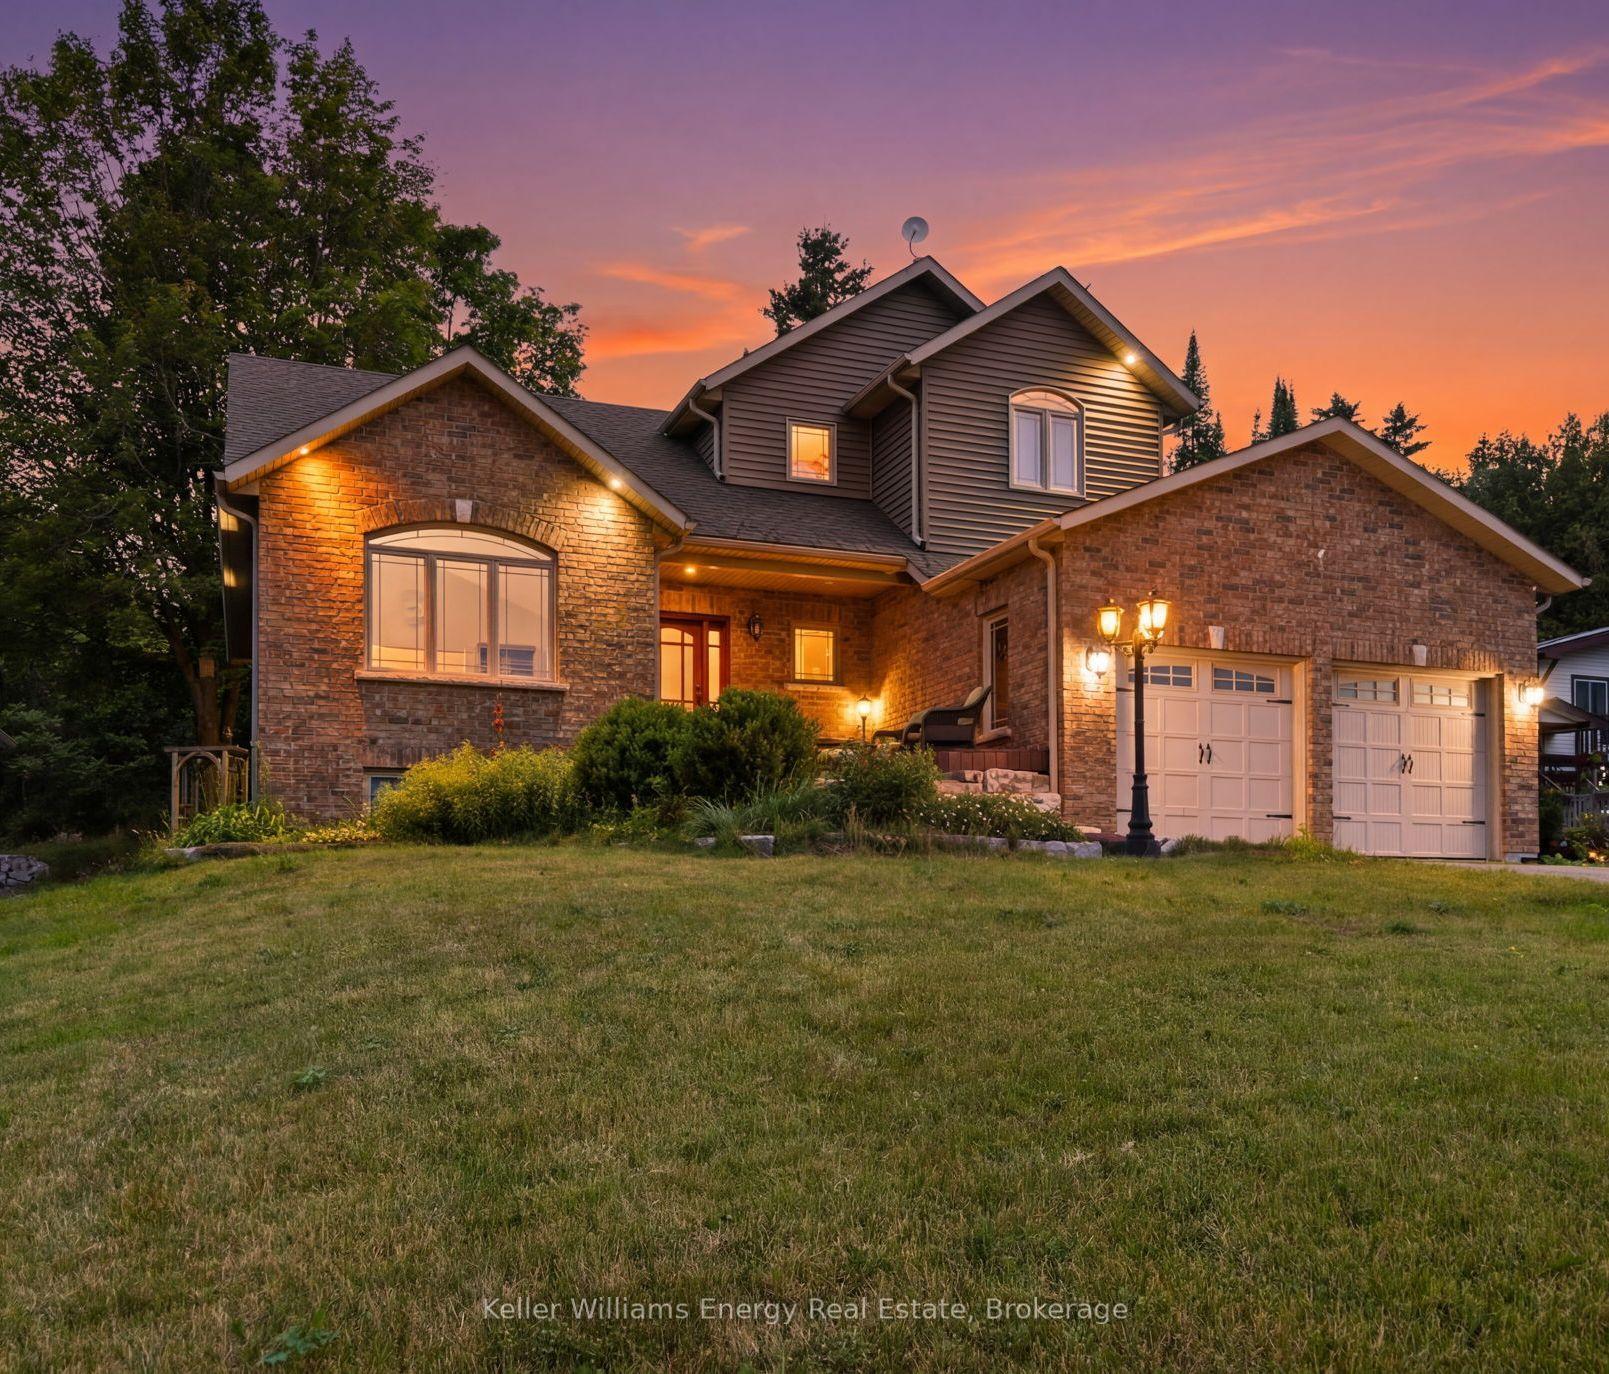
332 Carnegie Beach Road, Rural Scugog
Scugog, ON
3+1 bd
4 ba
1,750
12
MLS# E13469642Keller Williams Energy Real Estate
WhatsApp Aman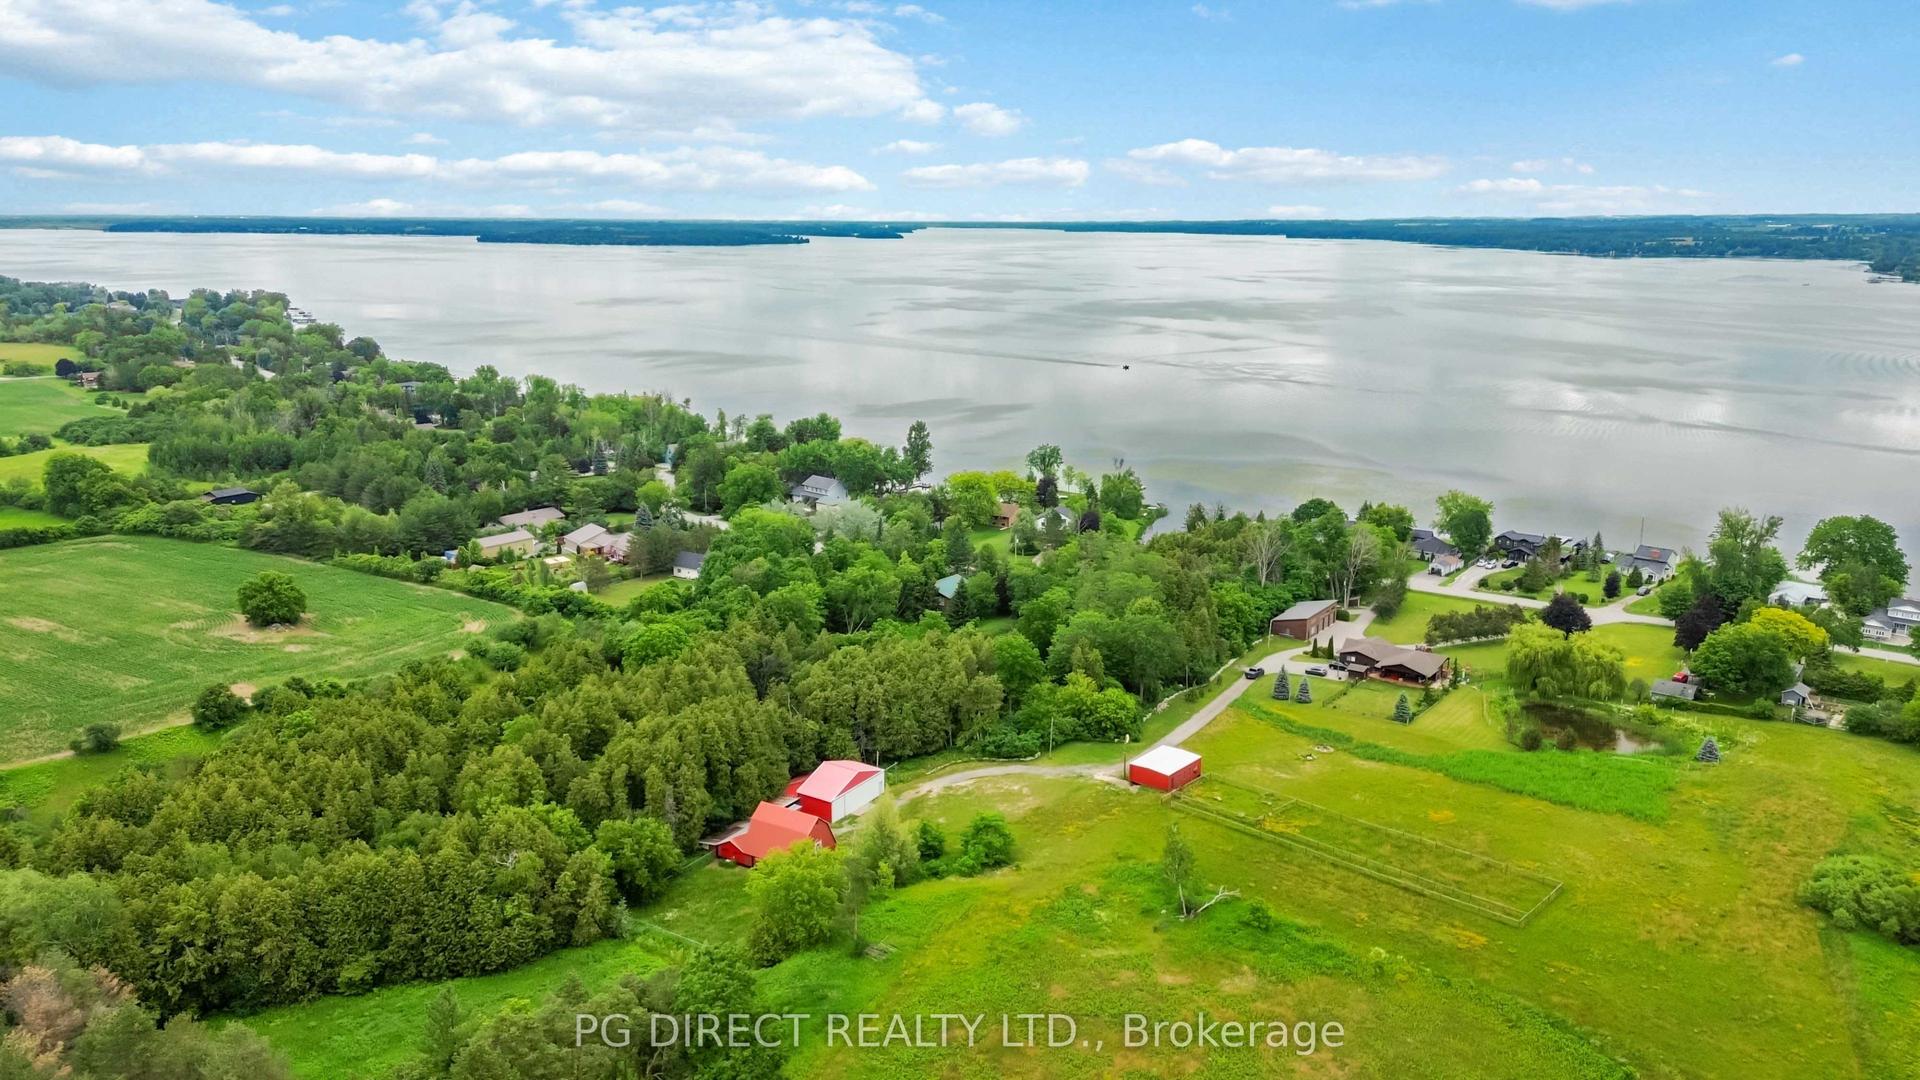
For Sale30 days ago
$899,900
Detached
est. $3,945/mo
120 Aldred Drive, Rural Scugog
Scugog, ON
4 bd
2 ba
2,750
8
MLS# E13568810Pg Direct Realty Ltd.
WhatsApp Aman