For Sale
Just Listed
14125 Regional Rd 57
Rural Scugog, Scugog, ON
$995,000
3Bd
3Ba
2,250+sqft
6Parking
$442/sqft
DetachedMLS# E13648854Listed 2026-08-075 DOM
Heating
Water Heater
Cooling
Central Vacuum
Basement
Unfinished
About this home
Welcome to 14125 Regional Road 57, where the beauty of the countryside and the peace of nature come together. Nestled on 30 private, treed acres, this charming two-storey home offers the perfect escape from the hustle and bustle, with room to breathe, explore, and enjoy the outdoors .Inside, you'll find 3 comfortable bedrooms and a spacious eat-in country kitchen that's truly the heart of the home-perfect for gathering with family and friends after a day spent outside. Warm, welcoming, and filled with country charm, this home is ready for your personal touch. The unfinished basement offers plenty of space for storage, a workshop, or future living space as your needs grow. Step outside and immerse yourself in your own natural retreat. Wander through the mature trees, spend quiet afternoons by the peaceful pond, watch the wildlife, or simply relax and enjoy the sounds of nature. Whether you dream of gardening, hobby farming, or simply embracing a slower pace of life, this property offers endless possibilities .Located just a short drive to the welcoming community of Blackstock, you'll enjoy the best of rural living while still being close to everyday conveniences. If you've been searching for a place where privacy, nature, and country charm take center stage, this is a property you'll want to experience for yourself.
Rooms
Main Floor
| Foyer | 4.35 × 2.97 m | Ceramic Floor Double Closet W/O To Porch |
| Dining Room | 8.06 × 4.03 m | Hardwood Floor Combined w/Living Overlooks Backyard |
| Kitchen | 7.14 × 3.57 m | Country Kitchen Eat-in Kitchen W/O To Deck |
| Laundry | 3.63 × 1.91 m | Laminate Access To Garage 2 Pc Bath |
| Bathroom | 3.00 × 1.00 m | 2 Pc Bath Window Linoleum |
| Office | 3.86 × 3.86 m | Hardwood Floor Window Closet |
Second Floor
| Primary Bedroom | 4.30 × 4.68 m | 3 Pc Ensuite Broadloom Walk-In Closet(s) |
| Bedroom 2 | 3.52 × 4.31 m | Broadloom Window Closet |
| Bedroom 3 | 4.32 × 3.33 m | Broadloom Window Closet |
| Bathroom | 2.24 × 2.56 m | 4 Pc Bath Linen Closet Window |
| Bathroom | 1.98 × 2.15 m | 3 Pc Ensuite Linoleum Window |
Lower
| Utility Room | 7.89 × 14.55 m | Combined w/Workshop Open Stairs |
Other
| Room | — |
Features
- Auto Garage Door Remote
- Central Vacuum
- Propane Tank
- Storage
- Water Heater
- Water Treatment
- Water Softener
- Workbench
- ERV/HRV
- Privacy
- Porch
- Private Pond
- TV Tower/Antenna
- Year Round Living
- Deck
- Full
- Unfinished
- None
- 2-Storey
Financials
Annual Taxes
$7,892.17
Estimated Rental Income
Entire property$3,200 – $4,800/mo
Rental yield3.9% – 5.8%
*Estimates based on comparable rentals in the area. Actual income may vary.
Market Data — Scugog
Days on market5 days
Buyer's MarketSeller's Market
Based on active listings in Scugog. Data updates daily.
Getting around
How walkable, bikeable, and transit-friendly this neighbourhood is.
63
/ 100
Walk Score
Somewhat Walkable
46
/ 100
Transit Score
Some Transit
43
/ 100
Bike Score
Somewhat Bikeable
Scores are estimates based on neighbourhood data and are for informational purposes only.
MLS® data courtesy of the Toronto Regional Real Estate Board (TRREB).
The information provided herein must only be used by consumers that have a bona fide interest in the purchase, sale, or lease of real estate and may not be used for any commercial purpose or any other purpose. Listing information is deemed reliable but is not guaranteed accurate by the Toronto Regional Real Estate Board, the listing brokerage, or this website. The trademarks REALTOR®, REALTORS® and the REALTOR® logo are controlled by The Canadian Real Estate Association (CREA) and identify real estate professionals who are members of CREA. MLS®, Multiple Listing Service®, and the associated logos are owned by CREA. Not intended to solicit properties currently listed for sale or buyers under contract.
You may also like
More homes in Scugog
Hand-picked listings with a similar price range and style.
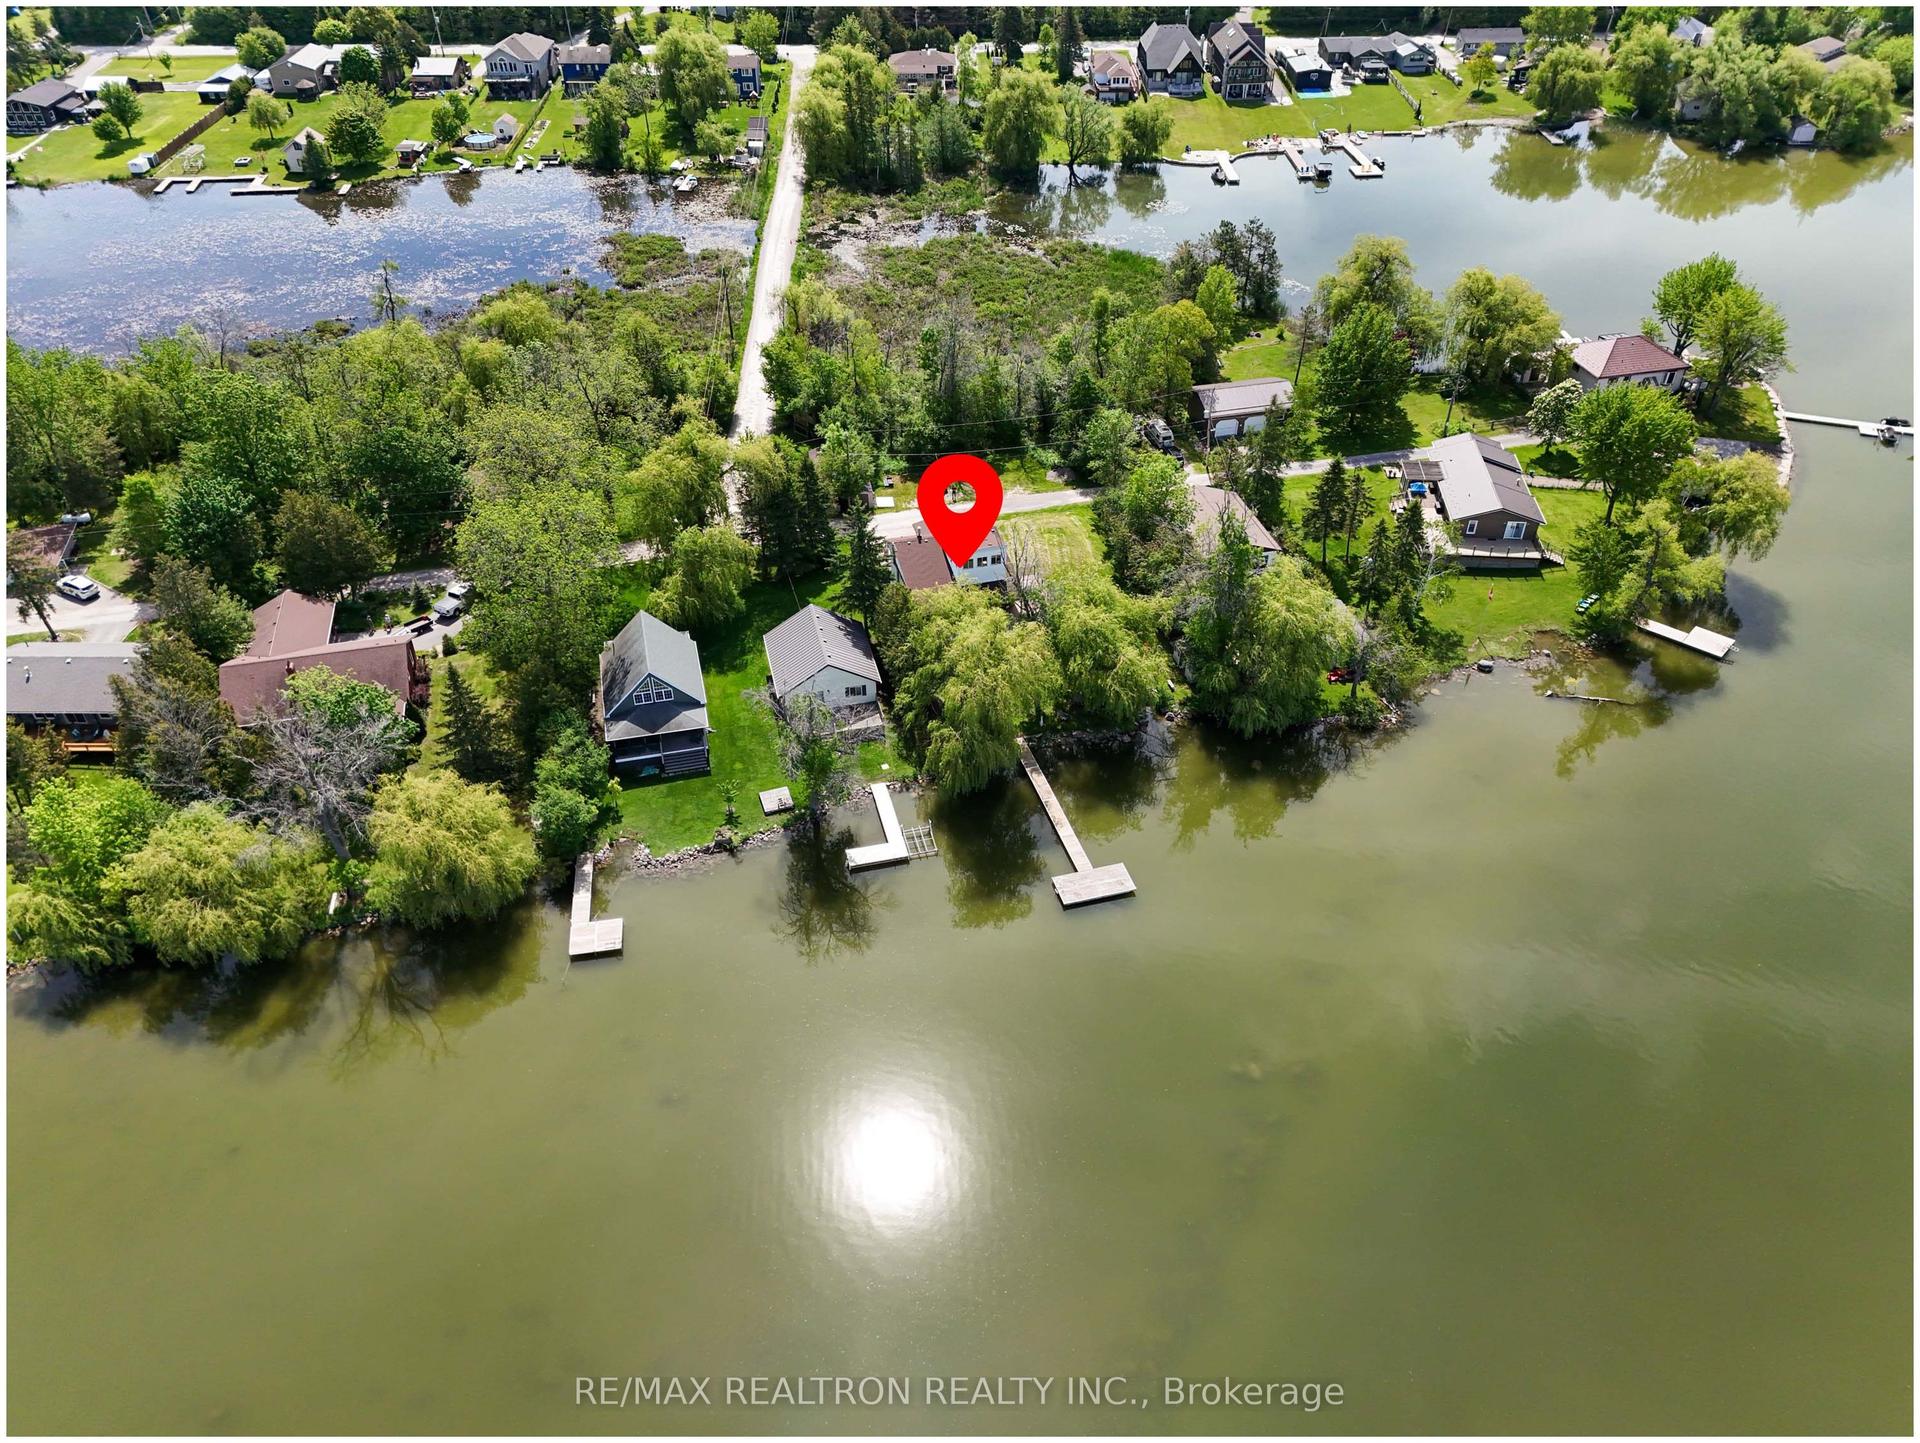
For Sale1 day ago
$999,000
Detached
est. $4,380/mo
16 Birch Island Road, Rural Scugog
Scugog, ON
3+3 bd
3 ba
2,250
3
MLS# E13663100Re/Max Realtron Realty Inc.
WhatsApp Aman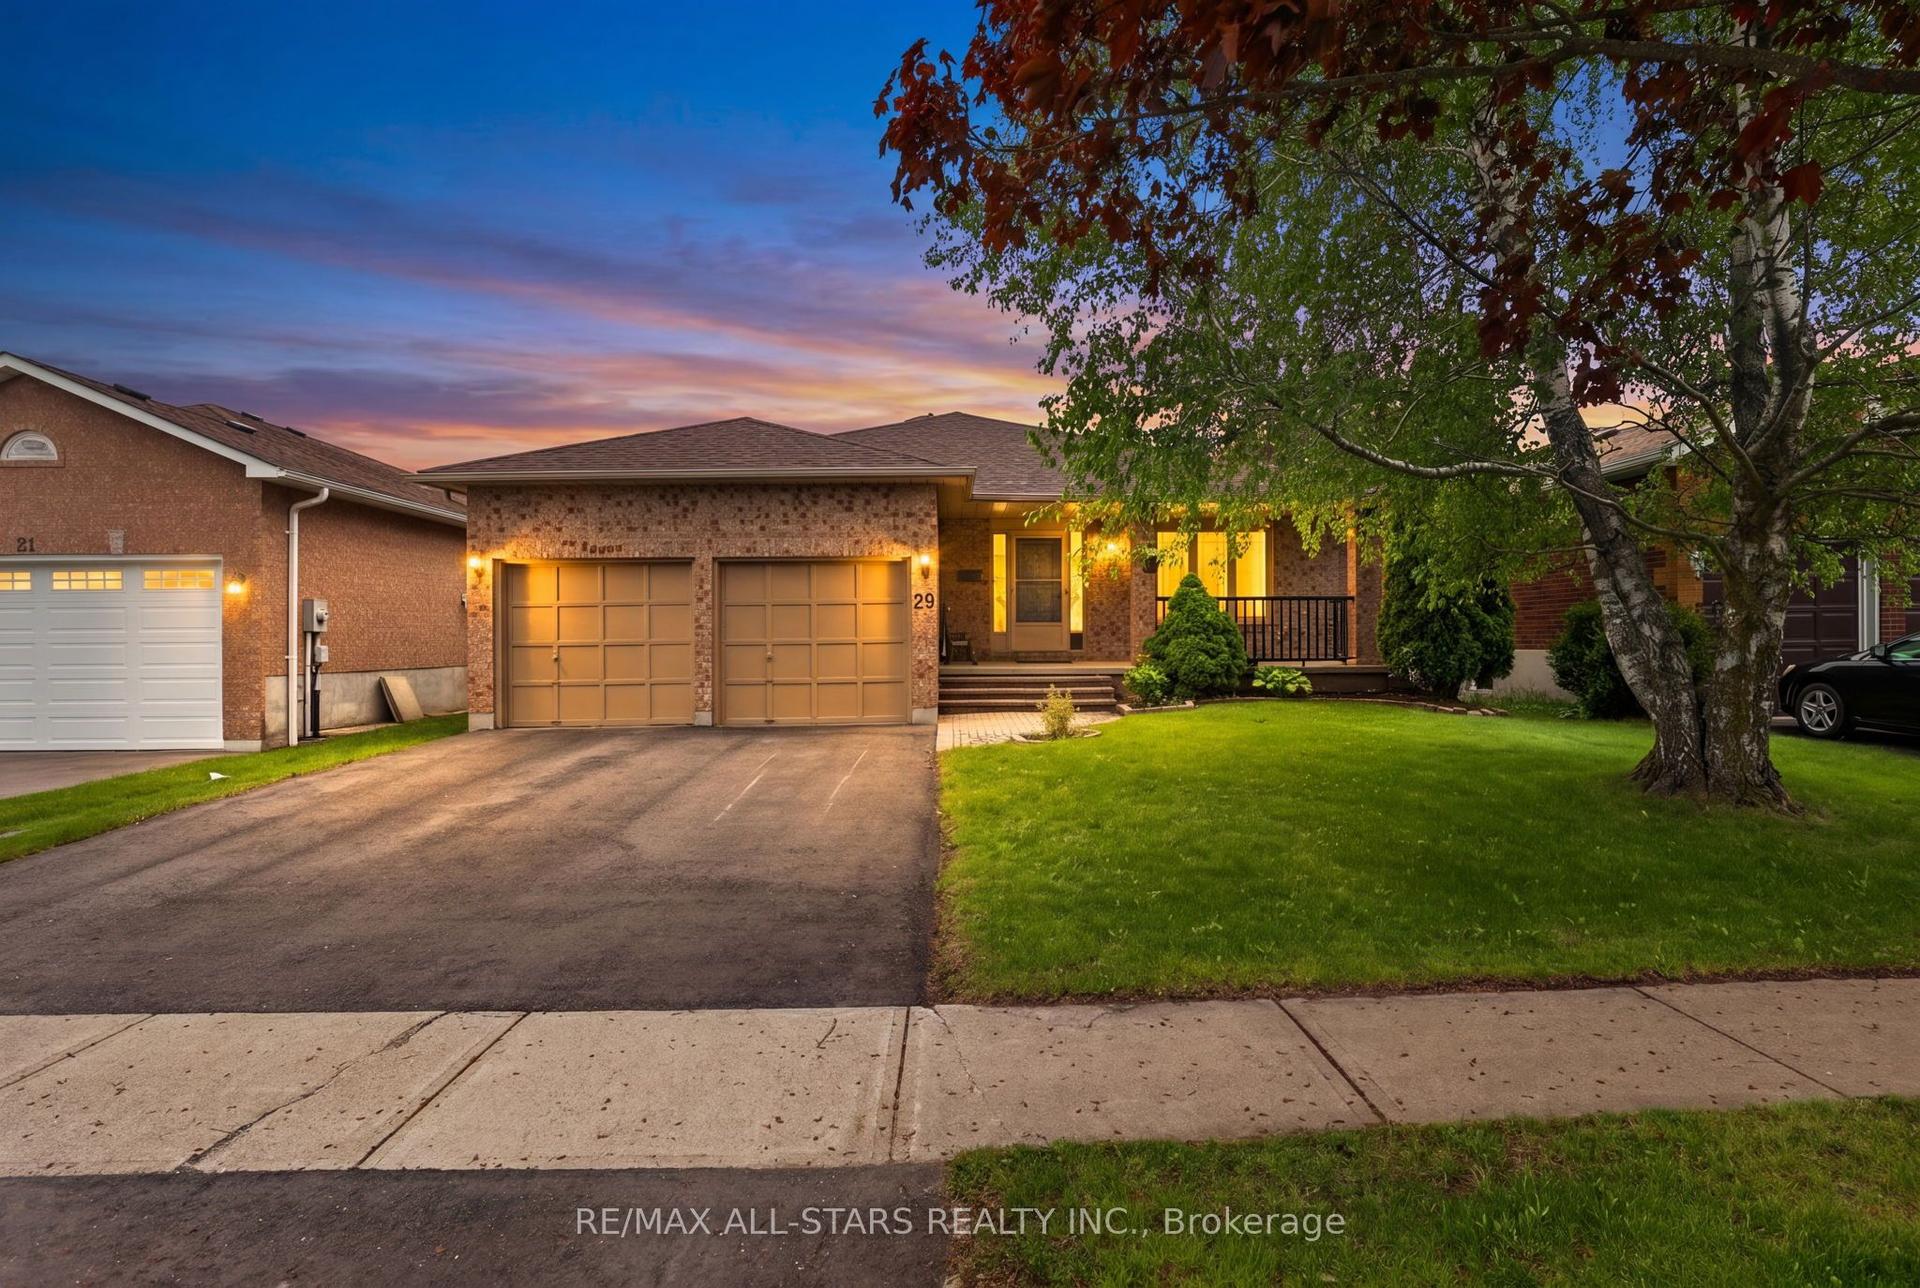
For Sale2 days ago
$789,000
Detached
est. $3,459/mo
29 Lakeview Drive, Port Perry
Scugog, ON
3 bd
2 ba
1,300
4
MLS# E13659926Re/Max All-Stars Realty Inc.
WhatsApp Aman