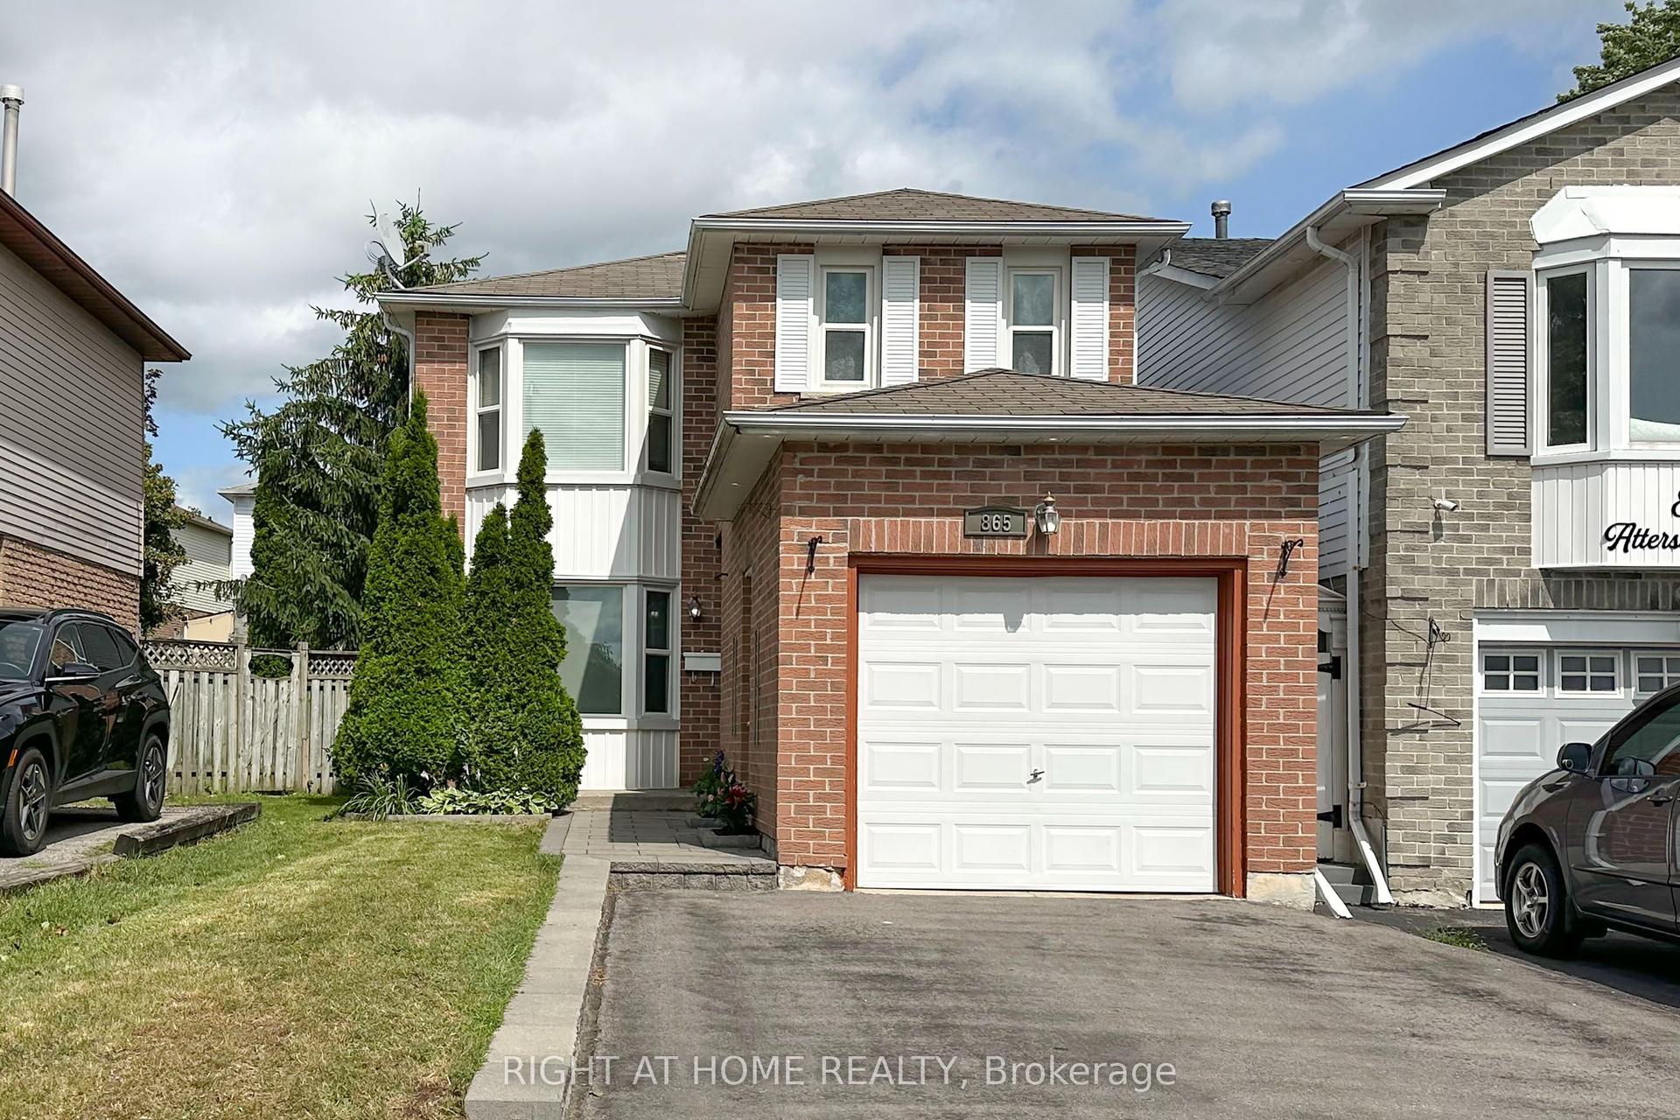
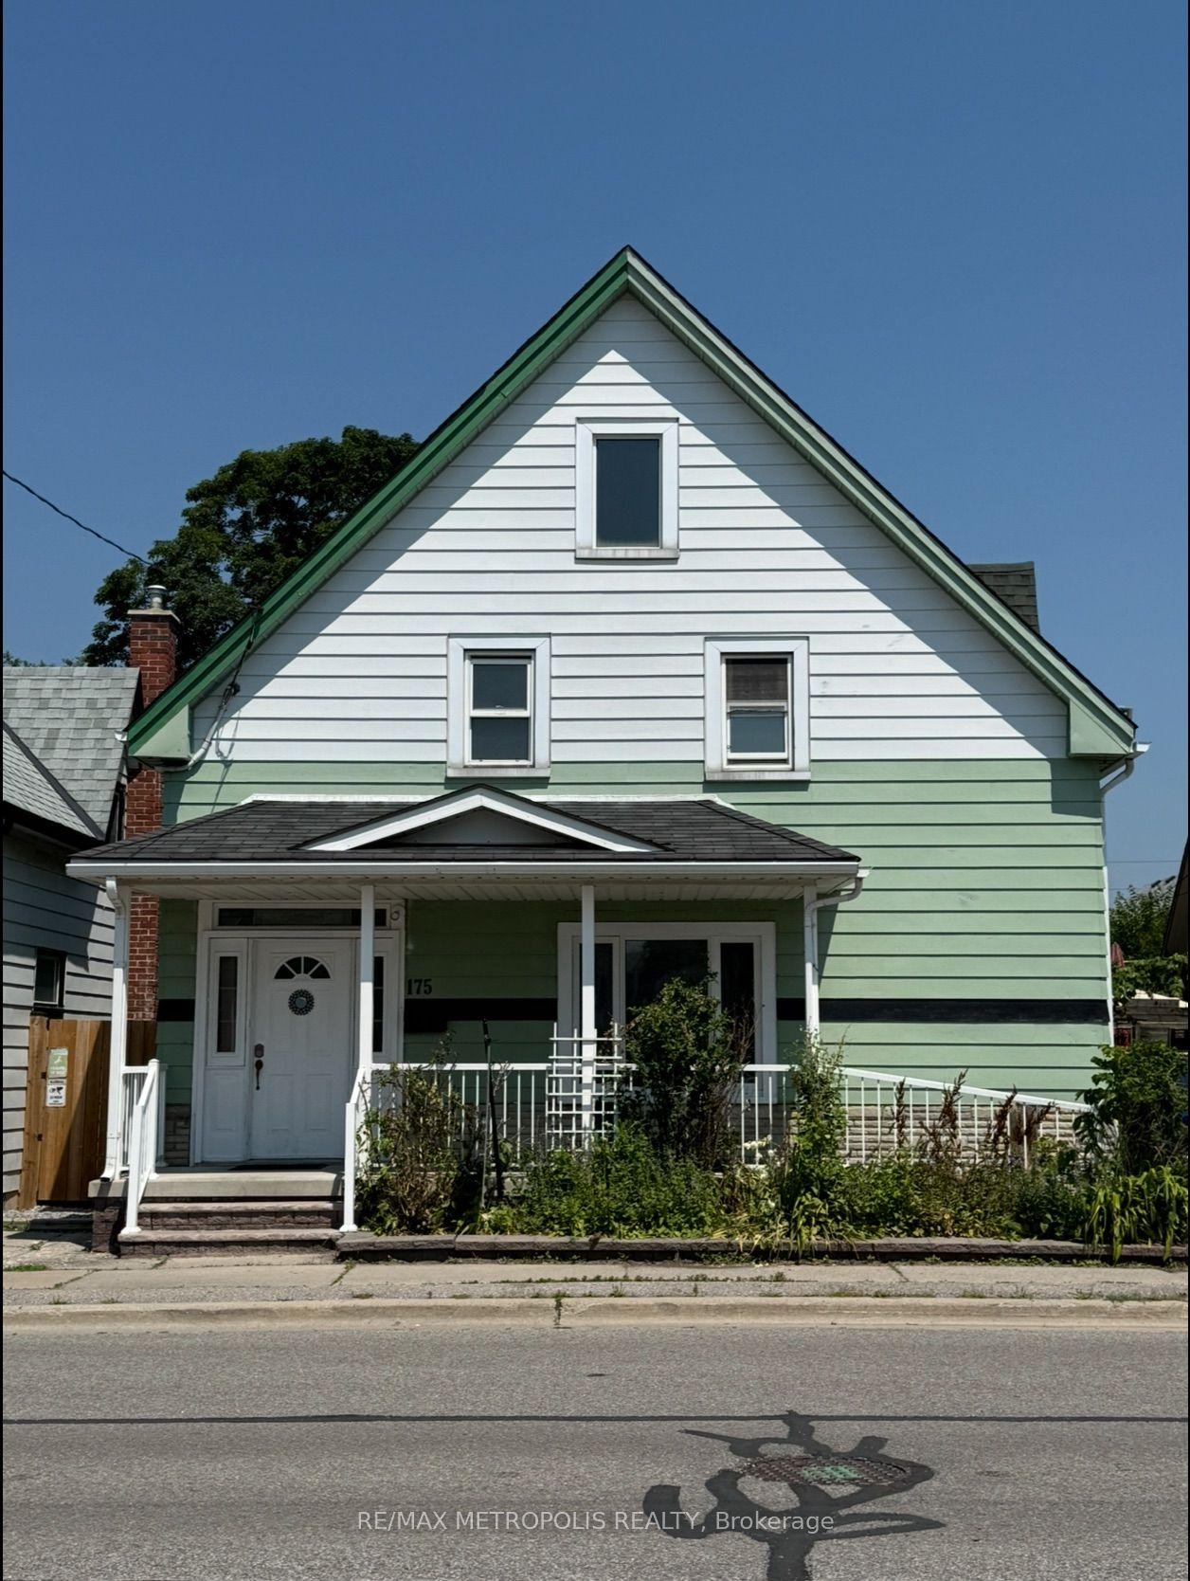
For Sale
586 Central Pk Boulevard N
O'Neill, Oshawa, ON
$739,900
3+1Bd
2Ba
900+sqft
6Parking
52.11 x 99.99 ftlot
$822/sqft
DetachedMLS# E13473290Listed 2026-06-2233 DOM
Heating
Water Heater Owned
Cooling
Central Air
Basement
Finished
On the market for 33 days — longer than average. The seller may be open to negotiation.
About this home
All-brick 3+1-bedroom bungalow offering approximately 1,100 sq. ft. of living space, situated on a spacious 52 x 100 ft. lot with parking for 6-8 vehicles. The main floor features new vinyl flooring (2026), fresh custom paint (2026), pot lights (2025), modern light fixtures (2026), the convenience of main-floor laundry (2025), and an updated main bathroom (2026). The modern kitchen is equipped with stainless steel appliances, quartz countertops, and a stylish backsplash. The finished basement provides excellent additional living space, featuring a large bedroom, a 3-piece bathroom, a separate entrance, and its own laundry-ideal for extended family or multi-generational living. Updates include a high-efficiency Trane furnace (2018), high-efficiency Trane A/C (2011), and a roof approximately 9 years old. This move-in-ready home is conveniently located just minutes from Roseland Rd., GO Transit, Hwy. 401, the hospital, Costco, schools, shopping, and other essential amenities. Feature sheet attached.
Rooms
Main Floor
| Family Room | 5.85 × 3.67 m | Vinyl Floor Combined w/Dining Large Window |
| Kitchen | 4.57 × 3.44 m | Ceramic Floor Combined w/Dining Stainless Steel Appl |
| Dining Room | 5.86 × 3.67 m | Ceramic Floor Combined w/Kitchen |
| Primary Bedroom | 3.90 × 2.87 m | Vinyl Floor Closet Window |
| Bedroom 2 | 2.71 × 2.86 m | Vinyl Floor Closet Window |
| Bedroom 3 | 3.48 × 2.56 m | Vinyl Floor Closet W/O To Deck |
| Laundry | 0.00 × 0.00 m | |
| Bathroom | 0.00 × 0.00 m | 4 Pc Bath |
Basement
| Bedroom | 10.06 × 3.84 m | Window Broadloom |
| Bathroom | 0.00 × 0.00 m | 3 Pc Bath |
| Laundry | 0.00 × 0.00 m |
Features
- Water Heater Owned
- Patio
- Separate Entrance
- Finished
- Central Air
- Bungalow
Financials
Annual Taxes
$4,680.14
Estimated Rental Income
Entire property$3,200 – $4,800/mo
Basement apartment$1,800 – $2,500/mo
Rental yield5.2% – 7.8%
*Estimates based on comparable rentals in the area. Actual income may vary.
Market Data — Oshawa
Days on market33 days
Buyer's MarketSeller's Market
Based on active listings in Oshawa. Data updates daily.
Demographics — Oshawa
Population
175,383
Avg Household Income
$87,000
Age Distribution
0-19
22%
20-34
22%
35-49
19%
50-64
20%
65+
17%
Ownership63% own · 37% rent
EnglishFrenchArabicUrduTagalog
Our estimate for this home
Estimated range
$490K – $570K
Mid-point $530K · ~$589/sqft
How this listing compares
$490KList · $740K$570K
High confidence·Based on 32 o'neill comparables
Estimated range is generated automatically from active comparables and is for informational purposes only. Not an appraisal — contact Aman for a full comparative market analysis that factors in condition, renovations, and positioning.
Getting around
How walkable, bikeable, and transit-friendly this neighbourhood is.
53
/ 100
Walk Score
Somewhat Walkable
44
/ 100
Transit Score
Some Transit
47
/ 100
Bike Score
Somewhat Bikeable
Scores are estimates based on neighbourhood data and are for informational purposes only.
MLS® data courtesy of the Toronto Regional Real Estate Board (TRREB).
The information provided herein must only be used by consumers that have a bona fide interest in the purchase, sale, or lease of real estate and may not be used for any commercial purpose or any other purpose. Listing information is deemed reliable but is not guaranteed accurate by the Toronto Regional Real Estate Board, the listing brokerage, or this website. The trademarks REALTOR®, REALTORS® and the REALTOR® logo are controlled by The Canadian Real Estate Association (CREA) and identify real estate professionals who are members of CREA. MLS®, Multiple Listing Service®, and the associated logos are owned by CREA. Not intended to solicit properties currently listed for sale or buyers under contract.
You may also like
More homes in Oshawa
Hand-picked listings with a similar price range and style.
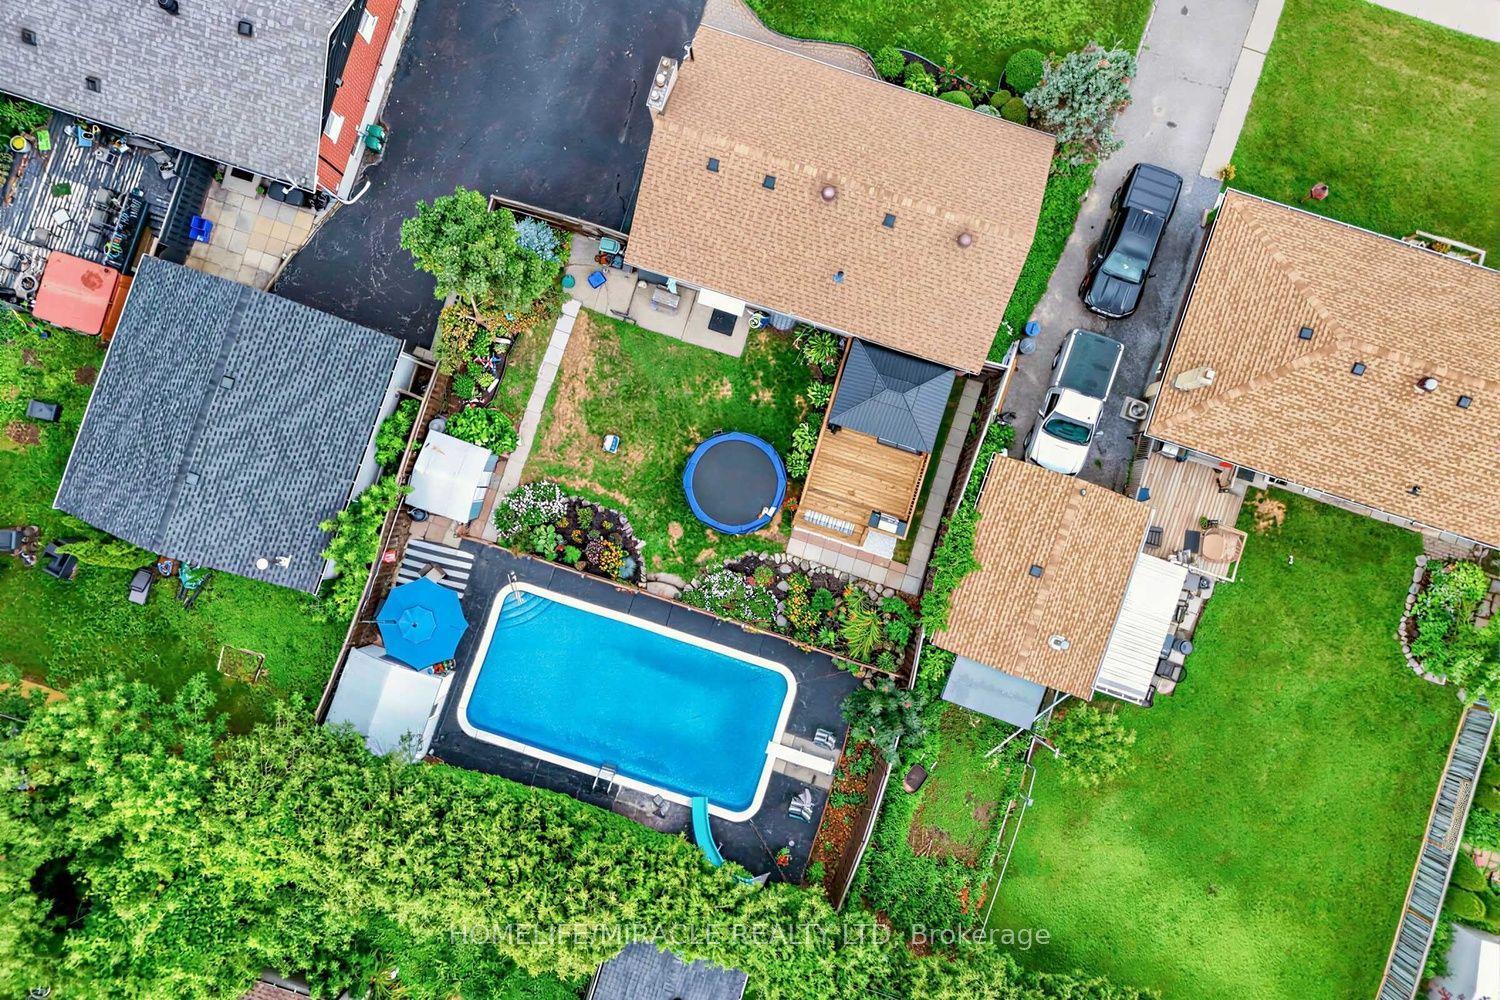
For Sale2 days ago
$798,000
Detached
est. $3,498/mo
509 Beurling Avenue, McLaughlin
Oshawa, ON
3+2 bd
2 ba
900
2
MLS# E13599318Homelife/Miracle Realty Ltd
WhatsApp Aman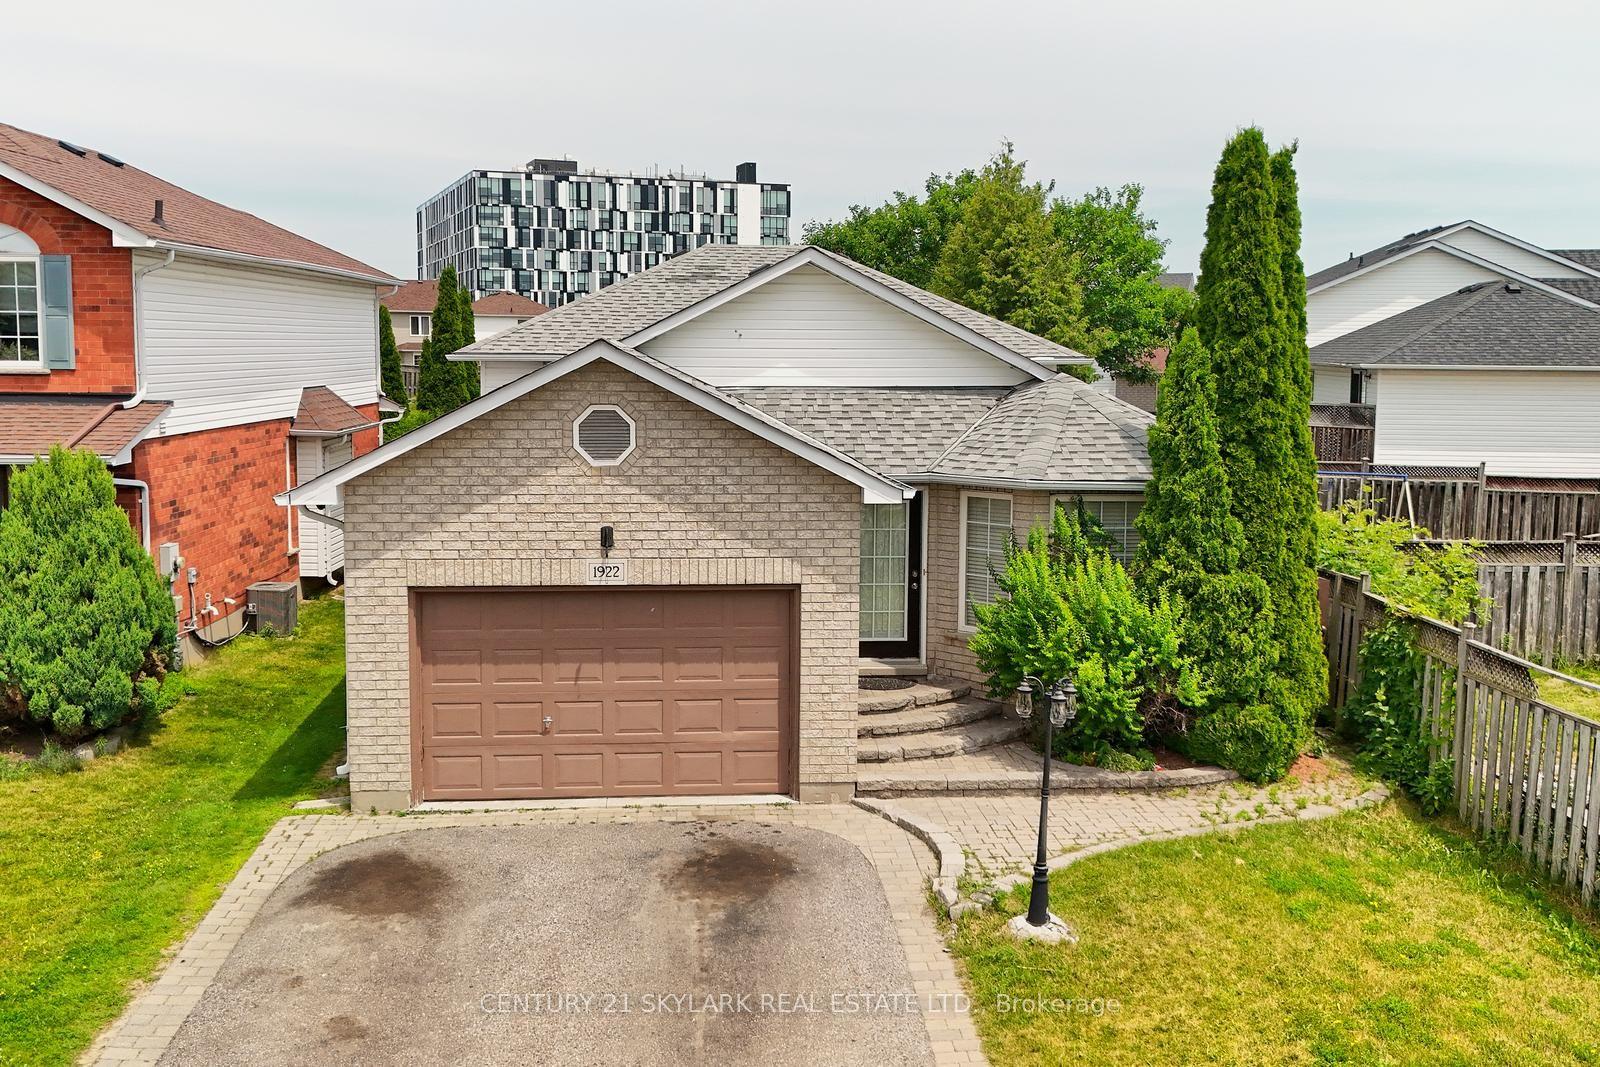
For Sale1 day ago
$849,900
Detached
est. $3,726/mo
1922 Dalhousie Crescent, Samac
Oshawa, ON
6+1 bd
3 ba
2,250
5
MLS# E13604894Century 21 Skylark Real Estate Lt…
WhatsApp Aman