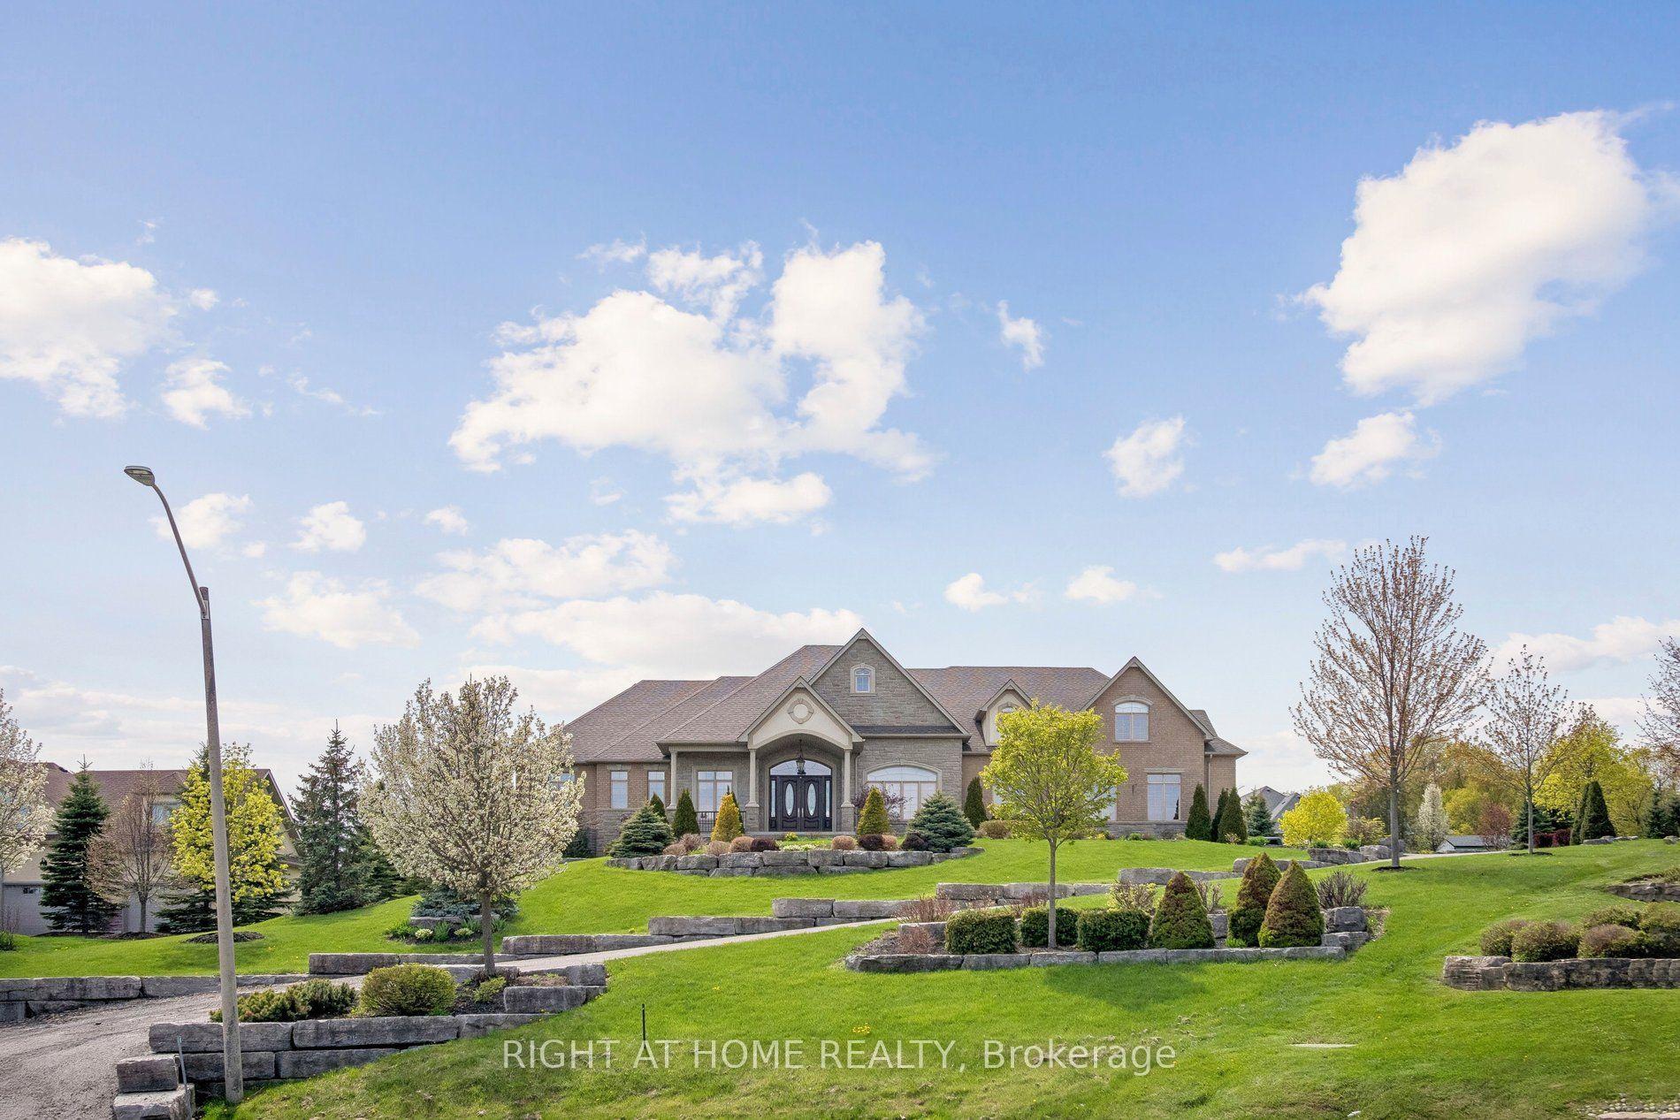
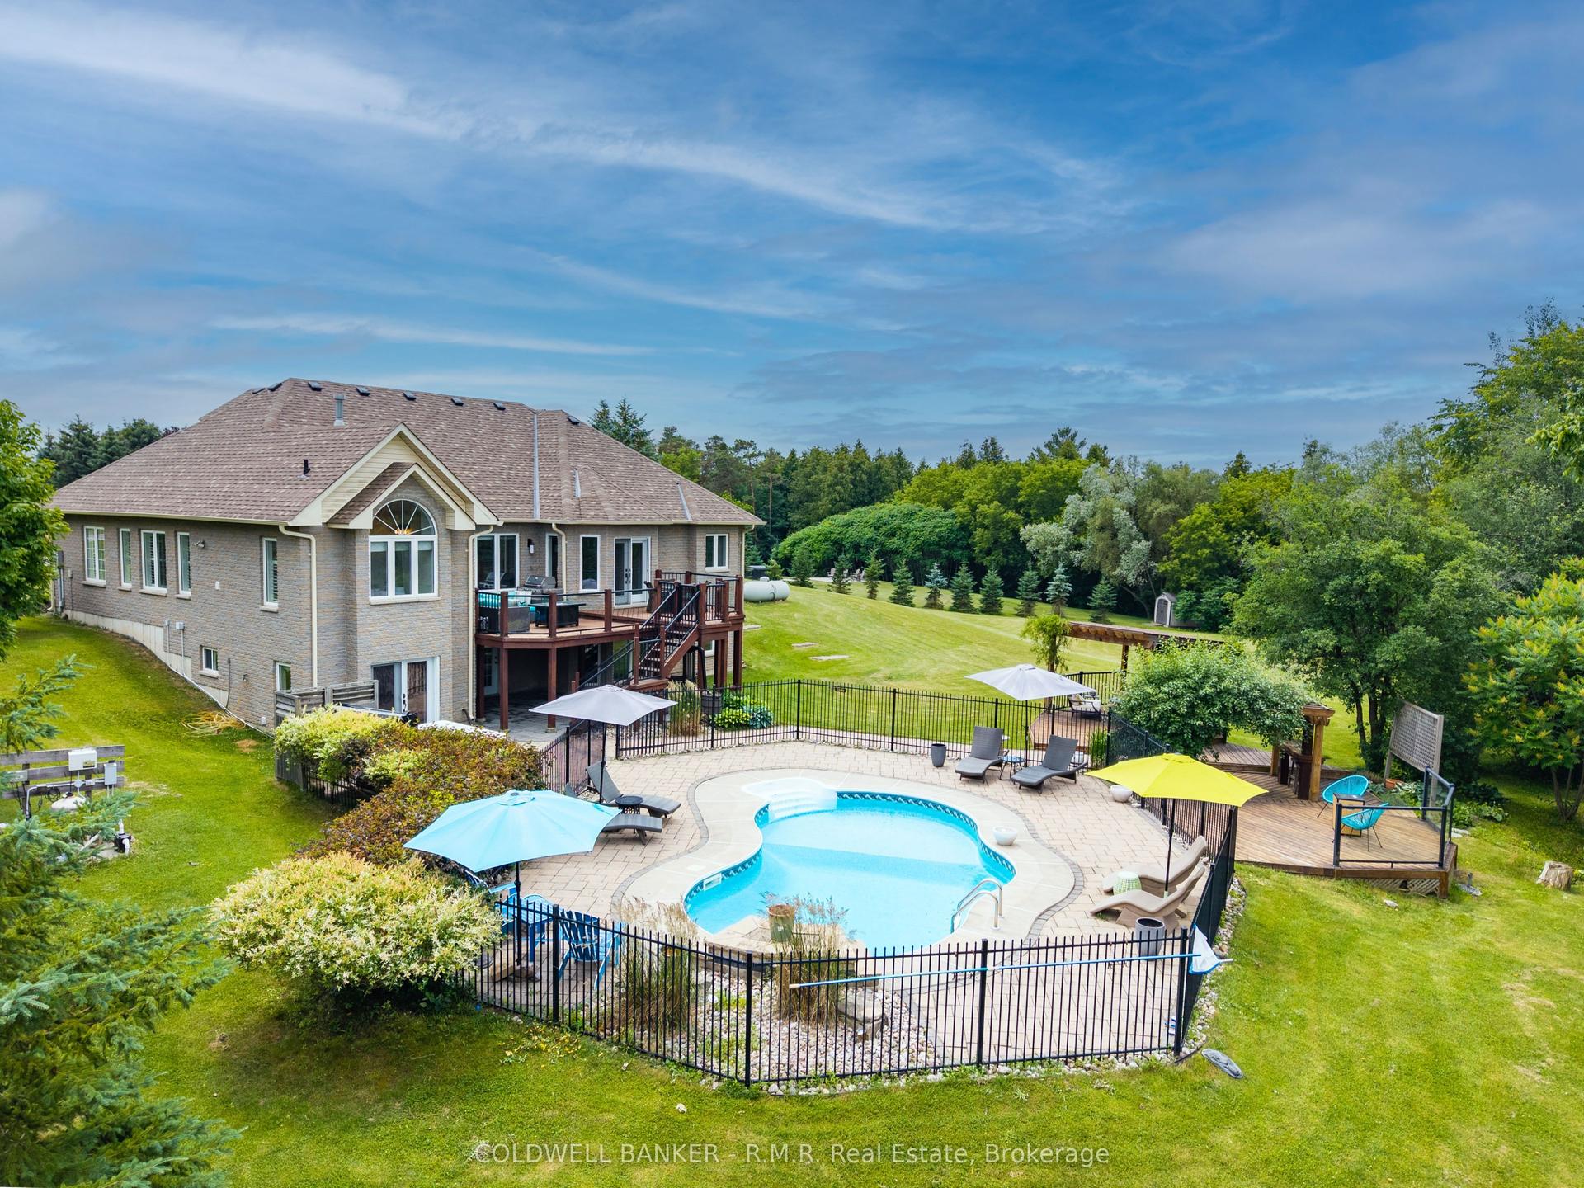
For Sale
6 Sunny Ridge Trail
Rural Clarington, Clarington, ON
$2,580,000
4+1Bd
5Ba
3,250+sqft
15Parking
164.04 x 298.41 ftlot
$794/sqft
DetachedMLS# E13475362Listed 2026-06-2230 DOM
Cooling
Central Vacuum
Basement
Finished with Walk-Out
About this home
Spectacular, Executive Bungaloft, Situated On Approx 2 Acres On Highly Desired Street In Enniskillen. This Property Has No Detail Overlooked Showcasing High-End Features & Finishes Inside & Out. Backyard Is Like Visiting A Resort! Impressive Great Rm Features Gas Fireplace, Approx 18 Ft Ceiling With Wall Of Windows Offering Tons Of Natural Light & W/O To Expansive, Composite Deck. Dream Kitchen Showcasing Granite Counters, Lots Of Cupboard Space, Breakfast Bar, Stainless Steel B/I Appliances Including A Gas Cooktop, Wall Oven, Warming Drawer & Even An Ice Maker. Enjoy Mornings In Breakfast Area Overlooking Stunning Backyard. Huge, Main Flr Primary Bdrm With Tray Ceiling, W/I Closet & Access To Deck. Gorgeous Primary Ensuite With Heated Floors. Three Great-Sized Bedrooms Upstairs. Lower Level Boasts Bright Rec-Rm With Pot Lighting & Gas Fireplace. W/O Basement Also Contains Games Rm & Huge 5th Bdrm With 3Pc Ensuite & W/I Closet. Main Flr Laundry/Mudrm With Access To 3 Car Garage. Entertainer's Dream Yard With Inground Pool With Waterfall, Pool House, Outdoor Kitchen Area, Impressive Fireplace, Sweeping Lawn With Irrigation System, Covered Patio & So Much More! Must Be Viewed To Experience The Magnificence Of It All!
PoolGarageFireplace
Rooms
Main Floor
| Kitchen | 5.47 × 5.10 m | Hardwood Floor Granite Counters Breakfast Bar |
| Breakfast | 4.60 × 2.88 m | Hardwood Floor Pot Lights Overlooks Backyard |
| Dining Room | 4.32 × 4.20 m | Hardwood Floor Crown Moulding Bay Window |
| Great Room | 6.20 × 5.93 m | Hardwood Floor Gas Fireplace W/O To Deck |
| Primary Bedroom | 6.77 × 5.26 m | Walk-In Closet(s) W/O To Deck 5 Pc Ensuite |
| Laundry | 5.45 × 2.18 m | Tile Floor Laundry Sink B/I Shelves |
Second Floor
| Bedroom 2 | 4.64 × 4.69 m | Broadloom Walk-In Closet(s) 4 Pc Ensuite |
| Bedroom 3 | 4.10 × 3.90 m | Broadloom Double Closet Semi Ensuite |
| Bedroom 4 | 3.67 × 2.98 m | Broadloom Walk-In Closet(s) Semi Ensuite |
Basement
| Bedroom 5 | 7.53 × 4.53 m | Broadloom Walk-In Closet(s) 3 Pc Ensuite |
| Recreation | 9.29 × 6.01 m | Broadloom Gas Fireplace Pot Lights |
| Game Room | 6.16 × 5.58 m | Broadloom W/O To Patio Pot Lights |
Features
- Central Vacuum
- Finished with Walk-Out
- Central Air
- Bungaloft
Financials
Annual Taxes
$12,025.83
Estimated Rental Income
Entire property$4,000 – $6,500/mo
Basement apartment$1,800 – $2,500/mo
Rental yield1.9% – 3.0%
*Estimates based on comparable rentals in the area. Actual income may vary.
Market Data — Clarington
Days on market30 days
Buyer's MarketSeller's Market
Based on active listings in Clarington. Data updates daily.
Our estimate for this home
Estimated range
$2.36M – $2.74M
Mid-point $2.55M · ~$784/sqft
How this listing compares
$2.36MList · $2.58M$2.74M
Medium confidence·Based on 23 rural clarington comparables
Estimated range is generated automatically from active comparables and is for informational purposes only. Not an appraisal — contact Aman for a full comparative market analysis that factors in condition, renovations, and positioning.
Getting around
How walkable, bikeable, and transit-friendly this neighbourhood is.
63
/ 100
Walk Score
Somewhat Walkable
40
/ 100
Transit Score
Some Transit
43
/ 100
Bike Score
Somewhat Bikeable
Scores are estimates based on neighbourhood data and are for informational purposes only.
MLS® data courtesy of the Toronto Regional Real Estate Board (TRREB).
The information provided herein must only be used by consumers that have a bona fide interest in the purchase, sale, or lease of real estate and may not be used for any commercial purpose or any other purpose. Listing information is deemed reliable but is not guaranteed accurate by the Toronto Regional Real Estate Board, the listing brokerage, or this website. The trademarks REALTOR®, REALTORS® and the REALTOR® logo are controlled by The Canadian Real Estate Association (CREA) and identify real estate professionals who are members of CREA. MLS®, Multiple Listing Service®, and the associated logos are owned by CREA. Not intended to solicit properties currently listed for sale or buyers under contract.
You may also like
More homes in Clarington
Hand-picked listings with a similar price range and style.
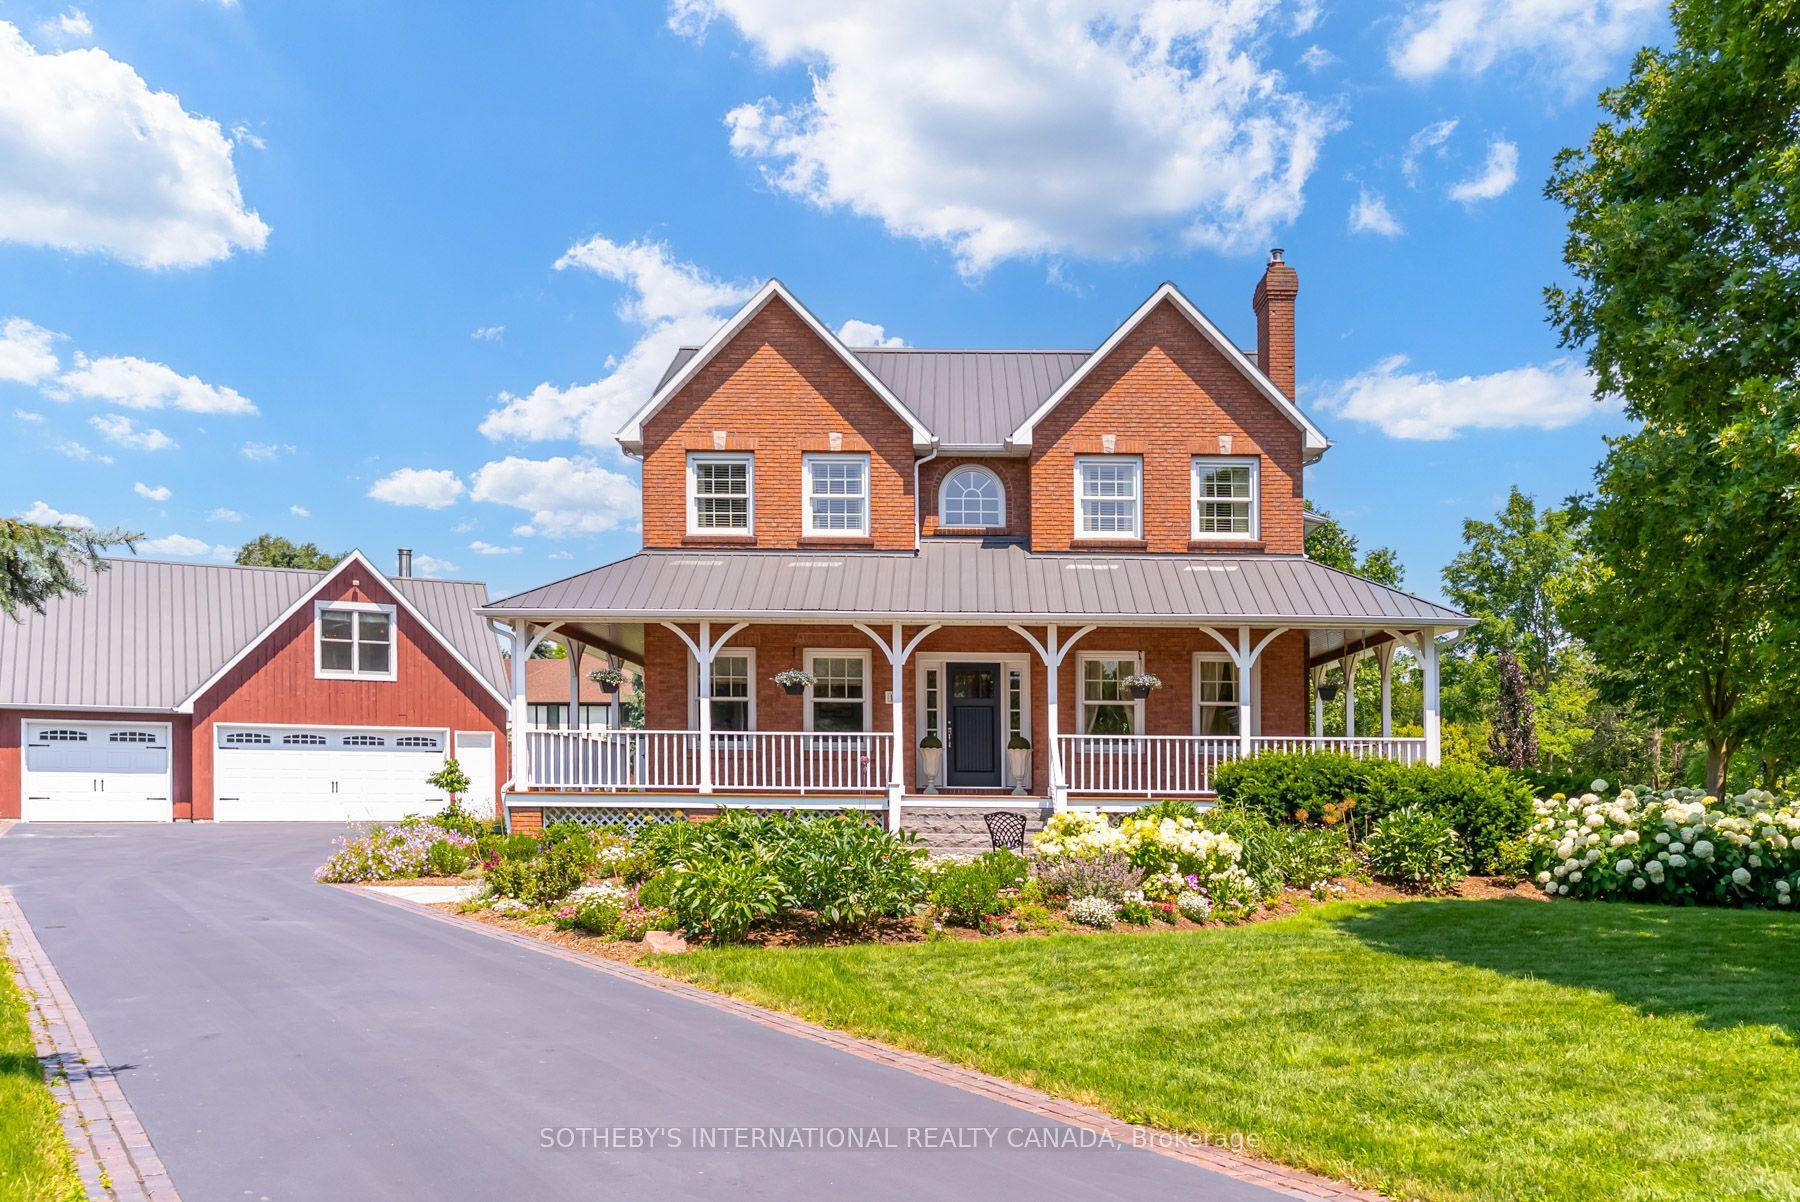
For Sale2 days ago
$2,325,000
Detached
est. $10,193/mo
14 Munday Court, Bowmanville
Clarington, ON
4 bd
3 ba
2,750
12
MLS# E13590986Sotheby'S International Realty Ca…
WhatsApp Aman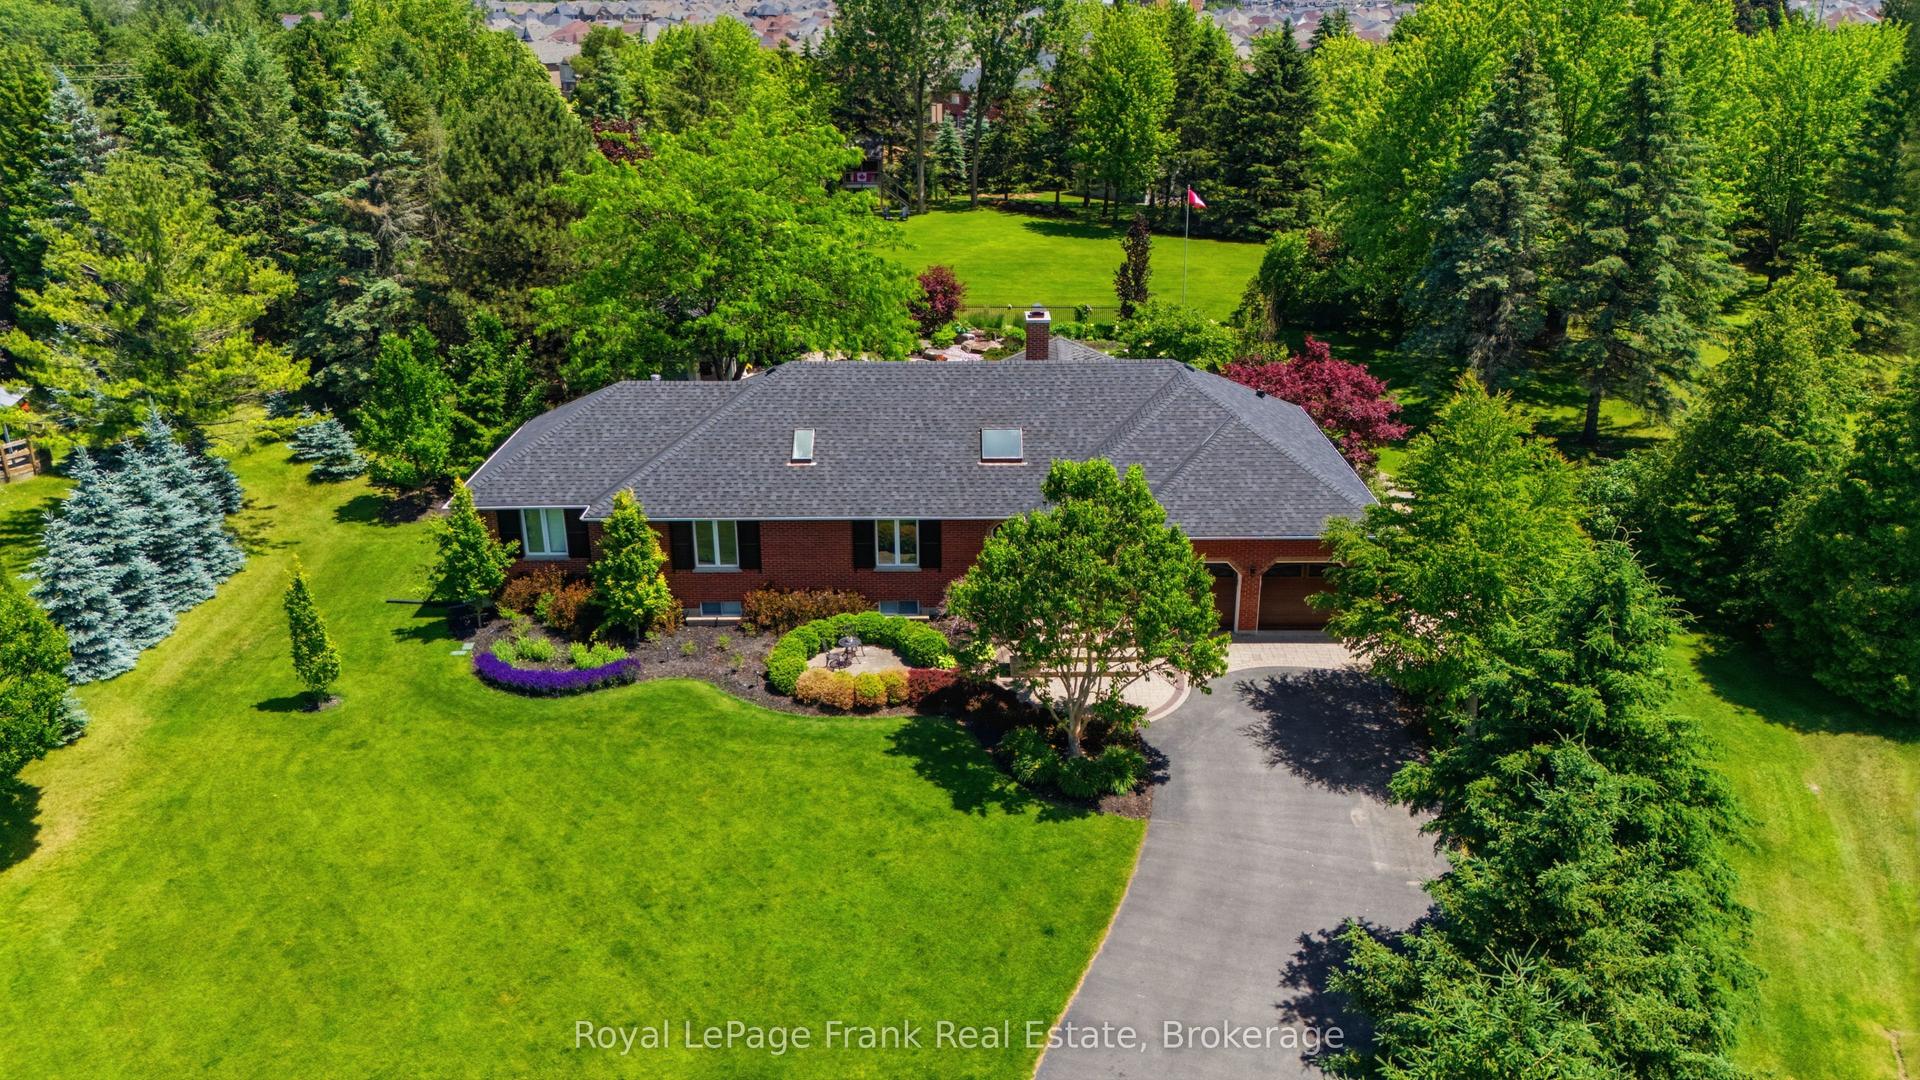
For Sale12 h ago
$2,099,900
Detached
est. $9,206/mo
5 Craig Court, Rural Clarington
Clarington, ON
3+1 bd
4 ba
2,250
14
MLS# E13592496Royal LePage Frank Real Estate
WhatsApp Aman