For Sale
Just Listed
Open House Sat 18–20
5 Craig Court
Rural Clarington, Clarington, ON
$2,099,900
3+1Bd
4Ba
2,250+sqft
14Parking
127.37 ft frontagelot
$933/sqft
DetachedMLS# E13592496Listed 2026-07-220 DOM
Cooling
Wheelchair Access
Basement
Finished
Just listed! New listings in Clarington often receive offers within the first week.
About this home
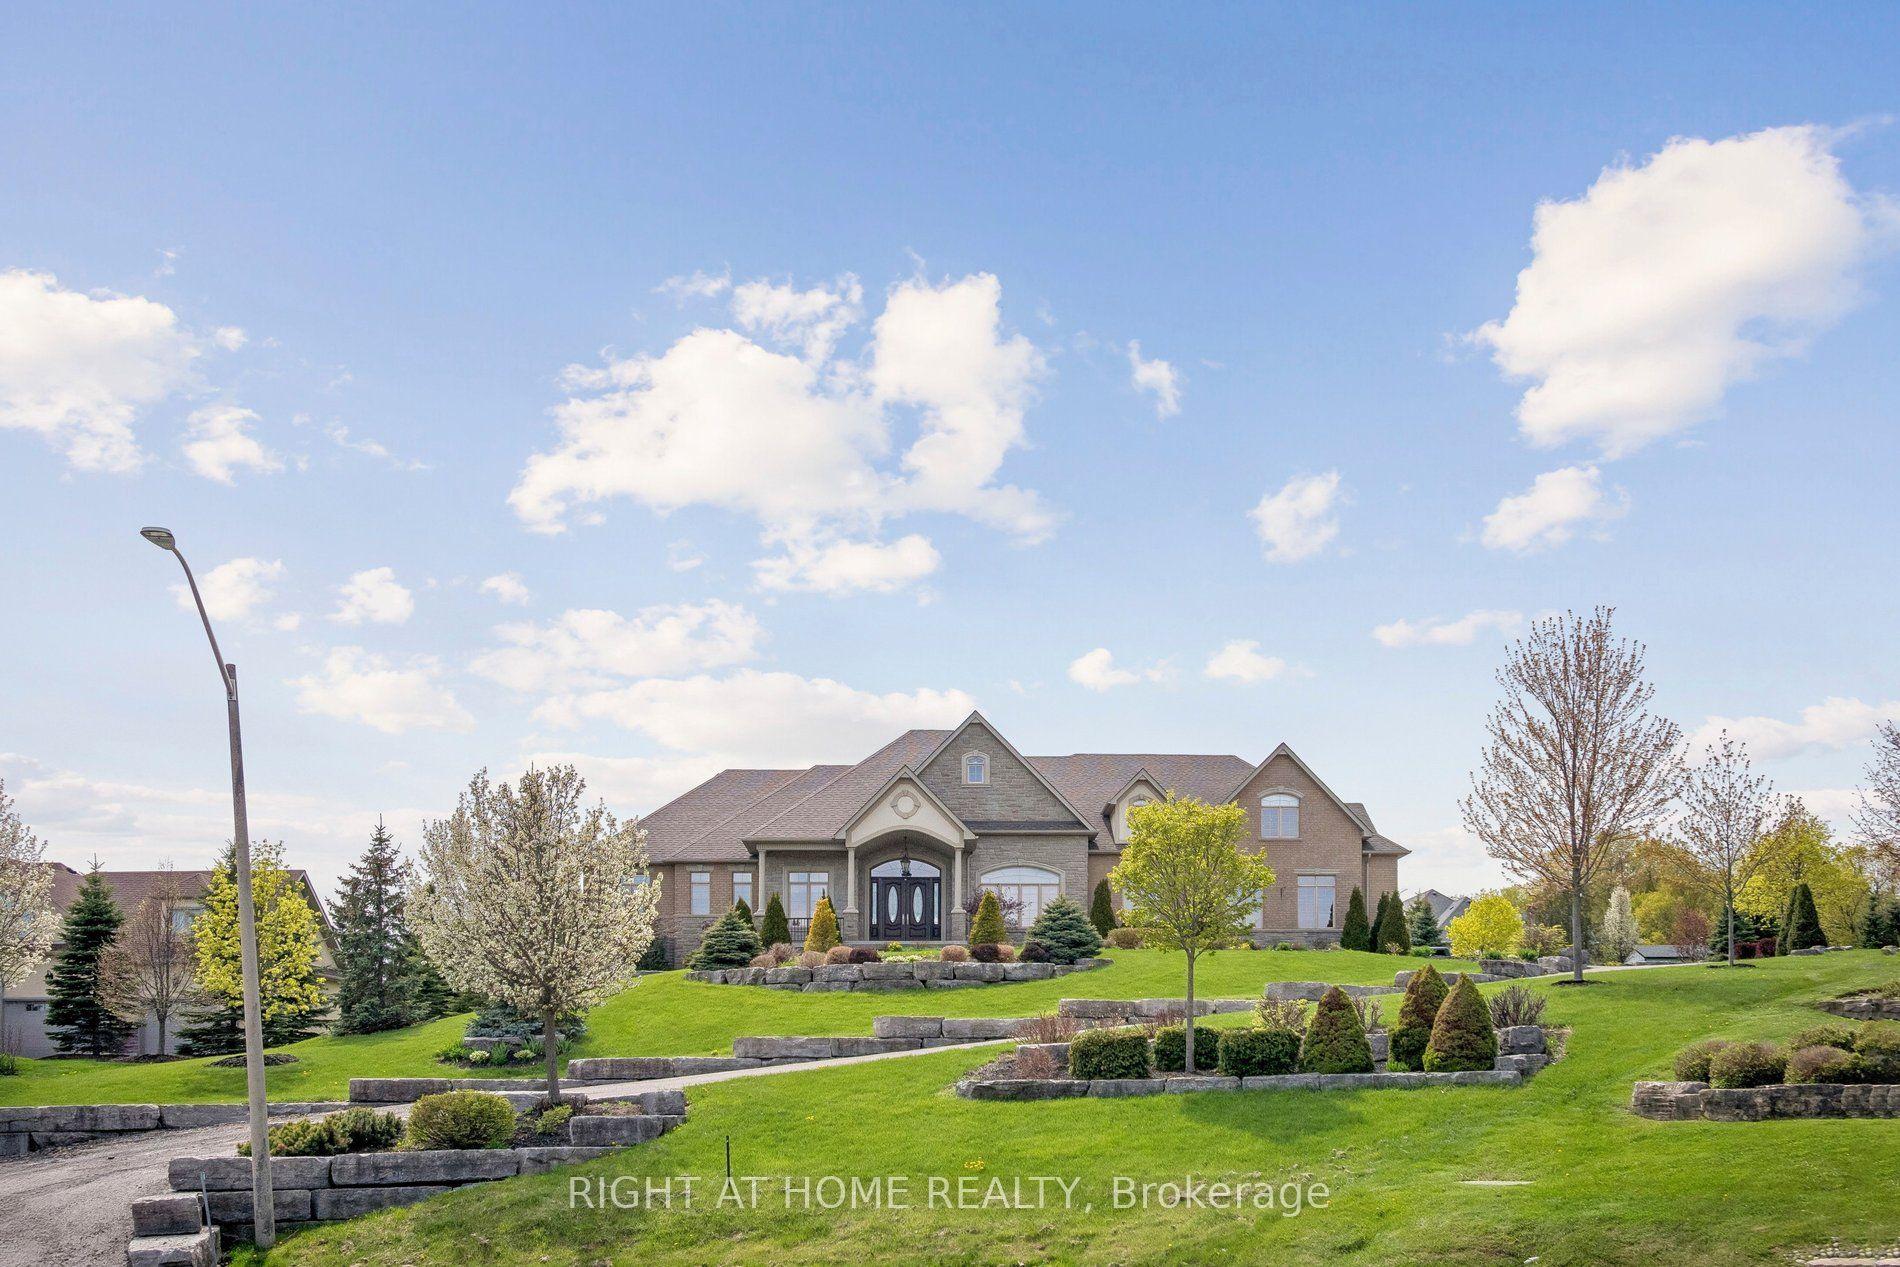
A Truly One-Of-A-Kind Estate Nestled On A Private 1.55-Acre Lot In One Of Bowmanville's Most Coveted Courts. From The Moment You Step Inside, This Home Wraps You In Warmth & Elegance. Completely Renovated & Redesigned From Top To Bottom, Including A Thoughtfully Designed Addition, Every Detail Of This Home Has Been Executed w/Intention. The Gourmet Chef's Kitchen Is A Showstopper, Featuring Top-Of-The-Line Appliances, An Oversized Island & An Open Concept Layout Designed For Effortless Entertaining. Soaring Skylights, Hardwood, Travertine & Marble Floors, Crown Moulding, Solid Wood Doors, Dovetail Cabinetry & Granite Countertops Speak To The Craftsmanship Found Throughout. Heated Floors Add A Layer Of Luxury. The Main Floor Is Flooded w/Natural Light & Anchored By A Stunning Stone Open-Flame Gas Fireplace, Creating A Space That Seamlessly Connects Indoor Living To The Beauty Of The Outdoors Year Round. The Backyard Is An Extension Of The Home, A Resort-Style Retreat Featuring An Inground Saltwater Pool w/Cascading Waterfall, Hot Tub, Cabana, Gazebo, & Immaculate Perennial Gardens. The Primary Suite Is A Private Sanctuary, Complete w/Its Own Fireplace, An Impressive Walk-In Closet, Stunning Ensuite & Walkout To Backyard. Additional Guest Suites w/Private Baths Ensure Every Member Of The House & Every Guest Feels Right At Home. Made For Memorable Gatherings, The Walkout Basement Features A Custom English-Style Bar & A Theatre-Ready Projector Complete w/Sound System. A Separate Barn, Added In 2022, Provides Extraordinary Storage & Possibilities. Accessibility Has Been Thoughtfully Addressed, Including A Wheelchair Ramp, 36-Inch Wide Primary Doors & A Roll-In Shower, Making This Home Adaptable For Every Stage Of Life. Minutes From Everything Bowmanville Has To Offer, Easy Access To 401 & 407 & In A Neighbourhood Recognized As Durham's Most Festive At Christmas. This Is Not Just A Home. It Is A Place Where Life's Best Chapters Are Written & Cherished Memories Are Made.
PoolRenovatedWalkoutHardwoodFireplace
Rooms
Main Floor
| Kitchen | 5.02 × 4.65 m | Centre Island Granite Counters B/I Appliances |
| Dining Room | 5.19 × 5.45 m | Hardwood Floor W/O To Deck Open Concept |
| Living Room | 6.03 × 3.99 m | Stone Fireplace Hardwood Floor Skylight |
| Primary Bedroom | 5.67 × 5.32 m | Walk-In Closet(s) 4 Pc Ensuite W/O To Deck |
| Bedroom 2 | 3.96 × 3.66 m | Hardwood Floor Semi Ensuite Overlooks Garden |
| Bedroom 3 | 3.23 × 3.66 m | Hardwood Floor B/I Desk B/I Shelves |
| Laundry | 1.77 × 3.99 m | Separate Room Custom Counter B/I Shelves |
Lower
| Bedroom 4 | 3.65 × 3.99 m | Above Grade Window Vinyl Floor 4 Pc Bath |
| Game Room | 9.96 × 8.79 m | Wet Bar B/I Bar Vinyl Floor |
| Media Room | 9.96 × 8.79 m | Built-in Speakers Open Concept Gas Fireplace |
| Exercise Room | 7.93 × 4.39 m | W/O To Patio Vinyl Floor Gas Fireplace |
| Office | 4.30 × 5.06 m | Vinyl Floor Open Concept Curved Stairs |
Features
- Bar Fridge
- Primary Bedroom - Main Floor
- Sump Pump
- Wheelchair Access
- Guest Accommodations
- Generator - Full
- Built-In Oven
- Central Vacuum
- Water Softener
- Finished
- Walk-Out
- Central Air
- Bungalow
Financials
Annual Taxes
$13,326.46
Estimated Rental Income
Entire property$3,200 – $4,800/mo
Rental yield1.8% – 2.7%
*Estimates based on comparable rentals in the area. Actual income may vary.
Market Data — Clarington
Days on market0 days
Buyer's MarketSeller's Market
Based on active listings in Clarington. Data updates daily.
Our estimate for this home
Estimated range
$1.46M – $1.69M
Mid-point $1.57M · ~$699/sqft
How this listing compares
$1.46MList · $2.10M$1.69M
High confidence·Based on 38 rural clarington comparables
Estimated range is generated automatically from active comparables and is for informational purposes only. Not an appraisal — contact Aman for a full comparative market analysis that factors in condition, renovations, and positioning.
Getting around
How walkable, bikeable, and transit-friendly this neighbourhood is.
63
/ 100
Walk Score
Somewhat Walkable
42
/ 100
Transit Score
Some Transit
51
/ 100
Bike Score
Bikeable
Scores are estimates based on neighbourhood data and are for informational purposes only.
MLS® data courtesy of the Toronto Regional Real Estate Board (TRREB).
The information provided herein must only be used by consumers that have a bona fide interest in the purchase, sale, or lease of real estate and may not be used for any commercial purpose or any other purpose. Listing information is deemed reliable but is not guaranteed accurate by the Toronto Regional Real Estate Board, the listing brokerage, or this website. The trademarks REALTOR®, REALTORS® and the REALTOR® logo are controlled by The Canadian Real Estate Association (CREA) and identify real estate professionals who are members of CREA. MLS®, Multiple Listing Service®, and the associated logos are owned by CREA. Not intended to solicit properties currently listed for sale or buyers under contract.
You may also like
More homes in Clarington
Hand-picked listings with a similar price range and style.
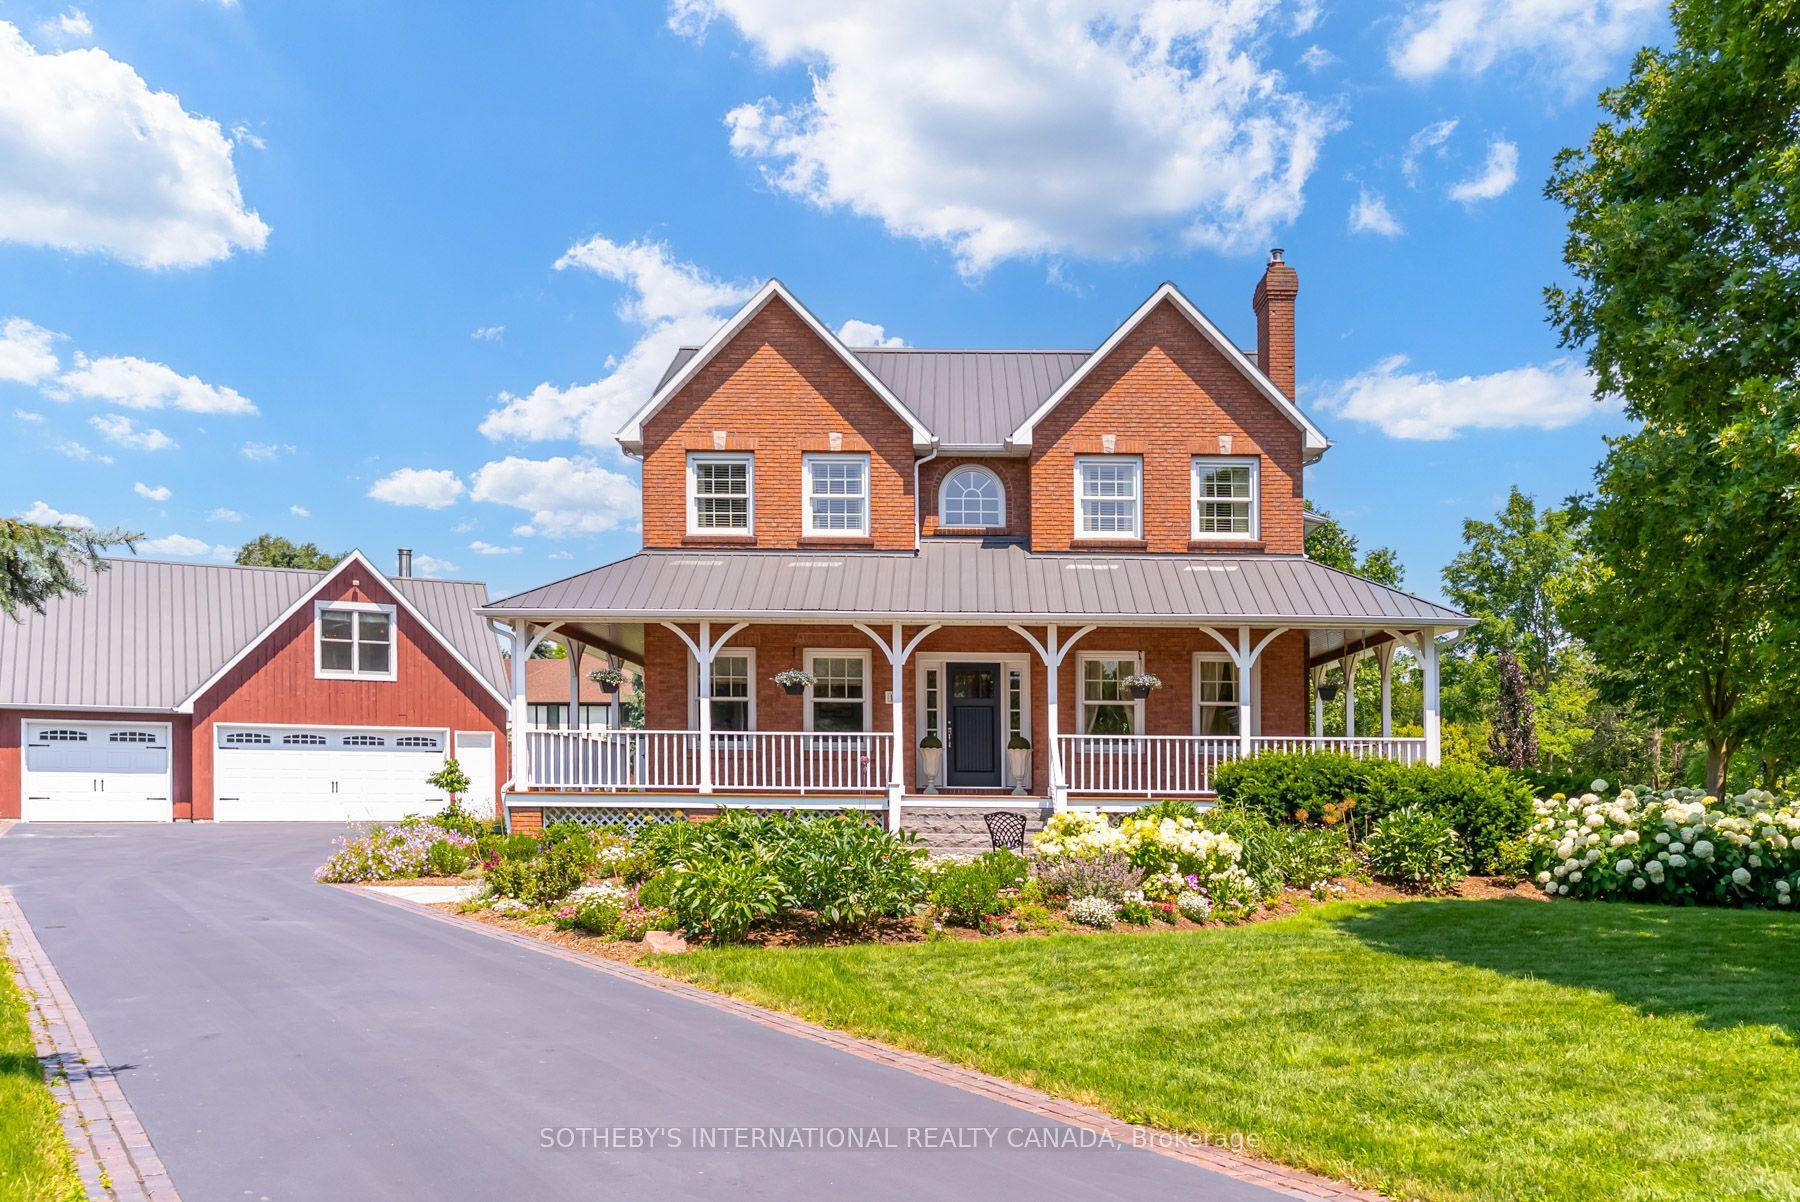
For Sale2 days ago
$2,325,000
Detached
est. $10,193/mo
14 Munday Court, Bowmanville
Clarington, ON
4 bd
3 ba
2,750
12
MLS# E13590986Sotheby'S International Realty Ca…
WhatsApp Aman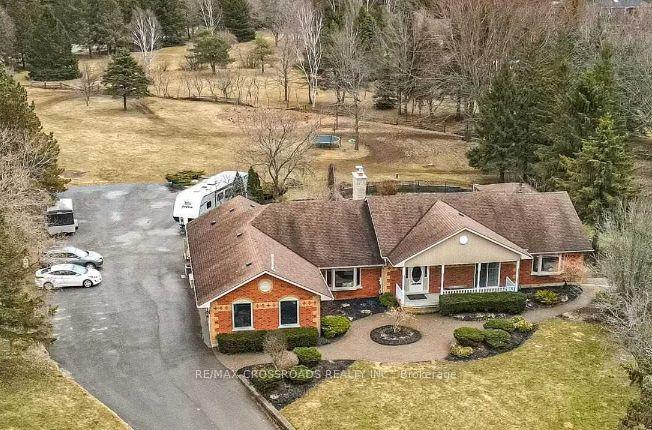
For Sale13 h ago
$1,619,900
Detached
est. $7,102/mo
5 Buttery Court, Rural Clarington
Clarington, ON
3+2 bd
5 ba
2,750
14
MLS# E13593098Re/Max Crossroads Realty Inc.
WhatsApp Aman