For Lease
31 Glen Oak Drive
East End-Danforth, Toronto, ON
$6,500
4+1Bd
4Ba
1,750+sqft
2Parking
40 x 161.5 ftlot
$4/sqft
DetachedMLS# E13481602Listed 2026-06-2320 DOM
Basement
Finished
About this home
This is where you write your next chapter in one of The Beaches most coveted enclaves. Nestled on a premium south-facing ravine lot, this exceptional 4-bedroom, 4-bathroom home offers breathtaking panoramic views of the ravine. Cozy up with the wood burning fire place in the sunken Living room overlooking the dramatic Ravine Landscape. Designed for comfortable family living and effortless entertaining, this spacious two-storey residence features generous principal rooms, multiple living areas, and an abundance of natural light throughout. The expansive primary suite serves as a peaceful sanctuary, complete with a walk-in closet, private ensuite bath, and serene views overlooking the lush ravine landscape. Step outside and discover a truly unique outdoor setting with peaks of the Lake through the Trees. The terraced gardens and private natural surroundings create an atmosphere rarely found in the city, offering the perfect backdrop for summer gatherings, morning coffee, or simply unwinding while taking in the spectacular scenery. Located in a quiet, sought-after pocket of The Beach, you'll enjoy the best of both worlds-peaceful, nature-filled living just moments from waterfront trails, parks, vibrant shops, cafés, restaurants, and convenient transit. A rare leasing opportunity for those seeking space, privacy, and serenity in the city.
WaterfrontRavine
Rooms
Main Floor
| Living Room | 4.95 × 3.99 m | Sunken Room Stone Fireplace Overlooks Ravine |
| Dining Room | 4.42 × 2.73 m | W/O To Yard Stone Floor Overlooks Garden |
| Kitchen | 2.28 × 3.60 m | Galley Kitchen B/I Dishwasher |
| Breakfast | 2.35 × 3.59 m | Combined w/Living |
| Bedroom | 3.63 × 2.86 m | B/I Closet Hardwood Floor |
Second Floor
| Primary Bedroom | 3.48 × 2.79 m | 3 Pc Ensuite Walk-In Closet(s) Skylight |
| Bedroom 3 | 3.42 × 3.48 m | B/I Desk Hardwood Floor Closet |
| Bedroom 4 | 3.25 × 3.83 m | Closet Hardwood Floor |
Basement
| Bedroom | 5.17 × 3.53 m | Combined w/Sitting Imitation Fireplace |
Features
- Other
- Finished
- Wall Unit(s)
- 2-Storey
Financials
Estimated Rental Income
Entire property$4,000 – $6,500/mo
Basement apartment$1,800 – $2,500/mo
Rental yield738.5% – 1200.0%
*Estimates based on comparable rentals in the area. Actual income may vary.
Market Data — Toronto
Days on market20 days
Buyer's MarketSeller's Market
Based on active listings in Toronto. Data updates daily.
Demographics — Toronto
Population
2,794,356
Avg Household Income
$102,000
Age Distribution
0-19
19%
20-34
24%
35-49
21%
50-64
19%
65+
17%
Ownership53% own · 47% rent
EnglishMandarinCantoneseTagalogTamil
Other rentals like this
Similar rentals in Toronto
Same property type, similar price, similar size — currently for rent.
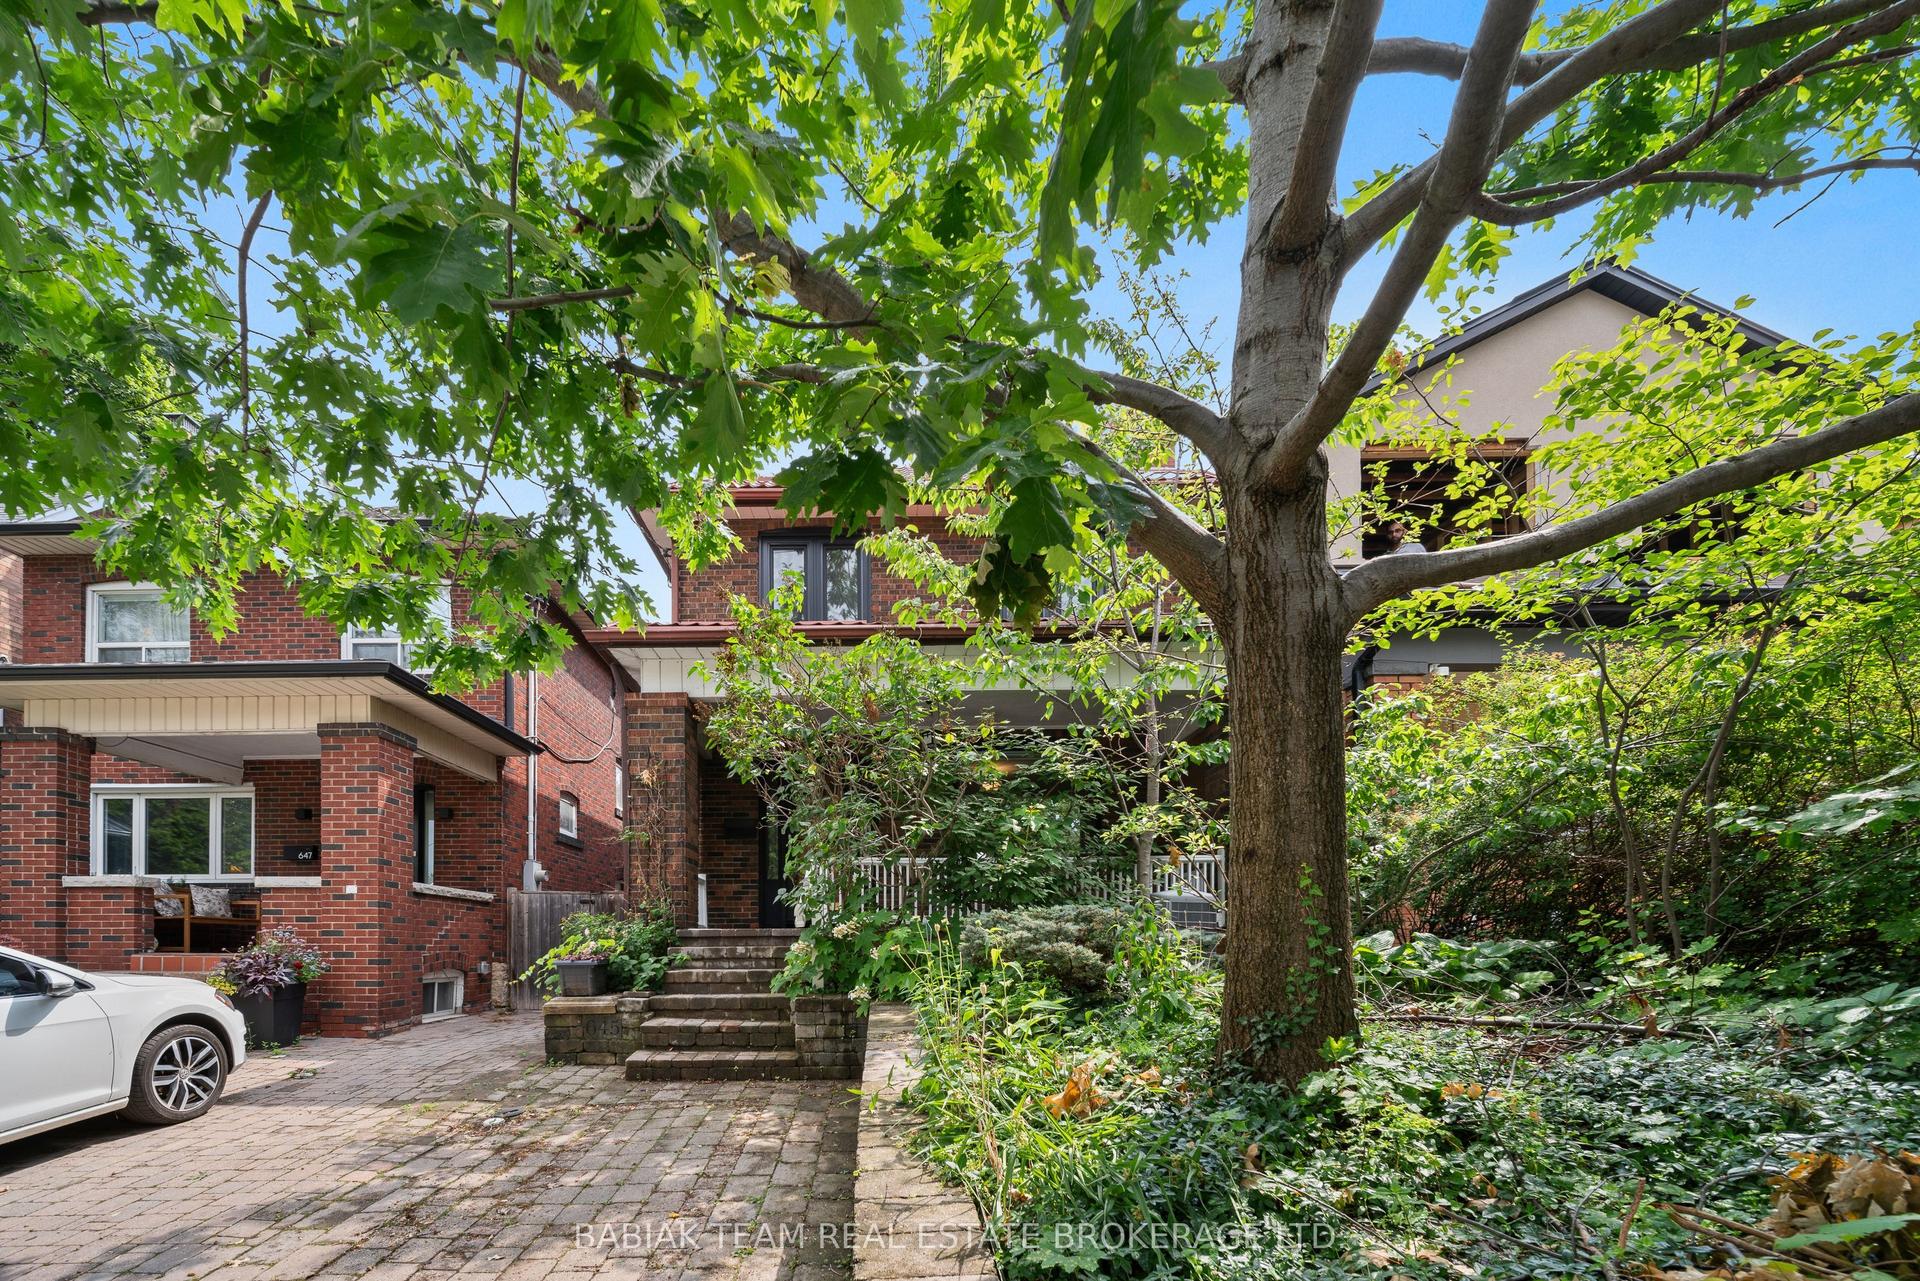
For Lease4 days ago
$5,700
Detached
645 Windermere Avenue, Runnymede-Bloor West Village
Toronto, ON
4 bd
3 ba
1,300
0
MLS# W13551410Babiak Team Real Estate Brokerage…
WhatsApp Aman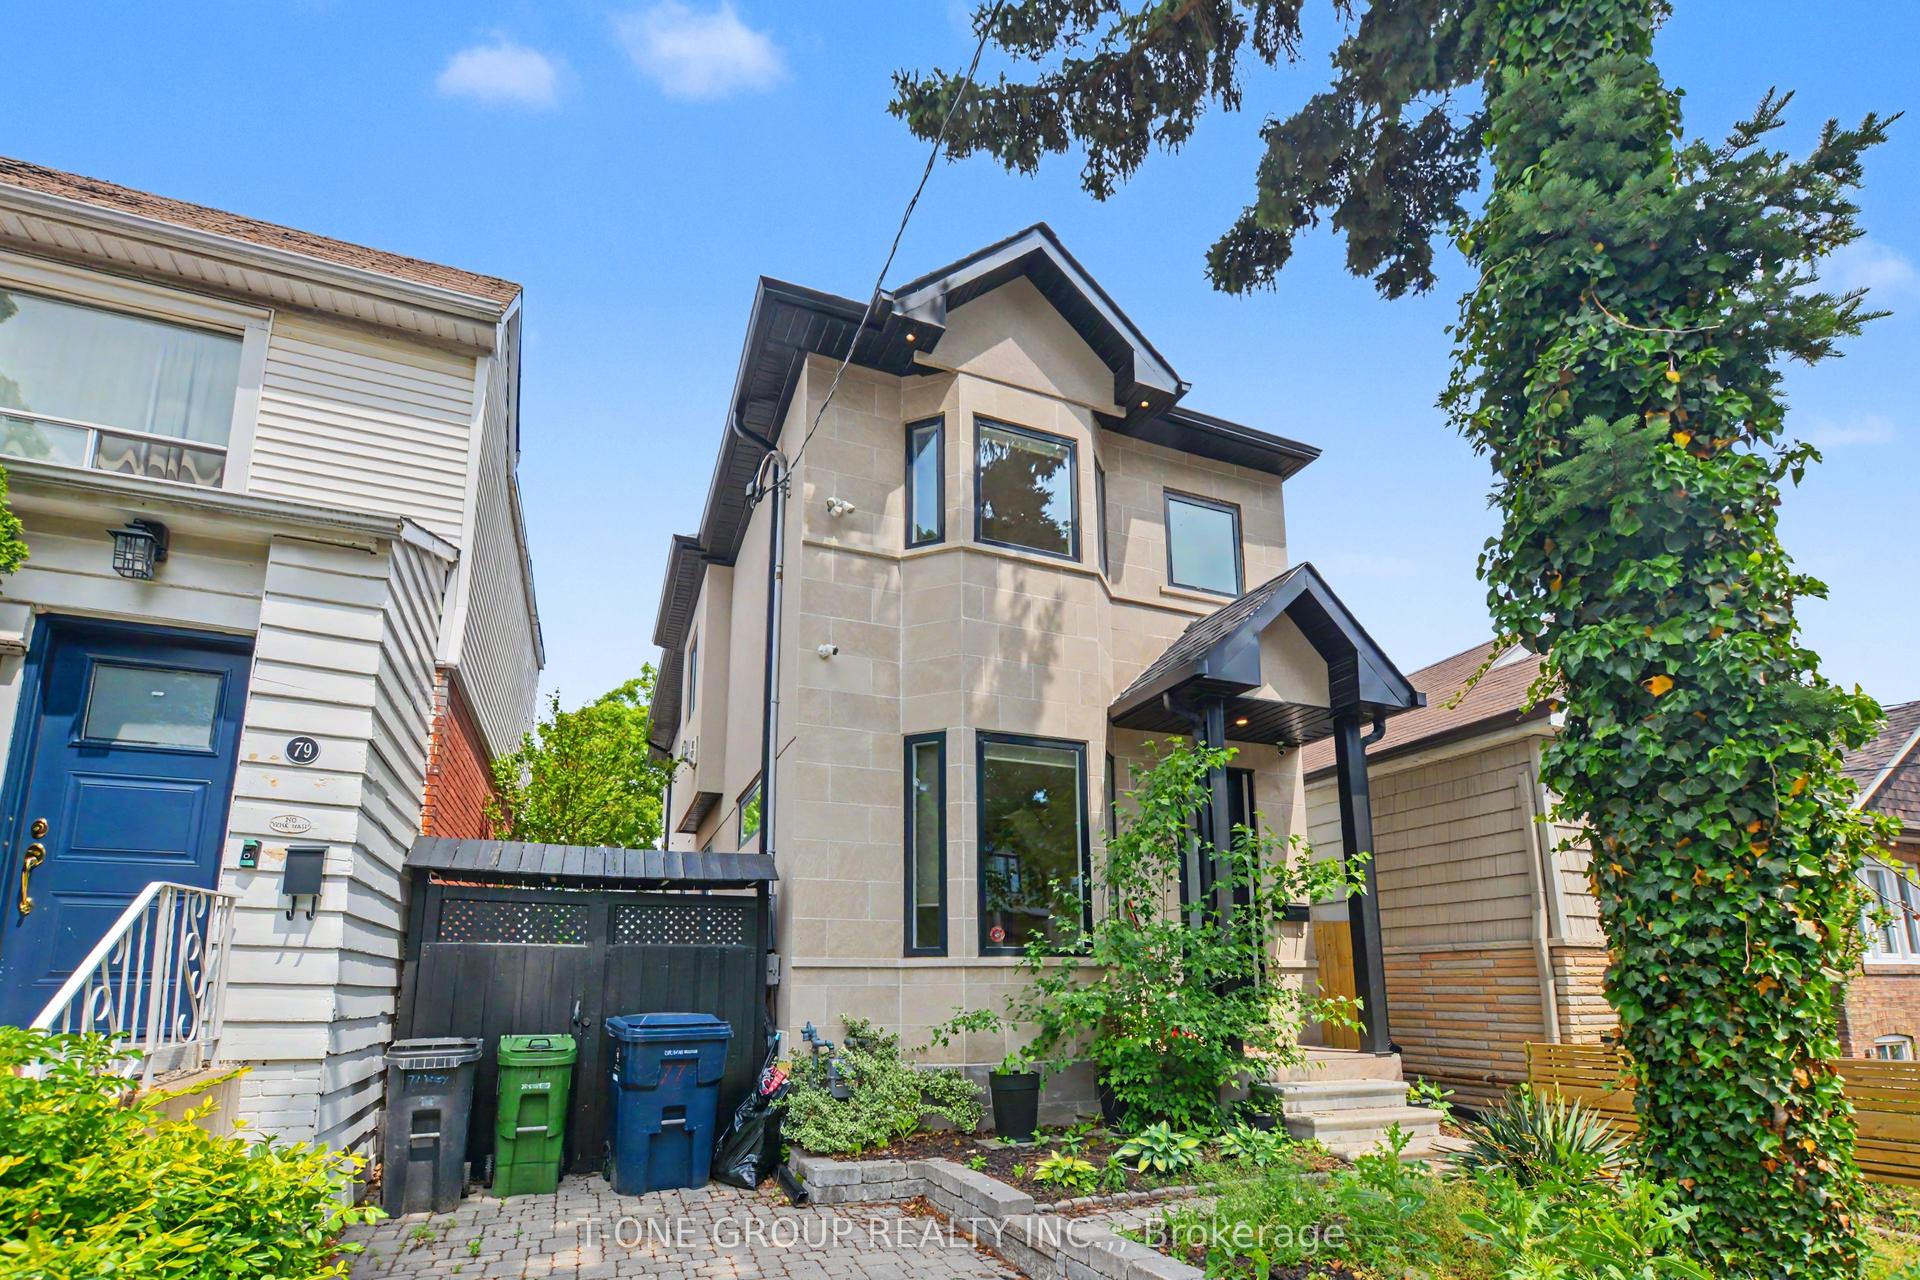
For Lease27 days ago
$5,500
Detached
77 Wiley Avenue, Danforth Village-East York
Toronto, ON
3+1 bd
4 ba
1,750
1
MLS# E13455960T-One Group Realty Inc.,
WhatsApp Aman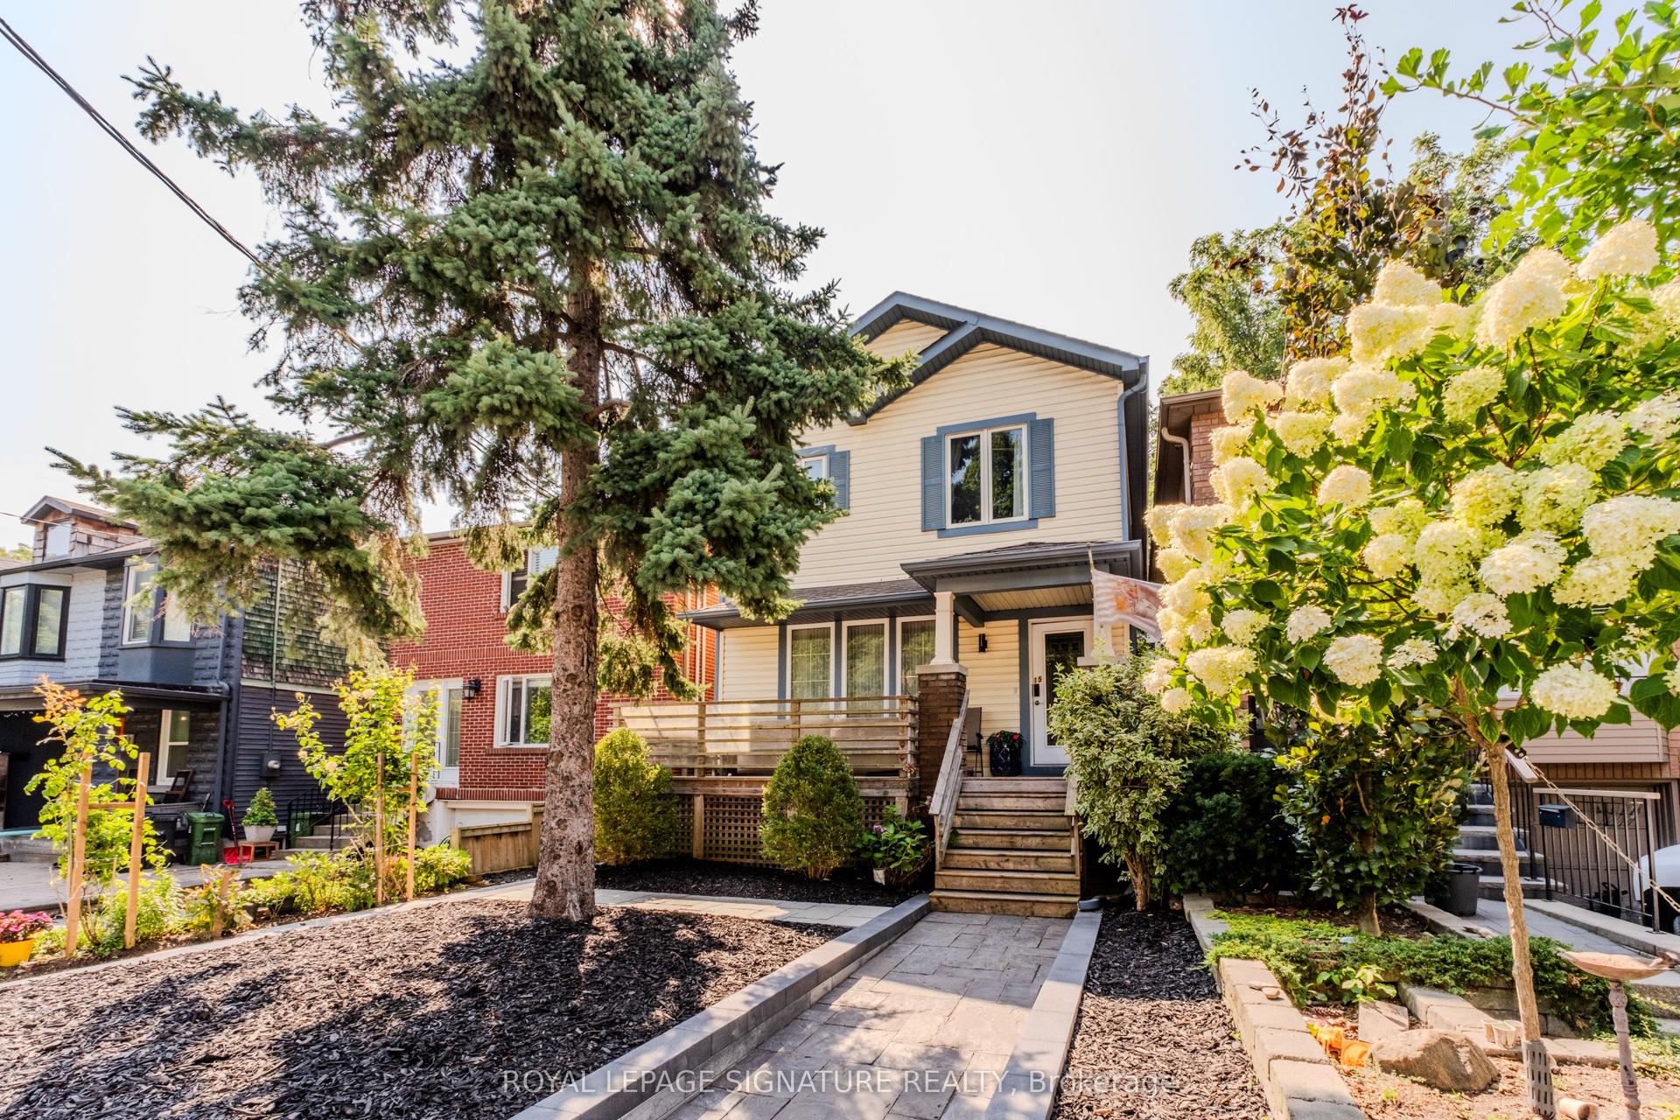
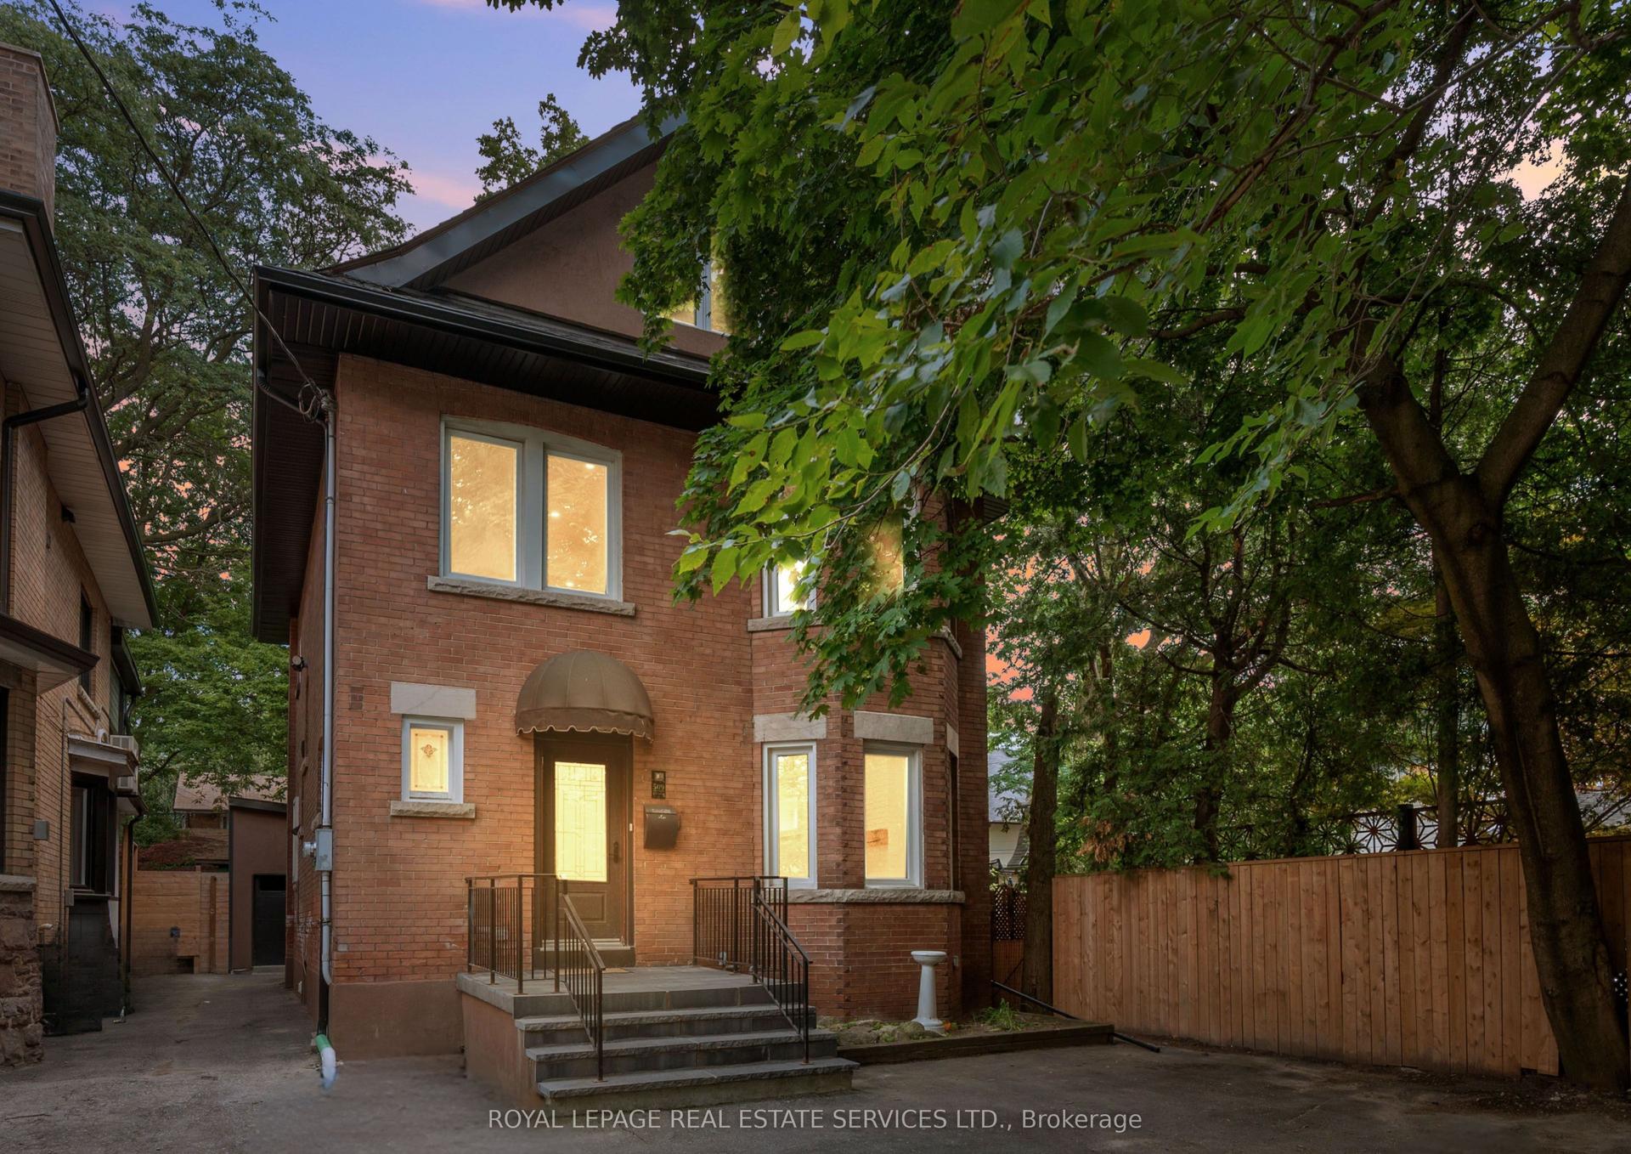
Getting around
How walkable, bikeable, and transit-friendly this neighbourhood is.
69
/ 100
Walk Score
Somewhat Walkable
69
/ 100
Transit Score
Good Transit
67
/ 100
Bike Score
Bikeable
Scores are estimates based on neighbourhood data and are for informational purposes only.
MLS® data courtesy of the Toronto Regional Real Estate Board (TRREB).
The information provided herein must only be used by consumers that have a bona fide interest in the purchase, sale, or lease of real estate and may not be used for any commercial purpose or any other purpose. Listing information is deemed reliable but is not guaranteed accurate by the Toronto Regional Real Estate Board, the listing brokerage, or this website. The trademarks REALTOR®, REALTORS® and the REALTOR® logo are controlled by The Canadian Real Estate Association (CREA) and identify real estate professionals who are members of CREA. MLS®, Multiple Listing Service®, and the associated logos are owned by CREA. Not intended to solicit properties currently listed for sale or buyers under contract.