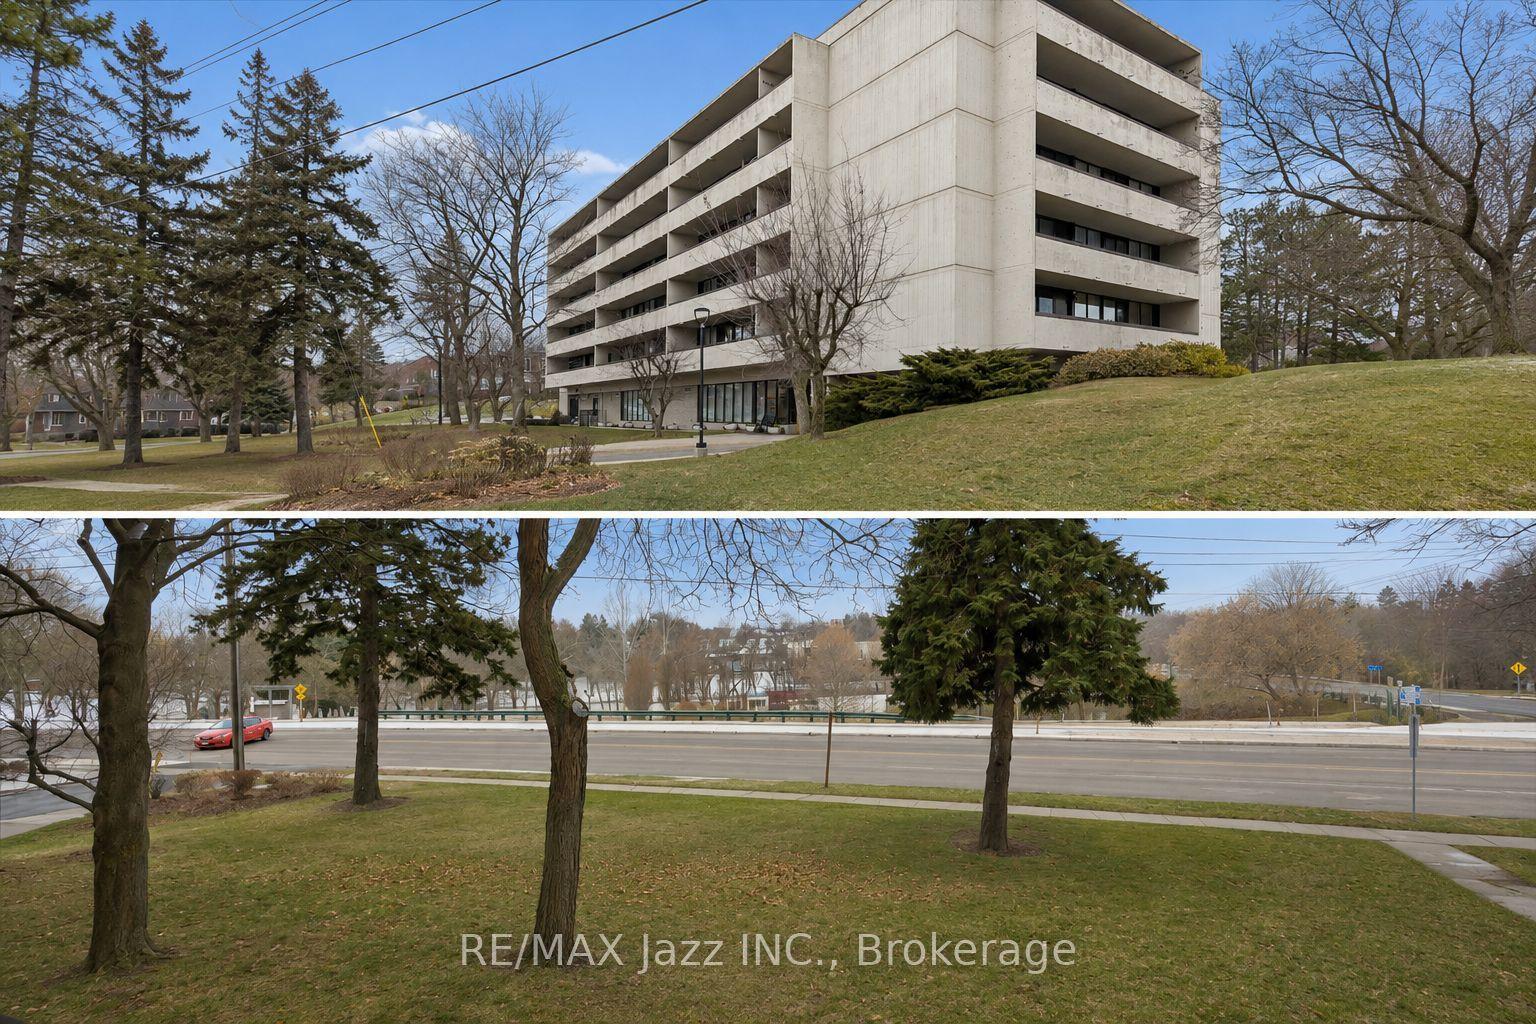
For Sale
2545 Simcoe Street N 306 #306
Windfields, Oshawa, ON
$599,900
3Bd
2Ba
1,100+sqft
1Parking
$545/sqft
CondoMLS# E13486176Listed 2026-06-2427 DOM
Cooling
Central Air
About this home
Discover the perfect blend of modern luxury and effortless convenience in this spacious 3-bedroom, 2-bathroom condo offering 943 sqft + 246 sqft oversized balcony located in North Oshawa's highly desirable Windfields Farms community. Thoughtfully designed with a functional, no-wasted-space open layout, the suite features a contemporary kitchen with stainless steel appliances and a radiant living area framed by floor-to-ceiling windows, which walk out to an oversized private balcony boasting exceptional views and light. Complete with in-suite laundry and a dedicated parking space, this high-demand unit is currently tenanted with fantastic, flexible tenants who can stay or go, offering absolute turnkey ease for an investor or a seamless move-in for an end-user. Residents enjoy a true resort-style lifestyle, backed by 24/7 concierge security and over 47,000 square feet of world-class indoor and outdoor amenities, including state-of-the-art fitness and spin studios, high-tech co-working lounges, a private theater, a pet spa, and a spectacular fourth-floor rooftop terrace designed for outdoor dining and socializing. Strategically positioned for ultimate convenience, this landmark address sits just steps from Durham College, Ontario Tech University, and scenic local trails, with Costco, the LCBO, and a bustling new retail plaza right next door. Offering effortless commuting via rapid access to Highways 407, 412, and 401, , this premium property represents an unmatched opportunity for long-term growth and sophisticated living.
Rooms
Main Floor
| Living Room | 3.66 × 6.10 m | W/O To Balcony Open Concept Combined w/Dining |
| Primary Bedroom | 3.35 × 3.05 m | Laminate Large Window |
| Bedroom 2 | 2.74 × 2.74 m | Large Window Laminate Closet |
| Bedroom 3 | 2.44 × 2.74 m | W/O To Balcony Laminate Window Floor to Ceiling |
| Kitchen | 0.00 × 0.00 m |
Features
- Carpet Free
- Sauna
- Steam Room
- None
- Central Air
- 1 Storey/Apt
Financials
Annual Taxes
$1,632.86
Estimated Rental Income
Entire property$3,200 – $4,200/mo
Rental yield6.4% – 8.4%
*Estimates based on comparable rentals in the area. Actual income may vary.
Market Data — Oshawa
Days on market27 days
Buyer's MarketSeller's Market
Based on active listings in Oshawa. Data updates daily.
Demographics — Oshawa
Population
175,383
Avg Household Income
$87,000
Age Distribution
0-19
22%
20-34
22%
35-49
19%
50-64
20%
65+
17%
Ownership63% own · 37% rent
EnglishFrenchArabicUrduTagalog
Our estimate for this home
Estimated range
$677K – $787K
Mid-point $732K · ~$665/sqft
How this listing compares
$677KList · $600K$787K
Medium confidence·Based on 29 windfields comparables
Estimated range is generated automatically from active comparables and is for informational purposes only. Not an appraisal — contact Aman for a full comparative market analysis that factors in condition, renovations, and positioning.
Getting around
How walkable, bikeable, and transit-friendly this neighbourhood is.
71
/ 100
Walk Score
Very Walkable
60
/ 100
Transit Score
Good Transit
52
/ 100
Bike Score
Bikeable
Scores are estimates based on neighbourhood data and are for informational purposes only.
MLS® data courtesy of the Toronto Regional Real Estate Board (TRREB).
The information provided herein must only be used by consumers that have a bona fide interest in the purchase, sale, or lease of real estate and may not be used for any commercial purpose or any other purpose. Listing information is deemed reliable but is not guaranteed accurate by the Toronto Regional Real Estate Board, the listing brokerage, or this website. The trademarks REALTOR®, REALTORS® and the REALTOR® logo are controlled by The Canadian Real Estate Association (CREA) and identify real estate professionals who are members of CREA. MLS®, Multiple Listing Service®, and the associated logos are owned by CREA. Not intended to solicit properties currently listed for sale or buyers under contract.
You may also like
More homes in Oshawa
Hand-picked listings with a similar price range and style.
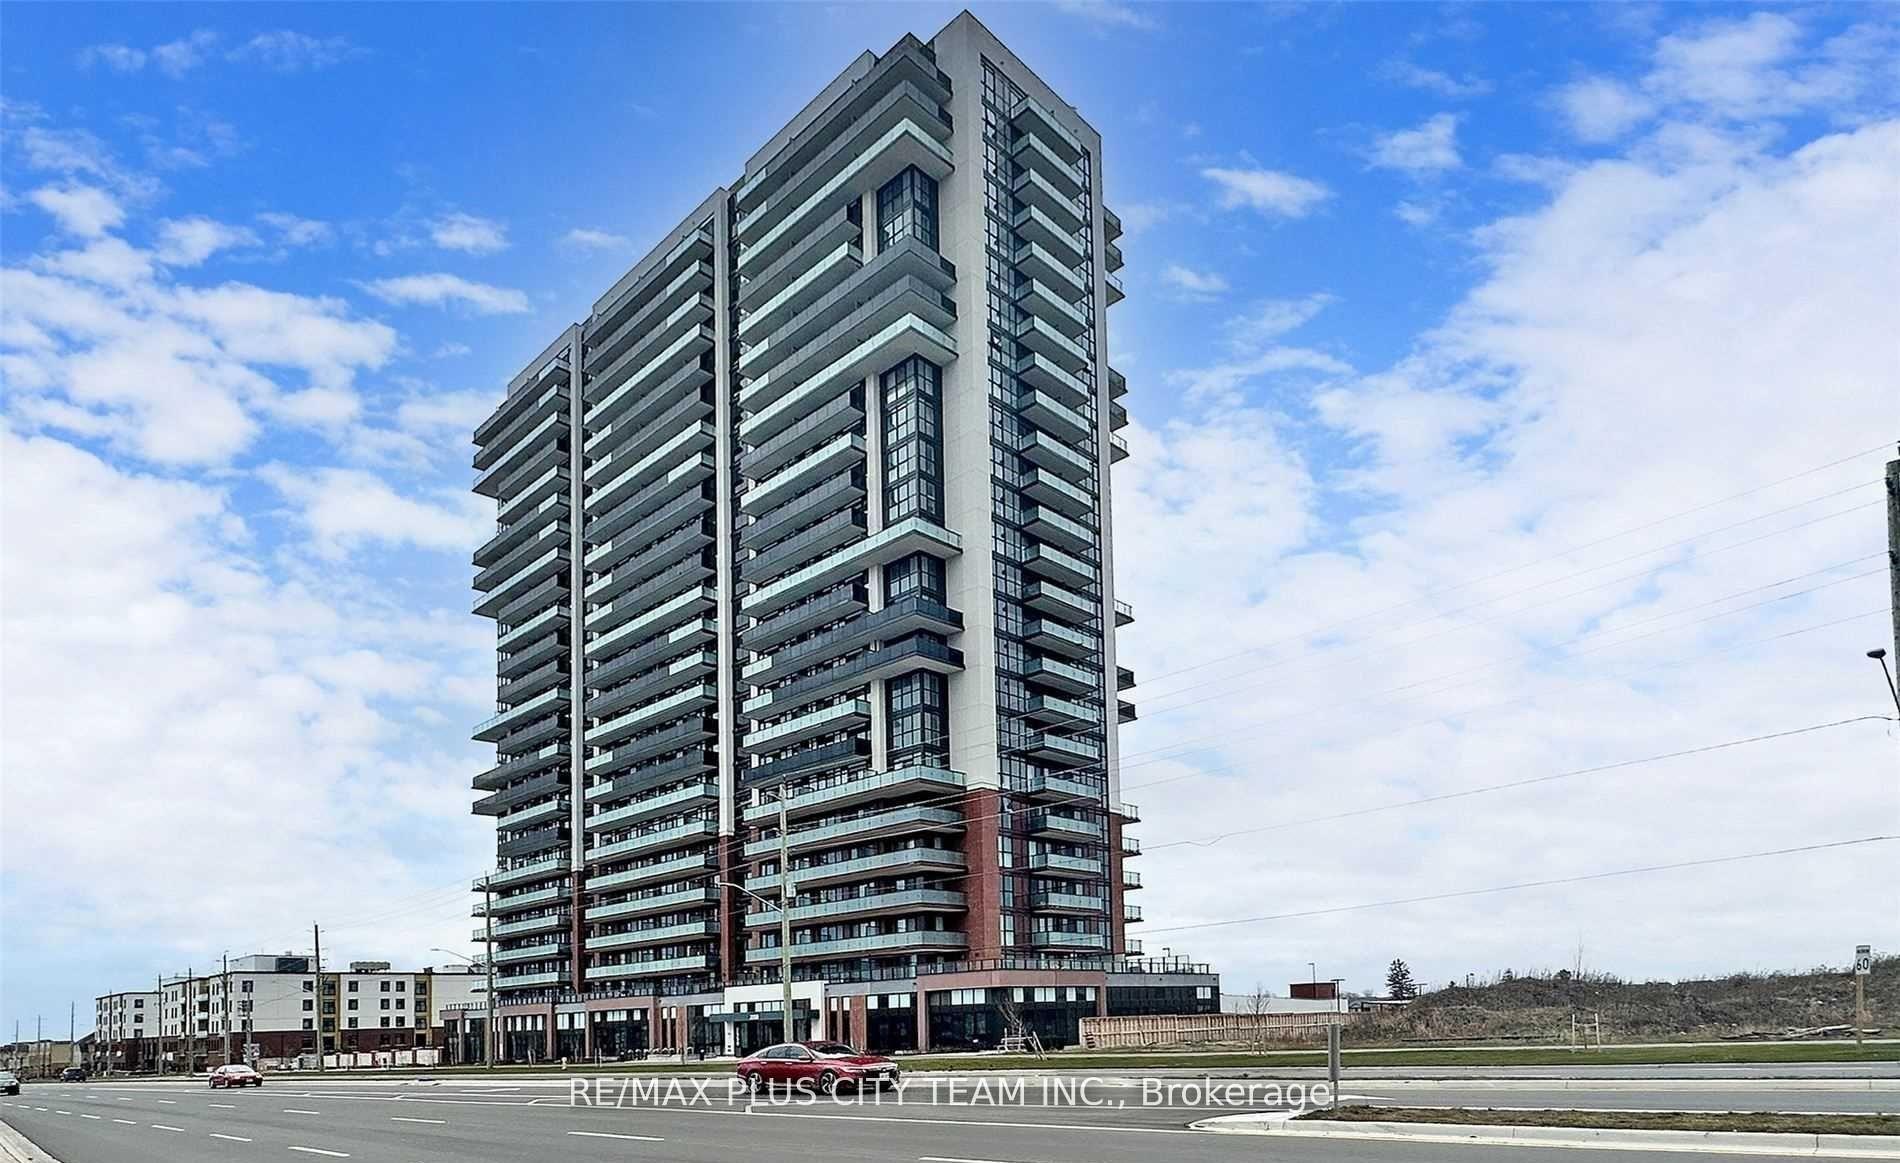
For Sale16 h ago
$479,900
Condo
est. $2,104/mo
2550 Simcoe Street N 1217 #1217, Windfields
Oshawa, ON
2 bd
2 ba
850
1
MLS# E13589788Re/Max Plus City Team Inc.
WhatsApp Aman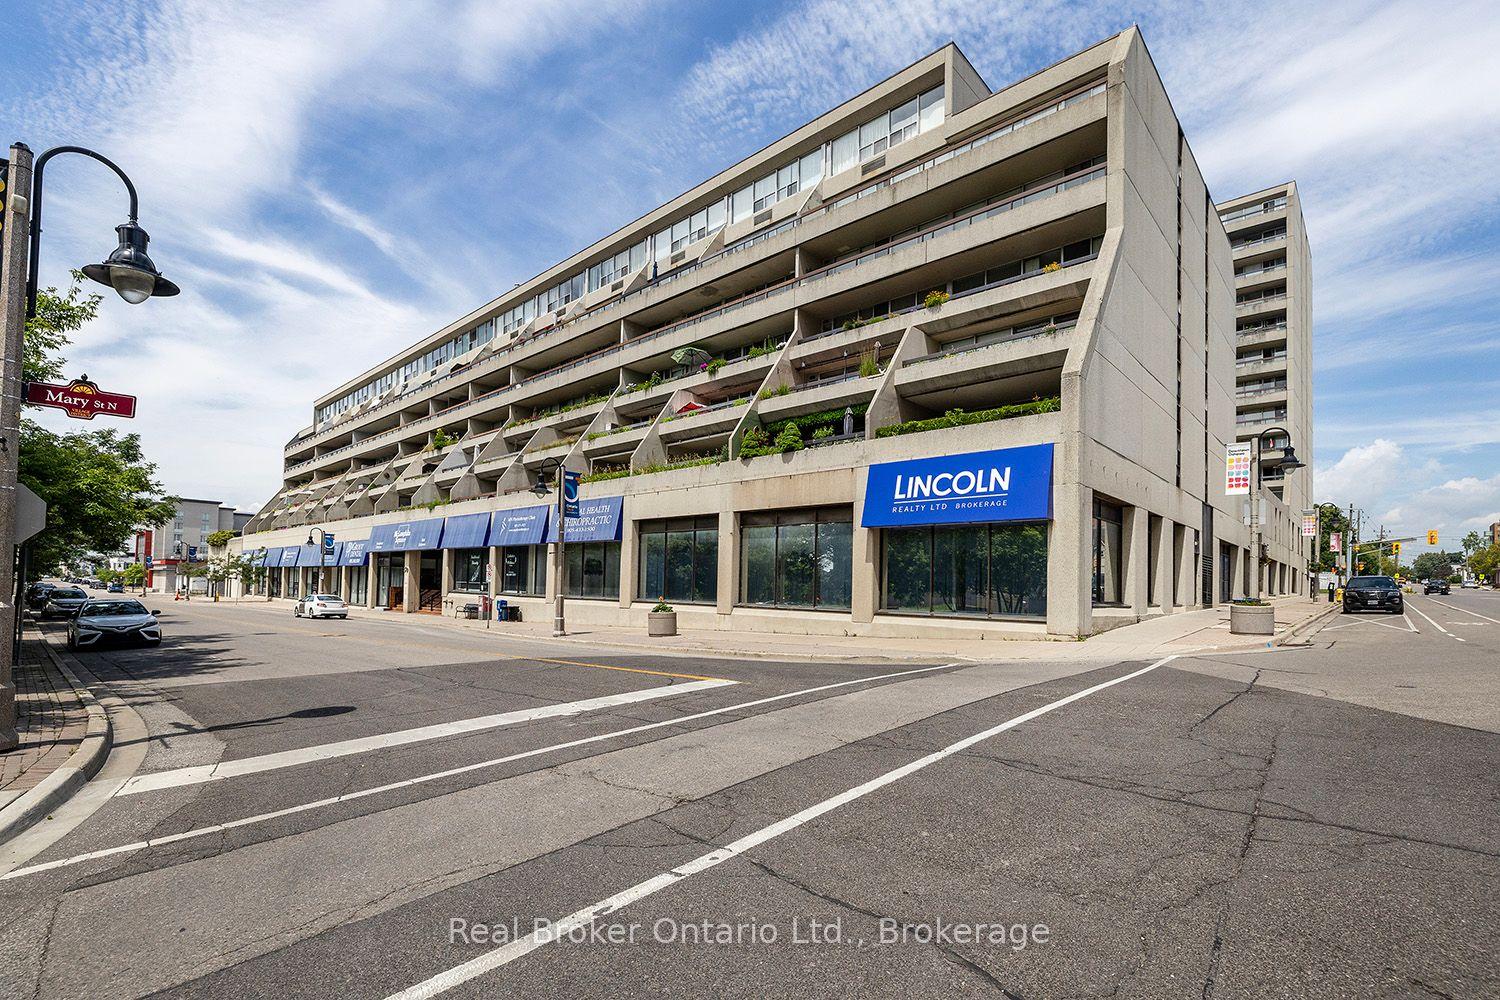
For Sale26 days ago
$449,999
Condo
est. $1,973/mo
50 E Richmond Street E 623 #623, O'Neill
Oshawa, ON
3 bd
2 ba
1,500
1
MLS# E13491752Real Broker Ontario Ltd.
WhatsApp Aman