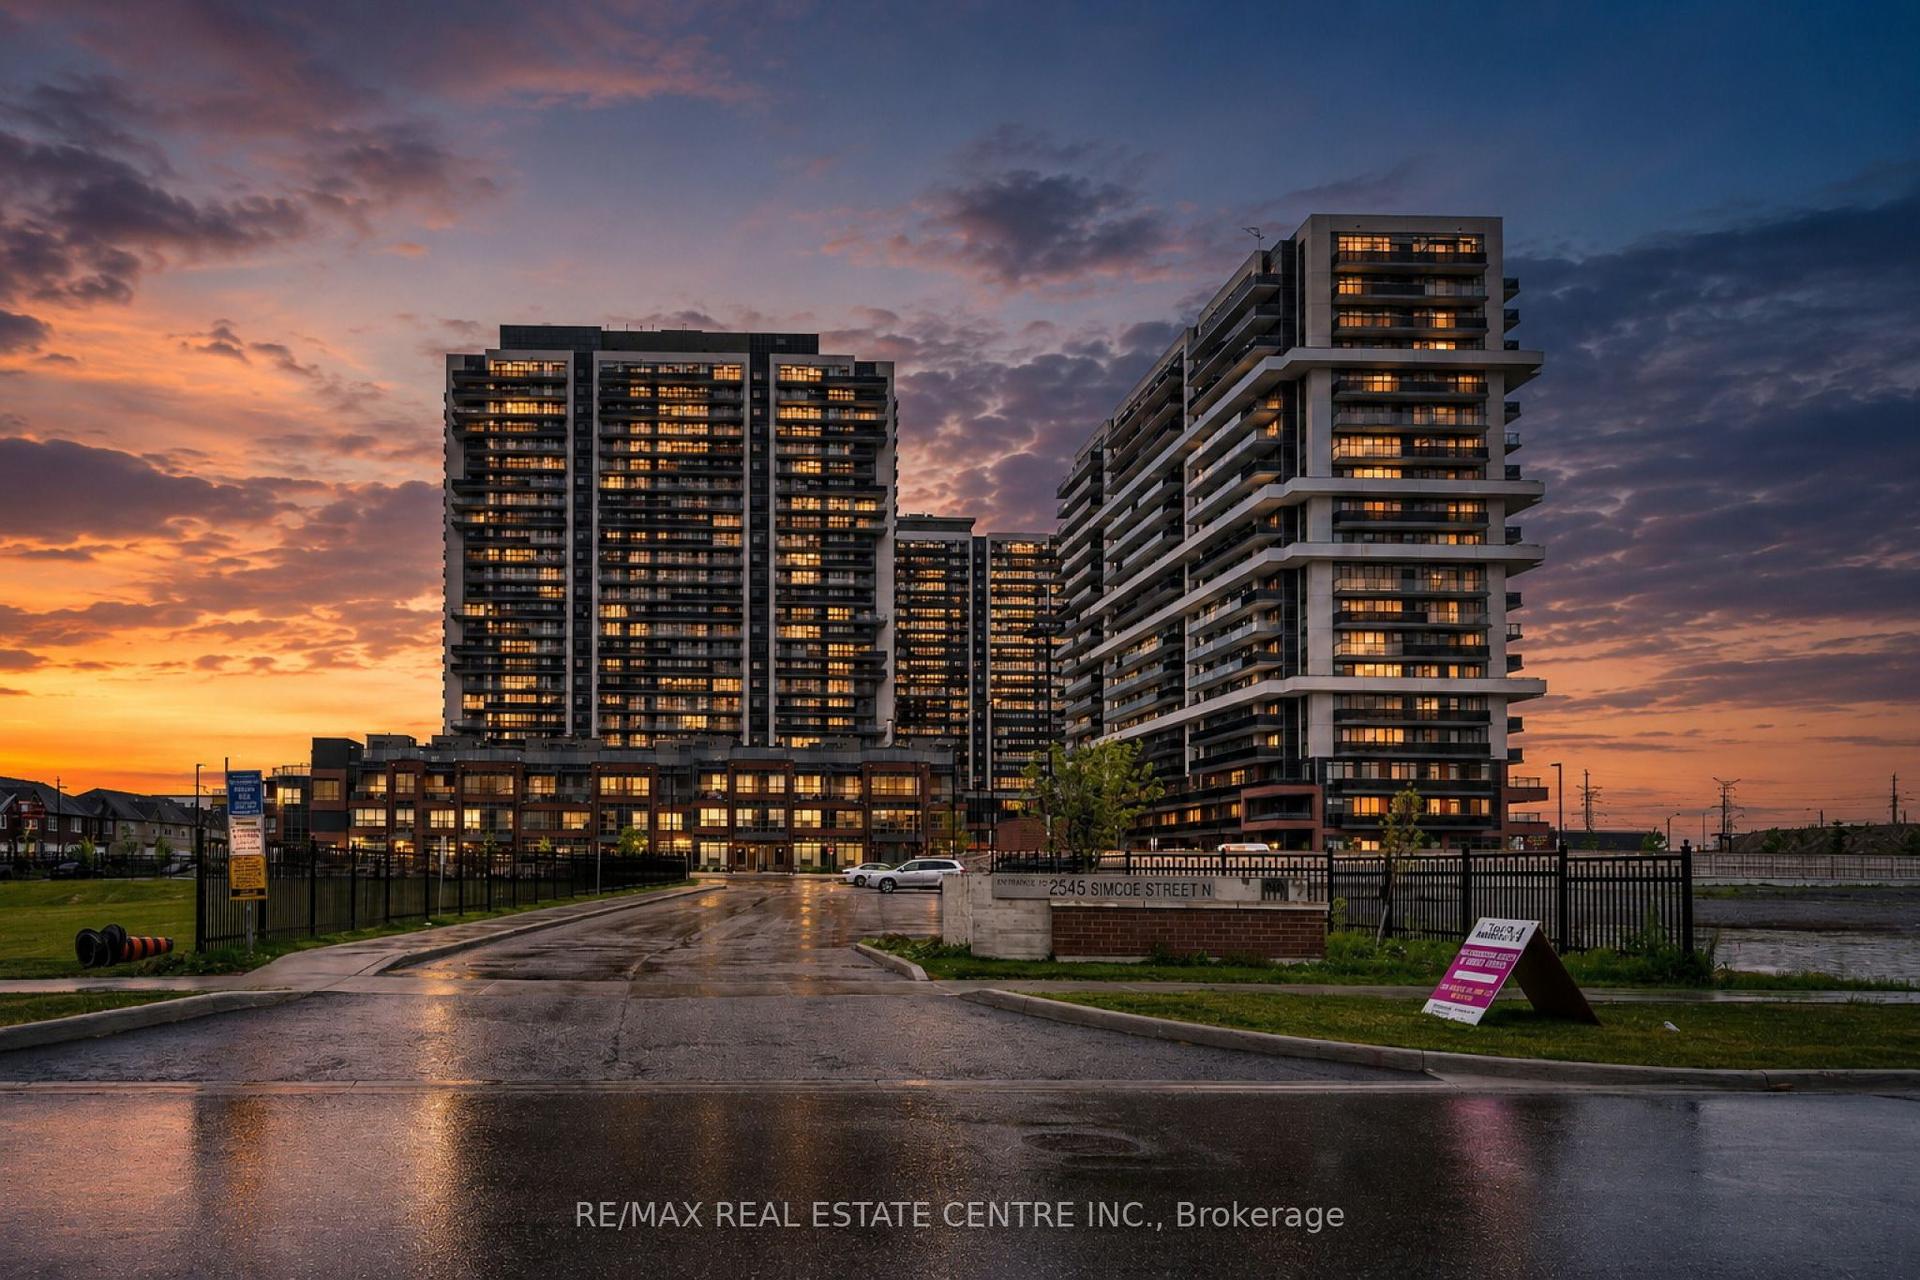
For Sale
Just Listed
131 Taunton Road E 502 #502
Centennial, Oshawa, ON
$450,000
3Bd
2Ba
1,100+sqft
1Parking
$409/sqft
CondoMLS# E13581184Listed 2026-07-183 DOM
Just listed! New listings in Oshawa often receive offers within the first week.
About this home
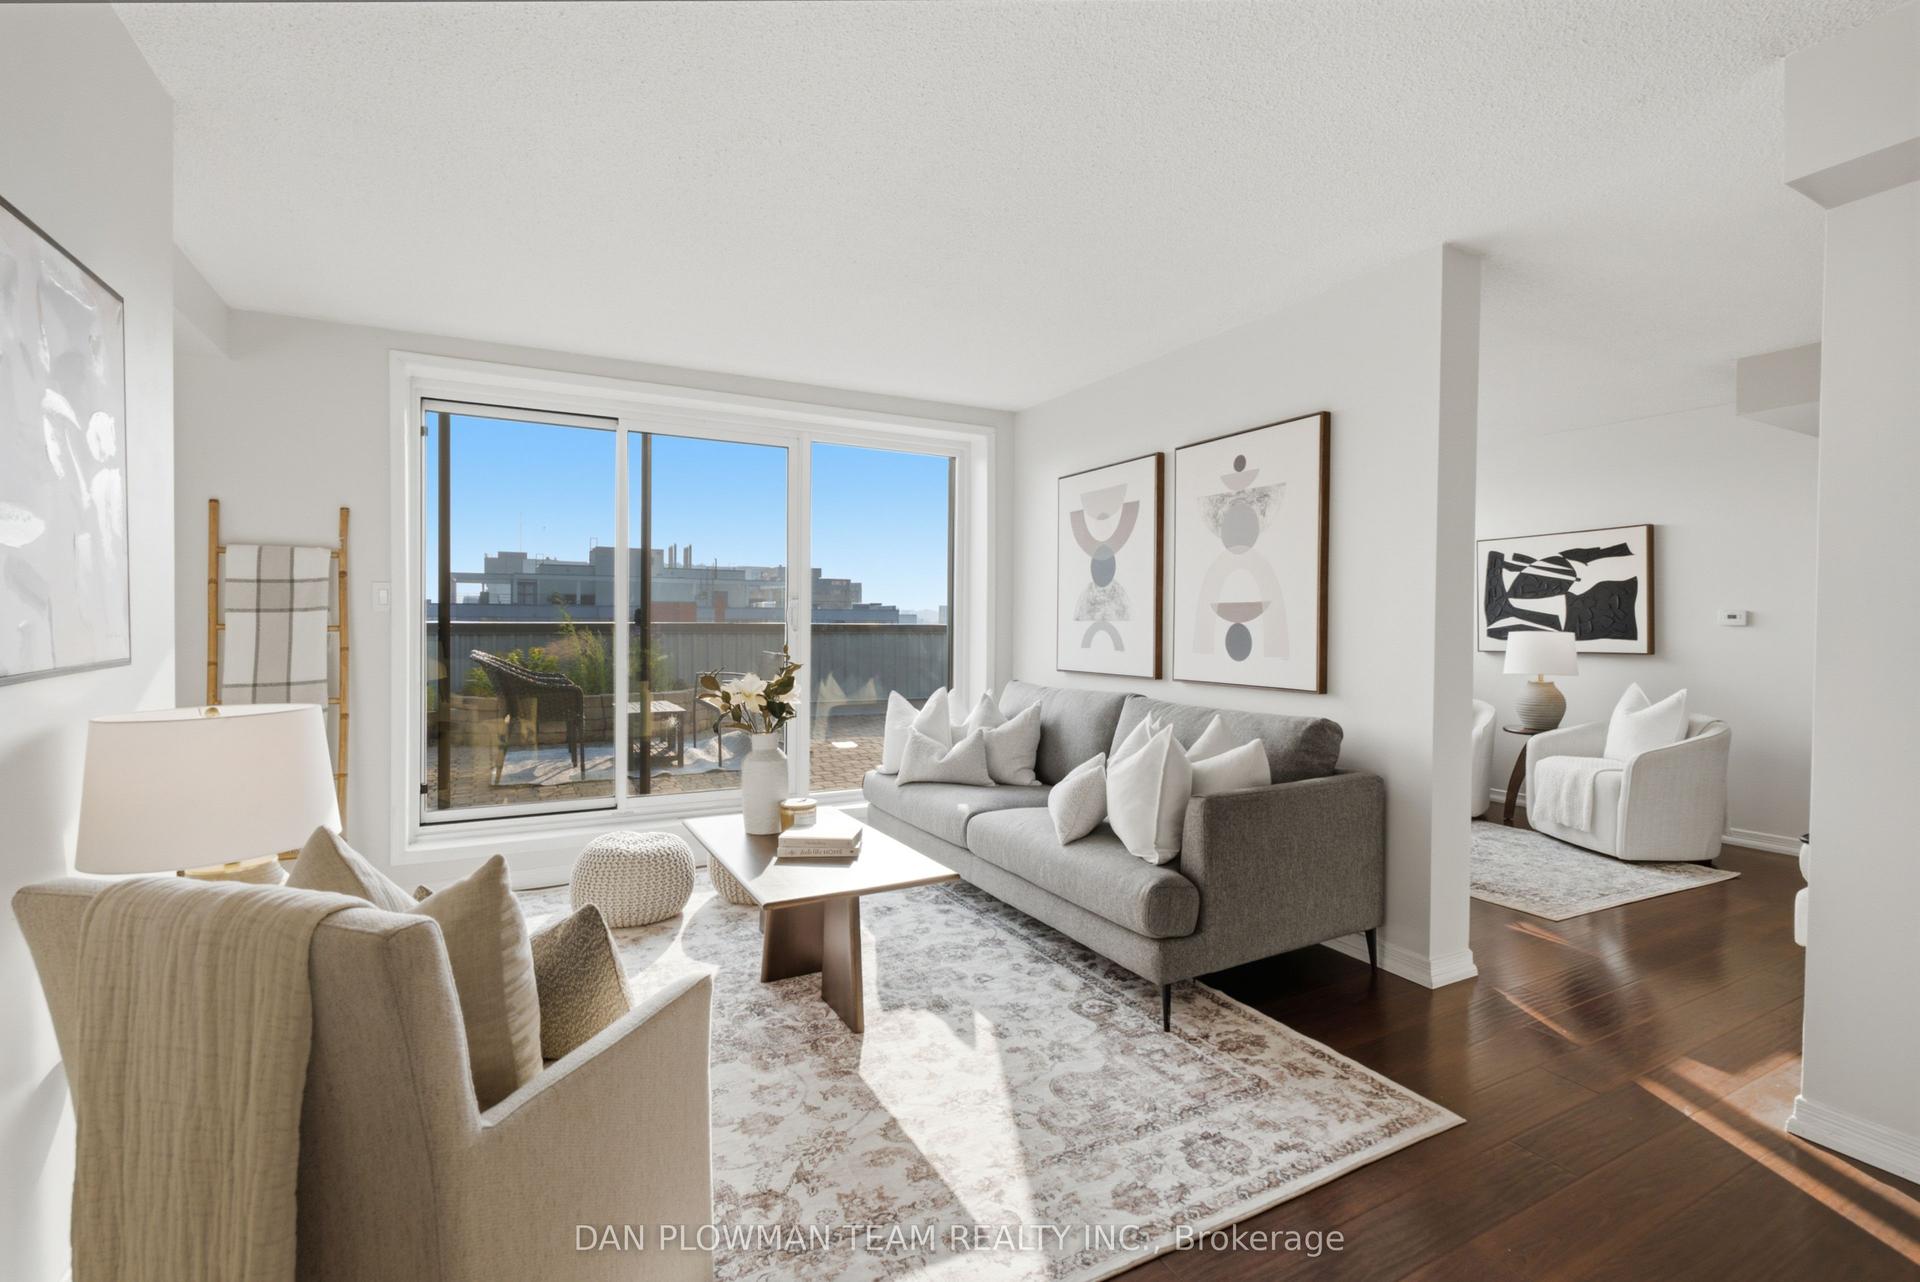
Experience modern living in this beautifully updated 3-bedroom, 2-bathroom condo in North Oshawa, offering 1,144 sq ft of stylish comfort and breathtaking sunset views. Step into a welcoming foyer that leads to a bright, upgraded kitchen with ample counter space and a chic backsplash. The expansive living area flows effortlessly onto a private 19-foot balcony, perfect for unwinding with a view. The master bedroom boasts a 2-piece ensuite, while all bedrooms are generously sized with abundant closet space. Additional features include a convenient storage/pantry area and secure underground parking. Recent updates shine throughout, including the kitchen, bathrooms, flooring, doors, and light fixtures. Enjoy Public transit at your doorstep, shopping & parks nearby.
Rooms
Main Floor
| Dining Room | 2.80 × 2.64 m | Laminate West View |
| Living Room | 5.80 × 3.41 m | Laminate W/O To Balcony West View |
| Primary Bedroom | 3.44 × 3.85 m | Laminate Double Closet 2 Pc Ensuite |
| Bedroom 2 | 3.16 × 2.94 m | Laminate Double Closet |
| Bedroom 3 | 3.16 × 2.94 m | Laminate Double Closet |
Features
- Other
- None
- Apartment
Financials
Annual Taxes
$2,485
Estimated Rental Income
Entire property$3,200 – $4,200/mo
Rental yield8.5% – 11.2%
*Estimates based on comparable rentals in the area. Actual income may vary.
Market Data — Oshawa
Days on market3 days
Buyer's MarketSeller's Market
Based on active listings in Oshawa. Data updates daily.
Demographics — Oshawa
Population
175,383
Avg Household Income
$87,000
Age Distribution
0-19
22%
20-34
22%
35-49
19%
50-64
20%
65+
17%
Ownership63% own · 37% rent
EnglishFrenchArabicUrduTagalog
Our estimate for this home
Estimated range
$427K – $497K
Mid-point $462K · ~$420/sqft
How this listing compares
$427KList · $450K$497K
Low confidence·Based on 8 centennial comparables
Estimated range is generated automatically from active comparables and is for informational purposes only. Not an appraisal — contact Aman for a full comparative market analysis that factors in condition, renovations, and positioning.
Getting around
How walkable, bikeable, and transit-friendly this neighbourhood is.
78
/ 100
Walk Score
Very Walkable
61
/ 100
Transit Score
Good Transit
43
/ 100
Bike Score
Somewhat Bikeable
Scores are estimates based on neighbourhood data and are for informational purposes only.
MLS® data courtesy of the Toronto Regional Real Estate Board (TRREB).
The information provided herein must only be used by consumers that have a bona fide interest in the purchase, sale, or lease of real estate and may not be used for any commercial purpose or any other purpose. Listing information is deemed reliable but is not guaranteed accurate by the Toronto Regional Real Estate Board, the listing brokerage, or this website. The trademarks REALTOR®, REALTORS® and the REALTOR® logo are controlled by The Canadian Real Estate Association (CREA) and identify real estate professionals who are members of CREA. MLS®, Multiple Listing Service®, and the associated logos are owned by CREA. Not intended to solicit properties currently listed for sale or buyers under contract.
You may also like
More homes in Oshawa
Hand-picked listings with a similar price range and style.
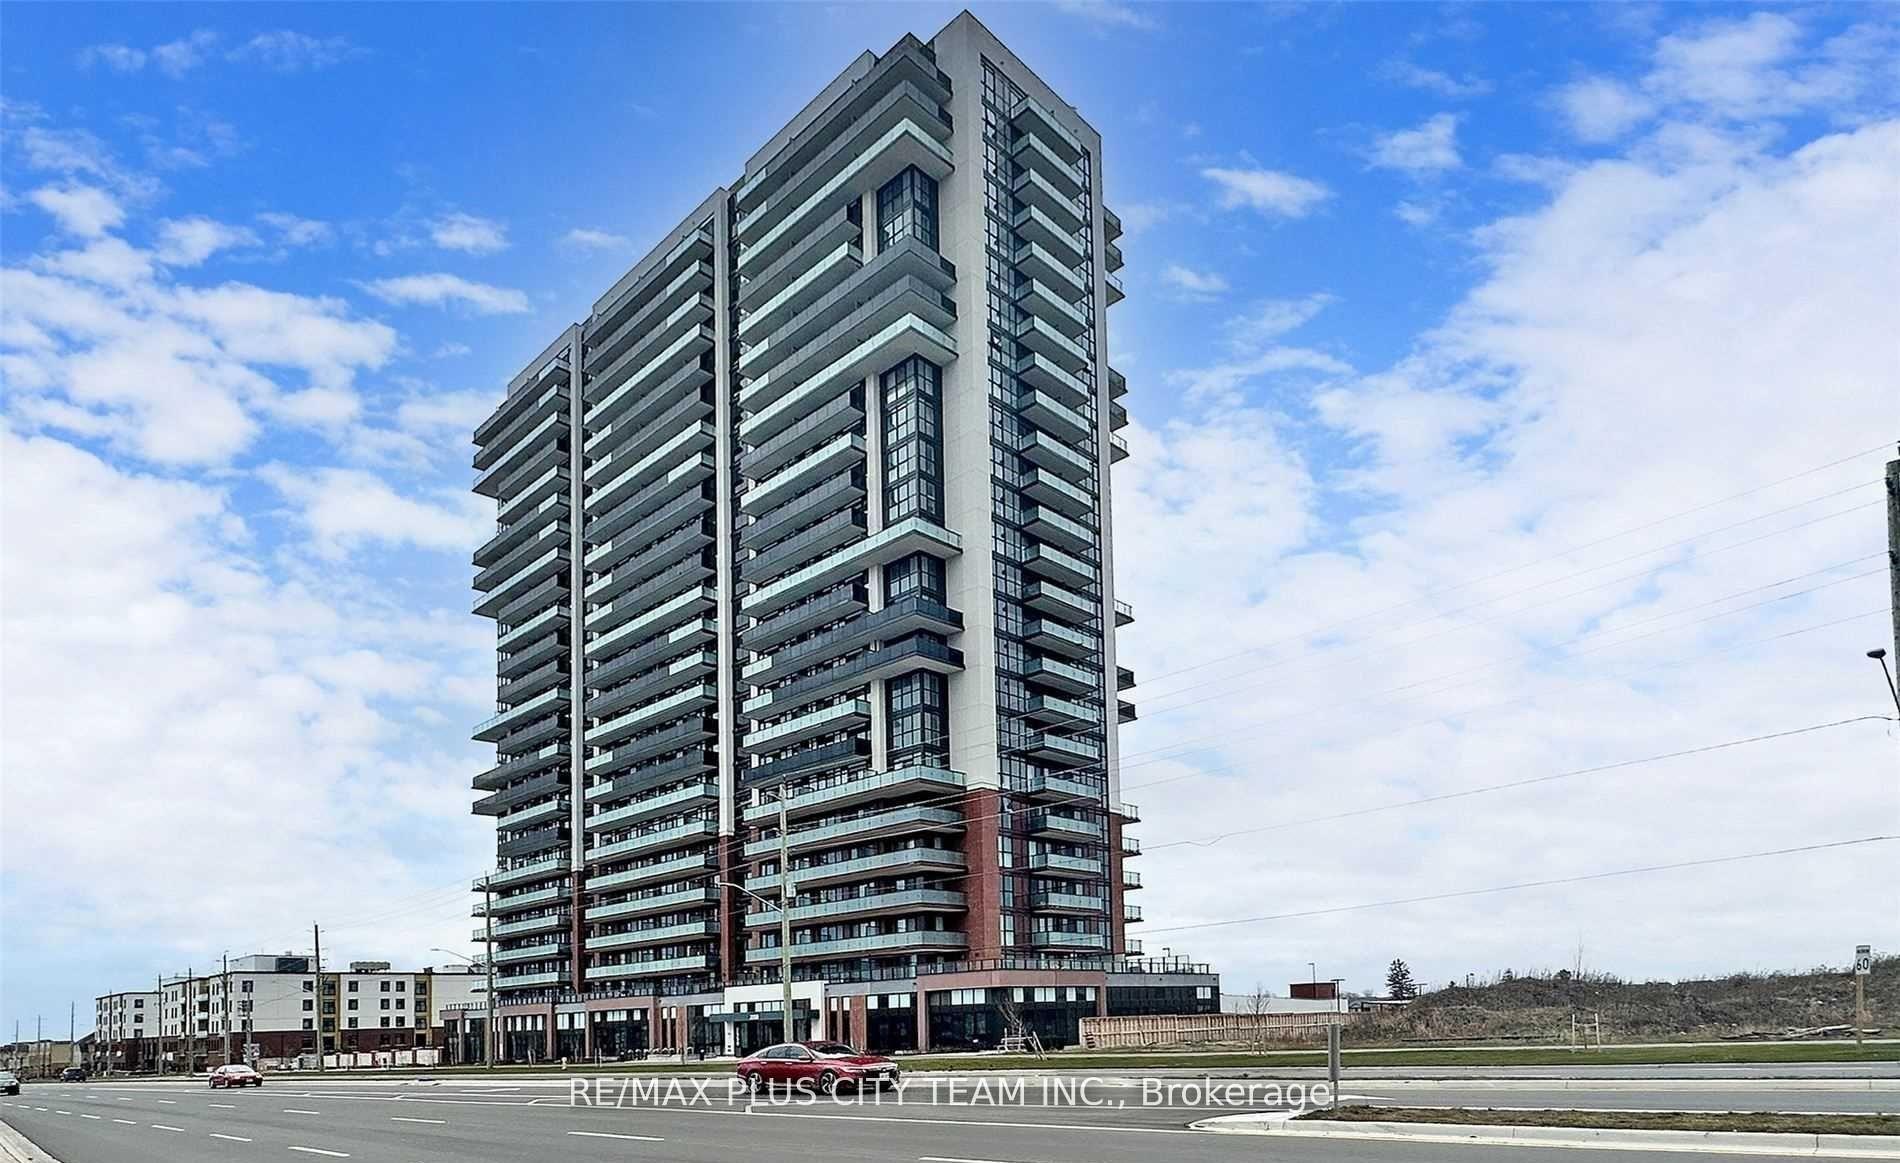
For Sale17 h ago
$479,900
Condo
est. $2,104/mo
2550 Simcoe Street N 1217 #1217, Windfields
Oshawa, ON
2 bd
2 ba
850
1
MLS# E13589788Re/Max Plus City Team Inc.
WhatsApp Aman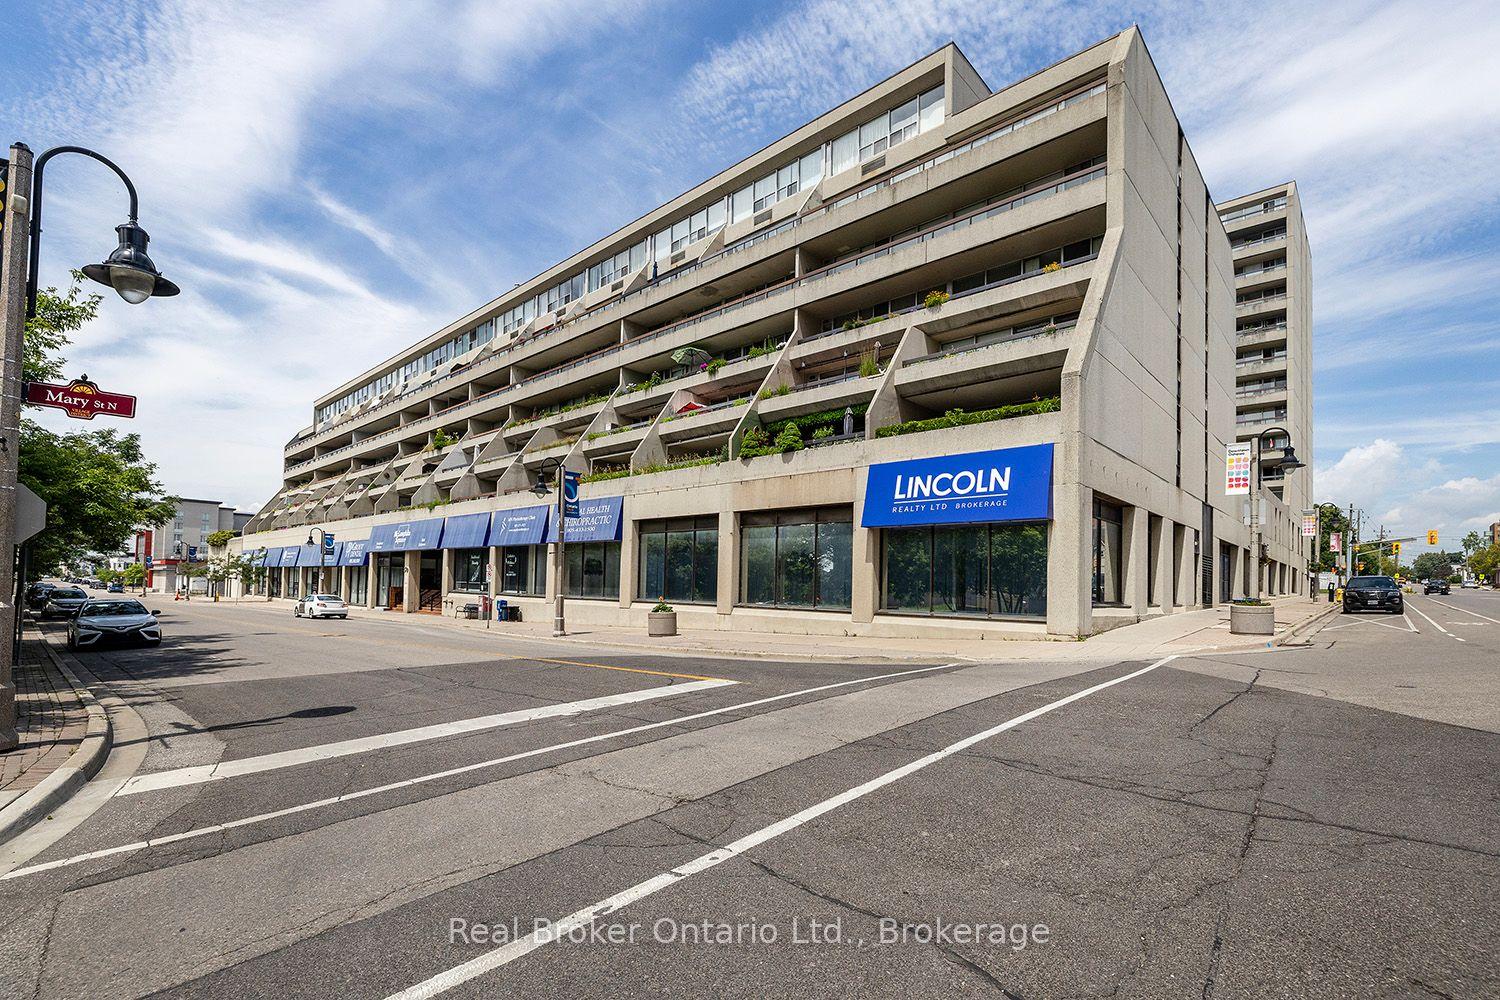
For Sale26 days ago
$449,999
Condo
est. $1,973/mo
50 E Richmond Street E 623 #623, O'Neill
Oshawa, ON
3 bd
2 ba
1,500
1
MLS# E13491752Real Broker Ontario Ltd.
WhatsApp Aman