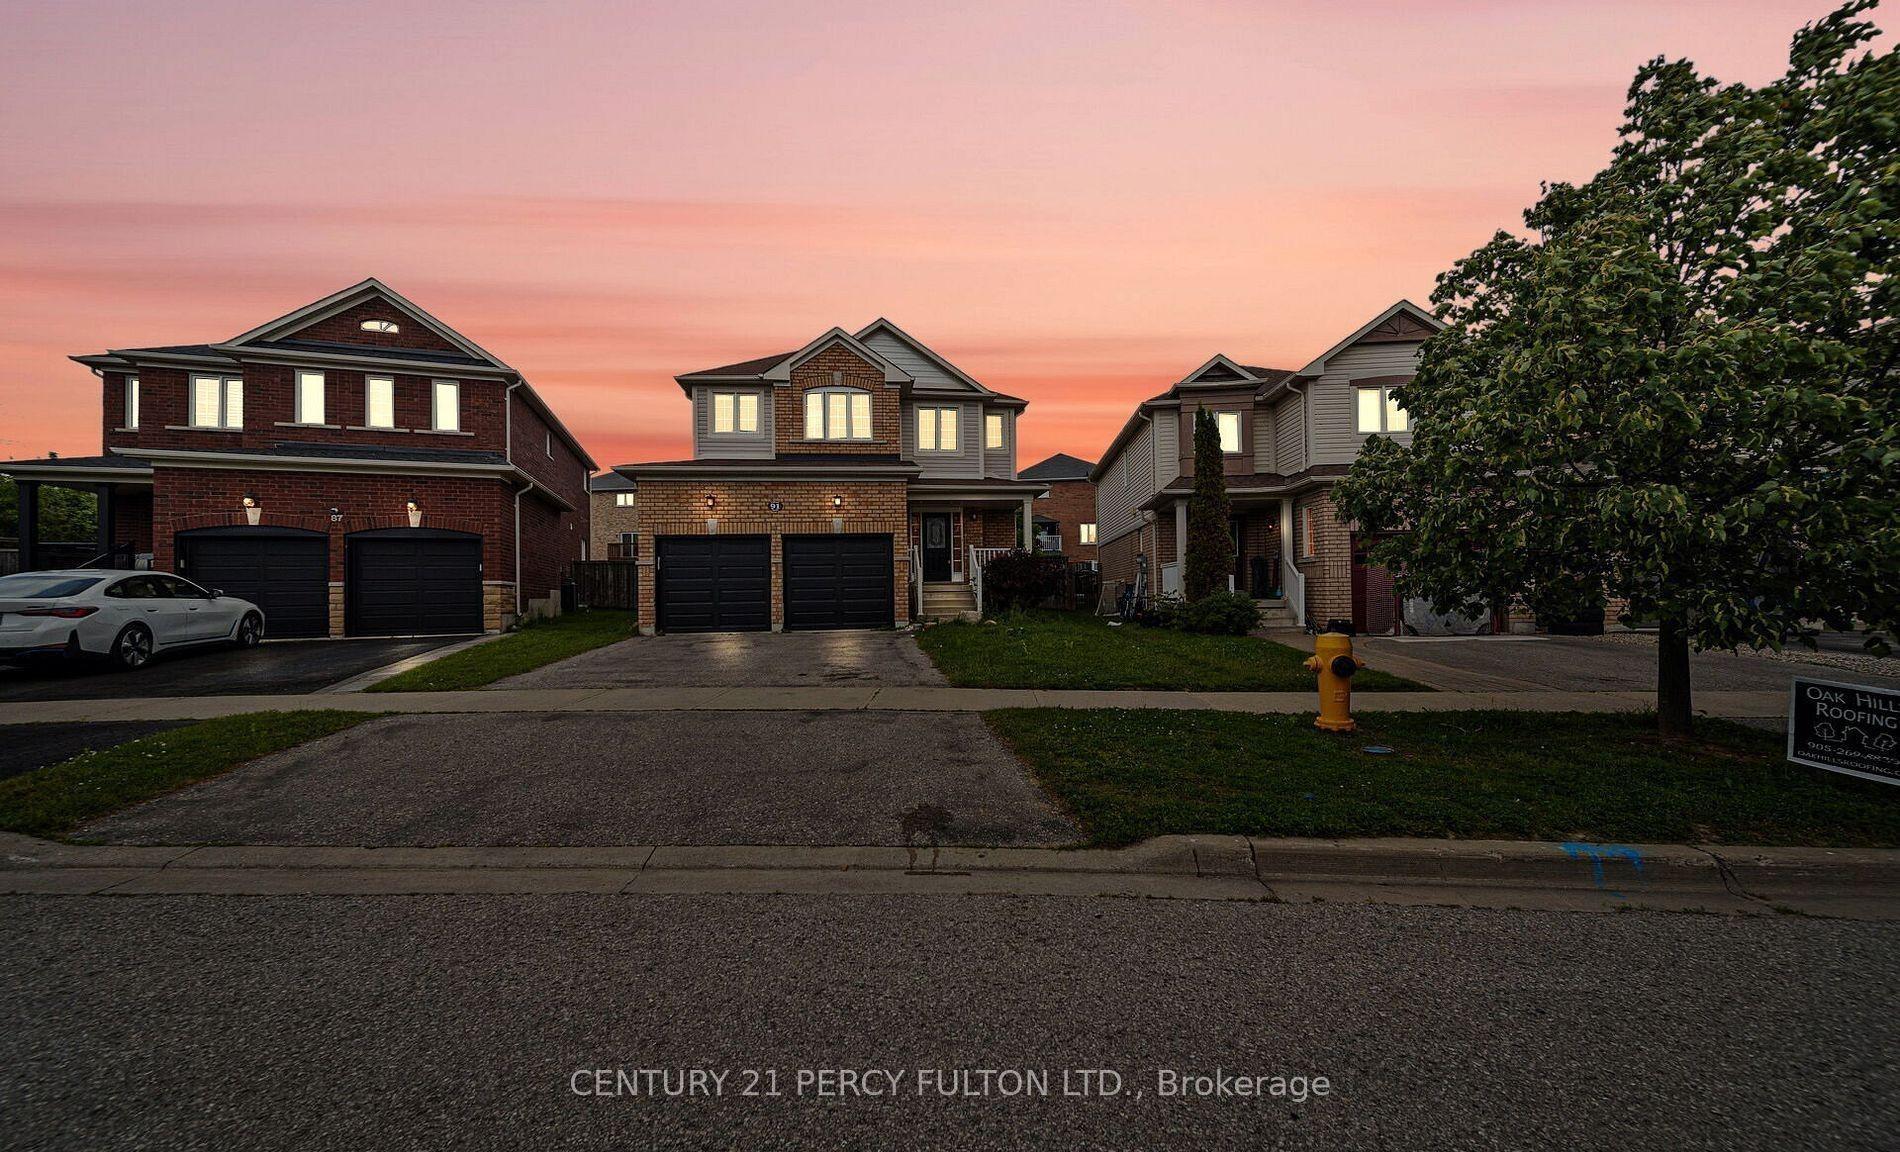
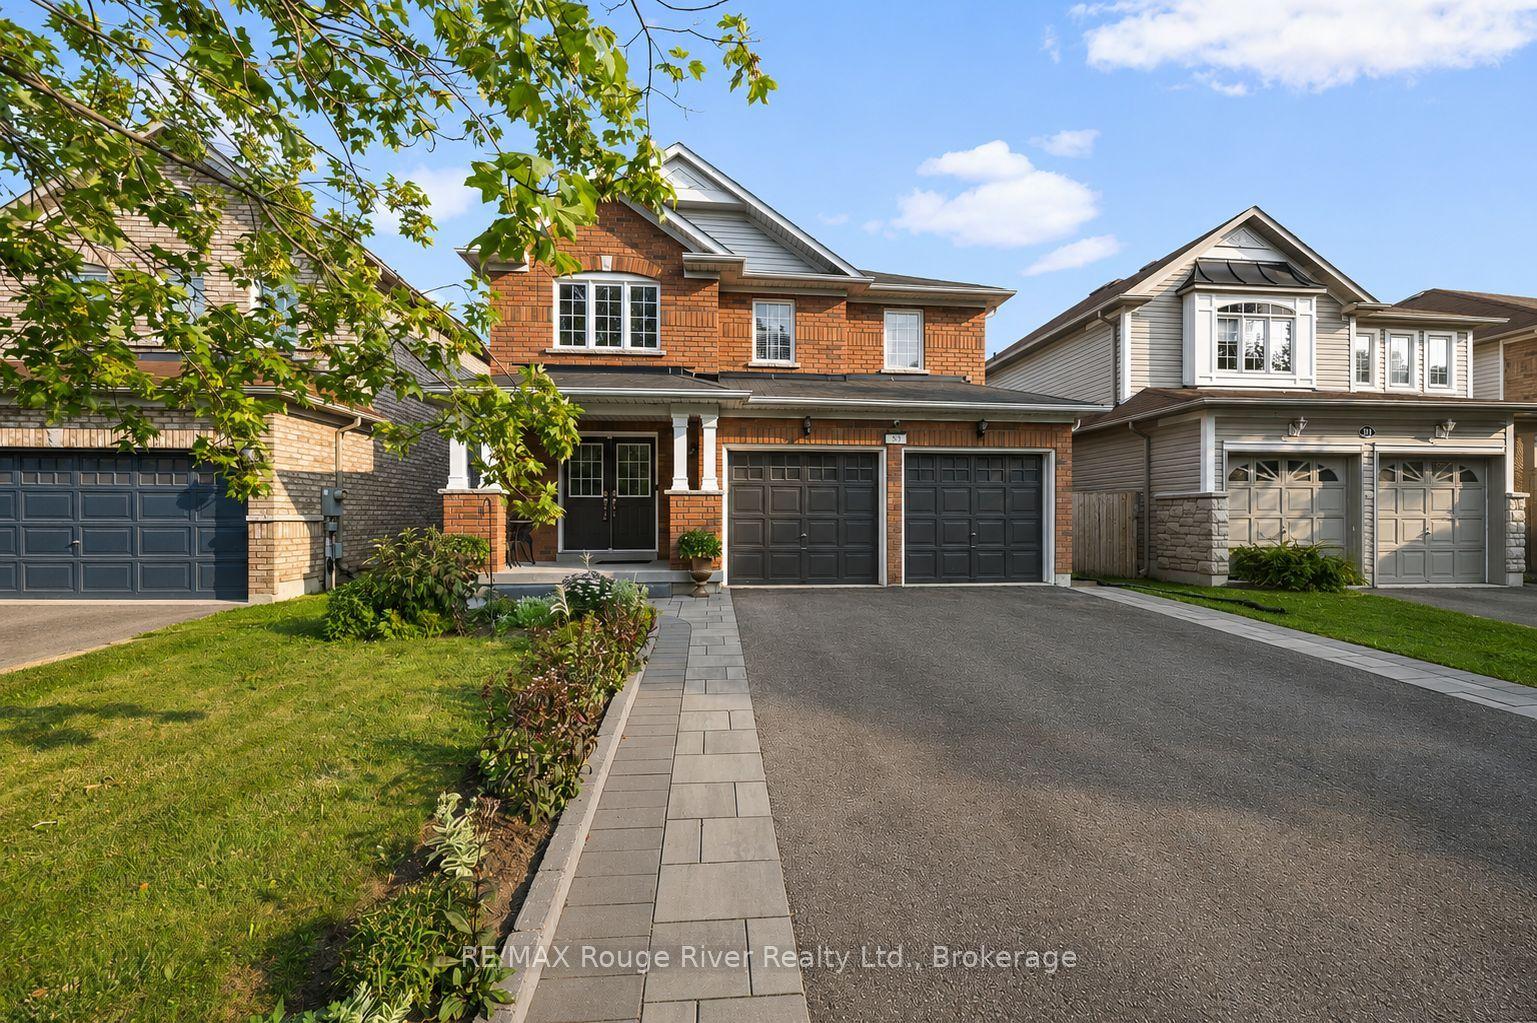
For Sale
Open House Sat 18–20
11 Larkin Lane
Bowmanville, Clarington, ON
$999,999
4+1Bd
4Ba
2,750+sqft
4Parking
44.95 x 103.67 ftlot
$364/sqft
DetachedMLS# E13501108Listed 2026-06-2918 DOM
Heating
Water Heater
Cooling
Central Air
About this home
Welcome to the prestigious Lakebreeze Community, where luxury lakeside living meets everyday convenience. Just steps from Lake Ontario, the Waterfront Trail, parks, and playgrounds, this stunning 5-bedroom detached home offers an exceptional lifestyle in one of the area's most desirable family-friendly neighborhoods. Designed for both entertaining and comfortable family living, the home features 10-foot ceilings on the main floor, an open-concept layout, pot lights throughout, a dedicated mainfloor den, and a spacious great room anchored by a cozy fireplace. The chef-inspired kitchen boasts granite countertops, stainless steel appliances, a stylish backsplash, and a large center island overlooking the bright breakfast area. The impressive primary suite features his-and-hers walk-in closets and a spa-inspired ensuite complete with a soaker tub and separate glass shower. All bedrooms enjoy convenient access to washrooms, providing comfort and privacy for family members and guests alike. A standout feature of this home is the rooftop terrace, offering the perfect space to entertain, unwind, and enjoy the lakeside atmosphere. The unfinished basement includes a separate side entrance with walk-up access, presenting excellent potential for extended family living, future income possibilities, or additional customized living space. Freshly painted and move-in ready, this exceptional home is ideally located minutes from Highways 401, 115, and 418, providing seamless access for commuters while offering the perfect balance of luxury, lifestyle, and location
WaterfrontFireplace
Rooms
Main Floor
| Kitchen | 2.74 × 4.57 m | Centre Island Granite Counters |
| Breakfast | 3.05 × 4.57 m | Open Concept |
| Living Room | 4.57 × 5.18 m | Hardwood Floor |
| Dining Room | 4.97 × 3.66 m | Hardwood Floor |
| Den | 2.68 × 3.23 m | French Doors |
Second Floor
| Primary Bedroom | 5.49 × 4.57 m | 5 Pc Ensuite His and Hers Closets |
| Bedroom 2 | 4.88 × 4.15 m | Ensuite Bath Hardwood Floor |
| Bedroom 3 | 4.27 × 3.54 m | Hardwood Floor |
| Bedroom 4 | 3.38 × 3.35 m | Hardwood Floor |
Features
- Water Heater
- Separate Entrance
- Walk-Up
- Central Air
- 2-Storey
Financials
Annual Taxes
$8,899.93
Estimated Rental Income
Entire property$4,000 – $6,500/mo
Rental yield4.8% – 7.8%
*Estimates based on comparable rentals in the area. Actual income may vary.
Market Data — Clarington
Days on market18 days
Buyer's MarketSeller's Market
Based on active listings in Clarington. Data updates daily.
Our estimate for this home
Estimated range
$1.16M – $1.35M
Mid-point $1.25M · ~$456/sqft
How this listing compares
$1.16MList · $1000K$1.35M
High confidence·Based on 65 bowmanville comparables
Estimated range is generated automatically from active comparables and is for informational purposes only. Not an appraisal — contact Aman for a full comparative market analysis that factors in condition, renovations, and positioning.
Getting around
How walkable, bikeable, and transit-friendly this neighbourhood is.
55
/ 100
Walk Score
Somewhat Walkable
48
/ 100
Transit Score
Some Transit
55
/ 100
Bike Score
Bikeable
Scores are estimates based on neighbourhood data and are for informational purposes only.
MLS® data courtesy of the Toronto Regional Real Estate Board (TRREB).
The information provided herein must only be used by consumers that have a bona fide interest in the purchase, sale, or lease of real estate and may not be used for any commercial purpose or any other purpose. Listing information is deemed reliable but is not guaranteed accurate by the Toronto Regional Real Estate Board, the listing brokerage, or this website. The trademarks REALTOR®, REALTORS® and the REALTOR® logo are controlled by The Canadian Real Estate Association (CREA) and identify real estate professionals who are members of CREA. MLS®, Multiple Listing Service®, and the associated logos are owned by CREA. Not intended to solicit properties currently listed for sale or buyers under contract.
You may also like
More homes in Clarington
Hand-picked listings with a similar price range and style.
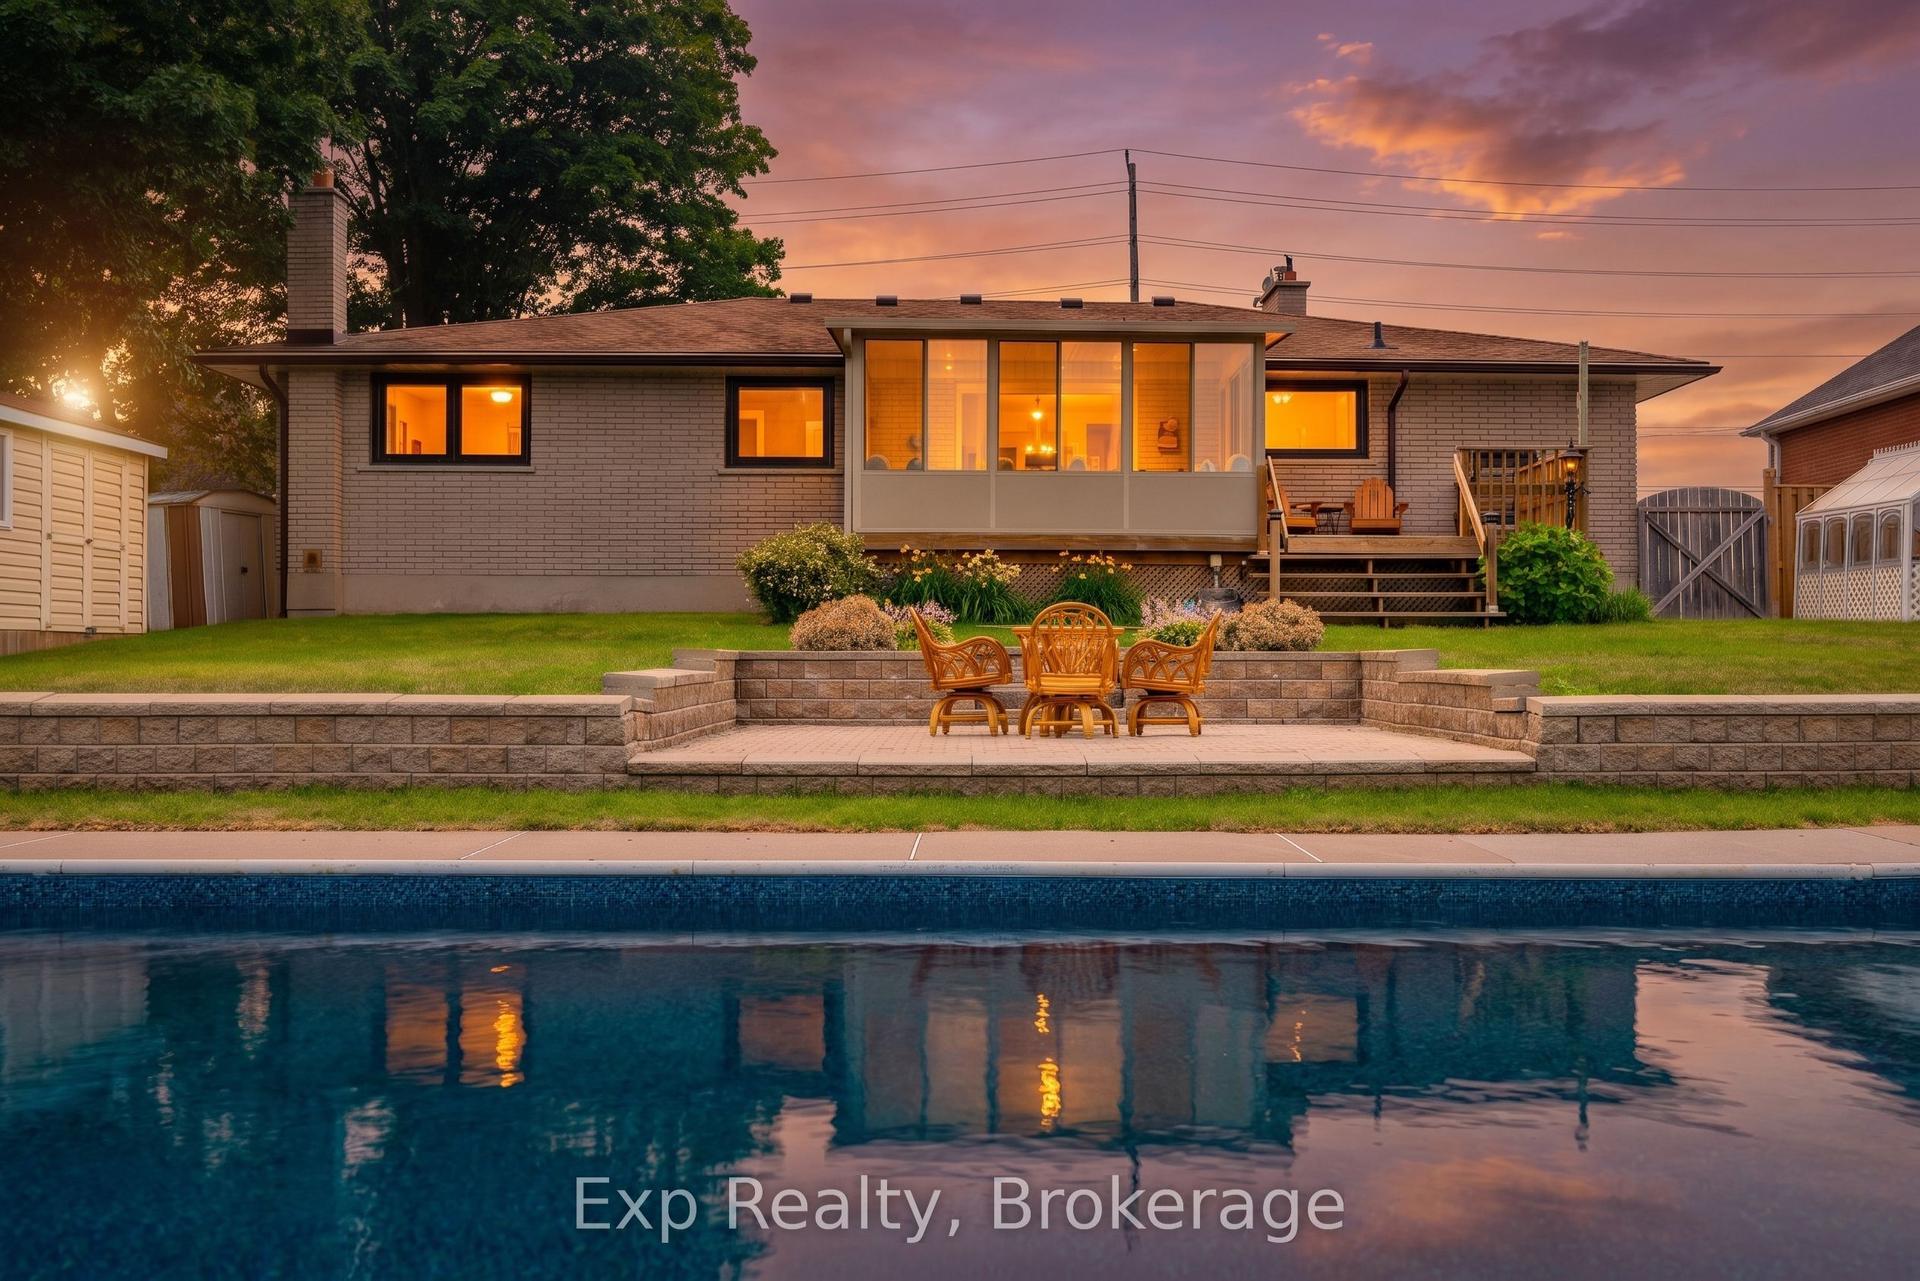
For Sale21 h ago
$1,200,000
Detached
est. $5,261/mo
1325 Townline Road N, Rural Clarington
Clarington, ON
4 bd
2 ba
1,300
5
MLS# E13579496Exp Realty
WhatsApp Aman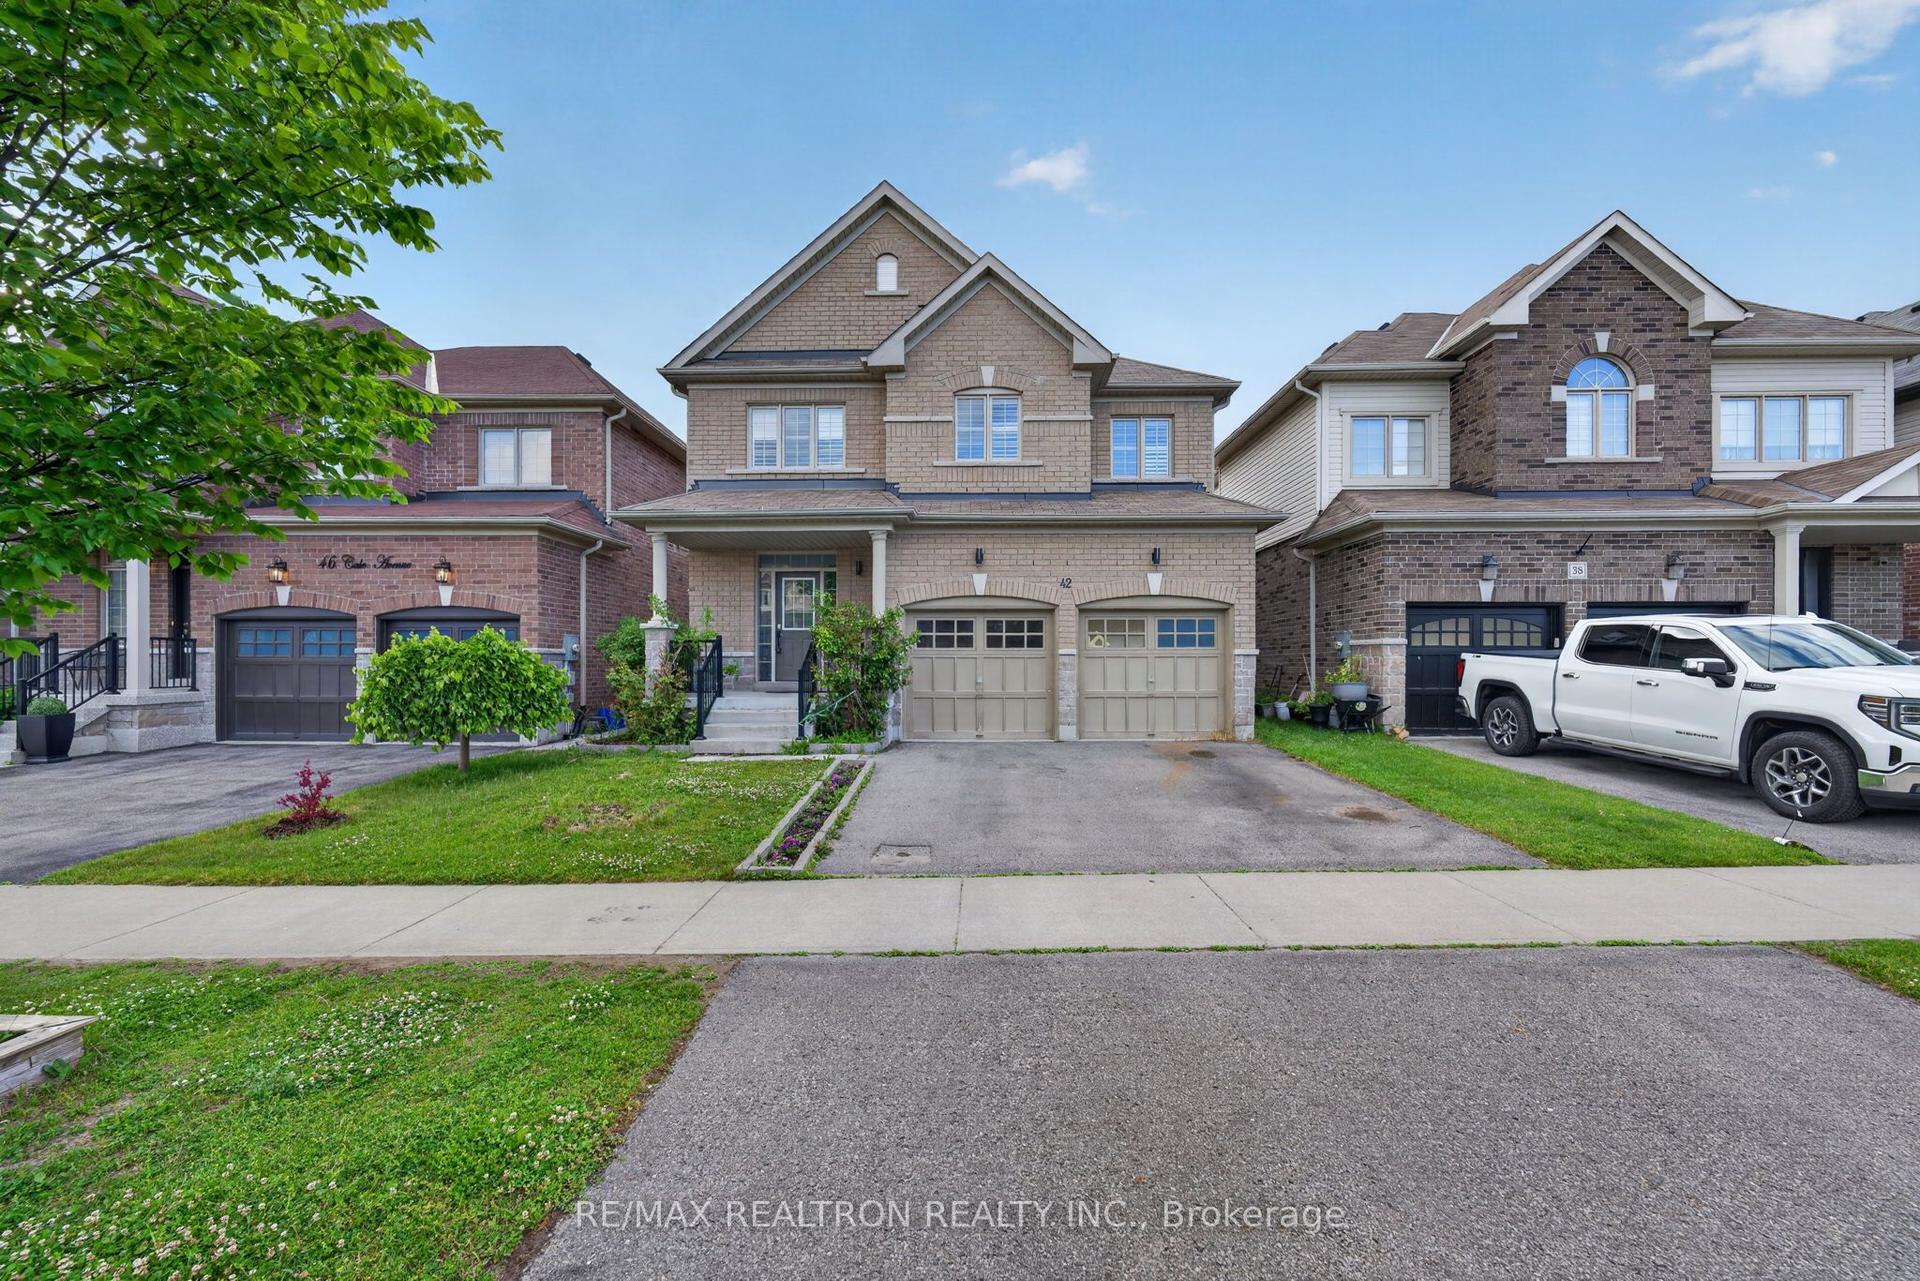
For Sale3 days ago
$849,000
Detached
est. $3,722/mo
42 Cale Avenue, Courtice
Clarington, ON
4 bd
3 ba
2,250
4
MLS# E13567638Re/Max Realtron Realty Inc.
WhatsApp Aman