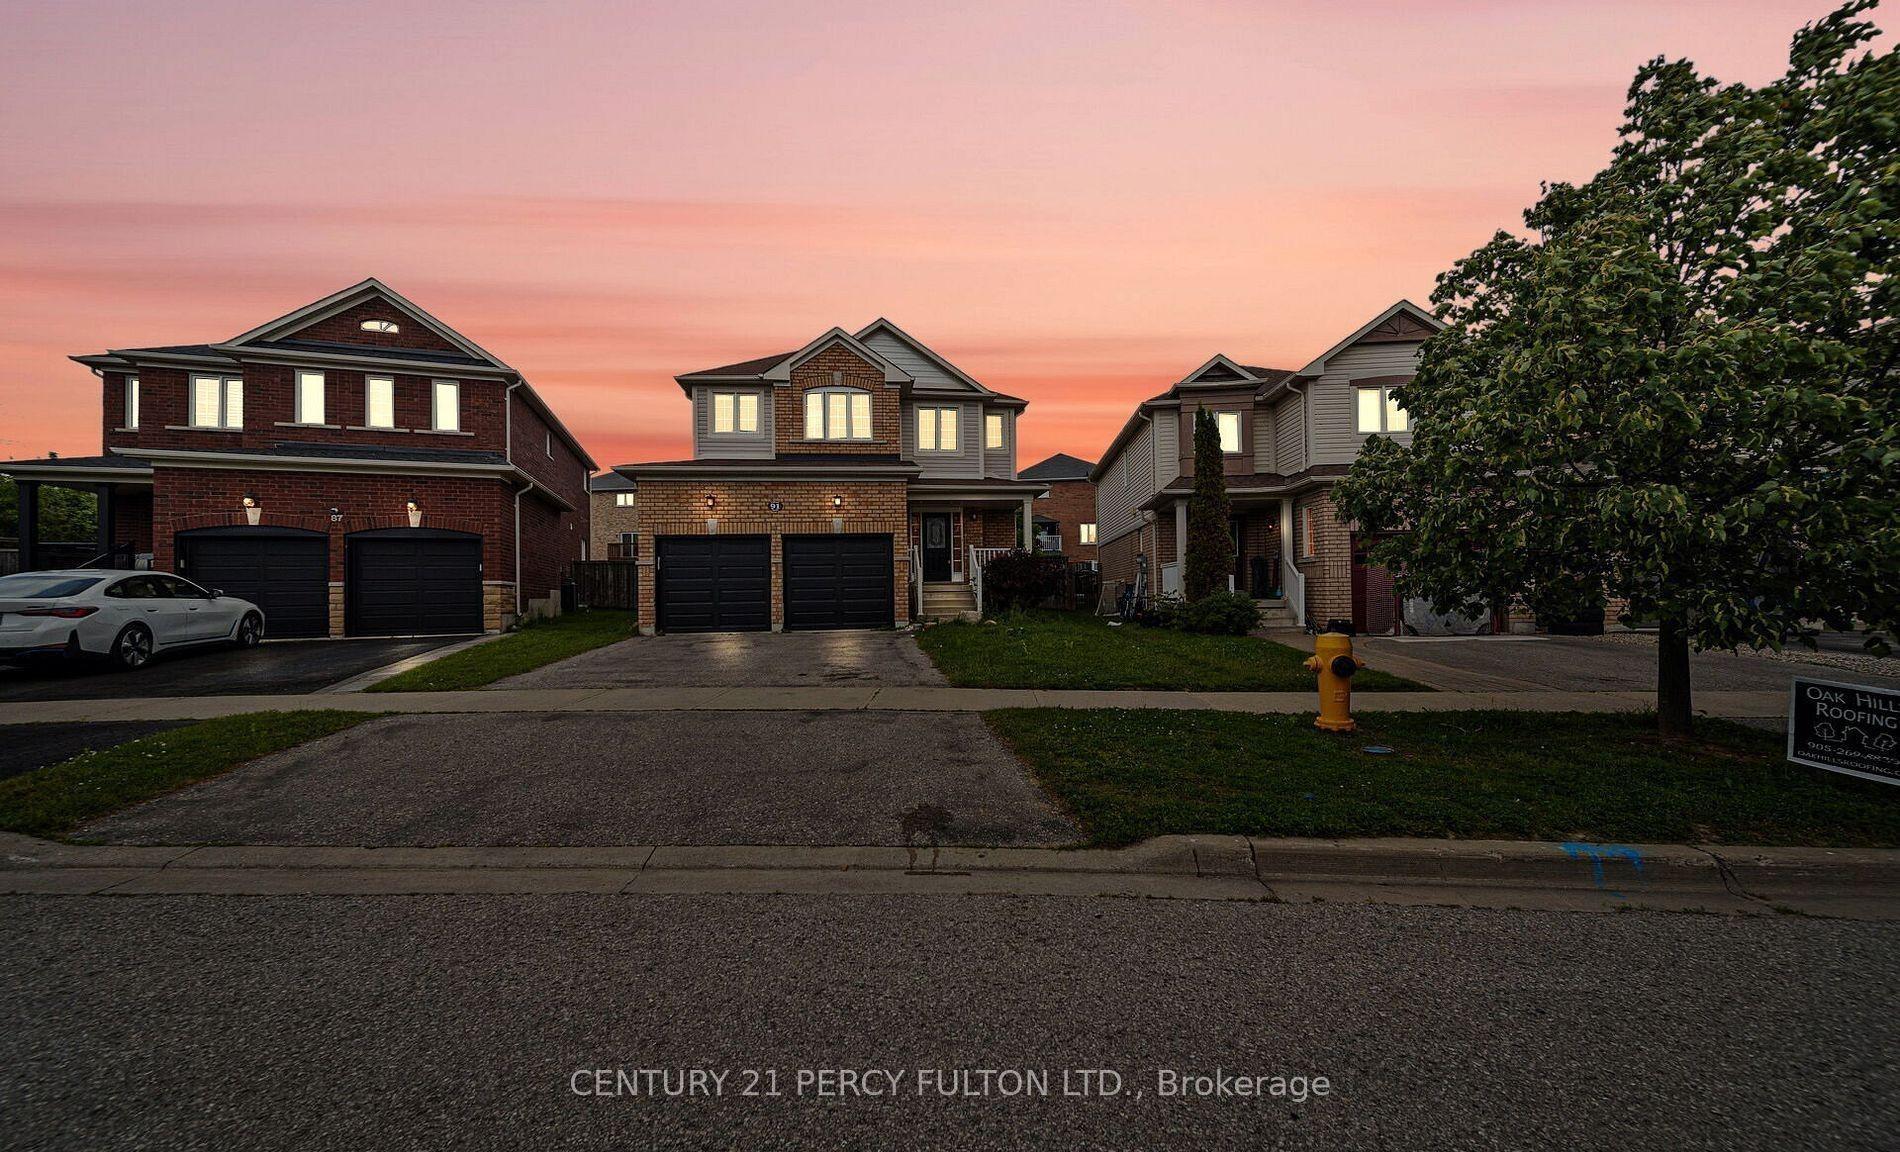
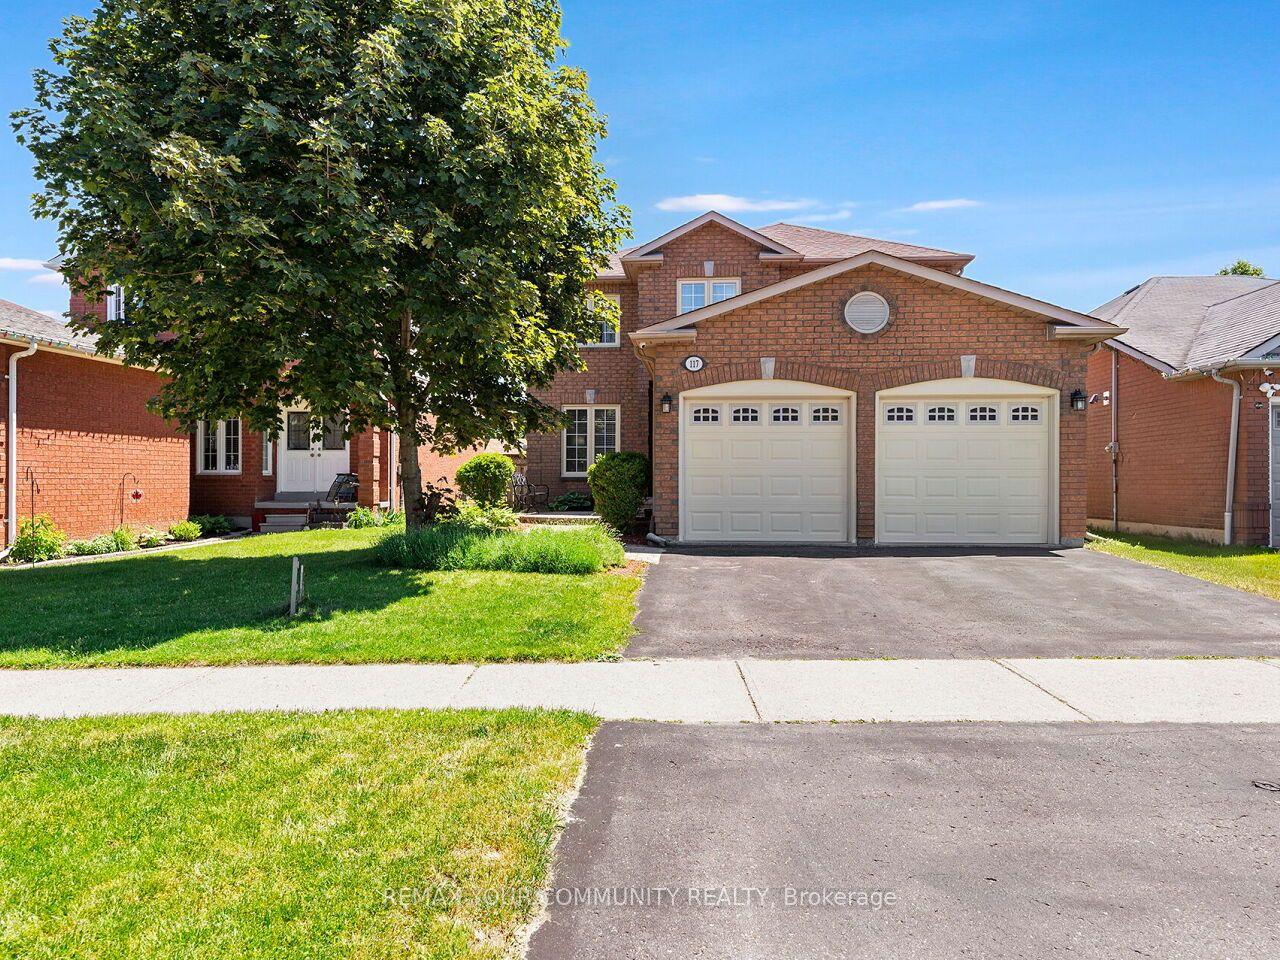
For Sale
Just Listed
53 Concession Street E
Bowmanville, Clarington, ON
$924,900
4+1Bd
4Ba
2,250+sqft
6Parking
39.37 x 104.99 ftlot
$411/sqft
DetachedMLS# E13578278Listed 2026-07-170 DOM
Cooling
Central Air
Basement
Finished
Just listed! New listings in Clarington often receive offers within the first week.
About this home
There is Plenty of Room Here for Your Growing Family! This Detached, 5 Bedroom, Two-Storey Home Boasts Over 3,000 Square Feet of Total Finished Living Space! Updated and Move-In Ready, Kitchen W/ Stainless Steel Appliances, Quartz Countertops, Backsplash, Walk-out to Deck and Pool from Kitchen, Side Interlock Patio, Easy to Maintain and Great as a Recreation Space, Fully Fenced Yard, Ready for Your Four Legged Friends, Carpet Free w/ High Quality Flooring Top-To-Bottom, Pot Lights Throughout, Crown Molding w/ Smooth Ceilings, Three Full Bathrooms, One Half Bathroom on Main Floor, Gorgeous Hardwood Staircase w/ Mezzanine Style Grand Entrance, Updated Washrooms, Primary Suite w/ 5Pc Bath, Including; Soaker Tub and Walk-in Closet, Four Bedrooms on Second Floor, Finished Bsmt W/Family Room, 4-Pc Bath & Legal Bedroom W /Egress Window and Walk-in Closet, Easy Access From Bsmt Staircase To Create A Separate Entrance in the Future, Excellent Curb Appeal W/ Newer Interlock on Sides of Driveway, Attached Double Car Garage. Your Family will Love the Conveniences, Safety and Community this Neighbourhood Offers! Many Great Schools Nearby that are Either Walking Distance or a Short Drive from the Property, Montessori School Nearby, Lakeridge Hospital 4 Min Drive, 5 Min Drive to 401 Highway, 8 Min Drive to GO Bus Stop.
PoolGarageHardwood
Rooms
Main Floor
| Kitchen | 8.89 × 10.83 m | W/O To Deck |
| Living Room | 5.00 × 3.62 m | |
| Breakfast | 9.15 × 10.83 m | |
| Dining Room | 3.51 × 5.44 m | |
| Family Room | 16.47 × 11.98 m | |
| Kitchen | 5.49 × 3.38 m | |
| Dining Room | 11.42 × 17.91 m | Combined w/Living |
| Bathroom | 1.54 × 1.51 m | |
| Living Room | 11.48 × 17.98 m | Combined w/Dining |
| Laundry | 5.91 × 8.63 m |
Second Floor
| Primary Bedroom | 18.90 × 12.14 m | Walk-In Closet(s) 5 Pc Ensuite |
| Bedroom 2 | 12.70 × 12.40 m | |
| Bedroom 3 | 10.43 × 10.79 m | Double Closet |
| Bedroom 4 | 11.19 × 10.33 m | Double Closet |
Upper
| Primary Bedroom | 5.75 × 4.78 m | |
| Room | 3.78 × 3.86 m | |
| Bedroom 3 | 3.28 × 3.17 m | |
| Bedroom 4 | 3.28 × 3.50 m | |
| Bathroom | 3.01 × 2.78 m | |
| Bathroom | 2.30 × 2.06 m |
Lower
| Recreation | 5.44 × 6.04 m | |
| Other | 3.13 × 1.16 m | |
| Bedroom 5 | 2.98 × 4.68 m | |
| Utility Room | 2.80 × 2.81 m | |
| Bathroom | 1.80 × 2.68 m |
Basement
| Bedroom 5 | 15.22 × 9.84 m | Walk-In Closet(s) |
| Recreation | 19.75 × 17.22 m |
Features
- None
- Finished
- Central Air
- 2-Storey
Financials
Annual Taxes
$5,918.14
Estimated Rental Income
Entire property$4,000 – $6,500/mo
Basement apartment$1,800 – $2,500/mo
Rental yield5.2% – 8.4%
*Estimates based on comparable rentals in the area. Actual income may vary.
Market Data — Clarington
Days on market0 days
Buyer's MarketSeller's Market
Based on active listings in Clarington. Data updates daily.
Our estimate for this home
Estimated range
$962K – $1.12M
Mid-point $1.04M · ~$462/sqft
How this listing compares
$962KList · $925K$1.12M
High confidence·Based on 65 bowmanville comparables
Estimated range is generated automatically from active comparables and is for informational purposes only. Not an appraisal — contact Aman for a full comparative market analysis that factors in condition, renovations, and positioning.
Getting around
How walkable, bikeable, and transit-friendly this neighbourhood is.
55
/ 100
Walk Score
Somewhat Walkable
46
/ 100
Transit Score
Some Transit
47
/ 100
Bike Score
Somewhat Bikeable
Scores are estimates based on neighbourhood data and are for informational purposes only.
MLS® data courtesy of the Toronto Regional Real Estate Board (TRREB).
The information provided herein must only be used by consumers that have a bona fide interest in the purchase, sale, or lease of real estate and may not be used for any commercial purpose or any other purpose. Listing information is deemed reliable but is not guaranteed accurate by the Toronto Regional Real Estate Board, the listing brokerage, or this website. The trademarks REALTOR®, REALTORS® and the REALTOR® logo are controlled by The Canadian Real Estate Association (CREA) and identify real estate professionals who are members of CREA. MLS®, Multiple Listing Service®, and the associated logos are owned by CREA. Not intended to solicit properties currently listed for sale or buyers under contract.
You may also like
More homes in Clarington
Hand-picked listings with a similar price range and style.
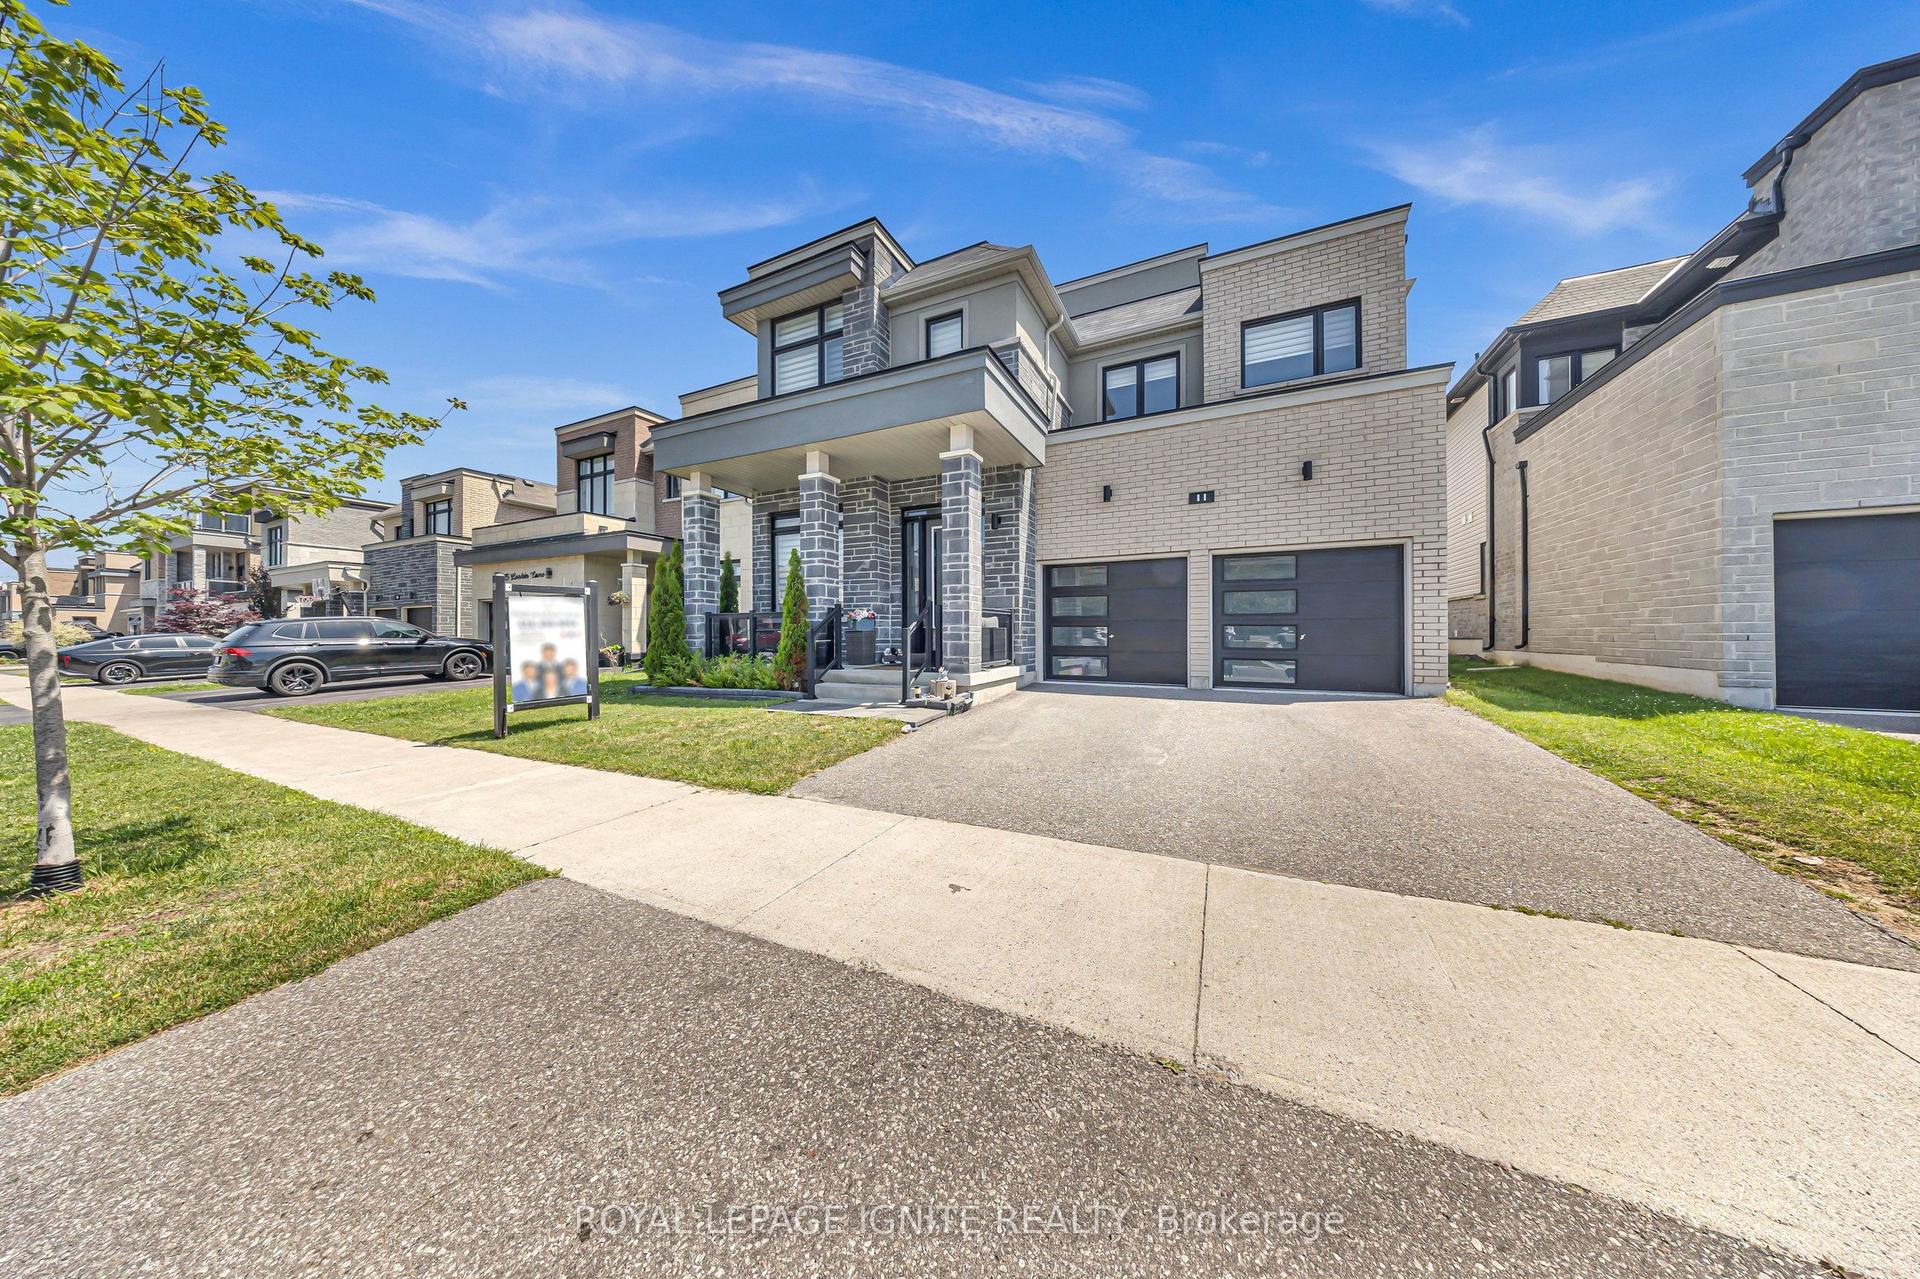
For Sale19 days ago
$999,999
Detached
est. $4,384/mo
11 Larkin Lane, Bowmanville
Clarington, ON
4+1 bd
4 ba
2,750
4
MLS# E13501108Royal Lepage Ignite Realty
WhatsApp Aman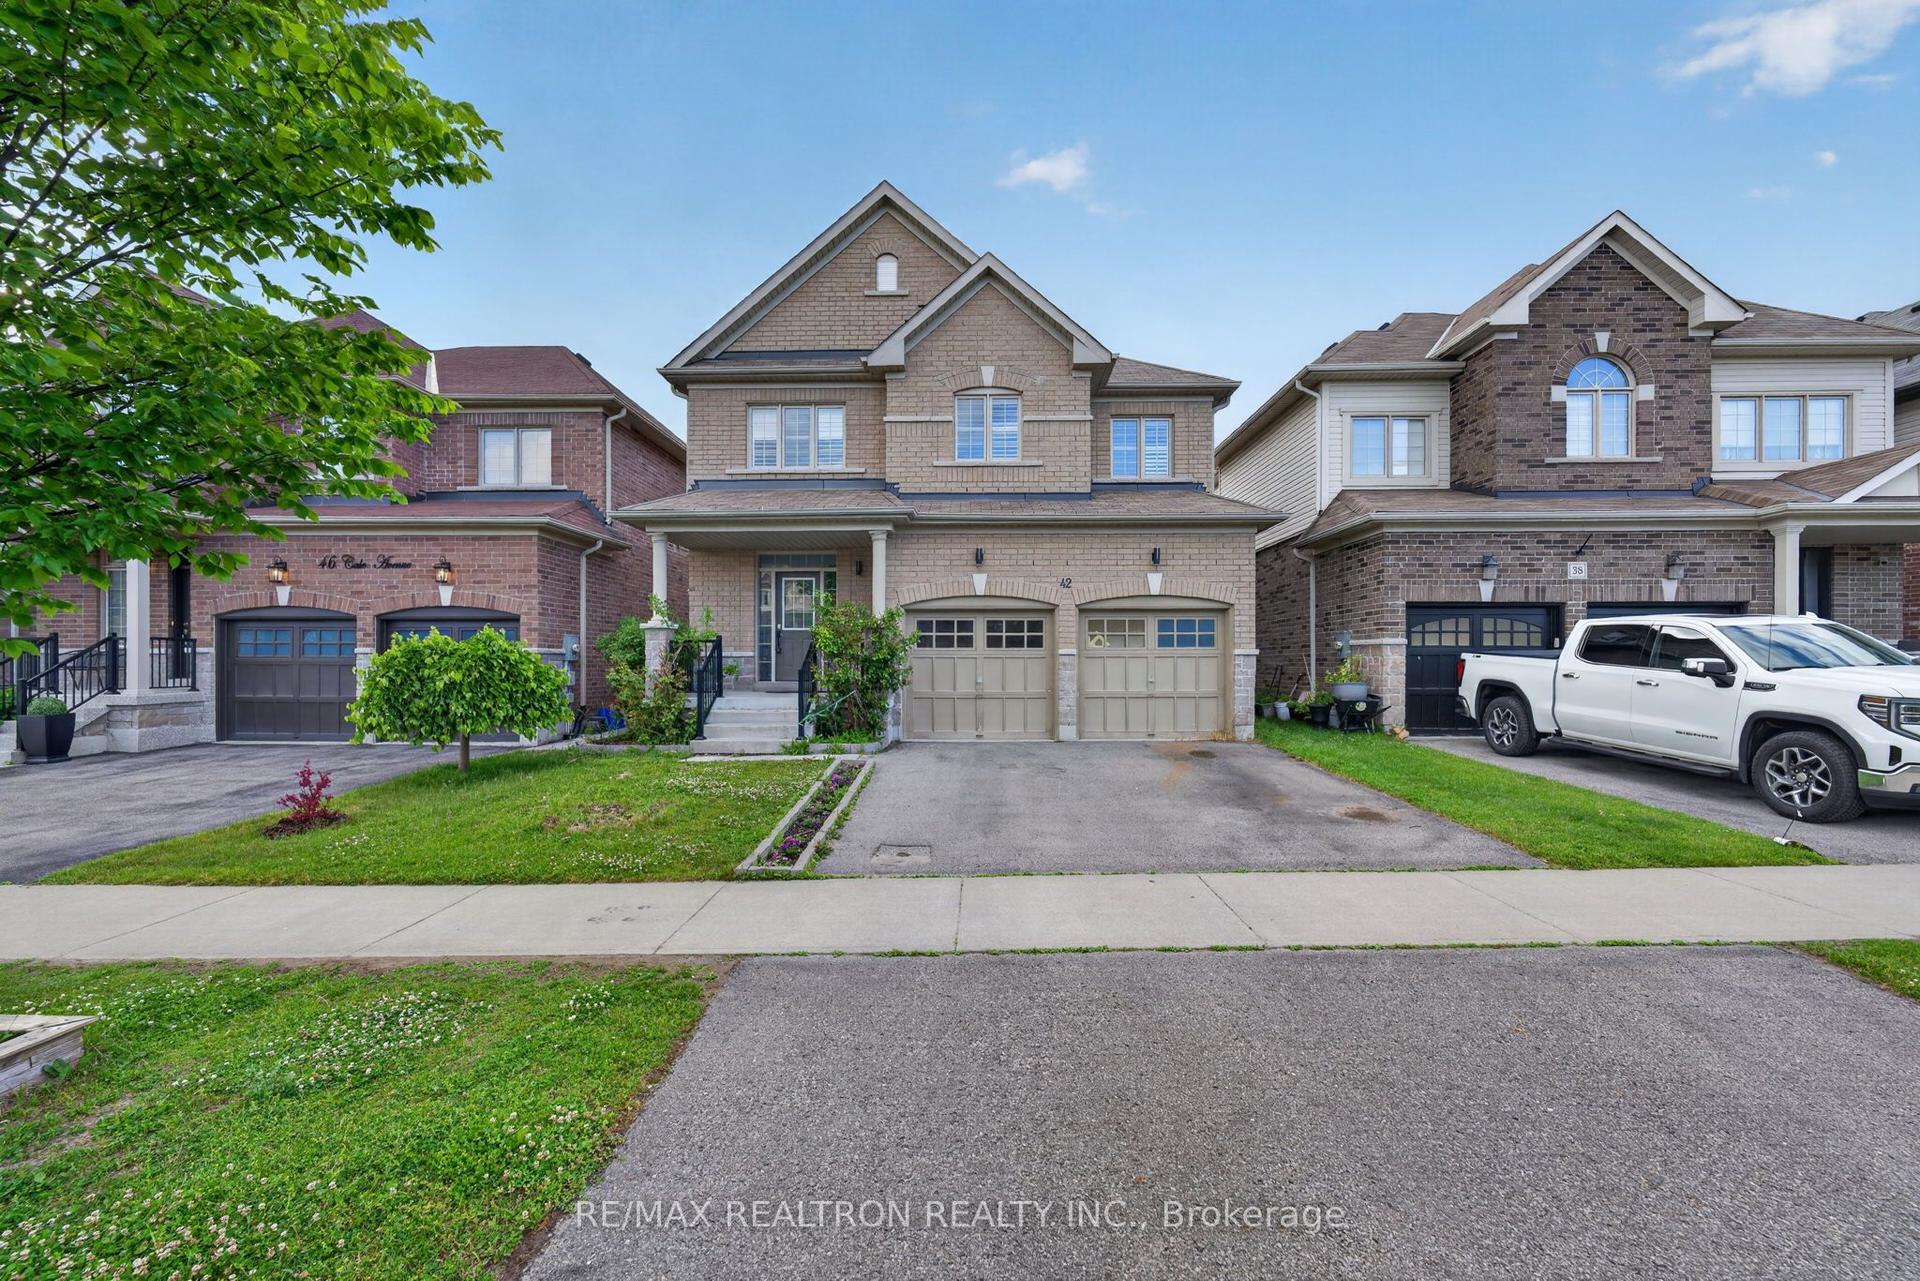
For Sale3 days ago
$849,000
Detached
est. $3,722/mo
42 Cale Avenue, Courtice
Clarington, ON
4 bd
3 ba
2,250
4
MLS# E13567638Re/Max Realtron Realty Inc.
WhatsApp Aman