For Lease
1701 Mccowan Road 302 #302
Agincourt South-Malvern West, Toronto, ON
$2,990
3Bd
2Ba
1,500+sqft
1Parking
$2/sqft
CondoMLS# E13509556Listed 2026-07-0120 DOM
Cooling
Central Air
About this home
Discover the ultimate in luxury living in this exquisite, low-rise condo situated in the vibrant heart of Scarborough. This expansive 1,400 sq ft three-bedroom, two-bathroom unit is designed to impress, with custom finishes that elevate comfort and style. The thoughtfully designed open-concept floor plan integrates the living, dining, and kitchen areas into a seamless space, ideal for entertaining and relaxation.This condo features essential modern amenities including ensuite laundry and ample storage space. Residents can enjoy premium facilities such as an exercise room and a party/meeting room, enhancing your living experience. Included with the unit is one convenient parking spot.Perfectly located near the 401, Scarborough Town Centre, various schools, and GO Train.
Rooms
Other
| Living Room | 7.28 × 3.55 m | Hardwood Floor |
| Dining Room | 3.28 × 3.02 m | Hardwood Floor |
| Kitchen | 3.38 × 3.23 m | Hardwood Floor |
| Primary Bedroom | 4.30 × 3.60 m | Hardwood Floor 3 Pc Ensuite |
| Bedroom 2 | 3.98 × 2.88 m | Hardwood Floor |
| Bedroom 3 | 3.78 × 2.88 m | Hardwood Floor |
Features
- Ventilation System
- Apartment
- Central Air
Financials
Estimated Rental Income
Entire property$3,200 – $4,200/mo
Rental yield1284.3% – 1685.6%
*Estimates based on comparable rentals in the area. Actual income may vary.
Market Data — Toronto
Days on market20 days
Buyer's MarketSeller's Market
Based on active listings in Toronto. Data updates daily.
Demographics — Toronto
Population
2,794,356
Avg Household Income
$102,000
Age Distribution
0-19
19%
20-34
24%
35-49
21%
50-64
19%
65+
17%
Ownership53% own · 47% rent
EnglishMandarinCantoneseTagalogTamil
Other rentals like this
Similar rentals in Toronto
Same property type, similar price, similar size — currently for rent.
For Lease9 h ago
$2,600
Condo
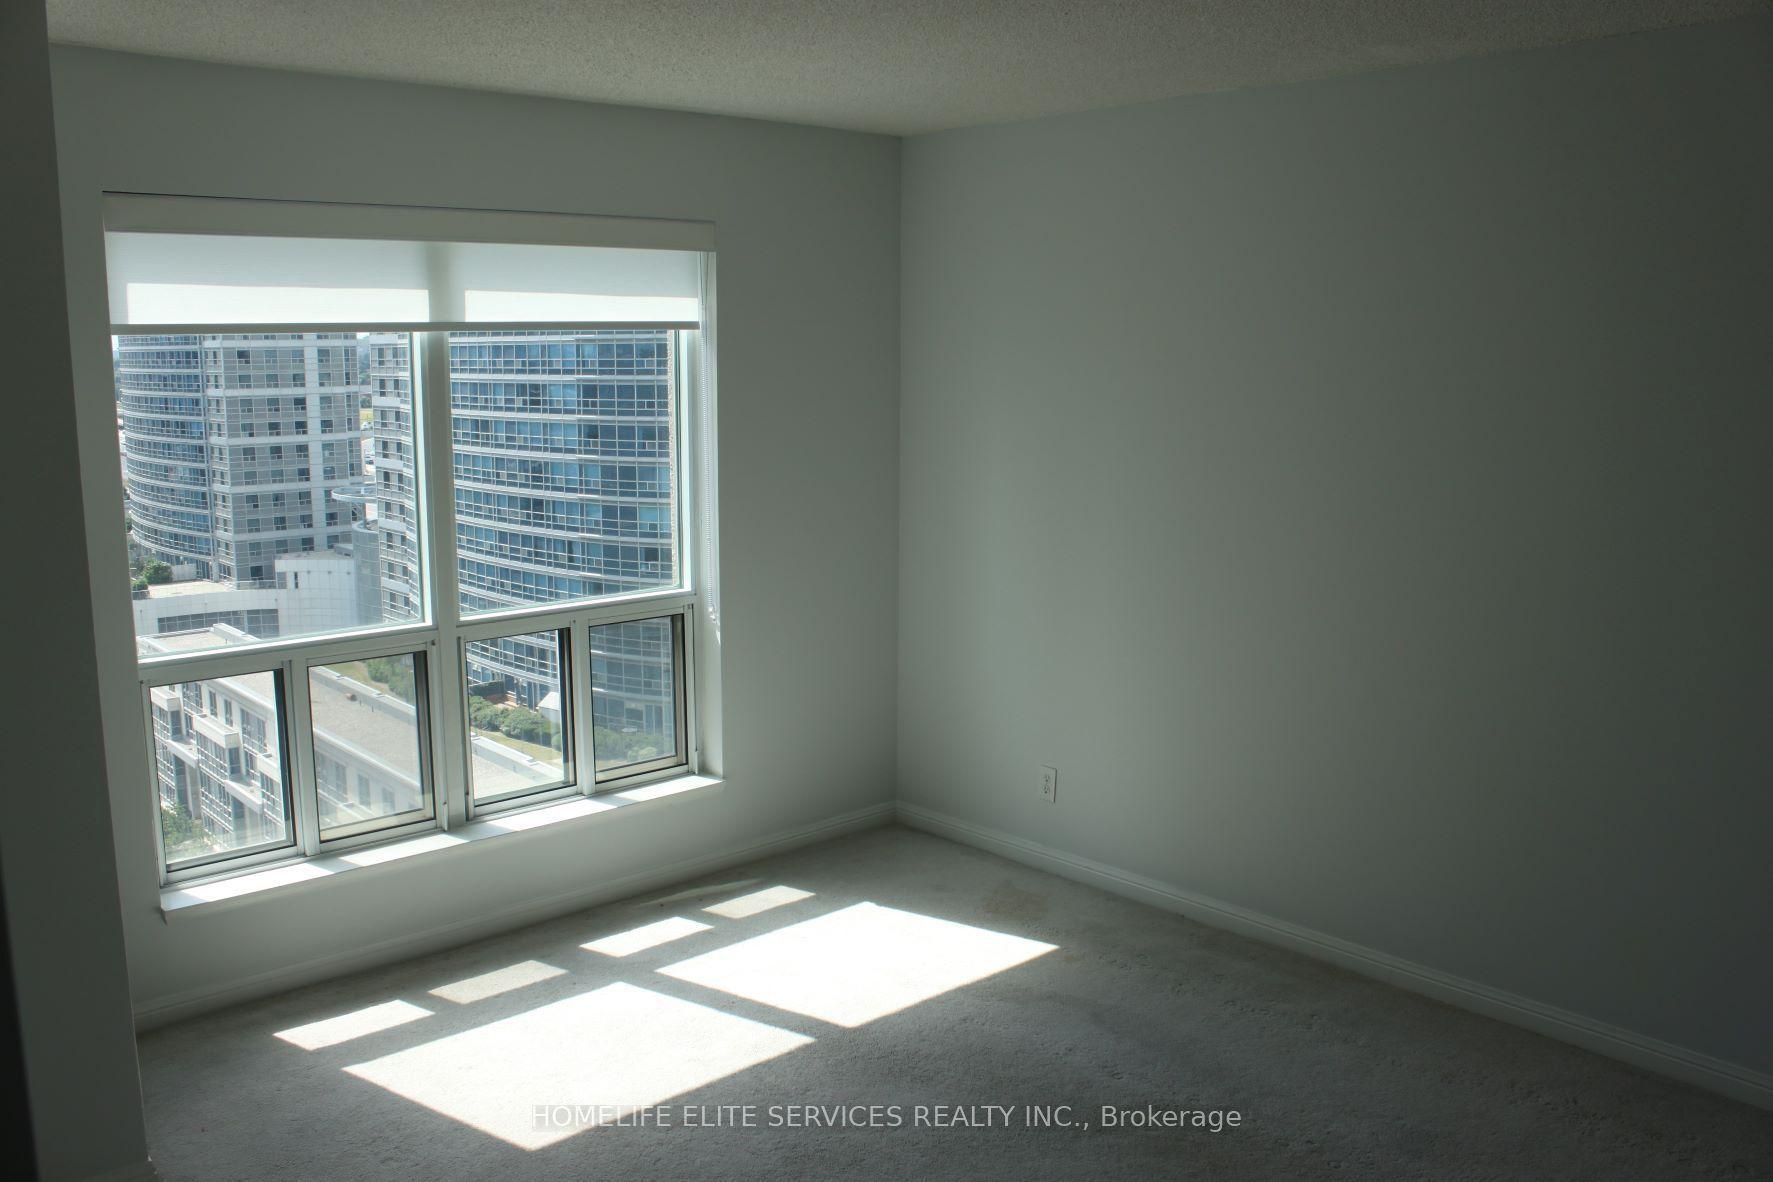
11 Lee Centre Drive 1615 #1615, Woburn
Toronto, ON
2 bd
2 ba
850
1
MLS# E13589510Homelife Elite Services Realty In…
WhatsApp Aman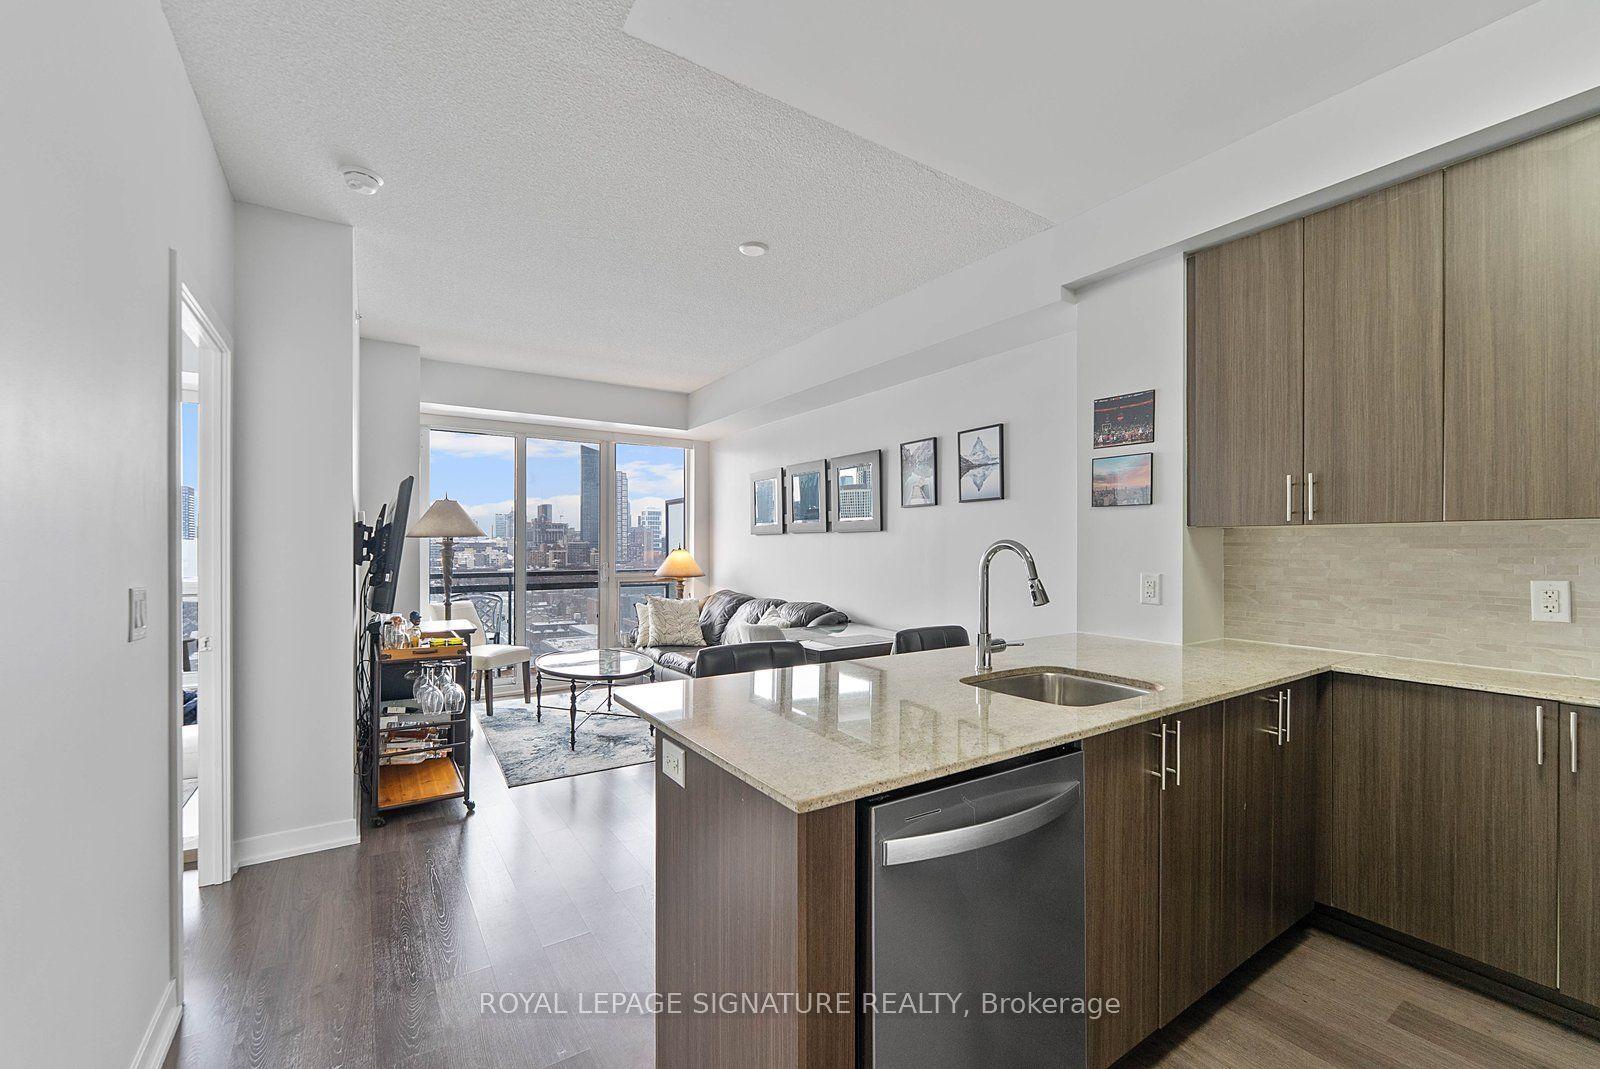
For Lease13 days ago
$2,600
Condo
225 Sackville Street 1405 #1405, Regent Park
Toronto, ON
1+1 bd
2 ba
650
1
MLS# C13539344Royal Lepage Signature Realty
WhatsApp Aman

Getting around
How walkable, bikeable, and transit-friendly this neighbourhood is.
91
/ 100
Walk Score
Walker's Paradise
75
/ 100
Transit Score
Excellent Transit
60
/ 100
Bike Score
Bikeable
Scores are estimates based on neighbourhood data and are for informational purposes only.
MLS® data courtesy of the Toronto Regional Real Estate Board (TRREB).
The information provided herein must only be used by consumers that have a bona fide interest in the purchase, sale, or lease of real estate and may not be used for any commercial purpose or any other purpose. Listing information is deemed reliable but is not guaranteed accurate by the Toronto Regional Real Estate Board, the listing brokerage, or this website. The trademarks REALTOR®, REALTORS® and the REALTOR® logo are controlled by The Canadian Real Estate Association (CREA) and identify real estate professionals who are members of CREA. MLS®, Multiple Listing Service®, and the associated logos are owned by CREA. Not intended to solicit properties currently listed for sale or buyers under contract.