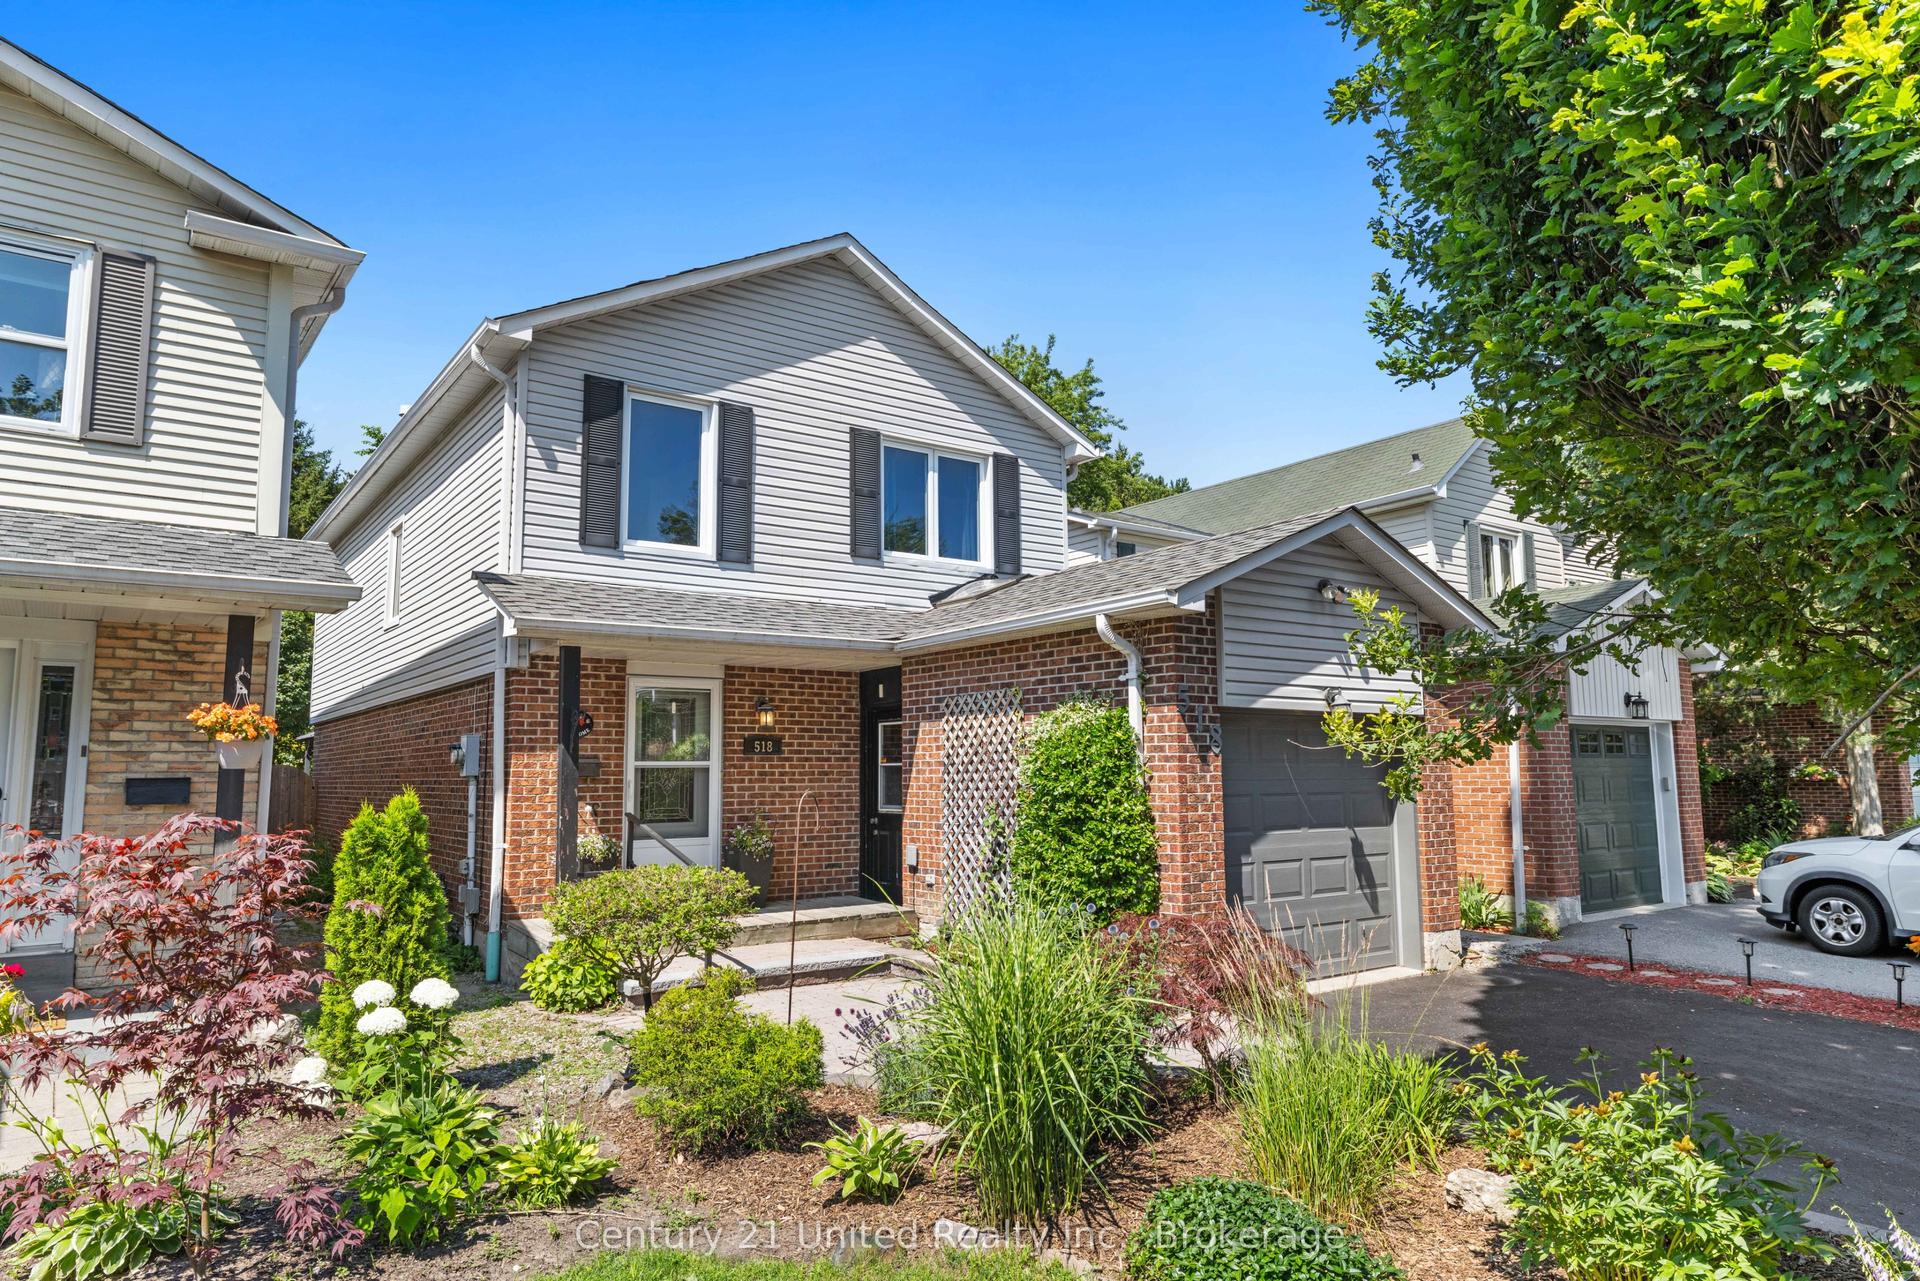
For Sale
Open House Sat 18–20
400 Byron Street S
Downtown Whitby, Whitby, ON
$899,900
3Bd
2Ba
1,750+sqft
4Parking
41.99 x 137.36 ftlot
$514/sqft
DetachedMLS# E13513388Listed 2026-07-0212 DOM
Cooling
Central Air
Basement
Partially Finished
About this home
Located In The Heart Of Historic Downtown Whitby, This Exceptional Century Home Offers The Perfect Blend Of Timeless Character And Modern Comfort. Stroll To Local Cafés, Restaurants, Boutique Shopping, Parks And Community Events, With The Whitby GO Station Just Minutes Away For An Easy Commute. Set On A Private Corner Lot, The Beautifully Landscaped Grounds Feature A Stunning Inground Pool (New Liner 2023), Covered Gazebo, Entertaining Deck And Multiple Outdoor Spaces Designed For Relaxing And Gathering. The Original Century Cottage Showcases 10-Foot Ceilings, Oversized Windows And The Warmth And Craftsmanship Only A Home Of This Era Can Offer. 3 Generous Bedrooms Are Complemented By An Oversized Bathroom Featuring A Classic Clawfoot Tub And Walk-In Glass Shower. The Heart Of The Home Is A Beautifully Designed Vintage-Inspired Kitchen With Granite Countertops And Quality Stainless Steel Appliances, Opening To Inviting Living And Dining Spaces. A Thoughtfully Designed Addition, Completed In 2002, Creates An Entirely New Experience. Here You'll Find Main Floor Laundry, A Powder Room, Mudroom With Direct Access To The Pool, And An Extraordinary Second-Storey Family Room With Vaulted Ceilings, A Gas Fireplace And Walls Of Large Windows Overlooking The Treetops. Bathed In Natural Light, It Offers Beautiful Views Over The Pool And Private Courtyard Below, Creating A Space Unlike Anything Else On The Market. Bonus Finished Basement With Extra Tall Ceilings & Large Windows. Practicality Meets Charm With A Side Driveway, Detached Garage And Parking For 3 Vehicles. While The Home's Century Character Has Been Beautifully Preserved, Extensive Mechanical And Electrical Updates Provide The Confidence And Convenience Of Modern Ownership. Rich In History, Full Of Personality And Impossible To Replicate, This Is A Rare Opportunity To Own One Of Downtown Whitby's Truly Special Homes While Embracing One Of Durham Region's Most Sought-After Walkable Lifestyles!
PoolGarageCorner LotFireplace
Rooms
Main Floor
| Bedroom | 3.60 × 2.55 m | Hardwood Floor Crown Moulding |
| Bedroom 2 | 4.00 × 3.73 m | Hardwood Floor Crown Moulding |
| Bedroom 3 | 3.73 × 3.54 m | Hardwood Floor Crown Moulding |
| Dining Room | 7.33 × 4.54 m | Vinyl Floor Fireplace |
| Kitchen | 4.20 × 1.83 m | Vinyl Floor Backsplash French Doors |
| Mud Room | 5.79 × 1.93 m | Vinyl Floor Side Door |
| Laundry | 2.16 × 1.64 m | Vinyl Floor Laundry Sink |
Upper
| Living Room | 5.76 × 4.54 m | Vinyl Floor Pot Lights Gas Fireplace |
Basement
| Recreation | 5.42 × 3.79 m | Window |
Features
- Primary Bedroom - Main Floor
- Deck
- Partially Finished
- Central Air
- Bungalow
Financials
Annual Taxes
$6,884.8
Estimated Rental Income
Entire property$3,200 – $4,800/mo
Basement apartment$1,800 – $2,500/mo
Rental yield4.3% – 6.4%
*Estimates based on comparable rentals in the area. Actual income may vary.
Market Data — Whitby
Days on market12 days
Buyer's MarketSeller's Market
Based on active listings in Whitby. Data updates daily.
Demographics — Whitby
Population
138,501
Avg Household Income
$120,000
Age Distribution
0-19
23%
20-34
18%
35-49
22%
50-64
21%
65+
16%
Ownership80% own · 20% rent
EnglishFrenchTagalogTamilUrdu
Our estimate for this home
Estimated range
$1.04M – $1.21M
Mid-point $1.13M · ~$643/sqft
How this listing compares
$1.04MList · $900K$1.21M
Medium confidence·Based on 17 downtown whitby comparables
Estimated range is generated automatically from active comparables and is for informational purposes only. Not an appraisal — contact Aman for a full comparative market analysis that factors in condition, renovations, and positioning.
Getting around
How walkable, bikeable, and transit-friendly this neighbourhood is.
52
/ 100
Walk Score
Somewhat Walkable
41
/ 100
Transit Score
Some Transit
42
/ 100
Bike Score
Somewhat Bikeable
Scores are estimates based on neighbourhood data and are for informational purposes only.
MLS® data courtesy of the Toronto Regional Real Estate Board (TRREB).
The information provided herein must only be used by consumers that have a bona fide interest in the purchase, sale, or lease of real estate and may not be used for any commercial purpose or any other purpose. Listing information is deemed reliable but is not guaranteed accurate by the Toronto Regional Real Estate Board, the listing brokerage, or this website. The trademarks REALTOR®, REALTORS® and the REALTOR® logo are controlled by The Canadian Real Estate Association (CREA) and identify real estate professionals who are members of CREA. MLS®, Multiple Listing Service®, and the associated logos are owned by CREA. Not intended to solicit properties currently listed for sale or buyers under contract.
You may also like
More homes in Whitby
Hand-picked listings with a similar price range and style.
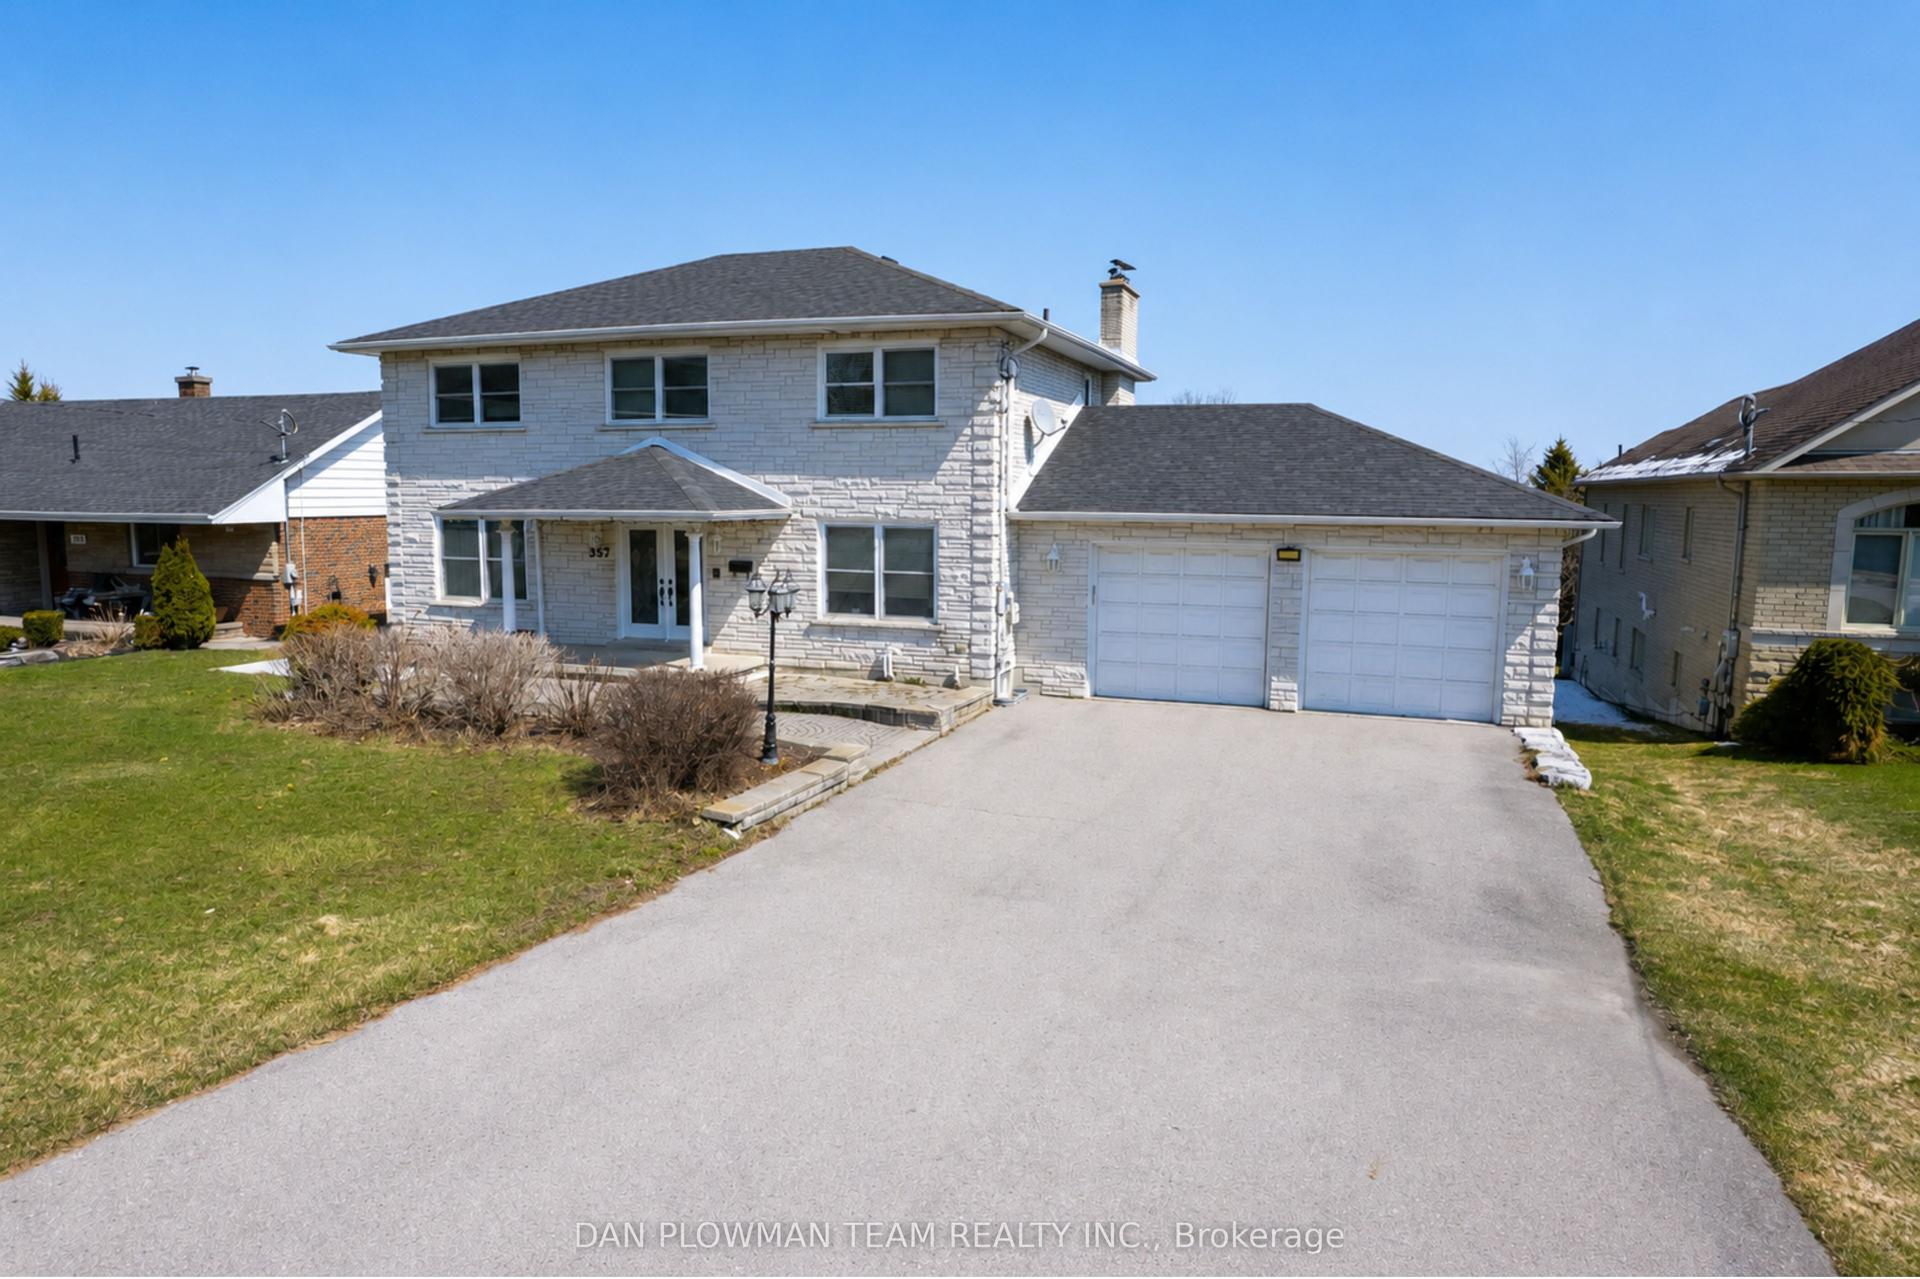
For Sale1 day ago
$1,099,000
Detached
est. $4,818/mo
357 Powell Road, Blue Grass Meadows
Whitby, ON
3+1 bd
4 ba
2,250
11
MLS# E13559214Dan Plowman Team Realty Inc.
WhatsApp Aman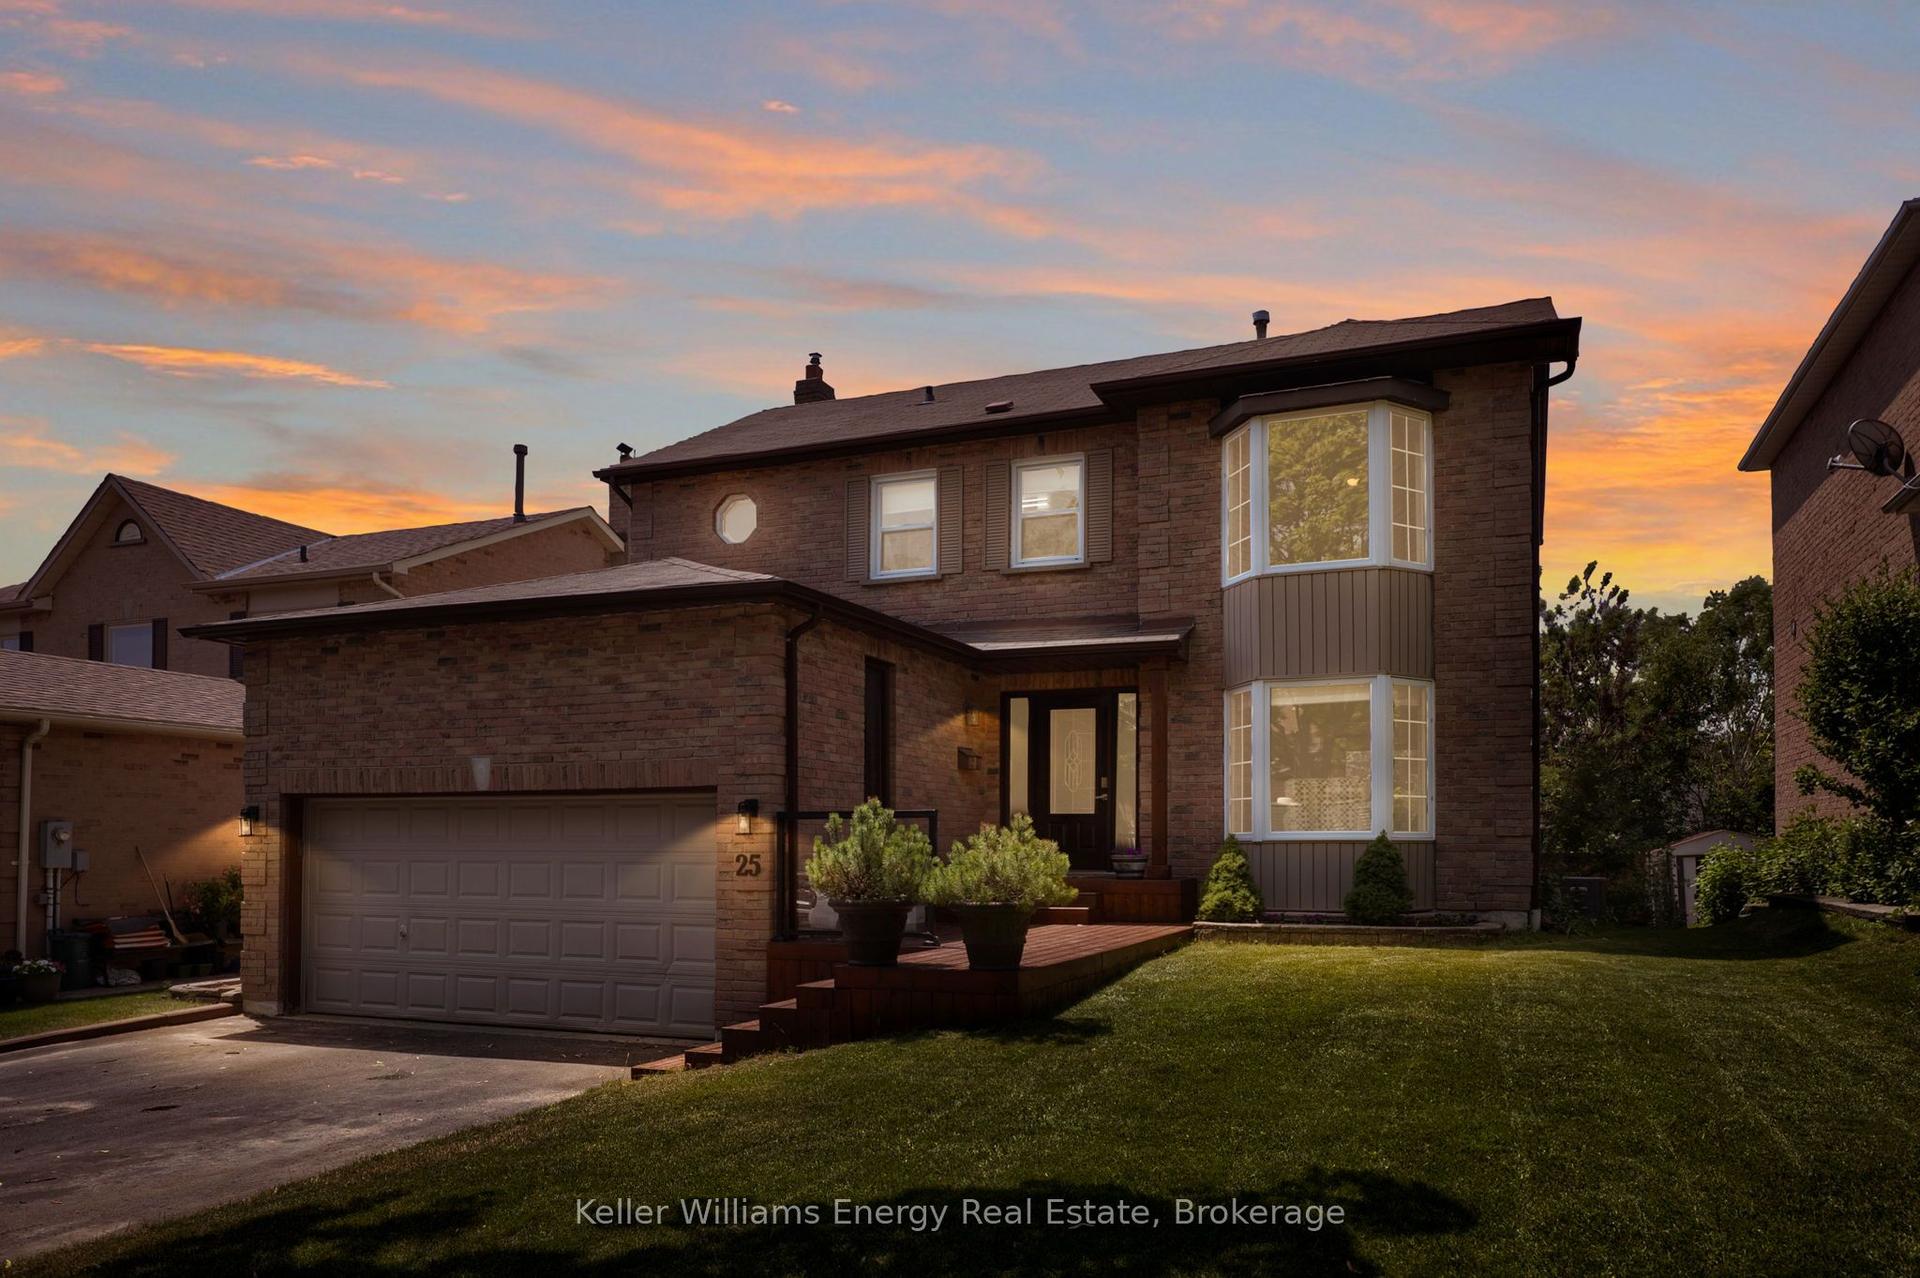
For Sale8 days ago
$989,900
Detached
est. $4,340/mo
25 Fieldview Crescent, Blue Grass Meadows
Whitby, ON
4 bd
4 ba
1,750
6
MLS# E13525256Keller Williams Energy Real Estate
WhatsApp Aman