For Sale
Open House Sat 18–20
25 Fieldview Crescent
Blue Grass Meadows, Whitby, ON
$989,900
4Bd
4Ba
1,750+sqft
6Parking
50 x 100.07 ftlot
$566/sqft
DetachedMLS# E13525256Listed 2026-07-068 DOM
Cooling
Central Air
Basement
Finished
About this home
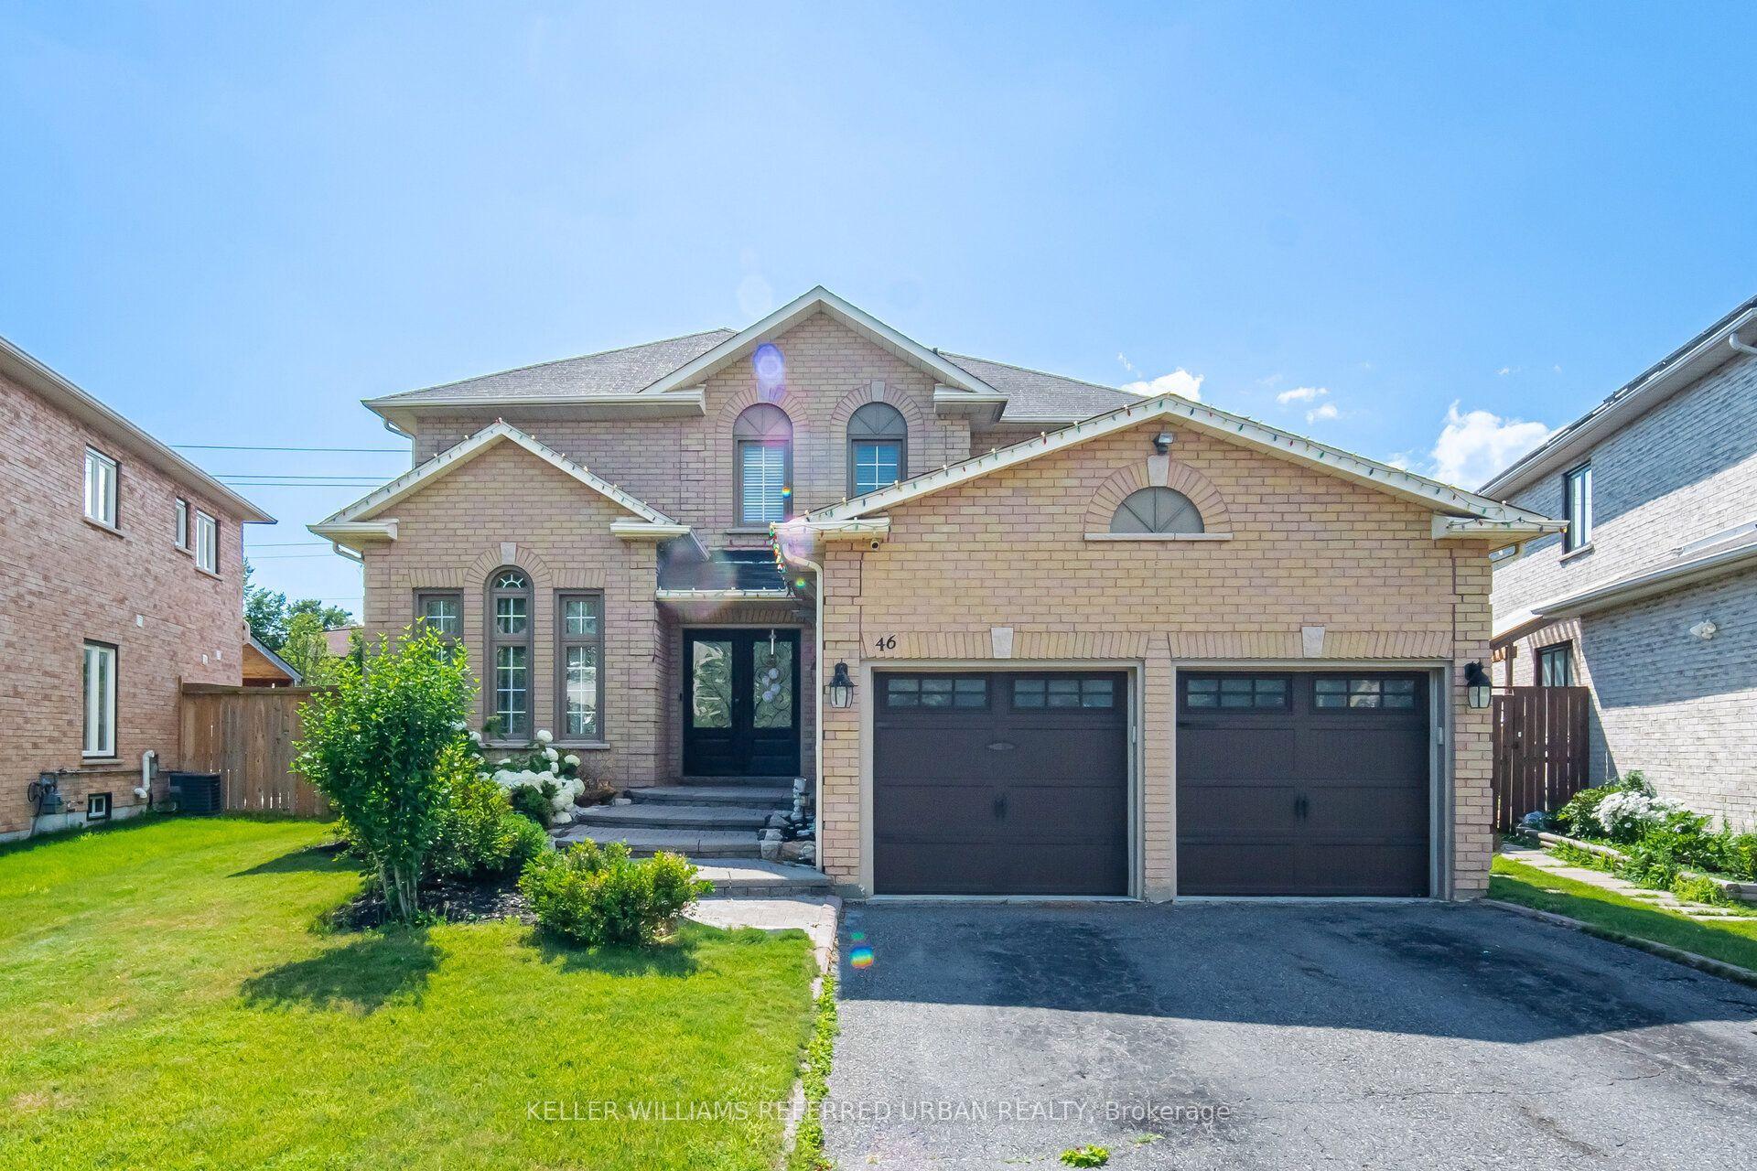
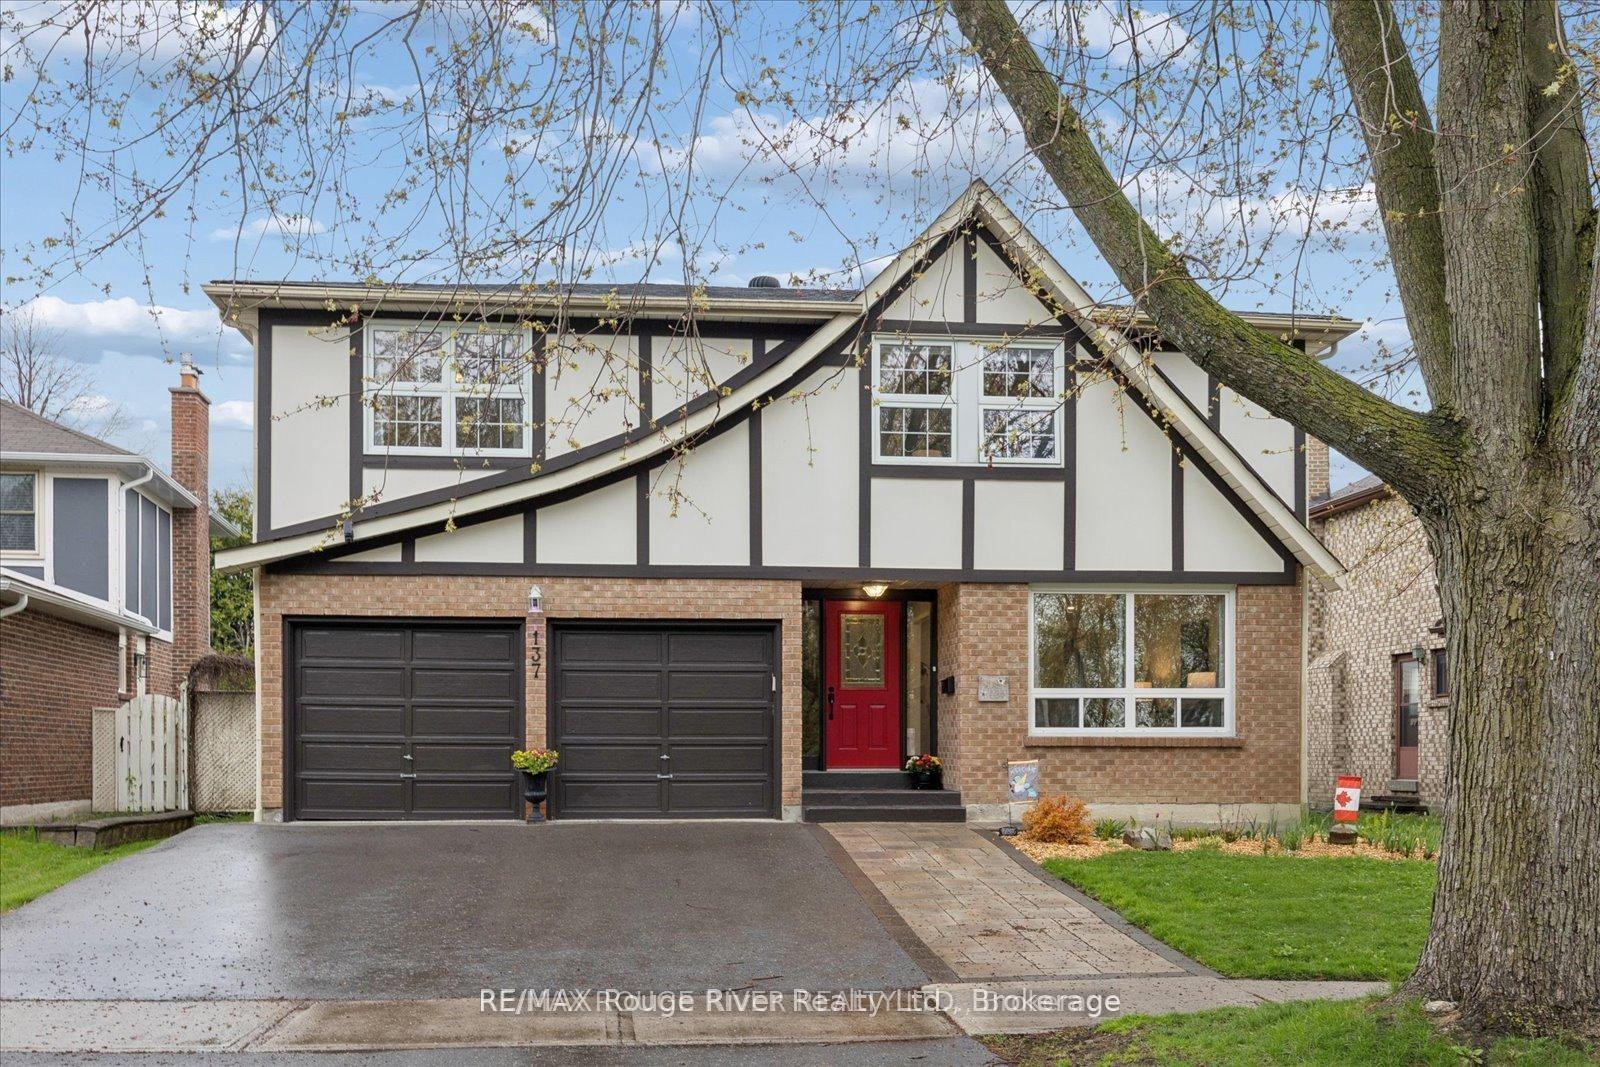
**Open House** **Sat & Sun 2 -4 July 18 & 19**. Welcome to this beautifully renovated 4-bedroom detached home in the highly sought-after Blue Grass Meadows community in Whitby! Perfectly balancing modern upgrades with practical family living, this home offers a spacious and functional layout featuring timeless hardwood flooring throughout the main floor. The heart of the home is the fully updated kitchen, complete with stainless steel appliances, plenty of countertop space, ample cabinetry, and a convenient breakfast bar for a growing family. The kitchen seamlessly overlooks the cozy family room, making family gatherings effortless. This inviting family space centers around a warm fireplace, features a direct walk-out to an elevated back deck. The main floor also includes a highly practical mudroom to keep daily family life organized.Upstairs, four generously sized bedrooms include a spacious primary suite with a private 4-piece ensuite and large bay windows that fill the room with natural light. The fully finished walk-out basement adds valuable living space and another inviting area for family gatherings, featuring a large recreation room with a second cozy fireplace and direct access to the lower patio and backyard oasis.The spacious backyard is a true private retreat, showcasing the elevated deck (2024), a lower patio with a gazebo (2024), and a relaxing hot tub (2025). This turnkey home offers absolute peace of mind with extensive high-ticket updates, including an updated kitchen doors (2024), a newer furnace and central air conditioning (2023), back windows (2022), and a durable roof.Parking is easy with an attached two-car garage, a private double driveway that comfortably accommodates four additional vehicles, and the added convenience of no sidewalk to shovel. Situated in a prime Whitby pocket close to schools, parks, and shopping, this property is completely ready for you to move right in and enjoy. Book your showing today!
GarageRenovatedHardwoodFireplace
Rooms
Main Floor
| Kitchen | 3.35 × 2.74 m | Tile Floor Stainless Steel Appl Breakfast Bar |
| Dining Room | 3.35 × 3.05 m | Hardwood Floor Window Overlooks Living |
| Living Room | 3.35 × 5.18 m | Hardwood Floor Bay Window Overlooks Dining |
| Family Room | 3.35 × 4.36 m | Hardwood Floor W/O To Deck Fireplace |
Second Floor
| Primary Bedroom | 3.51 × 5.67 m | Hardwood Floor Ceiling Fan(s) Window |
| Bedroom 2 | 3.05 × 3.35 m | Hardwood Floor Window Closet |
| Bedroom 3 | 3.05 × 3.75 m | Hardwood Floor Window Closet |
| Bedroom 4 | 3.05 × 3.05 m | Hardwood Floor Window Closet |
Features
- Other
- Finished
- Central Air
- 2-Storey
Financials
Annual Taxes
$6,301
Estimated Rental Income
Entire property$4,000 – $6,500/mo
Rental yield4.8% – 7.9%
*Estimates based on comparable rentals in the area. Actual income may vary.
Market Data — Whitby
Days on market8 days
Buyer's MarketSeller's Market
Based on active listings in Whitby. Data updates daily.
Demographics — Whitby
Population
138,501
Avg Household Income
$120,000
Age Distribution
0-19
23%
20-34
18%
35-49
22%
50-64
21%
65+
16%
Ownership80% own · 20% rent
EnglishFrenchTagalogTamilUrdu
Our estimate for this home
Estimated range
$858K – $997K
Mid-point $928K · ~$530/sqft
How this listing compares
$858KList · $990K$997K
Medium confidence·Based on 17 blue grass meadows comparables
Estimated range is generated automatically from active comparables and is for informational purposes only. Not an appraisal — contact Aman for a full comparative market analysis that factors in condition, renovations, and positioning.
Getting around
How walkable, bikeable, and transit-friendly this neighbourhood is.
55
/ 100
Walk Score
Somewhat Walkable
38
/ 100
Transit Score
Some Transit
49
/ 100
Bike Score
Somewhat Bikeable
Scores are estimates based on neighbourhood data and are for informational purposes only.
MLS® data courtesy of the Toronto Regional Real Estate Board (TRREB).
The information provided herein must only be used by consumers that have a bona fide interest in the purchase, sale, or lease of real estate and may not be used for any commercial purpose or any other purpose. Listing information is deemed reliable but is not guaranteed accurate by the Toronto Regional Real Estate Board, the listing brokerage, or this website. The trademarks REALTOR®, REALTORS® and the REALTOR® logo are controlled by The Canadian Real Estate Association (CREA) and identify real estate professionals who are members of CREA. MLS®, Multiple Listing Service®, and the associated logos are owned by CREA. Not intended to solicit properties currently listed for sale or buyers under contract.
You may also like
More homes in Whitby
Hand-picked listings with a similar price range and style.
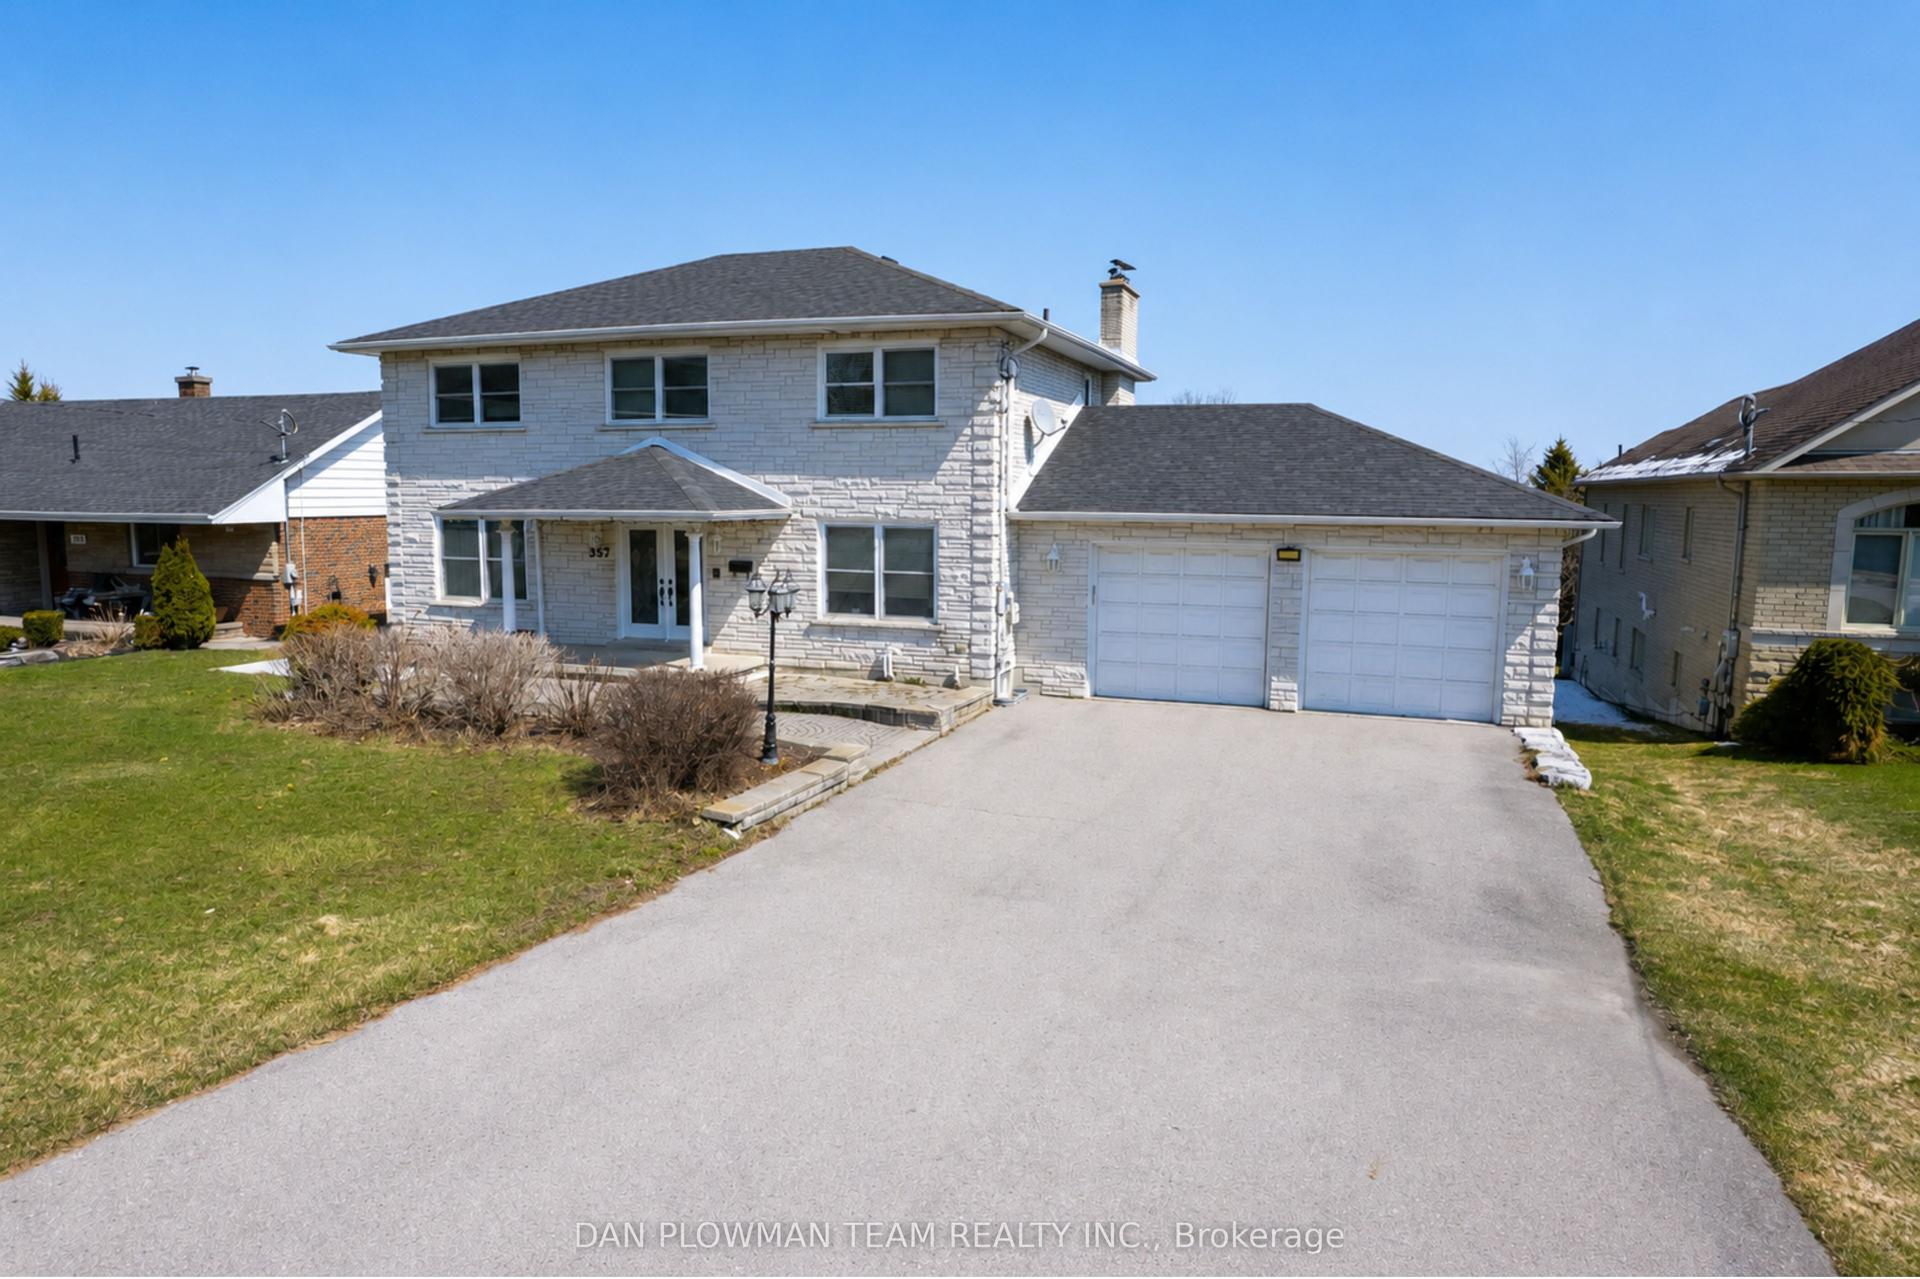
For Sale1 day ago
$1,099,000
Detached
est. $4,818/mo
357 Powell Road, Blue Grass Meadows
Whitby, ON
3+1 bd
4 ba
2,250
11
MLS# E13559214Dan Plowman Team Realty Inc.
WhatsApp Aman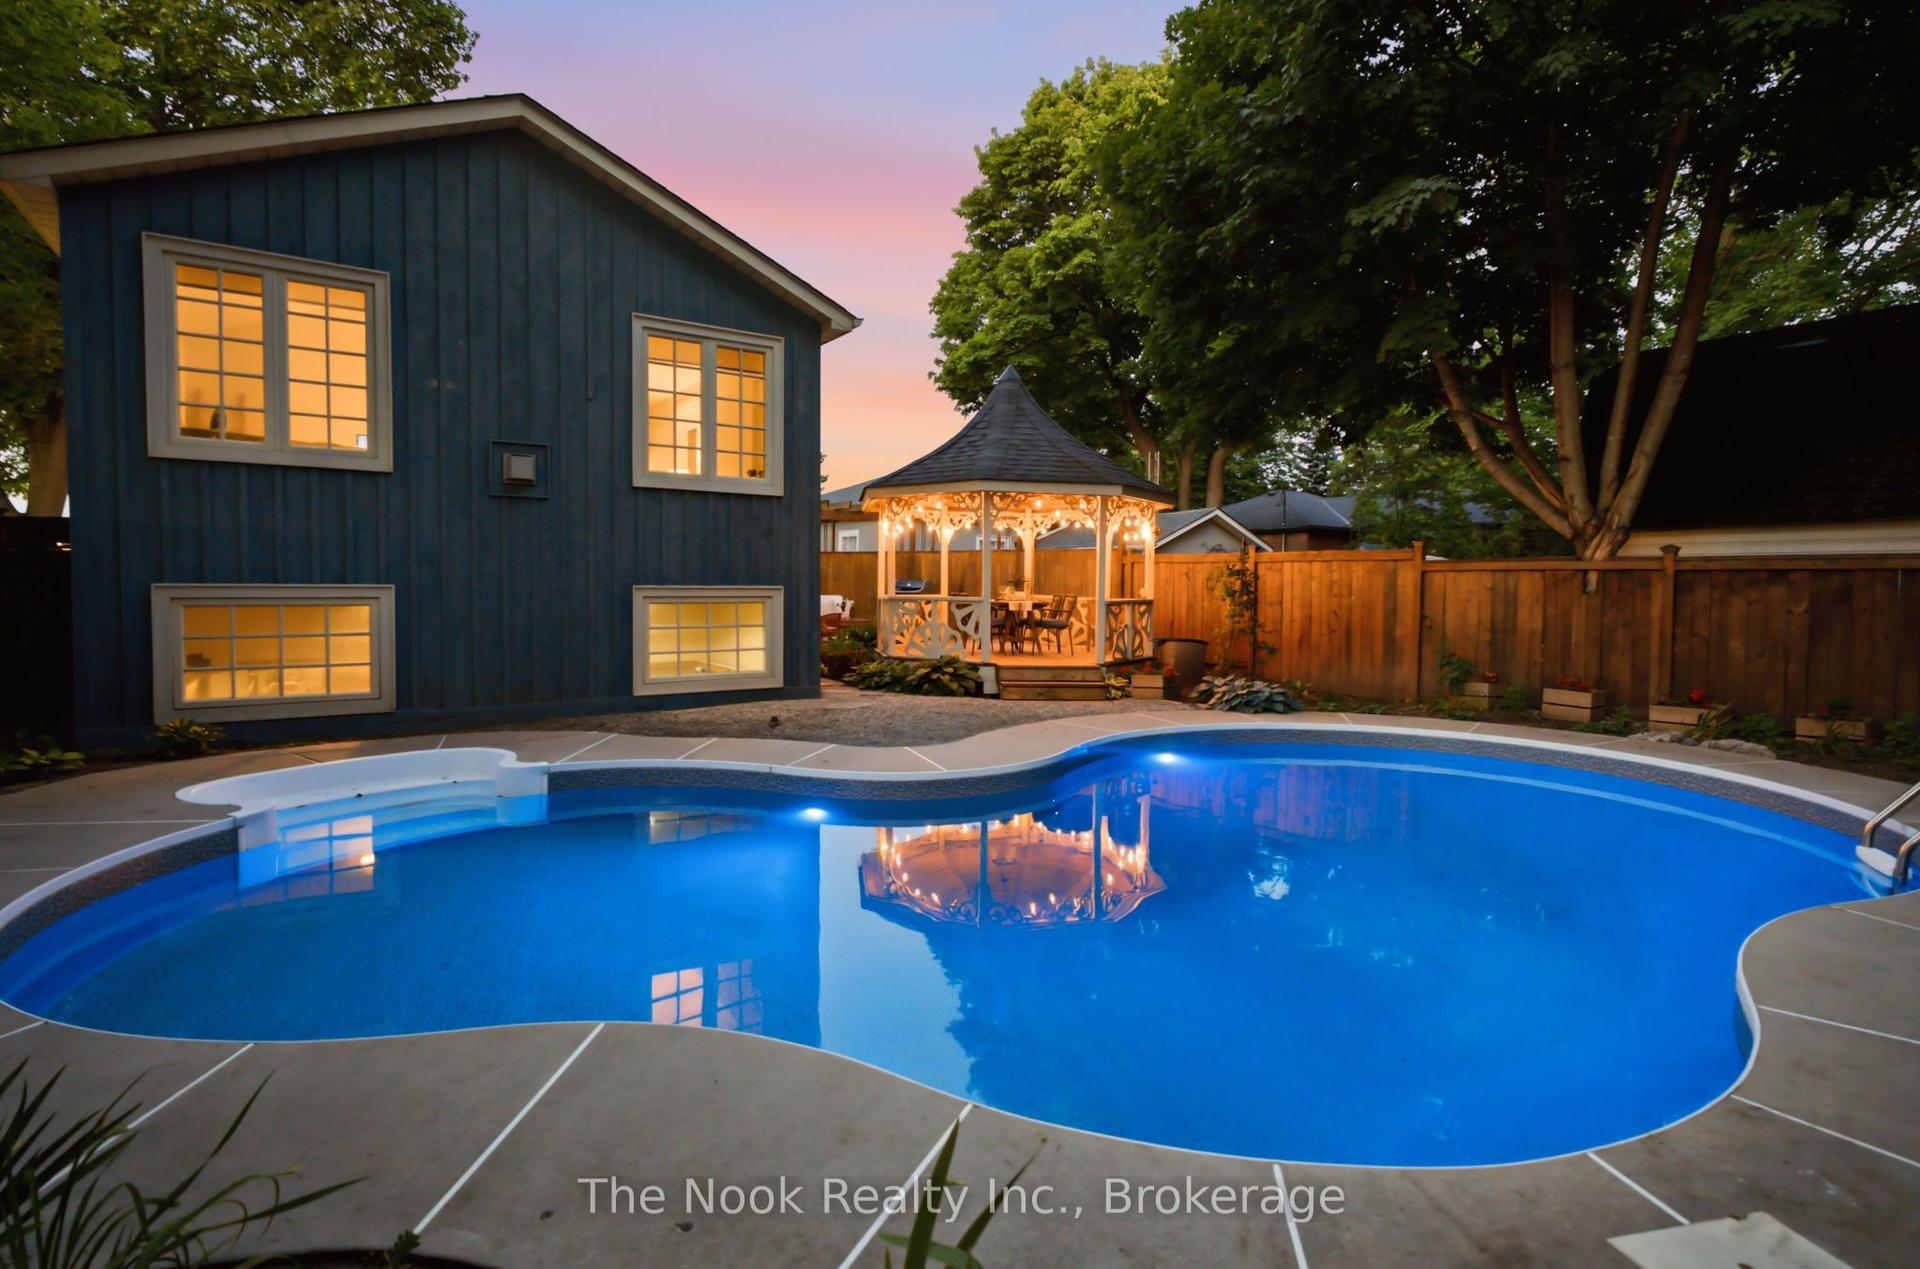
For Sale12 days ago
$899,900
Detached
est. $3,945/mo
400 Byron Street S, Downtown Whitby
Whitby, ON
3 bd
2 ba
1,750
4
MLS# E13513388The Nook Realty Inc.
WhatsApp Aman