For Sale
865 Regent Drive
Eastdale, Oshawa, ON
$859,000
4Bd
3Ba
1,300+sqft
5Parking
56 x 307.19 ftlot
$661/sqft
DetachedMLS# E13516414Listed 2026-07-0211 DOM
Cooling
Central Air
About this home
Welcome to Regent Drive - Fully Renovated Luxury Meets a Rare 307-Ft Deep Lot! Situated in Oshawa's highly desirable Eastdale community, this fully transformed 4-bedroom, 3-bathroom detached home is flooded with natural light completely, and move-in ready. The bright main level features premium flooring, designer lighting, and a custom kitchen that walks out through a brand-new sliding patio door to an expansive deck. Great peace of mind is built-in with brand-new windows replaced throughout the main and upper levels. Every bathroom has been elevated into a spa-like retreat with beautiful custom vanities and premium hardware. The massive value continues in the finished basement with a separate walk-up entrance and space ideal for a premium rec room or multi-generational suite. The true showstopper is the sprawling 56' x 307' deep lot, providing unparalleled privacy. Tucked away in a quiet, family-centric pocket just minutes from top schools, parks, the 401, and GO Transit. Don't miss this designer-finished home on one of the deepest lots in the area! Please note property features an exceptional 56x307 ft lot. Optional to keep it or sell a portion - The rear neighbor has expressed firm intent to purchase a section of the rear yard for $60,000 post-closing, covering 100% of all associated surveying, municipal, and legal costs. This offers an outstanding, built-in equity/severance opportunity for the incoming buyer.
Renovated
Rooms
Main Floor
| Kitchen | 3.33 × 3.40 m | |
| Dining Room | 3.63 × 3.33 m | W/O To Deck |
| Living Room | 5.54 × 3.66 m |
Second Floor
| Primary Bedroom | 3.64 × 3.41 m | |
| Bedroom 2 | 3.87 × 2.90 m | |
| Bedroom 3 | 2.80 × 2.57 m | |
| Bedroom 4 | 3.41 × 2.93 m |
Lower
| Recreation | 5.50 × 3.61 m | |
| Utility Room | 5.80 × 3.31 m | Walk-Up |
Features
- None
- Walk-Up
- Separate Entrance
- Central Air
- 2-Storey
Financials
Annual Taxes
$5,656
Estimated Rental Income
Entire property$4,000 – $6,500/mo
Rental yield5.6% – 9.1%
*Estimates based on comparable rentals in the area. Actual income may vary.
Market Data — Oshawa
Days on market11 days
Buyer's MarketSeller's Market
Based on active listings in Oshawa. Data updates daily.
Demographics — Oshawa
Population
175,383
Avg Household Income
$87,000
Age Distribution
0-19
22%
20-34
22%
35-49
19%
50-64
20%
65+
17%
Ownership63% own · 37% rent
EnglishFrenchArabicUrduTagalog
Our estimate for this home
Estimated range
$655K – $762K
Mid-point $709K · ~$545/sqft
How this listing compares
$655KList · $859K$762K
High confidence·Based on 32 eastdale comparables
Estimated range is generated automatically from active comparables and is for informational purposes only. Not an appraisal — contact Aman for a full comparative market analysis that factors in condition, renovations, and positioning.
Getting around
How walkable, bikeable, and transit-friendly this neighbourhood is.
51
/ 100
Walk Score
Somewhat Walkable
42
/ 100
Transit Score
Some Transit
45
/ 100
Bike Score
Somewhat Bikeable
Scores are estimates based on neighbourhood data and are for informational purposes only.
MLS® data courtesy of the Toronto Regional Real Estate Board (TRREB).
The information provided herein must only be used by consumers that have a bona fide interest in the purchase, sale, or lease of real estate and may not be used for any commercial purpose or any other purpose. Listing information is deemed reliable but is not guaranteed accurate by the Toronto Regional Real Estate Board, the listing brokerage, or this website. The trademarks REALTOR®, REALTORS® and the REALTOR® logo are controlled by The Canadian Real Estate Association (CREA) and identify real estate professionals who are members of CREA. MLS®, Multiple Listing Service®, and the associated logos are owned by CREA. Not intended to solicit properties currently listed for sale or buyers under contract.
You may also like
More homes in Oshawa
Hand-picked listings with a similar price range and style.
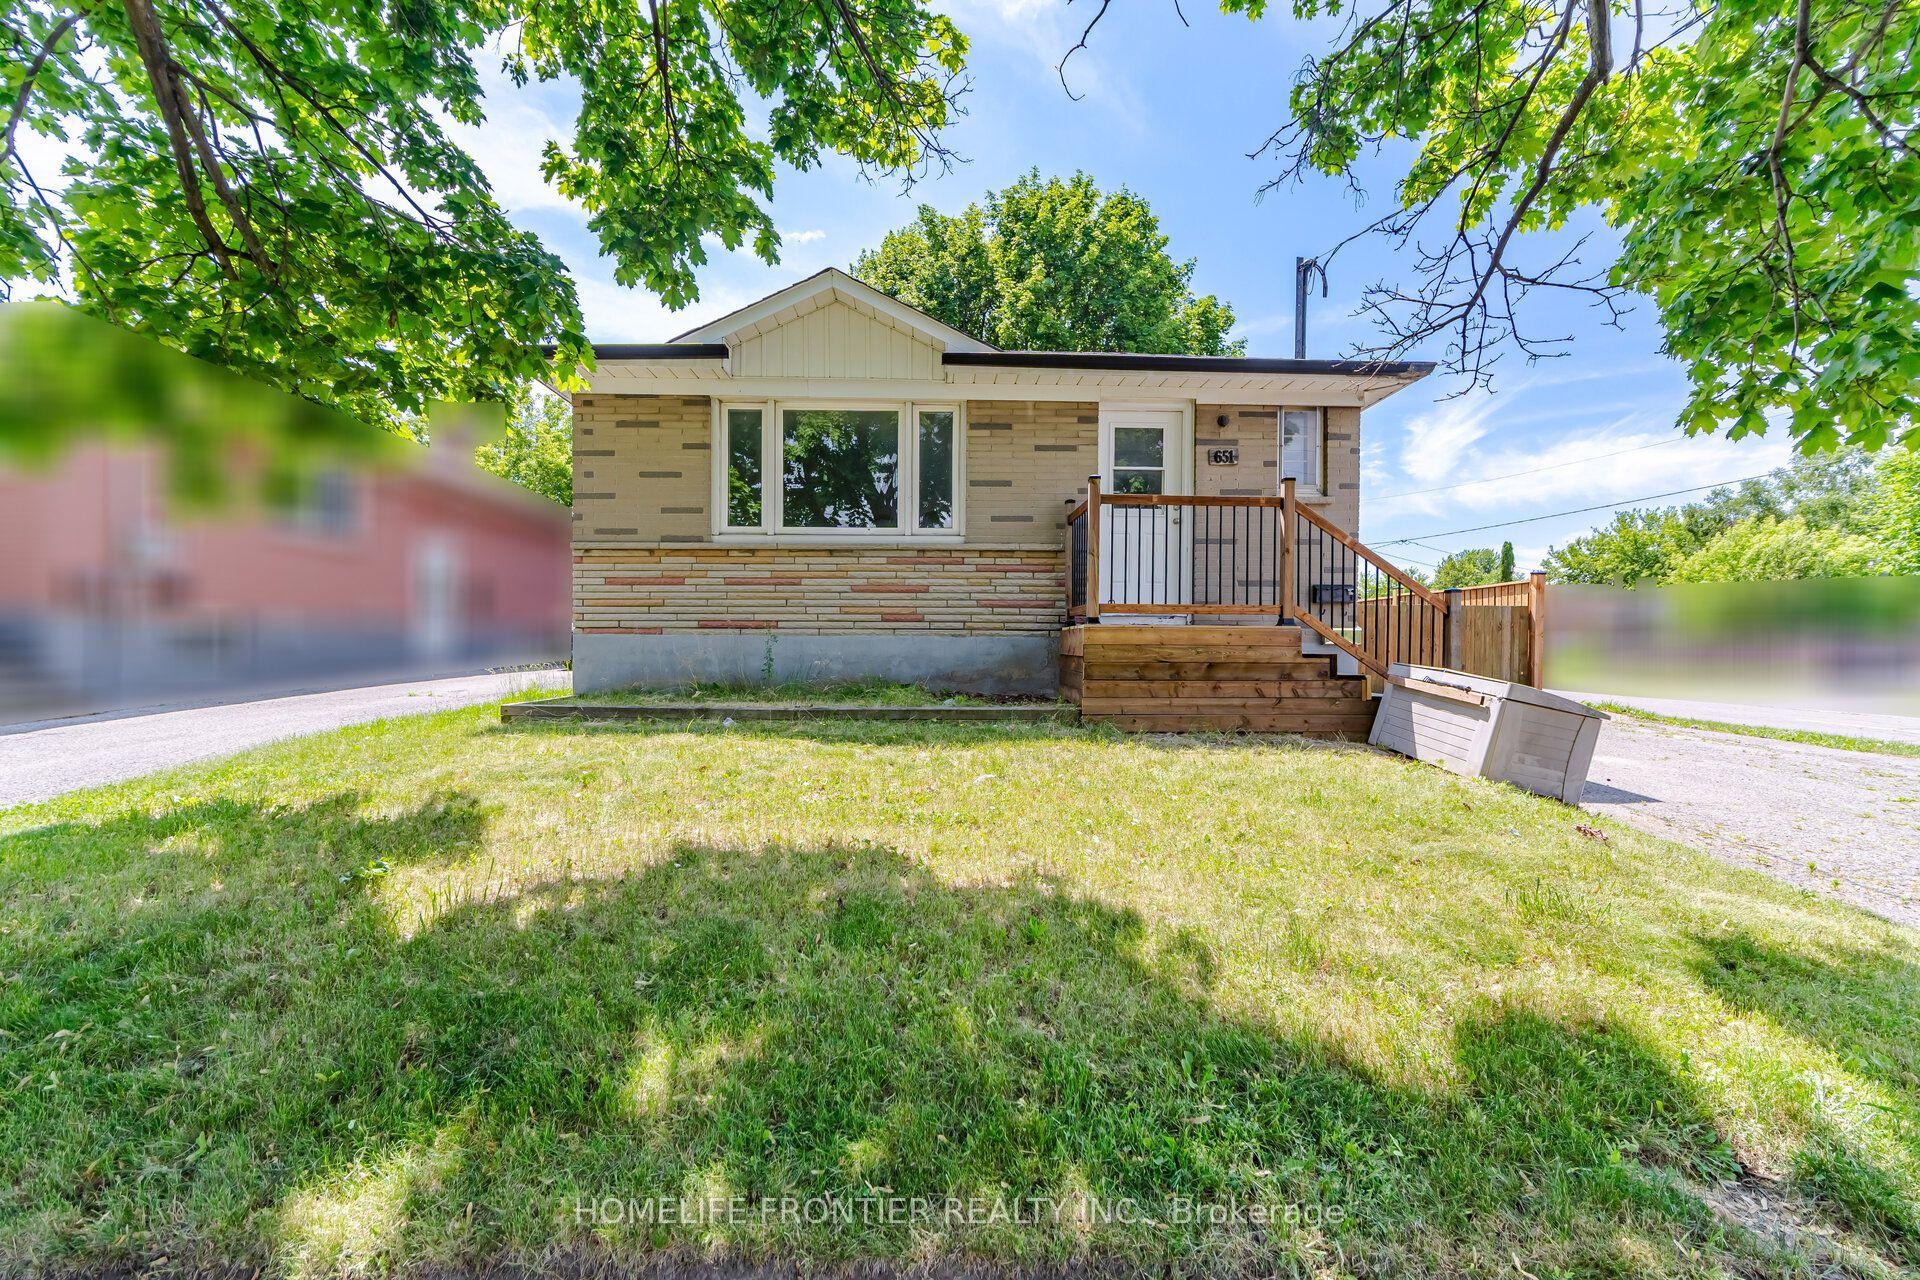
For Sale20 h ago
$749,000
Detached
est. $3,284/mo
651 Olive Avenue, Donevan
Oshawa, ON
3+2 bd
2 ba
900
4
MLS# E13559206Homelife Frontier Realty Inc.
WhatsApp Aman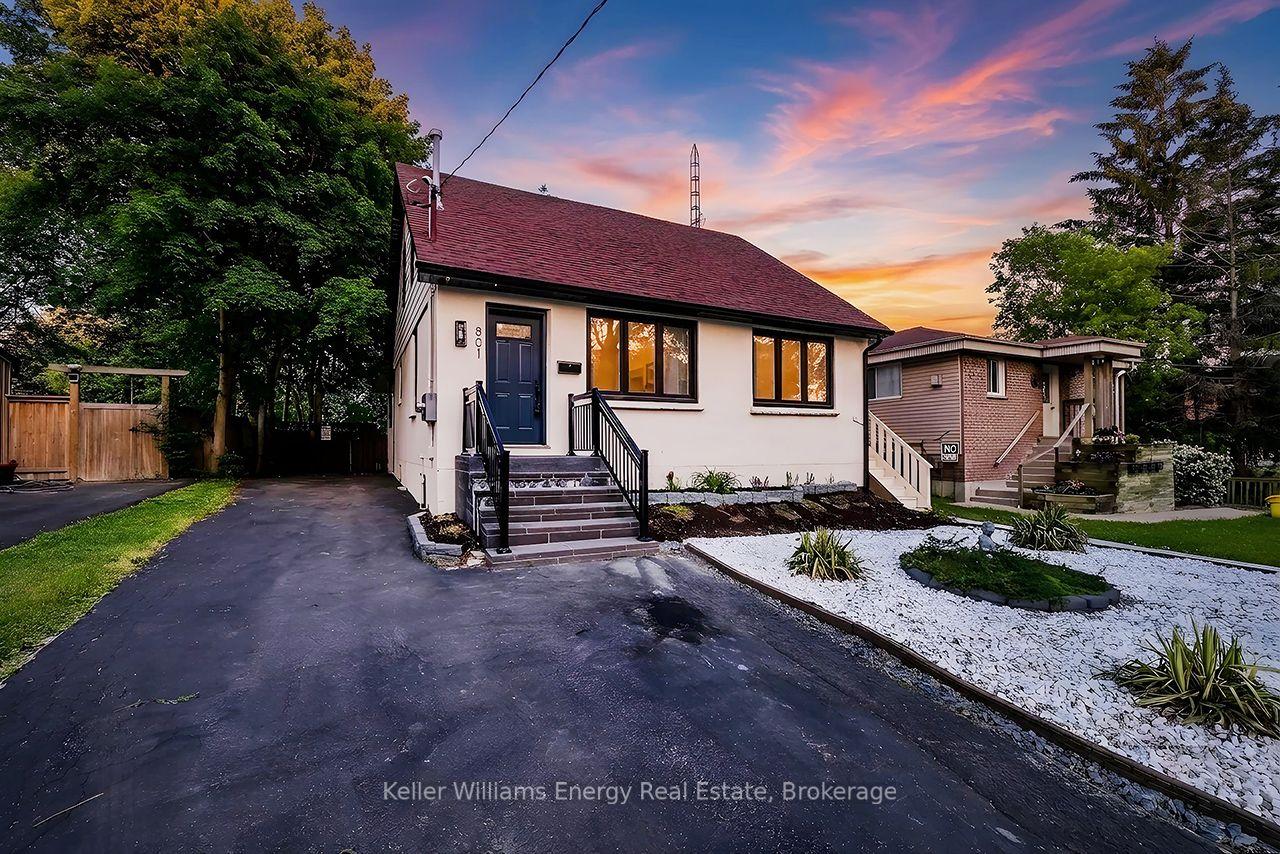
For Sale1 month ago
$699,900
Detached
est. $3,068/mo
801 Gordon Street, Lakeview
Oshawa, ON
3+3 bd
4 ba
1,750
5
MLS# E13431324Keller Williams Energy Real Estate
WhatsApp Aman
