For Sale
34 Marilake Drive
Agincourt South-Malvern West, Toronto, ON
$899,999
3+2Bd
2Ba
1,300+sqft
6Parking
55.02 x 104.41 ftlot
$692/sqft
DetachedMLS# E13516456Listed 2026-07-0215 DOM
Cooling
Central Air
Basement
Finished
About this home
Welcome to 34 Marilake Drive, a beautifully renovated all-brick detached backsplit situated on a premium 55-foot lot in the heart of highly sought-after Agincourt. This spacious home offers 3+2 bedrooms, 2 updated bathrooms, a finished lower level, a double attached garage and parking for up to five vehicles, making it an exceptional choice for growing families, multi-generational living or those seeking additional space.Thoughtfully renovated and meticulously maintained, this move-in-ready home features a bright and functional layout with generous principal rooms, an updated kitchen, spacious living and dining areas, and a finished lower level offering outstanding flexibility for extended family, guests, a home office, recreation room or potential in-law living. The expansive side yard and backyard provide excellent outdoor living space for entertaining, gardening, children to play or future expansion, subject to applicable approvals.Ideally located in one of Scarborough's most established and family-friendly neighbourhoods, you'll enjoy convenient access to Highways 401, 404 and the DVP, TTC, Scarborough Town Centre, Agincourt Mall, supermarkets, restaurants, community centres, parks, libraries and everyday amenities. Families will appreciate the excellent nearby schools, including C.D. Farquharson Junior Public School and Agincourt Collegiate Institute.Positioned for future growth, the property is just minutes from the planned Sheppard-McCowan Station on the Scarborough Subway Extension and benefits from the proposed Sheppard East LRT corridor currently in the planning stage, offering exciting long-term transit connectivity and neighbourhood enhancement. Major updates include roof (2019) and windows (2016). Combining location, space, thoughtful renovations and outstanding future potential, this is a rare opportunity to own a beautiful family home on a premium lot in one of Scarborough's most desirable communities.
GarageRenovated
Rooms
Main Floor
| Living Room | 4.92 × 3.95 m | Carpet Free Combined w/Dining Laminate |
| Dining Room | 4.09 × 3.30 m | California Shutters Combined w/Living Laminate |
| Kitchen | 2.82 × 2.45 m | Quartz Counter Tile Floor Stainless Steel Appl |
| Breakfast | 3.13 × 2.33 m | Tile Floor Walk-Out Overlooks Backyard |
| Primary Bedroom | 4.06 × 2.98 m | Laminate Large Closet Large Window |
| Bedroom 2 | 3.09 × 2.98 m | Laminate Closet Window |
| Bedroom 3 | 3.81 × 2.88 m | Laminate Closet Window |
Basement
| Kitchen | 2.95 × 1.96 m | Tile Floor Combined w/Laundry |
| Bedroom 4 | 3.12 × 2.88 m | Laminate Window |
| Bedroom 5 | 3.88 × 3.31 m | Laminate Window Fireplace |
Features
- Water Meter
- Auto Garage Door Remote
- Apartment
- Crawl Space
- Finished
- Central Air
- Backsplit 3
Financials
Annual Taxes
$4,985
Estimated Rental Income
Entire property$3,200 – $4,800/mo
Basement apartment$1,800 – $2,500/mo
Rental yield4.3% – 6.4%
*Estimates based on comparable rentals in the area. Actual income may vary.
Market Data — Toronto
Days on market15 days
Buyer's MarketSeller's Market
Based on active listings in Toronto. Data updates daily.
Demographics — Toronto
Population
2,794,356
Avg Household Income
$102,000
Age Distribution
0-19
19%
20-34
24%
35-49
21%
50-64
19%
65+
17%
Ownership53% own · 47% rent
EnglishMandarinCantoneseTagalogTamil
Our estimate for this home
Estimated range
$904K – $1.05M
Mid-point $977K · ~$752/sqft
How this listing compares
$904KList · $900K$1.05M
Medium confidence·Based on 15 agincourt south-malvern west comparables
Estimated range is generated automatically from active comparables and is for informational purposes only. Not an appraisal — contact Aman for a full comparative market analysis that factors in condition, renovations, and positioning.
Getting around
How walkable, bikeable, and transit-friendly this neighbourhood is.
77
/ 100
Walk Score
Very Walkable
69
/ 100
Transit Score
Good Transit
69
/ 100
Bike Score
Bikeable
Scores are estimates based on neighbourhood data and are for informational purposes only.
MLS® data courtesy of the Toronto Regional Real Estate Board (TRREB).
The information provided herein must only be used by consumers that have a bona fide interest in the purchase, sale, or lease of real estate and may not be used for any commercial purpose or any other purpose. Listing information is deemed reliable but is not guaranteed accurate by the Toronto Regional Real Estate Board, the listing brokerage, or this website. The trademarks REALTOR®, REALTORS® and the REALTOR® logo are controlled by The Canadian Real Estate Association (CREA) and identify real estate professionals who are members of CREA. MLS®, Multiple Listing Service®, and the associated logos are owned by CREA. Not intended to solicit properties currently listed for sale or buyers under contract.
You may also like
More homes in Toronto
Hand-picked listings with a similar price range and style.
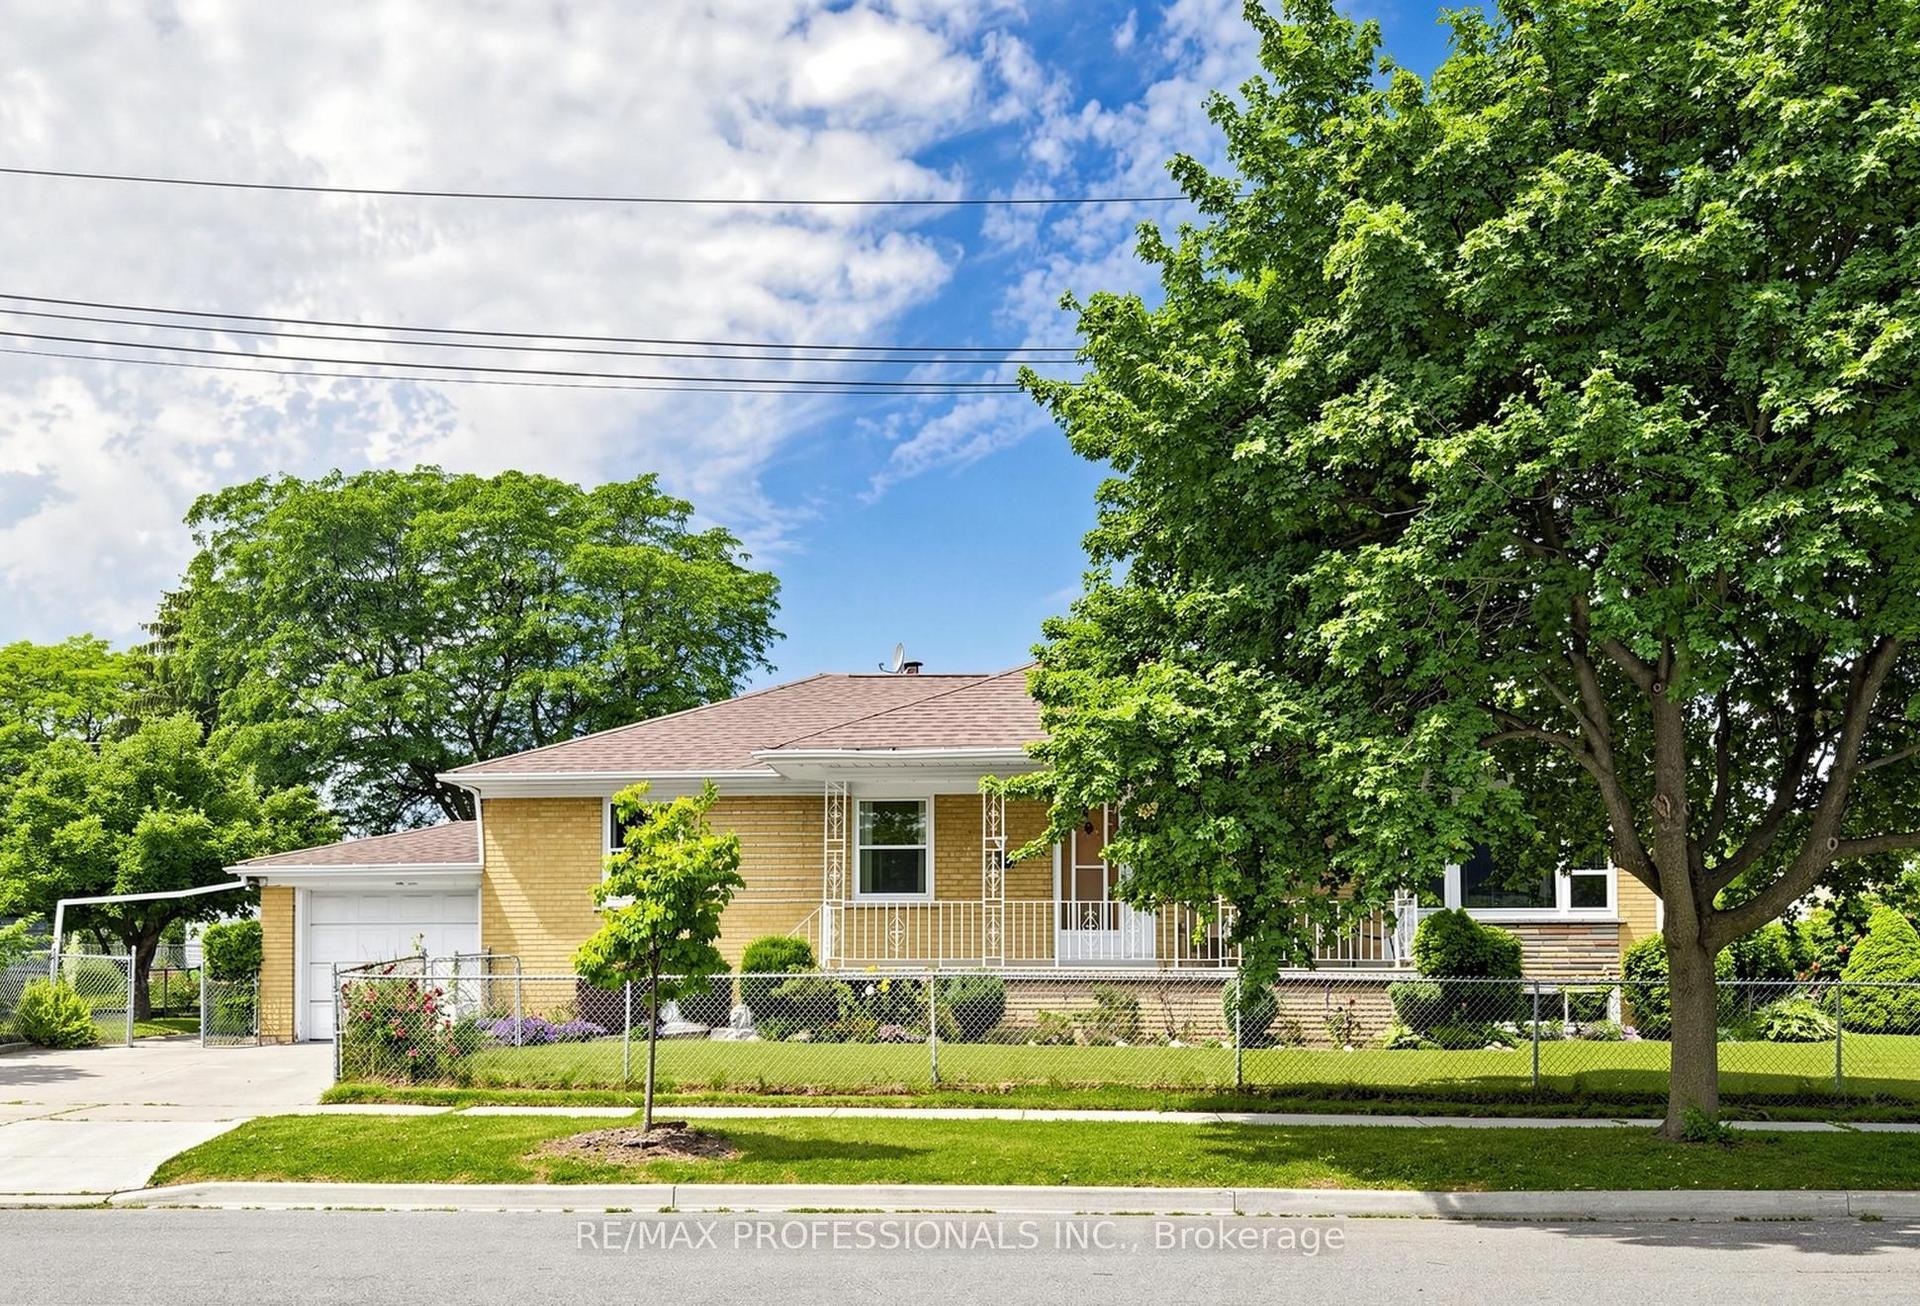
For Sale10 days ago
$849,999
Detached
est. $3,726/mo
9 Detling Court, West Humber-Clairville
Toronto, ON
3+1 bd
2 ba
1,300
3
MLS# W13538742Re/Max Professionals Inc.
WhatsApp Aman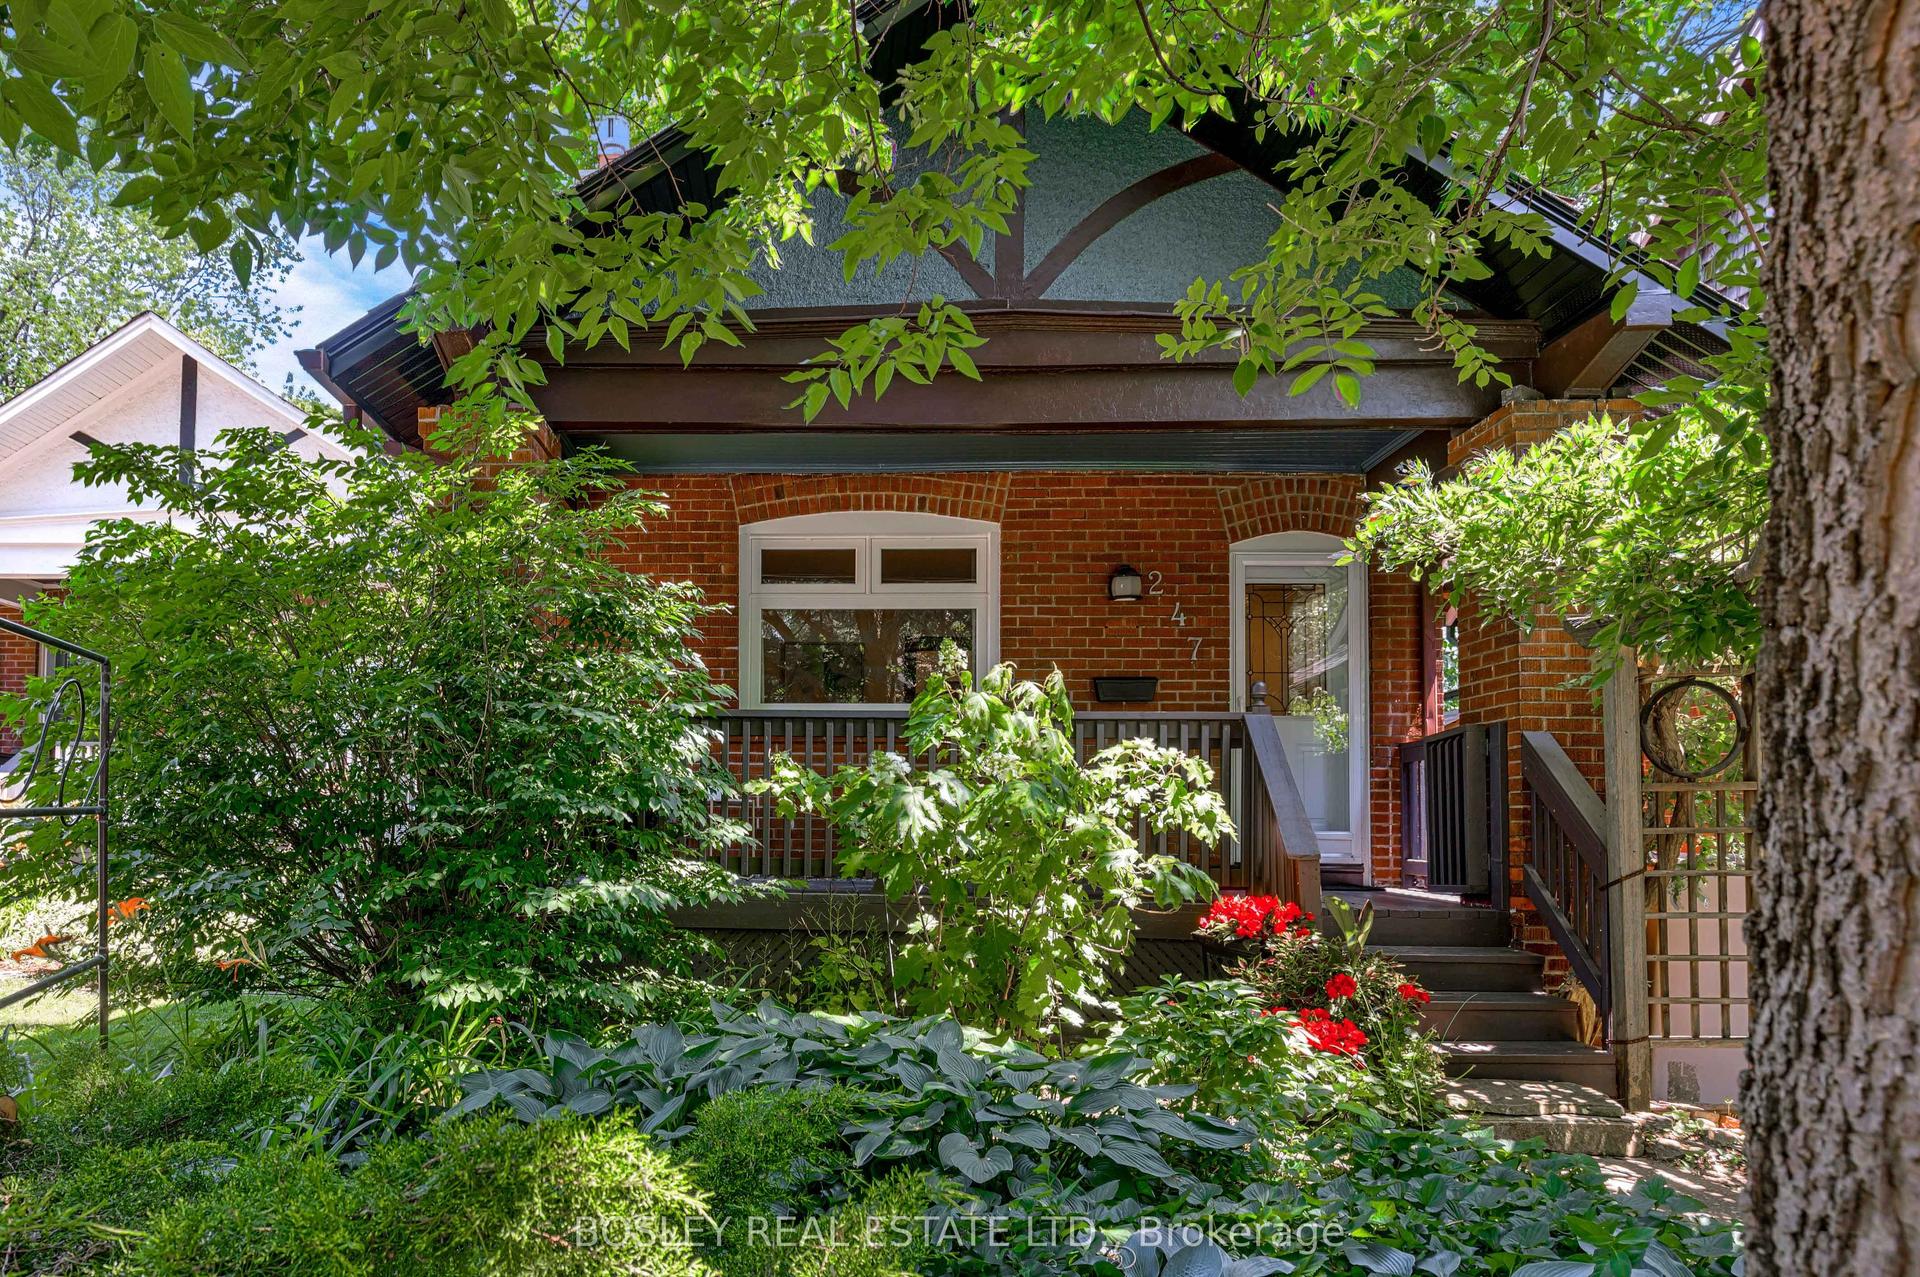
For Sale15 h ago
$989,000
Detached
est. $4,336/mo
247 Gainsborough Road, Woodbine Corridor
Toronto, ON
2 bd
2 ba
900
0
MLS# E13578776Bosley Real Estate Ltd.
WhatsApp Aman
