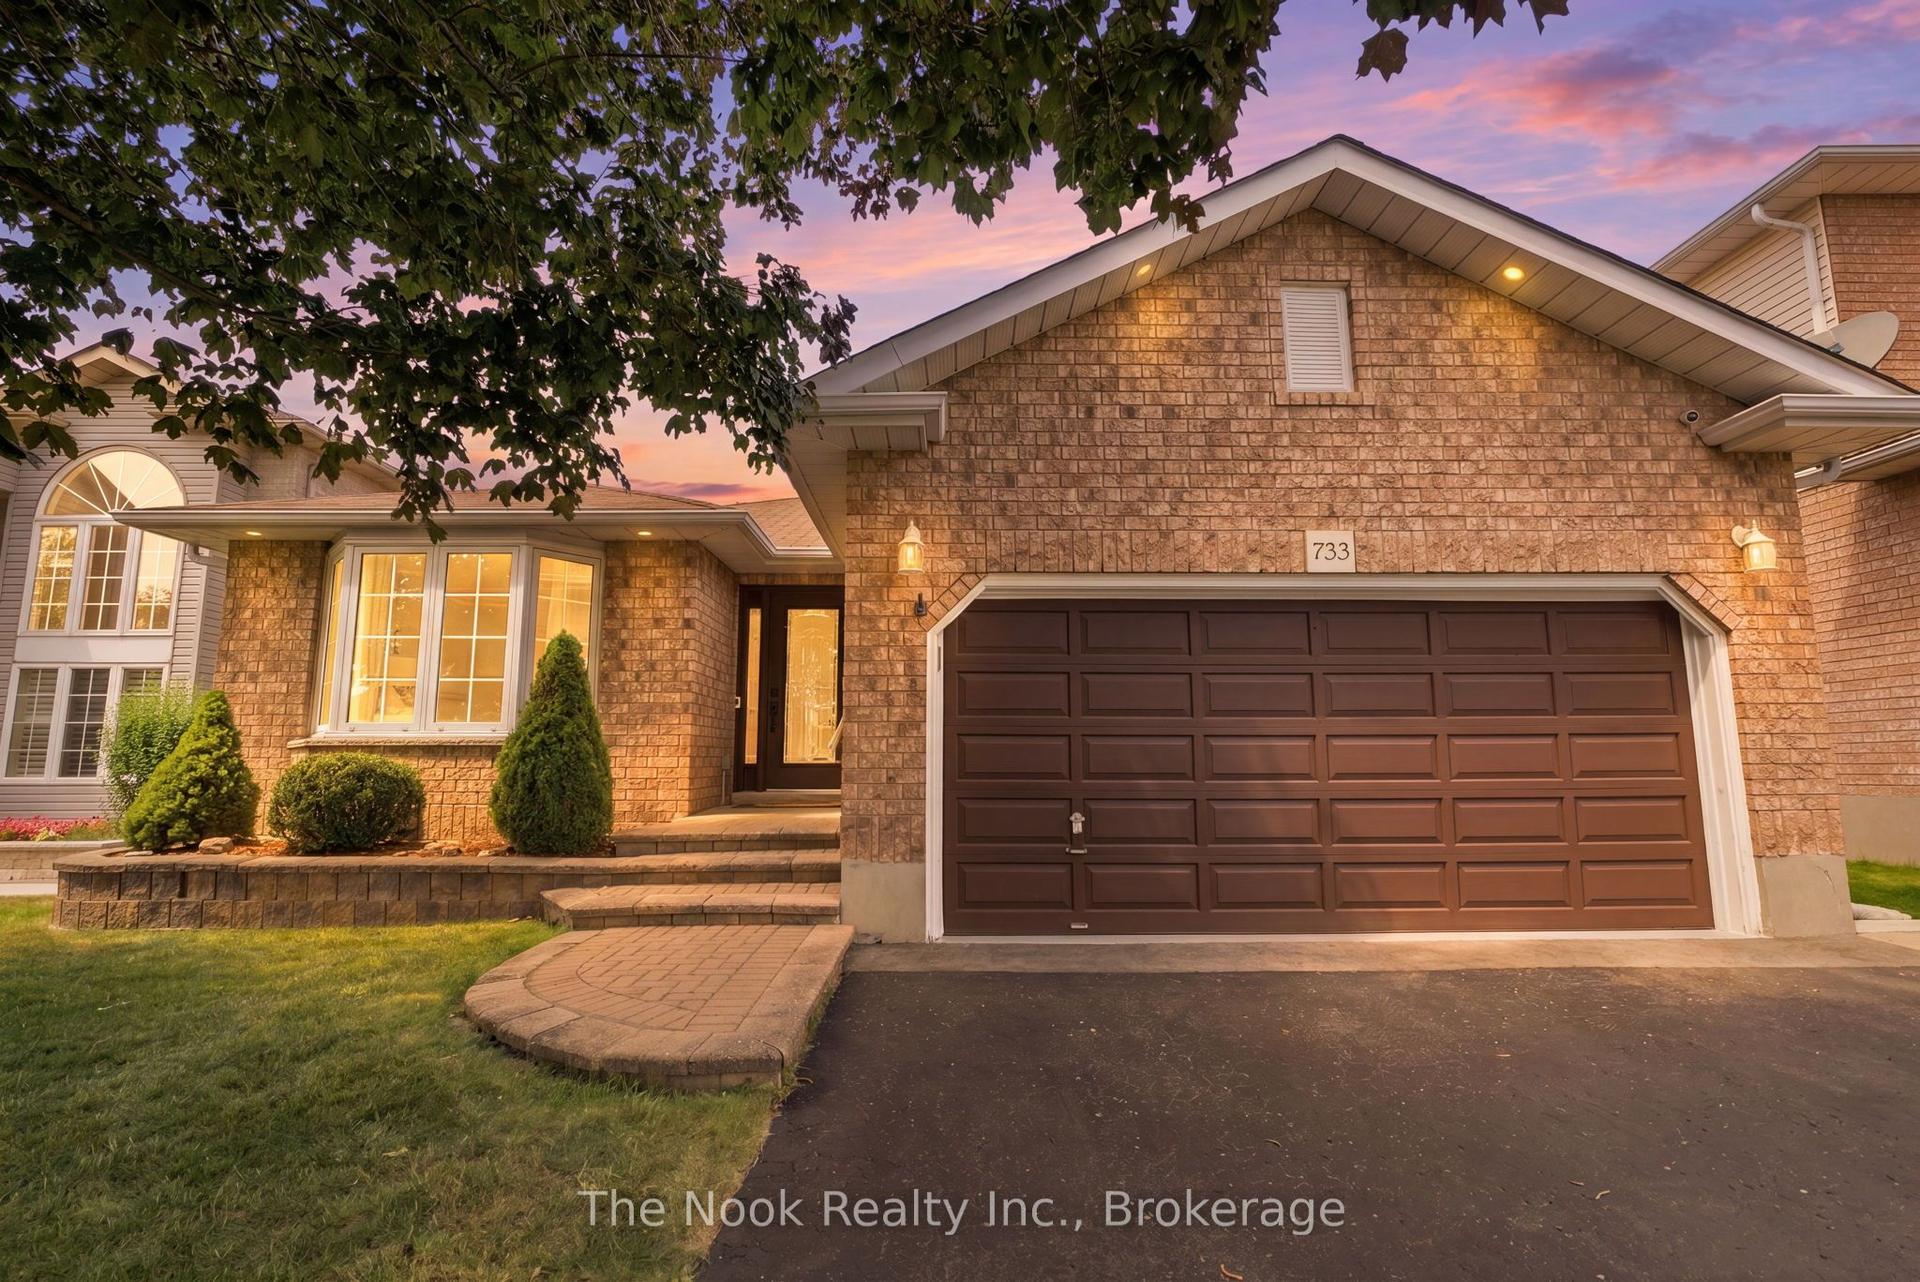
For Sale
Open House Sun 17–19
293 Blue Heron Drive
Eastdale, Oshawa, ON
$1,149,000
4+1Bd
5Ba
2,250+sqft
5Parking
46.63 x 127.44 ftlot
$511/sqft
DetachedMLS# E13516694Listed 2026-07-0345 DOM
Cooling
Central Air
Basement
Finished with Walk-Out
On the market for 45 days — longer than average. The seller may be open to negotiation.
About this home
Ravine + InLaw w private entrance. Beautifully updated 4+1 bdrm custom home in sought-after Eastdale neighbourhood, ideal for home-based business, multi-generational living or potential rental income. Welcoming front entrance features curved oak staircase, opens to spacious living & dining rms adorned with crown molding. Large open-concept kitchen flows into dinette & family rm, windows & patio door overlook deck & backyard oasis. Bonus features of main floor: bedroom/office space w/ private entrance & ensuite, laundry/mud room w/ side entrance. Upper level: ultra-private primary suite, two more very large bdrms, renovated 5-pc main bath w/ soaker tub. Expansive primary suite feat 7'x10' walk-in closet, laundry chute, 6-pc ensuite (incl bidet, jetted tub), patio door to private tree-top balcony. In-law apt w/ ravine walkout, custom kitchen w/ heated floor, great room, separate laundry. King-size in-law suite incl: egress window, office nook, 2 walk-in closets, ensuite w/ heated tile floor. Additional bsmt features: powder rm, workshop, under-garage cold storage. Move-in-ready, steps from schools & transit, close to shopping & restaurants, recent updates: new roof (2024), garage door & opener (2026).
GarageRenovatedRavineWalkoutIn-law Suite
Rooms
Main Floor
| Dining Room | 3.73 × 3.51 m | Hardwood Floor Crown Moulding Large Window |
| Family Room | 4.75 × 4.39 m | Hardwood Floor W/O To Balcony |
| Kitchen | 3.71 × 3.35 m | Backsplash Pantry Tile Floor |
| Living Room | 4.80 × 3.51 m | Hardwood Floor Crown Moulding Large Window |
| Breakfast | 3.40 × 3.10 m | Tile Ceiling Large Window Breakfast Bar |
| Bedroom 4 | 3.45 × 3.66 m | Hardwood Floor W/O To Yard 2 Pc Ensuite |
Second Floor
| Primary Bedroom | 4.75 × 4.34 m | 5 Pc Ensuite Walk-In Closet(s) W/O To Deck |
| Bedroom 2 | 3.53 × 4.04 m | Broadloom Large Closet Large Window |
| Bedroom 3 | 4.62 × 3.43 m | Broadloom Large Closet Large Window |
Basement
| Bedroom 5 | 4.98 × 3.71 m | Broadloom Walk-In Closet(s) 4 Pc Ensuite |
| Dining Room | 4.37 × 3.10 m | Broadloom Fireplace 4 Pc Ensuite |
| Kitchen | 4.45 × 3.28 m | Heated Floor Pantry |
Features
- Accessory Apartment
- Auto Garage Door Remote
- In-Law Suite
- Storage
- Water Meter
- Finished with Walk-Out
- Full
- Central Air
- 2-Storey
Financials
Annual Taxes
$7,500
Estimated Rental Income
Entire property$4,000 – $6,500/mo
Basement apartment$1,800 – $2,500/mo
Rental yield4.2% – 6.8%
*Estimates based on comparable rentals in the area. Actual income may vary.
Market Data — Oshawa
Days on market45 days
Buyer's MarketSeller's Market
Based on active listings in Oshawa. Data updates daily.
Demographics — Oshawa
Population
175,383
Avg Household Income
$87,000
Age Distribution
0-19
22%
20-34
22%
35-49
19%
50-64
20%
65+
17%
Ownership63% own · 37% rent
EnglishFrenchArabicUrduTagalog
Getting around
How walkable, bikeable, and transit-friendly this neighbourhood is.
55
/ 100
Walk Score
Somewhat Walkable
48
/ 100
Transit Score
Some Transit
45
/ 100
Bike Score
Somewhat Bikeable
Scores are estimates based on neighbourhood data and are for informational purposes only.
MLS® data courtesy of the Toronto Regional Real Estate Board (TRREB).
The information provided herein must only be used by consumers that have a bona fide interest in the purchase, sale, or lease of real estate and may not be used for any commercial purpose or any other purpose. Listing information is deemed reliable but is not guaranteed accurate by the Toronto Regional Real Estate Board, the listing brokerage, or this website. The trademarks REALTOR®, REALTORS® and the REALTOR® logo are controlled by The Canadian Real Estate Association (CREA) and identify real estate professionals who are members of CREA. MLS®, Multiple Listing Service®, and the associated logos are owned by CREA. Not intended to solicit properties currently listed for sale or buyers under contract.
You may also like
More homes in Oshawa
Hand-picked listings with a similar price range and style.
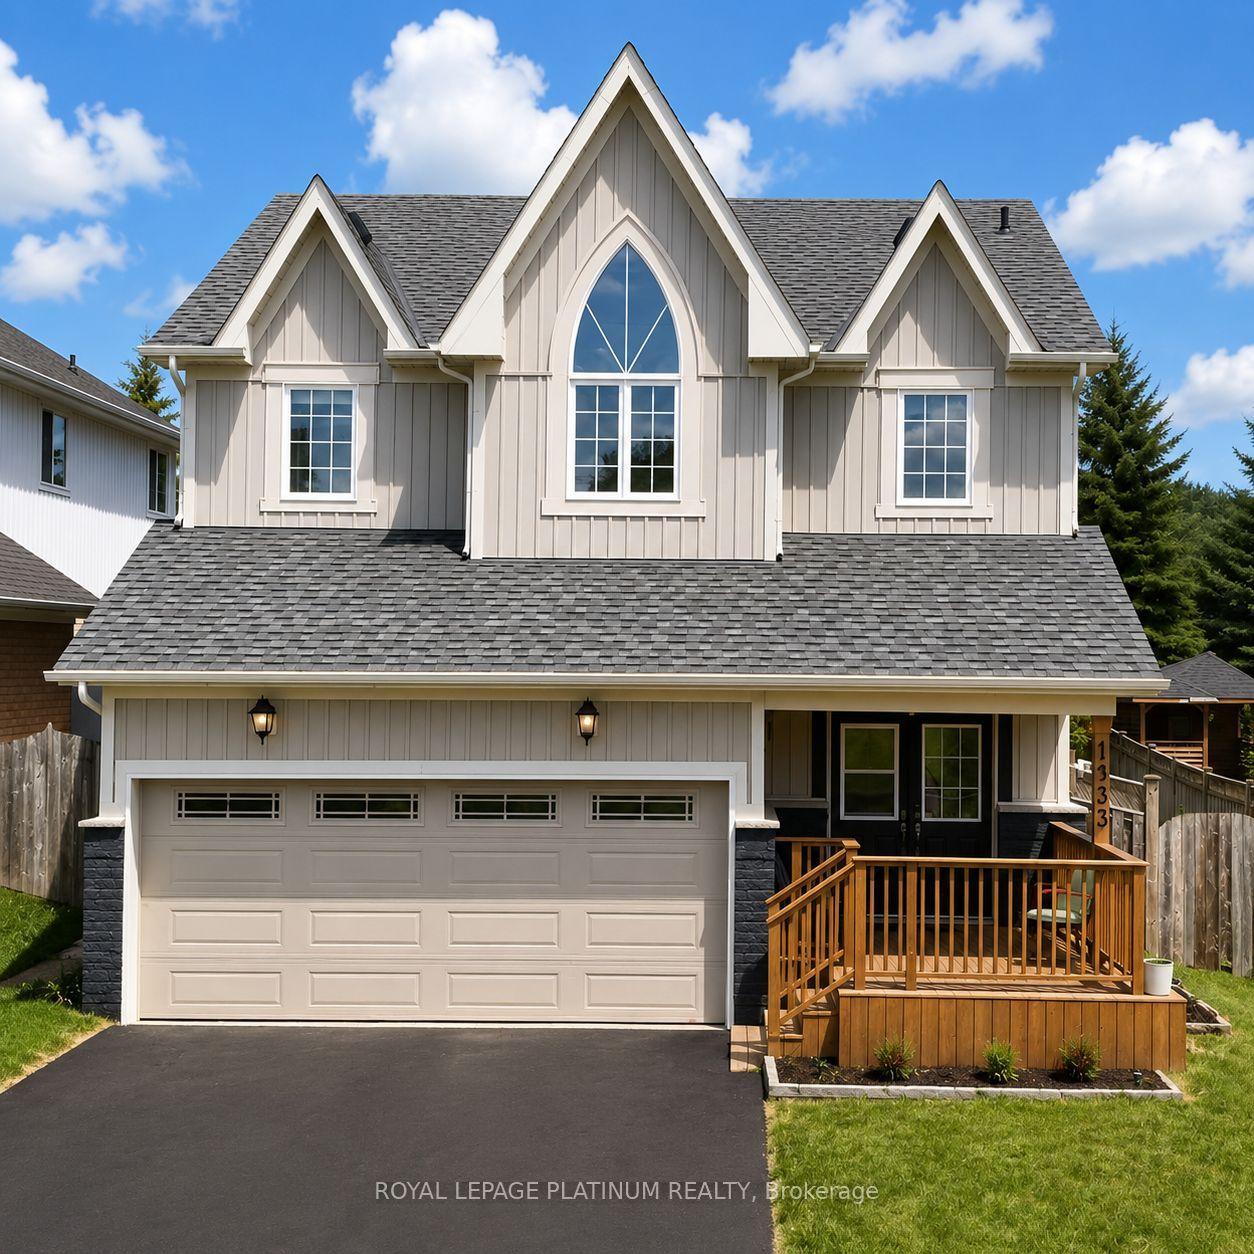
For Sale11 days ago
$879,000
Detached
est. $3,854/mo
1033 Grandview Street N, Pinecrest
Oshawa, ON
4+1 bd
4 ba
2,250
6
MLS# E13649638Royal Lepage Platinum Realty
WhatsApp Aman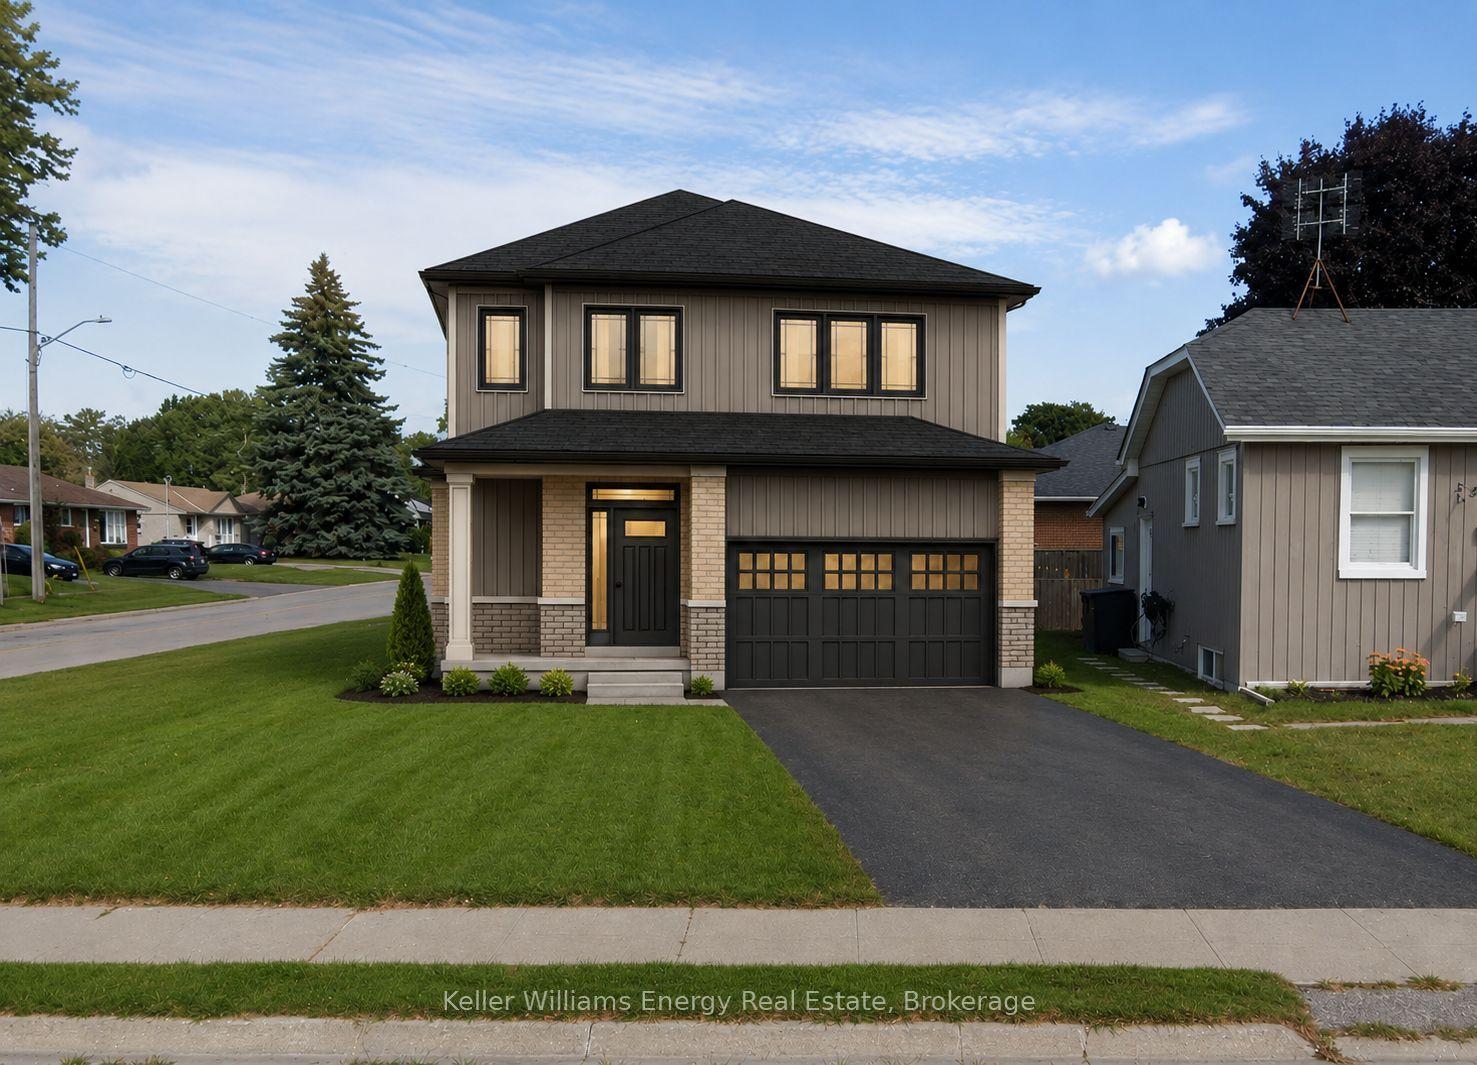
For Sale18 h ago
$899,900
Detached
est. $3,945/mo
336 Annapolis Avenue, McLaughlin
Oshawa, ON
3 bd
3 ba
1,750
3
MLS# E13684866Keller Williams Energy Real Estate
WhatsApp Aman