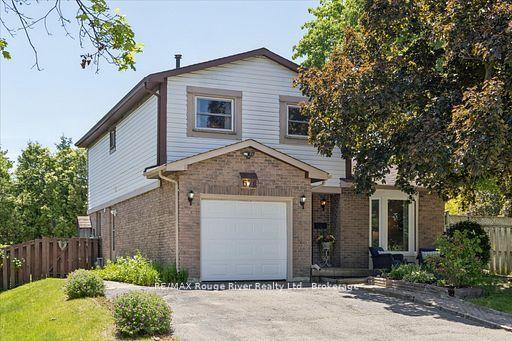
For Sale
Just Listed
733 Sundance Circle
Northglen, Oshawa, ON
$939,000
2+1Bd
3Ba
1,300+sqft
4Parking
45.97 x 119.84 ftlot
$722/sqft
DetachedMLS# E13586834Listed 2026-07-210 DOM
Heating
Water Heater
Cooling
Air Exchanger
Basement
Partially Finished
Just listed! New listings in Oshawa often receive offers within the first week.
About this home
Welcome to this all brick bungalow w/attached double garage on this quiet street in the sought after Northglen neighbourhood of Oshawa. Offering approx 2000 sq ft of living space w/ 2+1 bdrm & 3 full bthrms, this home provides a flexible layout for your family. Generous mnflr living spaces, a formal livingroom w/ dbl french doors is combined w/ the dining area plus the family room also has dbl fr doors to control sound from the bdrm area and is open to breakfast area. A unique feature of this home is the w/o from kitchen to the 3 season sunroom addition that allows you to feel connected to the backyard space w/3 walls of windows. The kitchen has great storage space with a wall of full height pantry cupboards. There are SS appliances, granite countertops and a ceramic tile backsplash detail. The breakfast area o/l the family room & you can w/o to the sunroom through a 6' patio door. The primary bedroom has a bay window overlooking the private backyard, a double closet & a 3pc ensuite. The 2nd bdrm has a double closet & a 4pc semi ensuite. There is a double closet located in the mainfloor hallway w/ laundry connections if you wish to have your laundry on the mainfloor or use for extra storage. Convenient door by the front door with access to the garage. There is a straight staircase to the basement that features a 3rd bedroom with a 3 pc ensuite, a double cedar lined closet plus a double mirrored door closet.This bedroom is great for guests to have their own private area. There is a large finished space that this owner uses as a laundryroom with wall mounted folding area, laundry sink, flexible closet area, great for hanging items to dry. There is a large unfin space w/ a window -finish as suits your family ie a rec rm, another bdrm, playrm, gym, home office etc. A private backyard with an interlock patio, shed & low maintenance gardens.Parks nearby,one w/splash pad &Rose Valley Community park w/ pickle ball courts, walking path, covered gazebo sitting area & more .
Garage
Rooms
Main Floor
| Foyer | 2.64 × 2.03 m | Access To Garage Tile Floor Closet |
| Living Room | 4.67 × 3.26 m | Combined w/Dining Hardwood Floor Bay Window |
| Dining Room | 3.42 × 3.76 m | Combined w/Living Hardwood Floor Window |
| Kitchen | 2.76 × 3.60 m | Pantry Stainless Steel Appl Ceramic Backsplash |
| Breakfast | 2.40 × 3.68 m | Overlooks Family Tile Floor W/O To Sunroom |
| Sunroom | 3.58 × 3.49 m | Large Window Overlooks Backyard W/O To Yard |
| Family Room | 4.48 × 3.64 m | French Doors Overlooks Backyard Hardwood Floor |
| Primary Bedroom | 4.33 × 3.64 m | 3 Pc Ensuite Bay Window Broadloom |
| Bathroom | 1.77 × 2.49 m | 3 Pc Ensuite Double Closet Window |
| Bedroom 2 | 3.17 × 3.79 m | Semi Ensuite Double Closet Hardwood Floor |
| Bathroom | 2.79 × 1.67 m | 4 Pc Ensuite |
Basement
| Bedroom 3 | 5.46 × 4.32 m | 3 Pc Ensuite Cedar Closet(s) Broadloom |
| Bathroom | 1.44 × 3.28 m | 3 Pc Ensuite |
| Laundry | 3.18 × 3.94 m | Laundry Sink Pot Lights Closet |
| Other | 9.38 × 5.28 m | Unfinished Window |
| Utility Room | 3.31 × 4.29 m |
Features
- Water Meter
- Primary Bedroom - Main Floor
- Air Exchanger
- Auto Garage Door Remote
- Storage
- Water Heater
- Workbench
- Patio
- Lawn Sprinkler System
- Deck
- Partially Finished
- Full
- Central Air
- Bungalow
Financials
Annual Taxes
$6,931.5
Estimated Rental Income
Entire property$2,600 – $3,800/mo
Basement apartment$1,800 – $2,500/mo
Rental yield3.3% – 4.9%
*Estimates based on comparable rentals in the area. Actual income may vary.
Market Data — Oshawa
Days on market0 days
Buyer's MarketSeller's Market
Based on active listings in Oshawa. Data updates daily.
Demographics — Oshawa
Population
175,383
Avg Household Income
$87,000
Age Distribution
0-19
22%
20-34
22%
35-49
19%
50-64
20%
65+
17%
Ownership63% own · 37% rent
EnglishFrenchArabicUrduTagalog
Our estimate for this home
Estimated range
$652K – $758K
Mid-point $705K · ~$542/sqft
How this listing compares
$652KList · $939K$758K
High confidence·Based on 333 oshawa comparables
Estimated range is generated automatically from active comparables and is for informational purposes only. Not an appraisal — contact Aman for a full comparative market analysis that factors in condition, renovations, and positioning.
Getting around
How walkable, bikeable, and transit-friendly this neighbourhood is.
54
/ 100
Walk Score
Somewhat Walkable
43
/ 100
Transit Score
Some Transit
40
/ 100
Bike Score
Somewhat Bikeable
Scores are estimates based on neighbourhood data and are for informational purposes only.
MLS® data courtesy of the Toronto Regional Real Estate Board (TRREB).
The information provided herein must only be used by consumers that have a bona fide interest in the purchase, sale, or lease of real estate and may not be used for any commercial purpose or any other purpose. Listing information is deemed reliable but is not guaranteed accurate by the Toronto Regional Real Estate Board, the listing brokerage, or this website. The trademarks REALTOR®, REALTORS® and the REALTOR® logo are controlled by The Canadian Real Estate Association (CREA) and identify real estate professionals who are members of CREA. MLS®, Multiple Listing Service®, and the associated logos are owned by CREA. Not intended to solicit properties currently listed for sale or buyers under contract.
You may also like
More homes in Oshawa
Hand-picked listings with a similar price range and style.
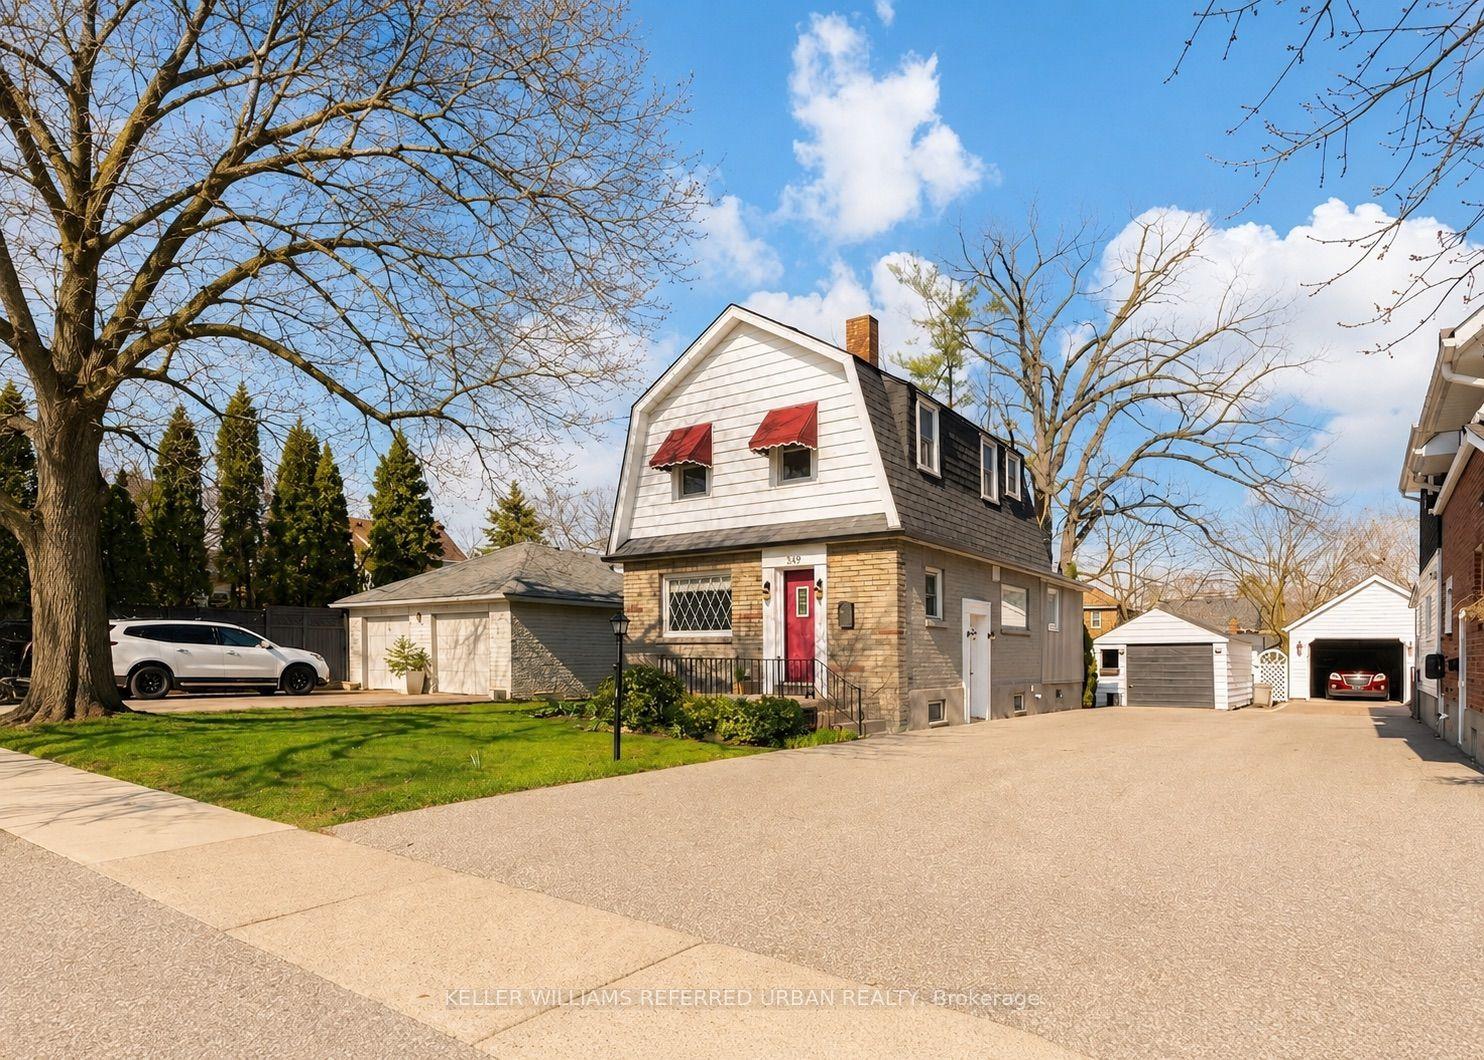
For Sale14 days ago
$715,000
Detached
est. $3,135/mo
569 Masson Street, O'Neill
Oshawa, ON
3 bd
3 ba
1,300
5
MLS# E13532976Keller Williams Referred Urban Re…
WhatsApp Aman
For Sale2 h ago
$1,099,000
Detached
est. $4,818/mo
1081 Keswick Court, Pinecrest
Oshawa, ON
5 bd
4 ba
2,250
6
MLS# E13587270Royal Lepage Urban Realty
WhatsApp Aman