For Lease
5 Applefield Drive Lower #Lower
Bendale, Toronto, ON
$1,775
2Bd
1Ba
900+sqft
1Parking
$2/sqft
DetachedMLS# E13517366Listed 2026-07-0325 DOM
Cooling
Central Air
Basement
Finished
About this home
New price! Looking for a bright, spacious, well maintained suite to rent with exceptional landlords? This is it! Welcome to 5 Applefield Dr! This lower level unit is about 1000 sq feet and has lots of space for you. Open concept, the kitchen opens onto the living and dining room space, with large windows letting in lots of light. Two large bedrooms are at the back of the house. A large renovated washroom with porcelain tiles and a newer vanity is great! And there's lots of space for an office area or large dining room. The washer/dryer is ensuite and just for your use - no sharing! Lovely laminate floors make for a beautiful living space. A separate entrance for you on the side of the house is easy to use and move-in to. You even have a coat closet off your foyer. 1 dedicated parking on the driveway, no outdoor space. No pets, no smoking as owner is allergic. Great landings seeking equally great tenants! Plus 40% hydro + water; plus $40 per month for high-speed internet. Steps to walking trails, TTC, and parks. Amazing neighbourhood. Virtual staging used on some photos with furniture.
Renovated
Rooms
Basement
| Living Room | 6.41 × 3.33 m | Combined w/Dining Laminate Large Window |
| Dining Room | 6.41 × 3.33 m | Combined w/Living Laminate Large Window |
| Primary Bedroom | 3.20 × 3.12 m | Laminate Closet |
| Bedroom 2 | 3.12 × 2.92 m | Laminate Closet |
| Office | 4.63 × 2.69 m | Laminate Open Concept |
Features
- Other
- Finished
- Separate Entrance
- Central Air
- Bungalow
Financials
Estimated Rental Income
Entire property$2,600 – $3,800/mo
Basement apartment$1,800 – $2,500/mo
Rental yield1757.7% – 2569.0%
*Estimates based on comparable rentals in the area. Actual income may vary.
Market Data — Toronto
Days on market25 days
Buyer's MarketSeller's Market
Based on active listings in Toronto. Data updates daily.
Demographics — Toronto
Population
2,794,356
Avg Household Income
$102,000
Age Distribution
0-19
19%
20-34
24%
35-49
21%
50-64
19%
65+
17%
Ownership53% own · 47% rent
EnglishMandarinCantoneseTagalogTamil
Other rentals like this
Similar rentals in Toronto
Same property type, similar price, similar size — currently for rent.
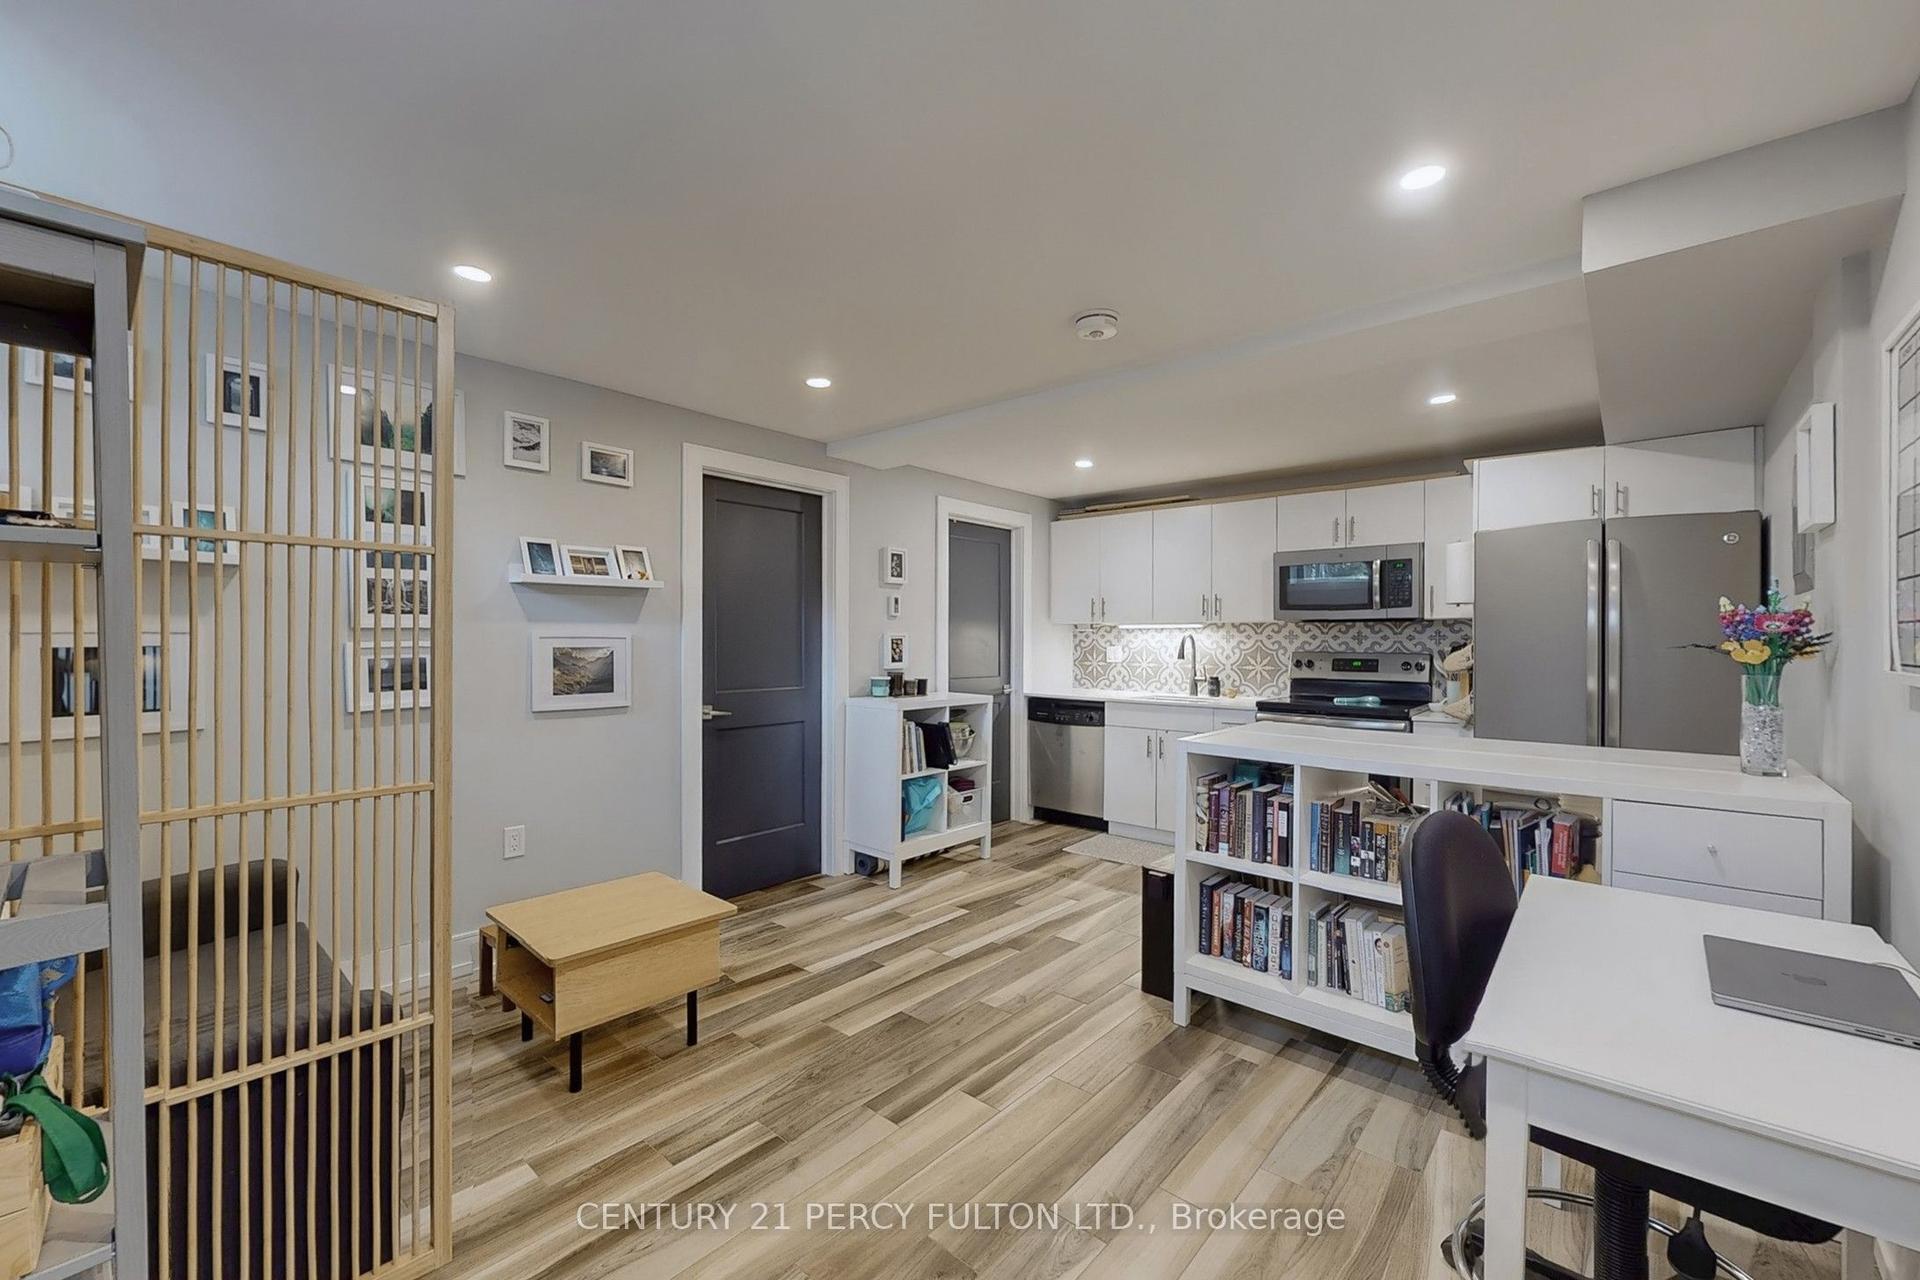
For Lease10 h ago
$1,800
Detached
84 Wiley Avenue lower level #lower level, Danforth Village-East York
Toronto, ON
1 bd
1 ba
2,250
0
MLS# E13614564Century 21 Percy Fulton Ltd.
WhatsApp Aman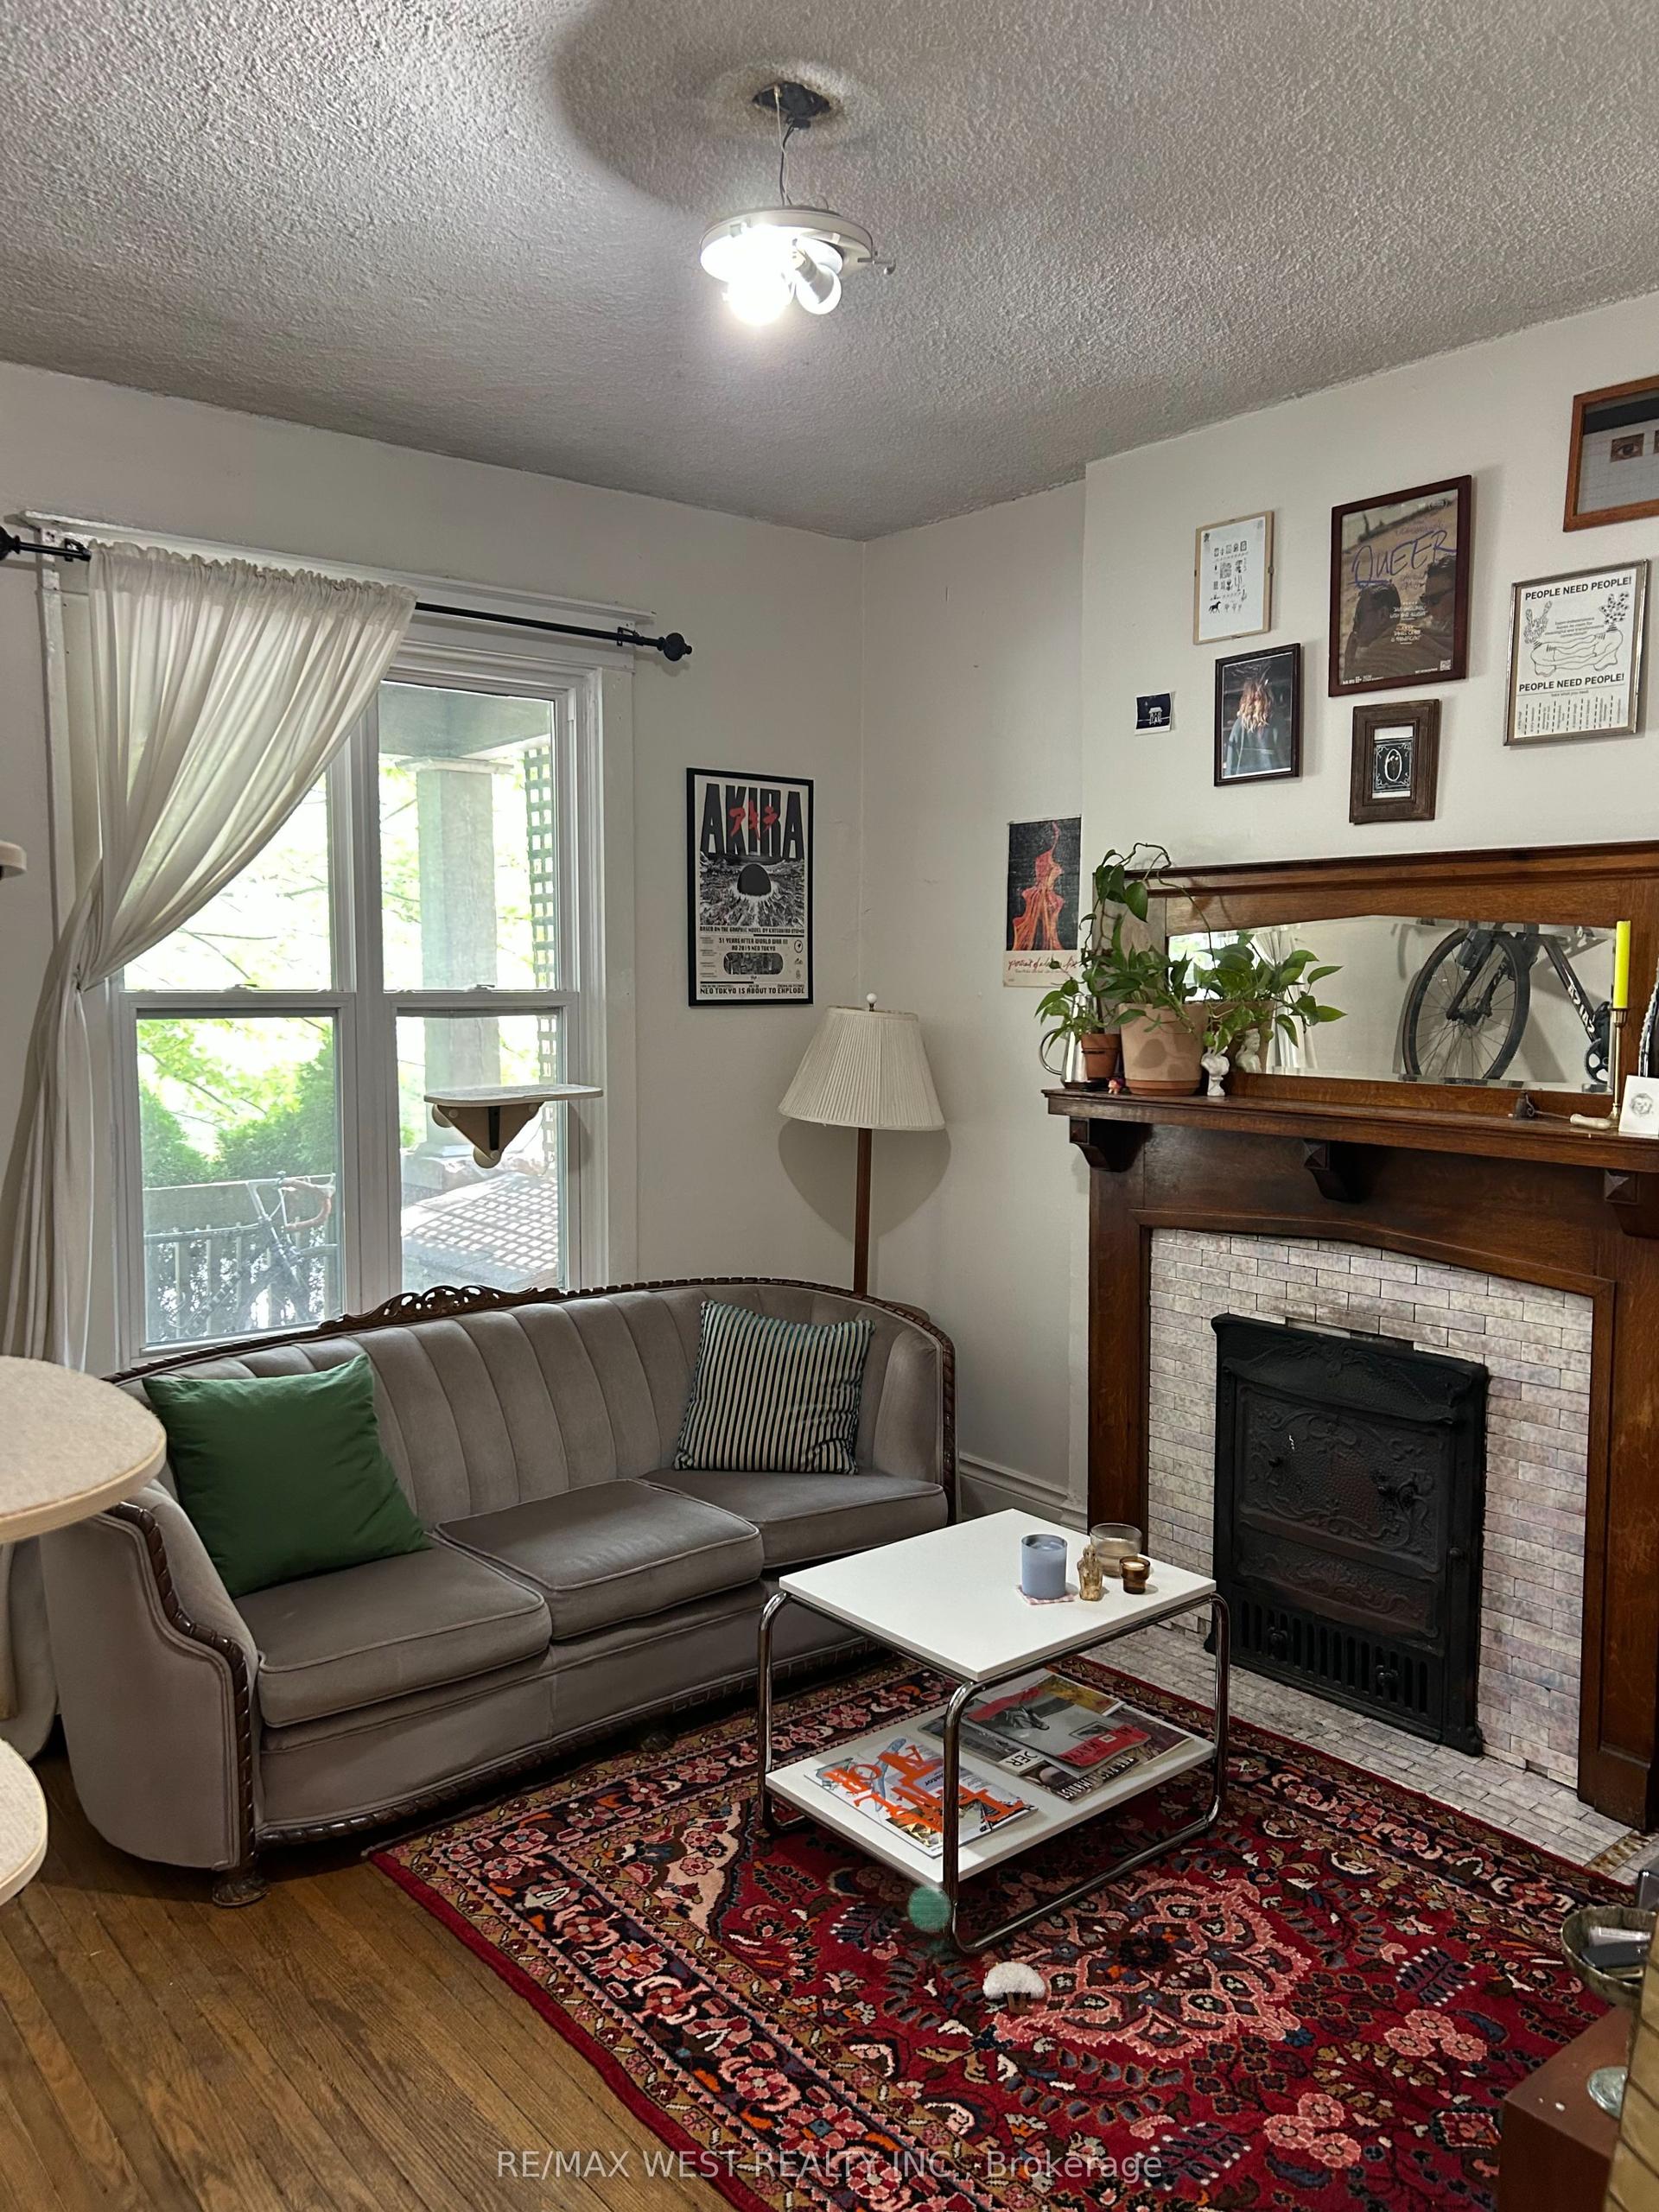
For Lease10 h ago
$1,700
Detached
1504 Dufferin Street 1 #1, Corso Italia-Davenport
Toronto, ON
1 bd
1 ba
—
1
MLS# W13613812Re/Max West Realty Inc.
WhatsApp Aman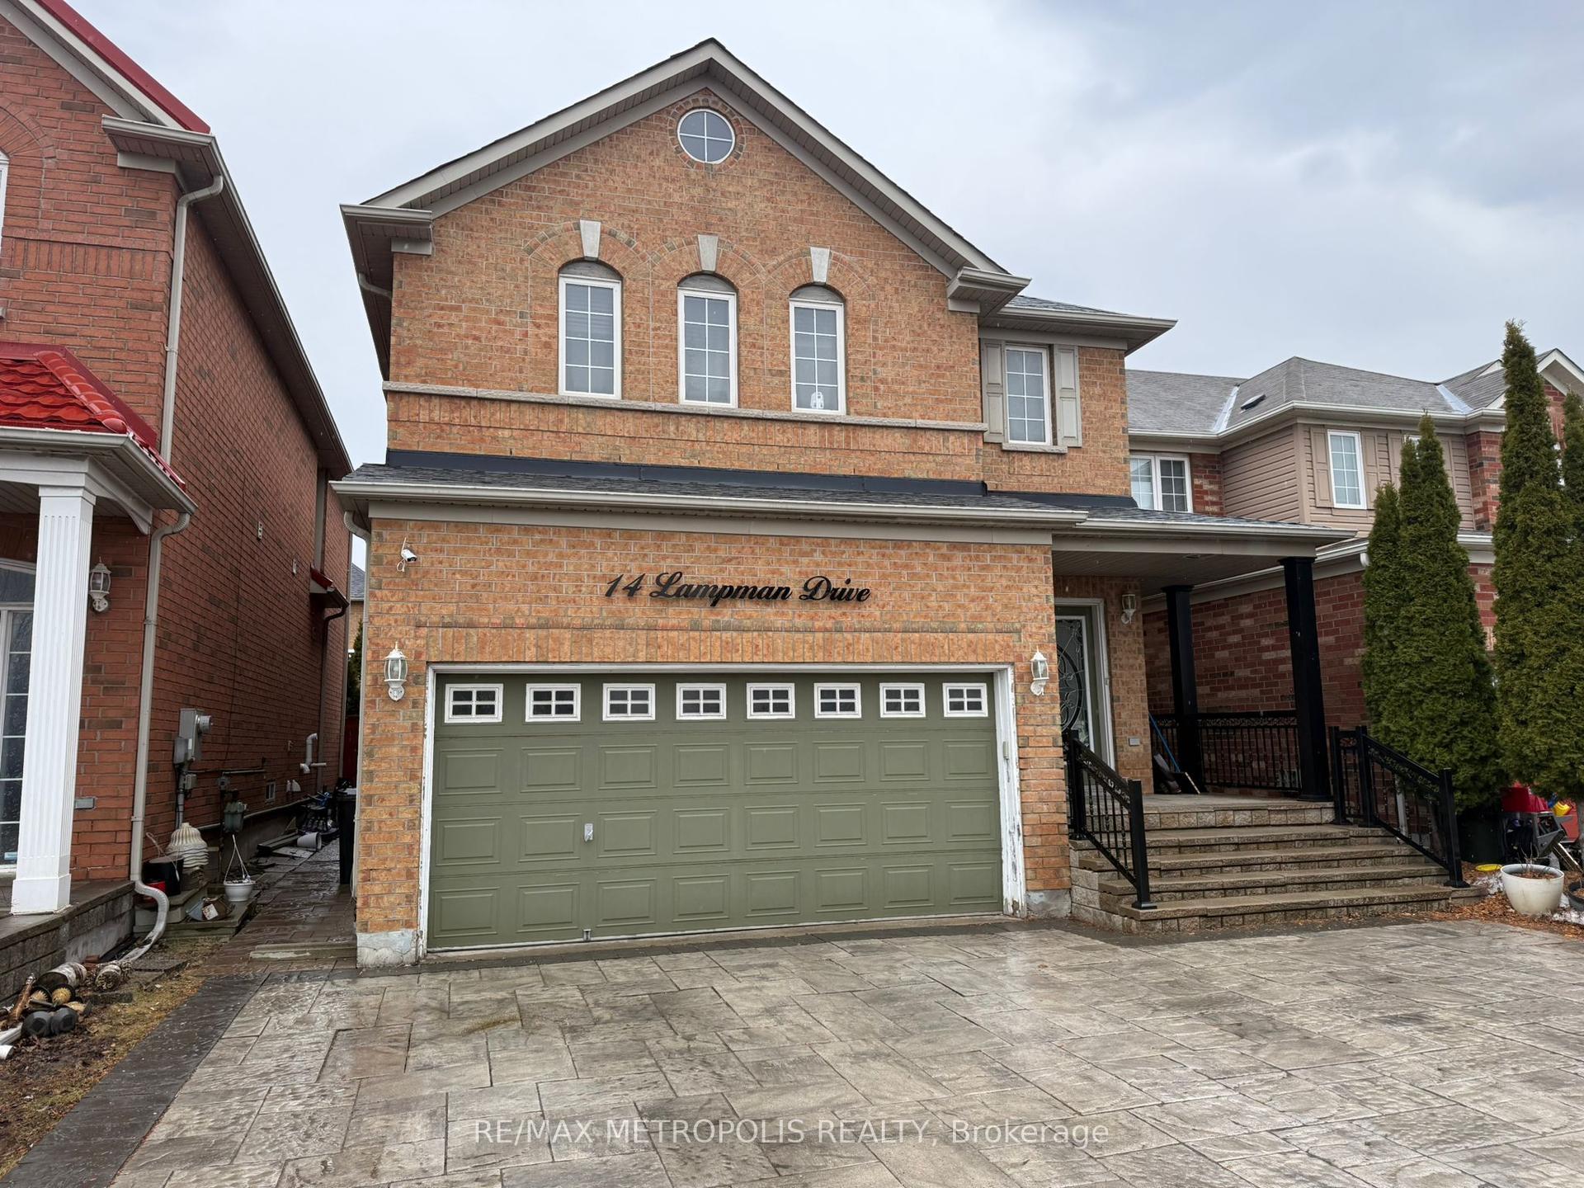
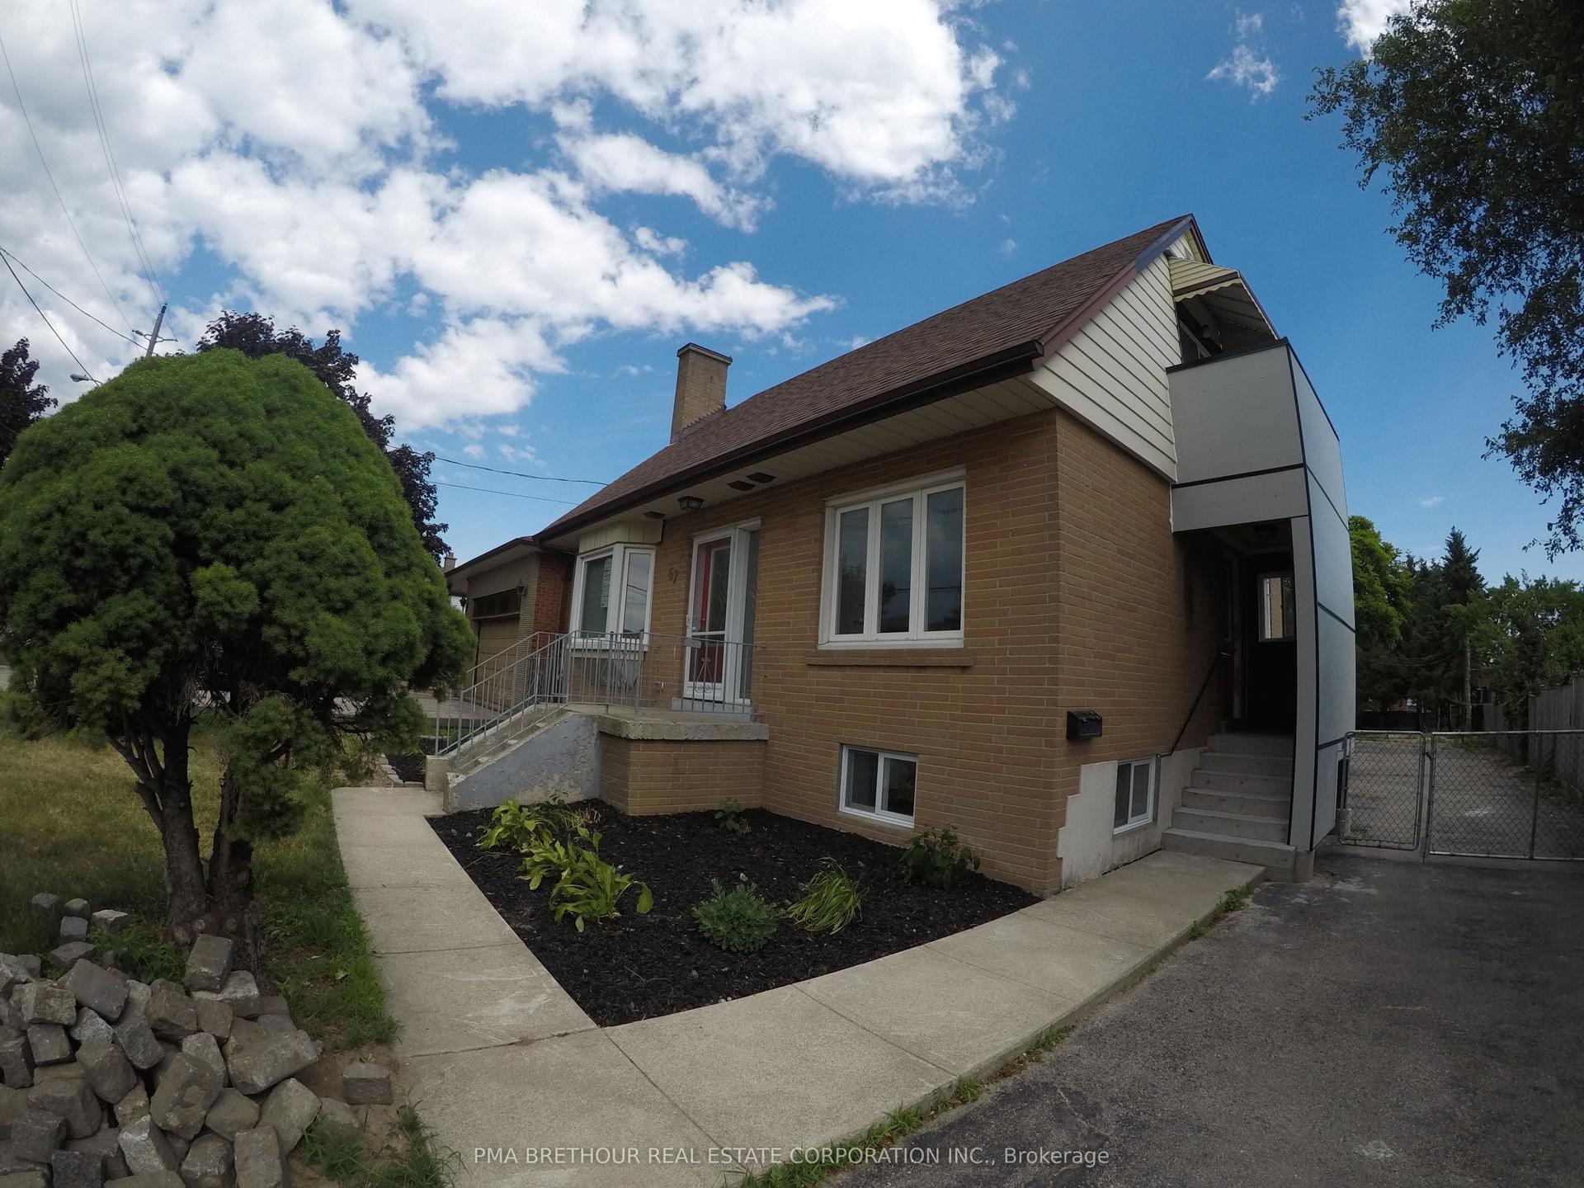
Getting around
How walkable, bikeable, and transit-friendly this neighbourhood is.
76
/ 100
Walk Score
Very Walkable
70
/ 100
Transit Score
Excellent Transit
62
/ 100
Bike Score
Bikeable
Scores are estimates based on neighbourhood data and are for informational purposes only.
MLS® data courtesy of the Toronto Regional Real Estate Board (TRREB).
The information provided herein must only be used by consumers that have a bona fide interest in the purchase, sale, or lease of real estate and may not be used for any commercial purpose or any other purpose. Listing information is deemed reliable but is not guaranteed accurate by the Toronto Regional Real Estate Board, the listing brokerage, or this website. The trademarks REALTOR®, REALTORS® and the REALTOR® logo are controlled by The Canadian Real Estate Association (CREA) and identify real estate professionals who are members of CREA. MLS®, Multiple Listing Service®, and the associated logos are owned by CREA. Not intended to solicit properties currently listed for sale or buyers under contract.