For Sale
Open House Sun 18–20
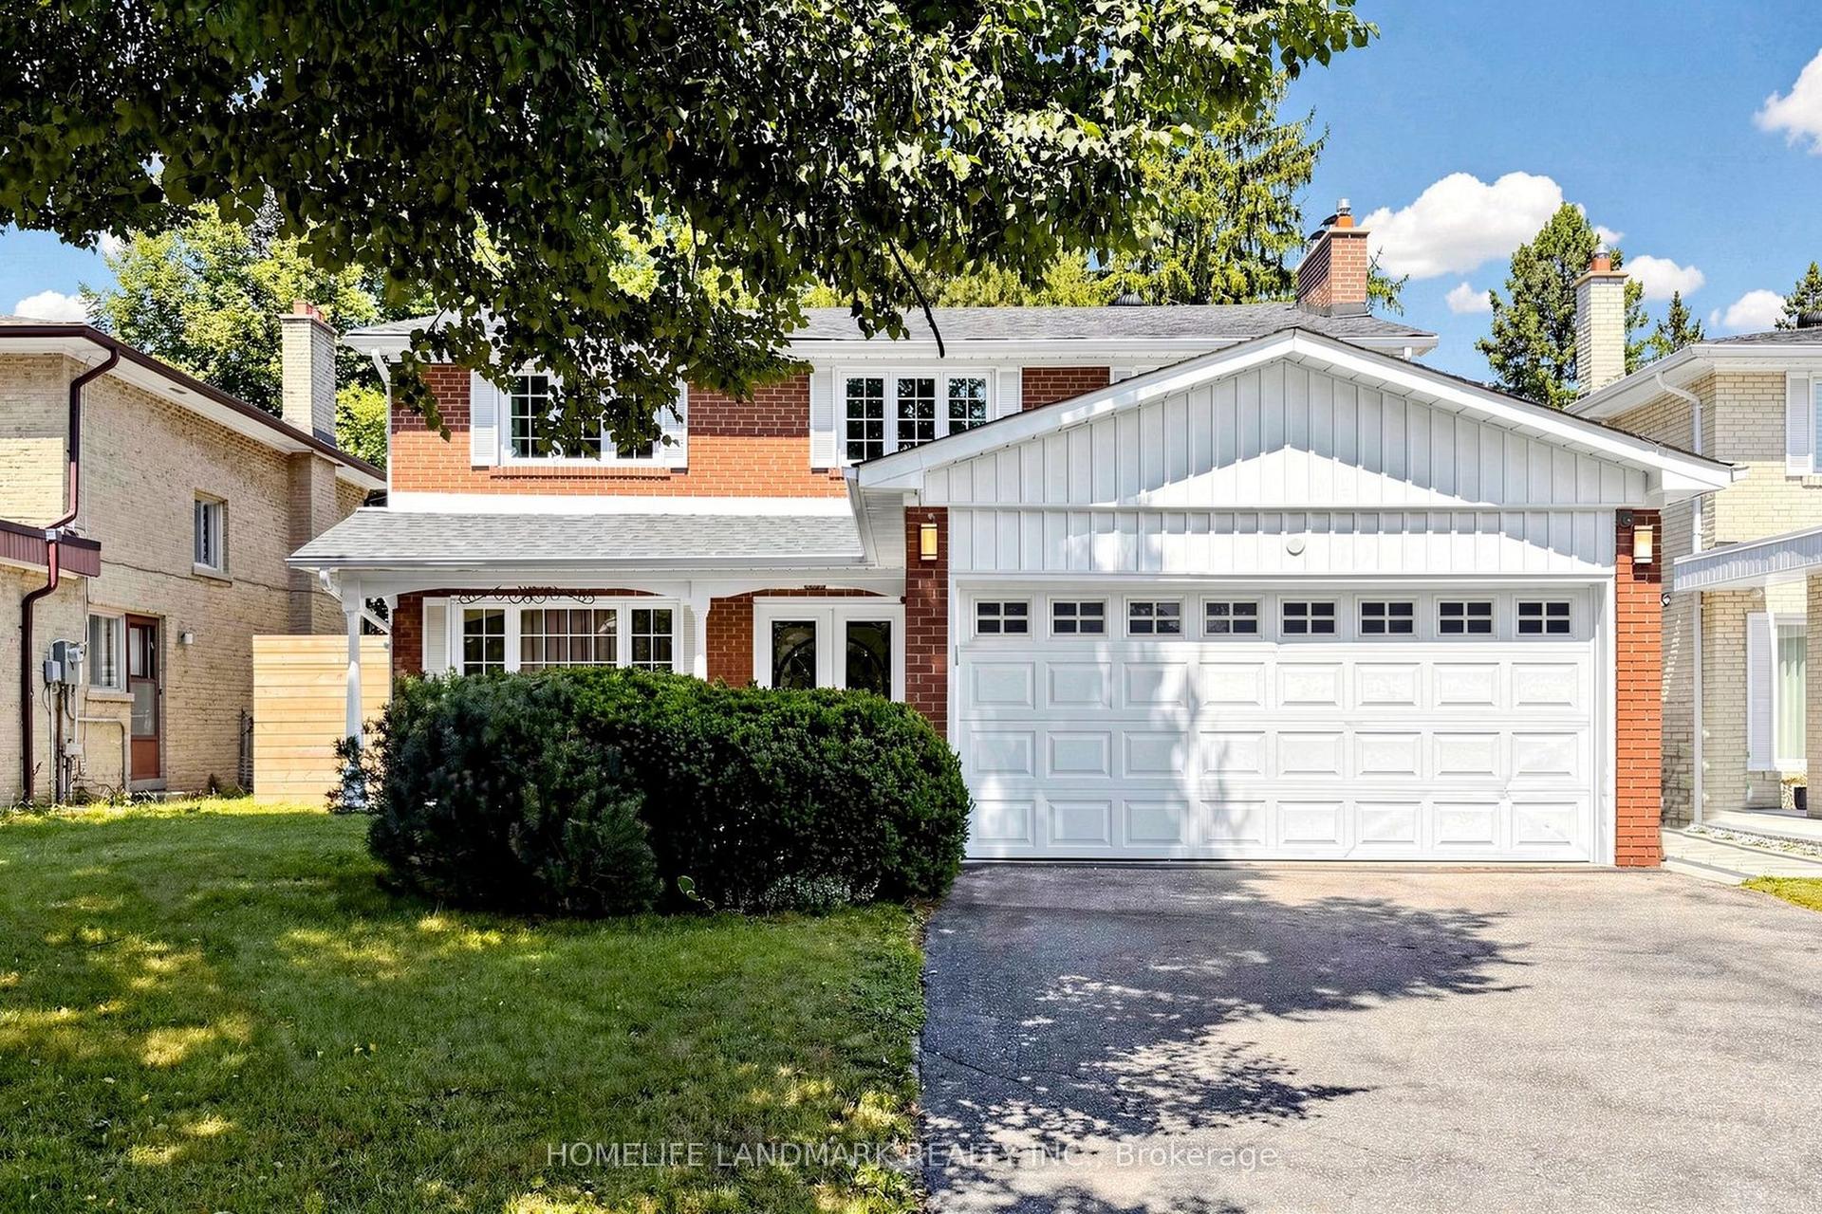
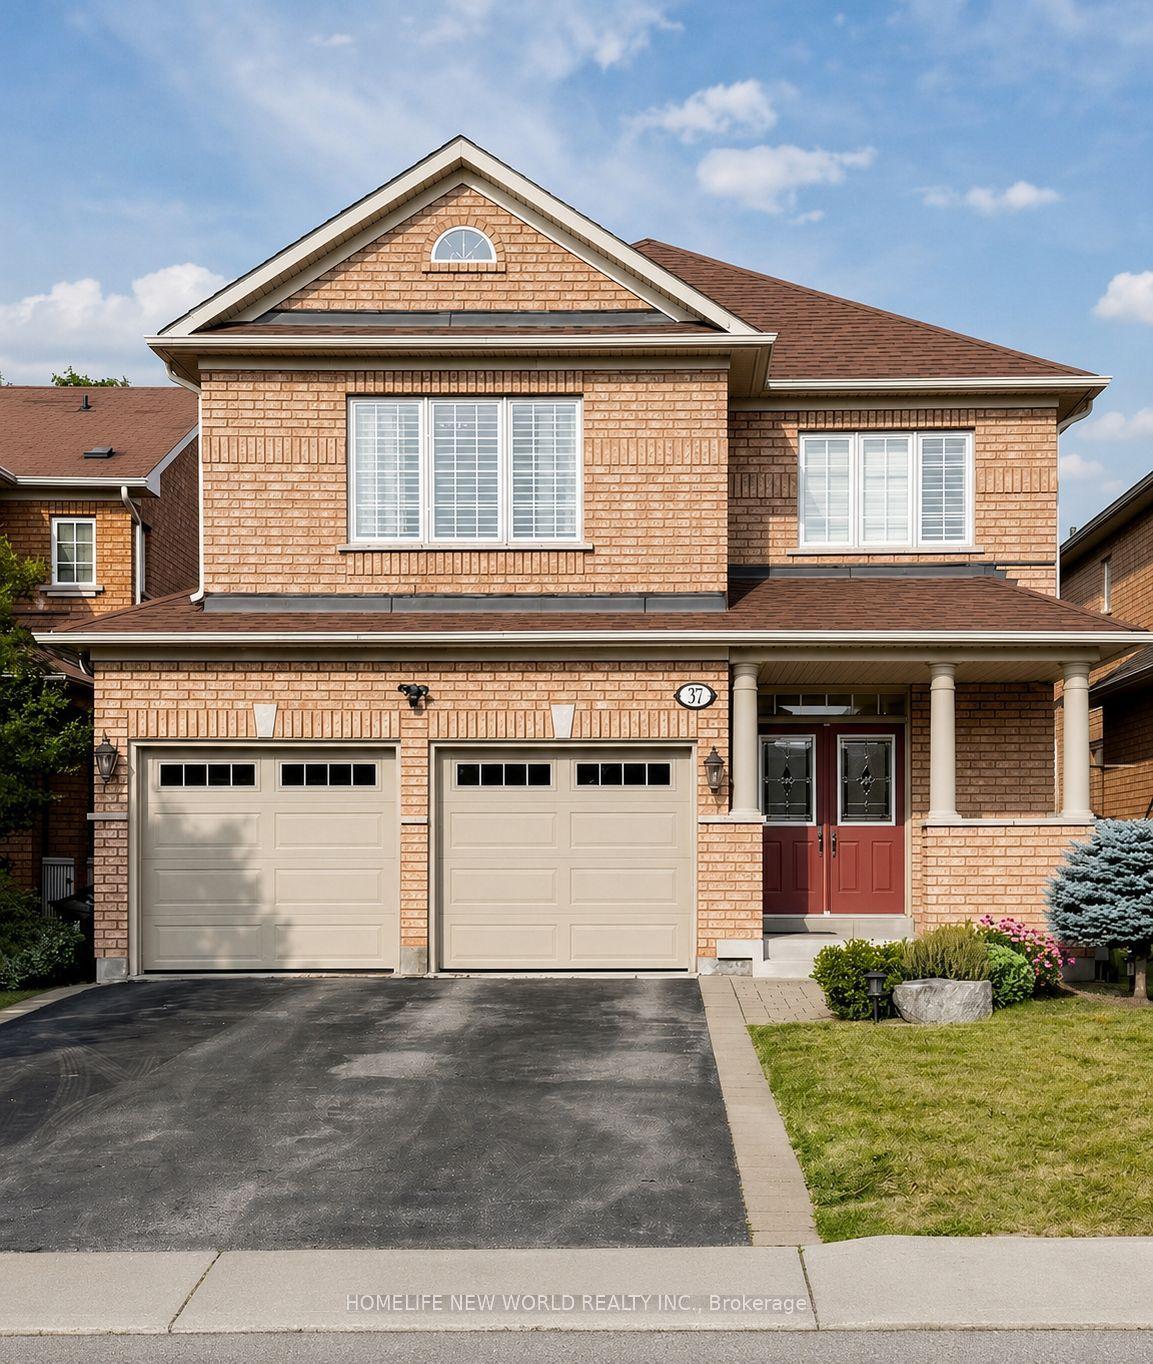
61 Minerva Avenue
Cliffcrest, Toronto, ON
$1,549,000
4+2Bd
5Ba
2,250+sqft
6Parking
34.45 x 131.99 ftlot
$688/sqft
DetachedMLS# E13519074Listed 2026-07-0348 DOM
Heating
Water Heater
Cooling
Central Air
Basement
Finished
On the market for 48 days — longer than average. The seller may be open to negotiation.
About this home
Welcome to 61 Minerva Avenue, a Monarch-built detached home constructed in 2010, offering 4+2 bedrooms and 5 bathrooms, over 3000+ Sq. Feet of finished living space, ideal for growing families, multi-generational living, or buyers who want extra room for working from home. The main level features a bright, layout that floods the living areas with natural light all day, with hardwood flooring, and a spacious living room, dining room, breakfast area, and kitchen. The family-sized kitchen includes granite countertops, upgraded cabinetry, stainless steel appliances, and a double stainless steel sink. Upstairs you will find 4 bedrooms, three full bathrooms, and upper level laundry, with two bedrooms featuring private ensuites, including a spacious primary retreat with a walk-in closet and an upgraded ensuite with a stand-up shower and glass door. A rare highlight is the primary bedroom connected to the second bedroom, perfect for a nursery or home office. The fully renovated finished basement includes 2 bedrooms, a full bathroom, a kitchenette, a second living room, and two storage rooms, offering excellent flexibility and income potential. Step outside to one of the deepest lots in the neighbourhood, a large backyard with plenty of room to entertain and unwind, plus an upgraded garden shed and a double car garage with electric opener. Updates include a brand new furnace in 2025, professionally steam-cleaned carpets, and the home has been fully painted in 2026. This home is also built to LEED H Standard in Monarch's Evergreen community, designed for better efficiency and comfort, helping keep utility bills lower over time. Located in the sought-after Cliffcrest neighbourhood, close to RH King Academy, TTC, shopping, parks, and around the corner from Scarborough GO Station with an approximate 20-minute ride to Union Station.
GarageRenovatedHardwood
Rooms
Main Floor
| Living Room | 3.89 × 5.44 m | Combined w/Family Hardwood Floor Large Window |
| Dining Room | 4.47 × 3.58 m | Electric Fireplace Hardwood Floor W/O To Garden |
| Kitchen | 3.73 × 5.44 m | Granite Counters Stainless Steel Appl Double Sink |
| Breakfast | 3.73 × 5.44 m | Ceramic Floor Combined w/Kitchen |
| Laundry | 3.25 × 1.85 m | Laundry Sink Combined w/Laundry |
Second Floor
| Primary Bedroom | 4.50 × 6.53 m | 5 Pc Ensuite Walk-In Closet(s) Large Window |
| Bedroom 2 | 4.60 × 4.06 m | 4 Pc Ensuite B/I Closet Large Window |
| Bedroom 3 | 3.30 × 3.07 m | Large Window Large Closet Broadloom |
| Bedroom 4 | 3.30 × 3.07 m | Combined w/Br Broadloom Large Window |
Basement
| Bedroom | 4.39 × 5.11 m | 3 Pc Ensuite Closet Laminate |
| Bedroom | 3.56 × 2.41 m | Laminate Closet Window |
| Kitchen | 4.22 × 4.14 m | Laminate Stainless Steel Sink Granite Counters |
| Family Room | 3.56 × 2.69 m | Laminate Closet Window |
Features
- In-Law Capability
- Storage
- Upgraded Insulation
- Water Heater
- Finished
- Central Air
- 2-Storey
Financials
Annual Taxes
$6,432
Estimated Rental Income
Entire property$4,000 – $6,500/mo
Basement apartment$1,800 – $2,500/mo
Rental yield3.1% – 5.0%
*Estimates based on comparable rentals in the area. Actual income may vary.
Market Data — Toronto
Days on market48 days
Buyer's MarketSeller's Market
Based on active listings in Toronto. Data updates daily.
Demographics — Toronto
Population
2,794,356
Avg Household Income
$102,000
Age Distribution
0-19
19%
20-34
24%
35-49
21%
50-64
19%
65+
17%
Ownership53% own · 47% rent
EnglishMandarinCantoneseTagalogTamil
Getting around
How walkable, bikeable, and transit-friendly this neighbourhood is.
78
/ 100
Walk Score
Very Walkable
58
/ 100
Transit Score
Good Transit
66
/ 100
Bike Score
Bikeable
Scores are estimates based on neighbourhood data and are for informational purposes only.
MLS® data courtesy of the Toronto Regional Real Estate Board (TRREB).
The information provided herein must only be used by consumers that have a bona fide interest in the purchase, sale, or lease of real estate and may not be used for any commercial purpose or any other purpose. Listing information is deemed reliable but is not guaranteed accurate by the Toronto Regional Real Estate Board, the listing brokerage, or this website. The trademarks REALTOR®, REALTORS® and the REALTOR® logo are controlled by The Canadian Real Estate Association (CREA) and identify real estate professionals who are members of CREA. MLS®, Multiple Listing Service®, and the associated logos are owned by CREA. Not intended to solicit properties currently listed for sale or buyers under contract.
You may also like
More homes in Toronto
Hand-picked listings with a similar price range and style.
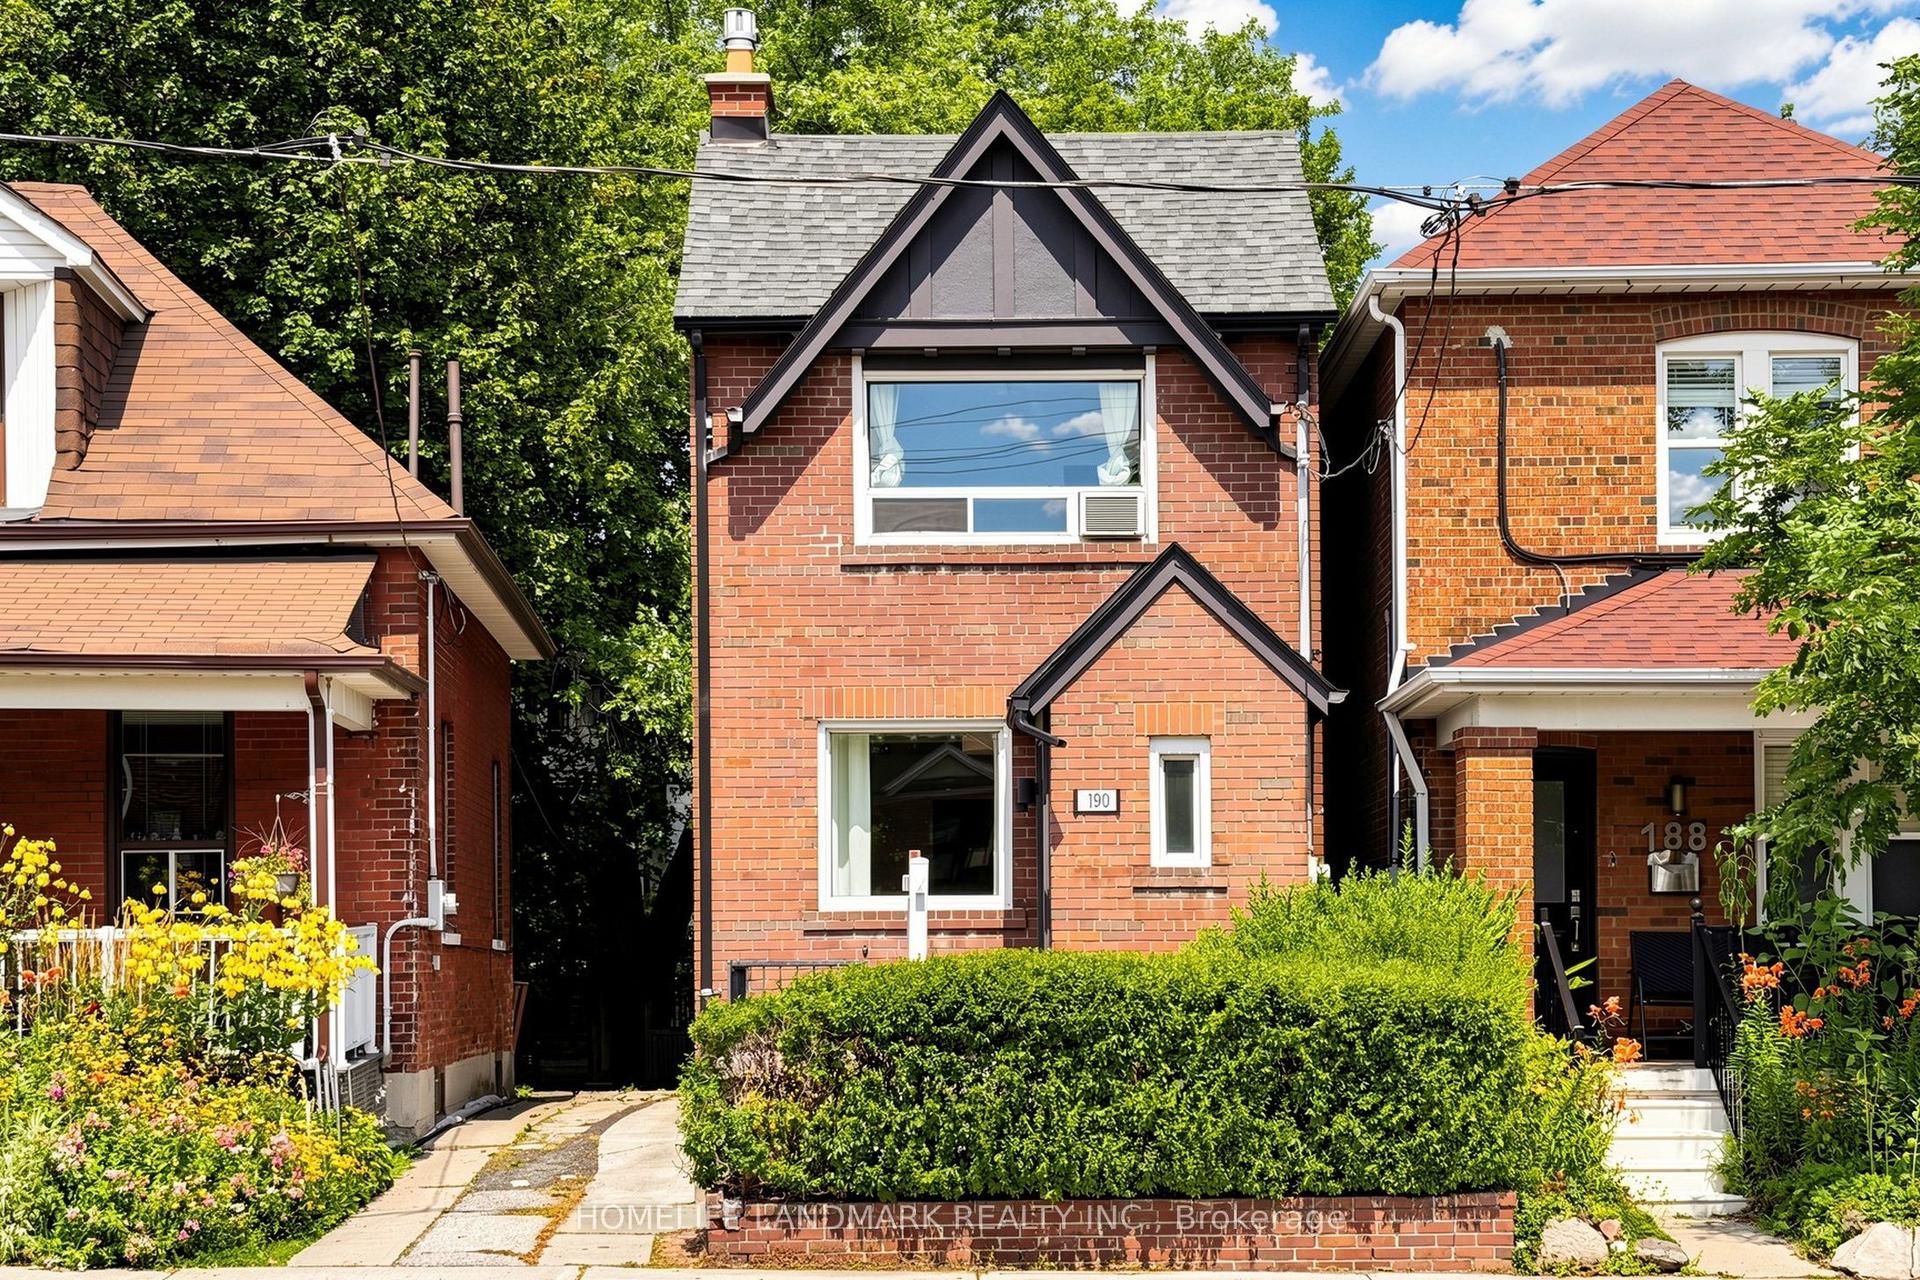
For Sale9 days ago
$1,299,000
Detached
est. $5,695/mo
190 Lawrence Avenue W, Lawrence Park North
Toronto, ON
3 bd
3 ba
1,300
1
MLS# C13666478Homelife Landmark Realty Inc.
WhatsApp Aman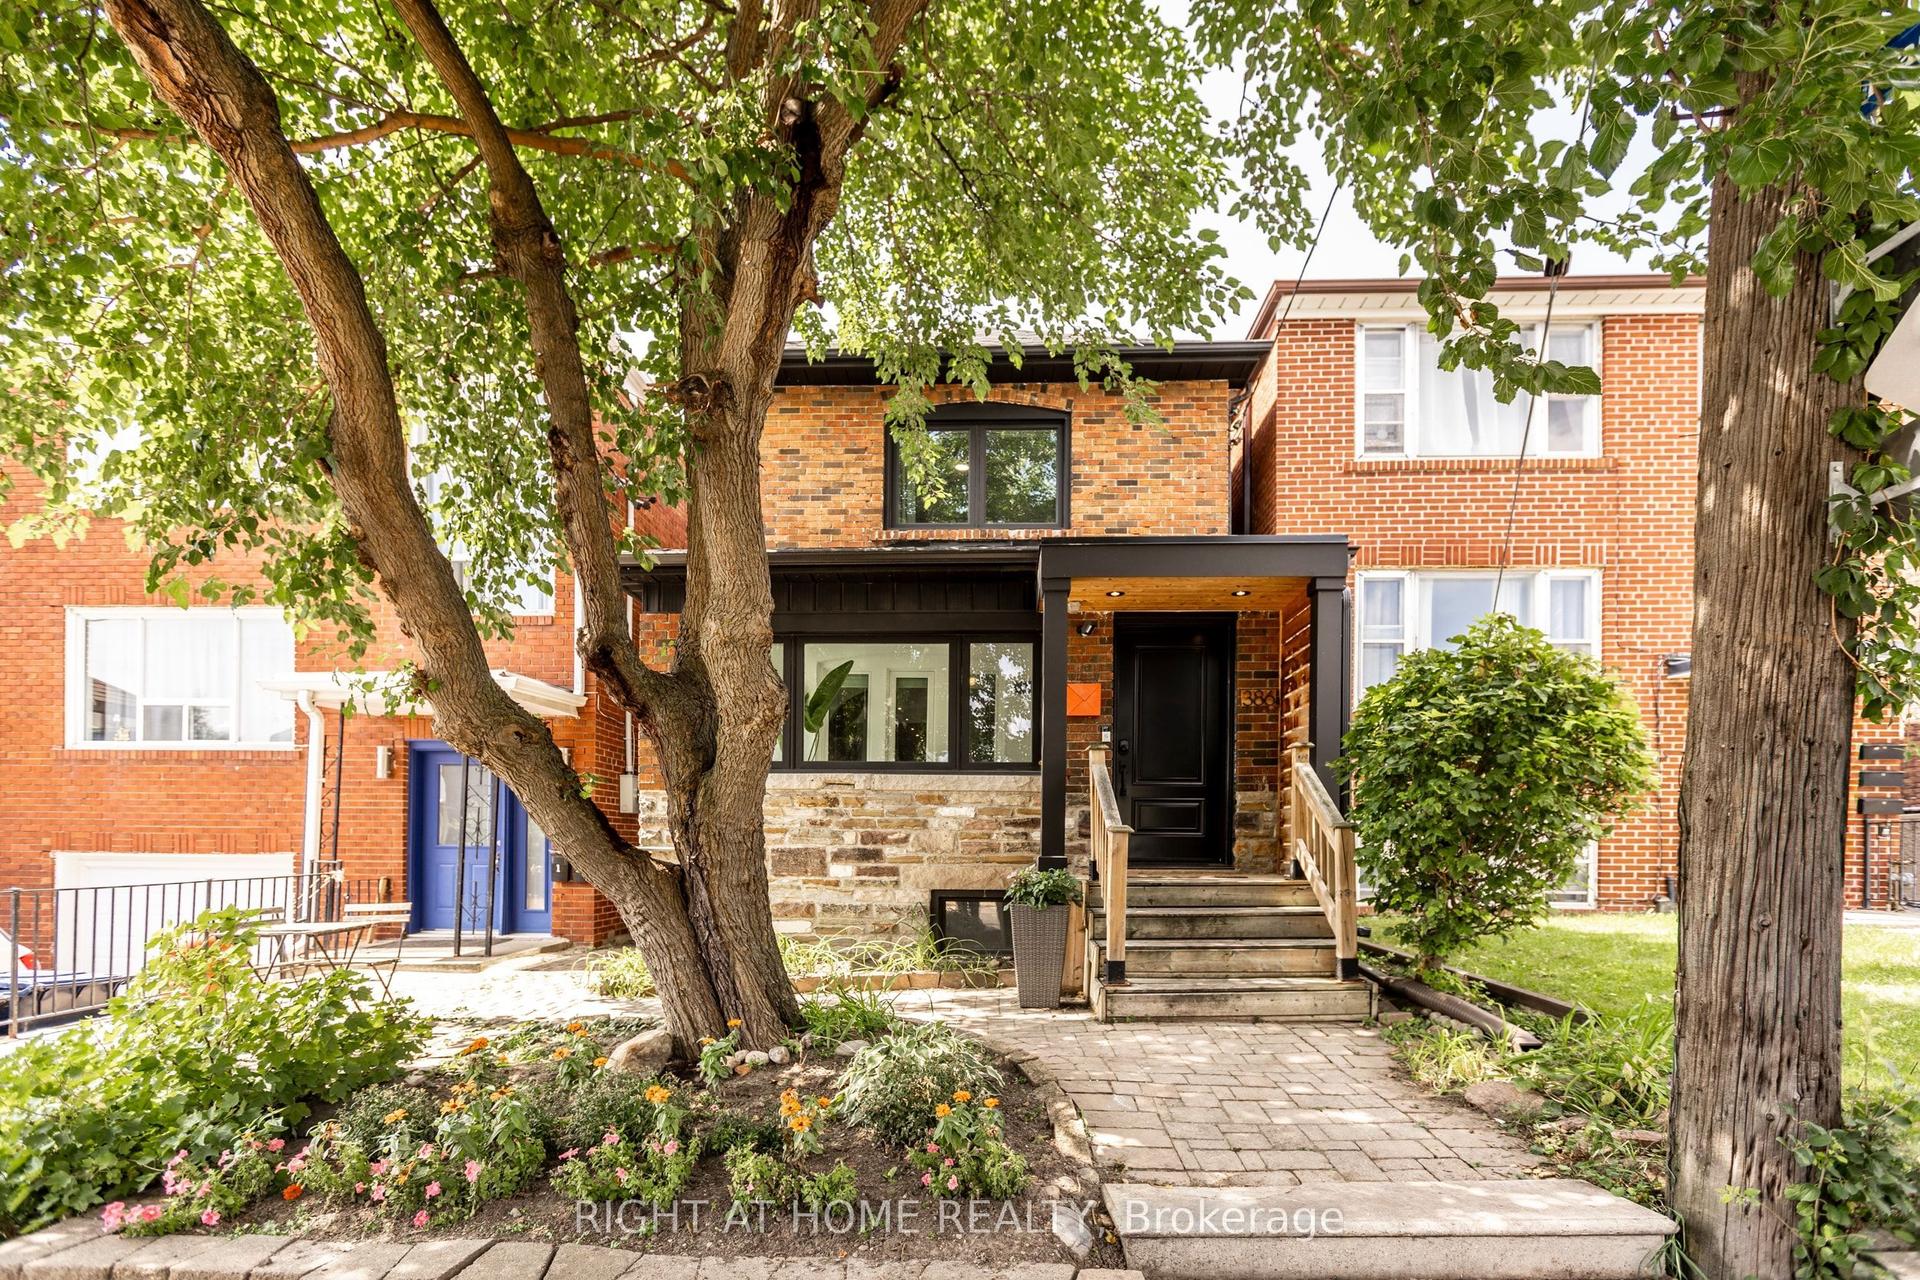
For SaleJust listed
$1,199,999
Detached
est. $5,261/mo
386 Winona Drive, Oakwood Village
Toronto, ON
3 bd
3 ba
1,300
0
MLS# C13698878Right At Home Realty
WhatsApp Aman