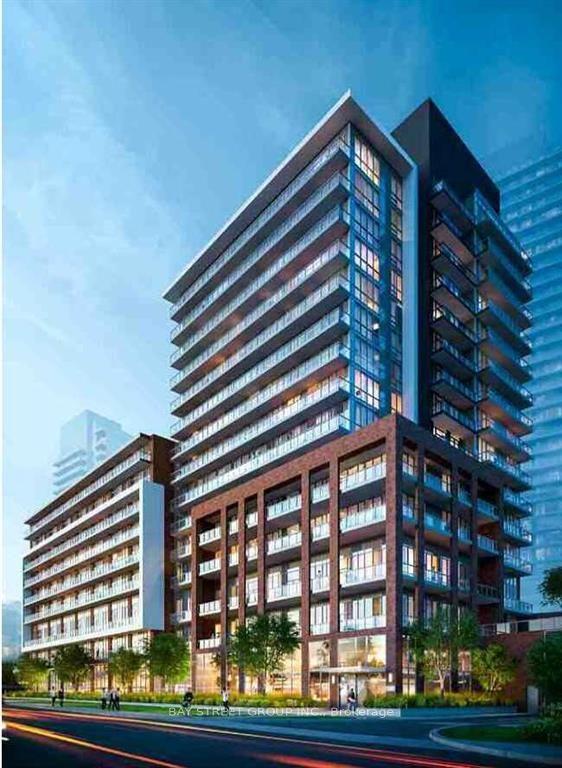
For Sale
Just Listed
1185 Dupont Street 1402 #1402
Dovercourt-Wallace Emerson-Junction, Toronto, ON
$798,000
2Bd
2Ba
850+sqft
0Parking
$939/sqft
CondoMLS# W13815254Listed 2026-09-220 DOM
Just listed! New listings in Toronto often receive offers within the first week.
About this home
Welcome to Galleria 3! A brand new building offering this new, never-lived-in corner suite that just closed! This bright, beautifully laid-out 2 bed, 2 bath unit offers 786 sqft of interior living space plus an 85 sqft private balcony, 871 sqft total. Thoughtfully designed with a split-bedroom floor plan for maximum privacy, this suite is ideal for professionals, couples, or downsizers alike. Enjoy sweeping west, southwest, northwest, and northeast exposures that flood the space with natural light throughout the day and offer stunning, unobstructed views. You can even see Lake Ontario! The chef-inspired kitchen is outfitted with premium KitchenAid and Whirlpool appliances, perfect for everyday living and entertaining. Unwind in the spa-like primary ensuite, a true retreat at the end of the day. This building offers an unmatched amenity package across two dedicated levels. The 3rd floor features a fully equipped gym, yoga room, spin room, spa circuit, co-work stations, workshop space, pet spa, outdoor pet area, outdoor kids' play zone, and a lounge. The 11th floor is designed for relaxation and entertaining, with an outdoor pool, social lounge, BBQ area, private dining room, and a youth hub (16+). Situated within a highly anticipated master-planned community, this location will soon be home to a brand new 8-acre park right outside your door, and brand new commercial/retail space offering incredible long-term value and lifestyle appeal. Don't miss this rare opportunity to own a brand new, spacious, light-filled corner suite at Galleria 3. With a Walk Score of 92, you're steps from transit, daycares, schools, community centre, places of worship, groceries, retail, dining, cafés, shopping, parks, and arts & culture.
Pool
Features
- Built-In Oven
- Carpet Free
- Countertop Range
- None
- Other
- Apartment
Financials
Annual Taxes
$7,246.49
Estimated Rental Income
Entire property$2,600 – $3,500/mo
Rental yield3.9% – 5.3%
*Estimates based on comparable rentals in the area. Actual income may vary.
Market Data — Toronto
Days on market0 days
Buyer's MarketSeller's Market
Based on active listings in Toronto. Data updates daily.
Demographics — Toronto
Population
2,794,356
Avg Household Income
$102,000
Age Distribution
0-19
19%
20-34
24%
35-49
21%
50-64
19%
65+
17%
Ownership53% own · 47% rent
EnglishMandarinCantoneseTagalogTamil
Getting around
How walkable, bikeable, and transit-friendly this neighbourhood is.
82
/ 100
Walk Score
Very Walkable
74
/ 100
Transit Score
Excellent Transit
61
/ 100
Bike Score
Bikeable
Scores are estimates based on neighbourhood data and are for informational purposes only.
MLS® data courtesy of the Toronto Regional Real Estate Board (TRREB).
The information provided herein must only be used by consumers that have a bona fide interest in the purchase, sale, or lease of real estate and may not be used for any commercial purpose or any other purpose. Listing information is deemed reliable but is not guaranteed accurate by the Toronto Regional Real Estate Board, the listing brokerage, or this website. The trademarks REALTOR®, REALTORS® and the REALTOR® logo are controlled by The Canadian Real Estate Association (CREA) and identify real estate professionals who are members of CREA. MLS®, Multiple Listing Service®, and the associated logos are owned by CREA. Not intended to solicit properties currently listed for sale or buyers under contract.
You may also like
More homes in Toronto
Hand-picked listings with a similar price range and style.
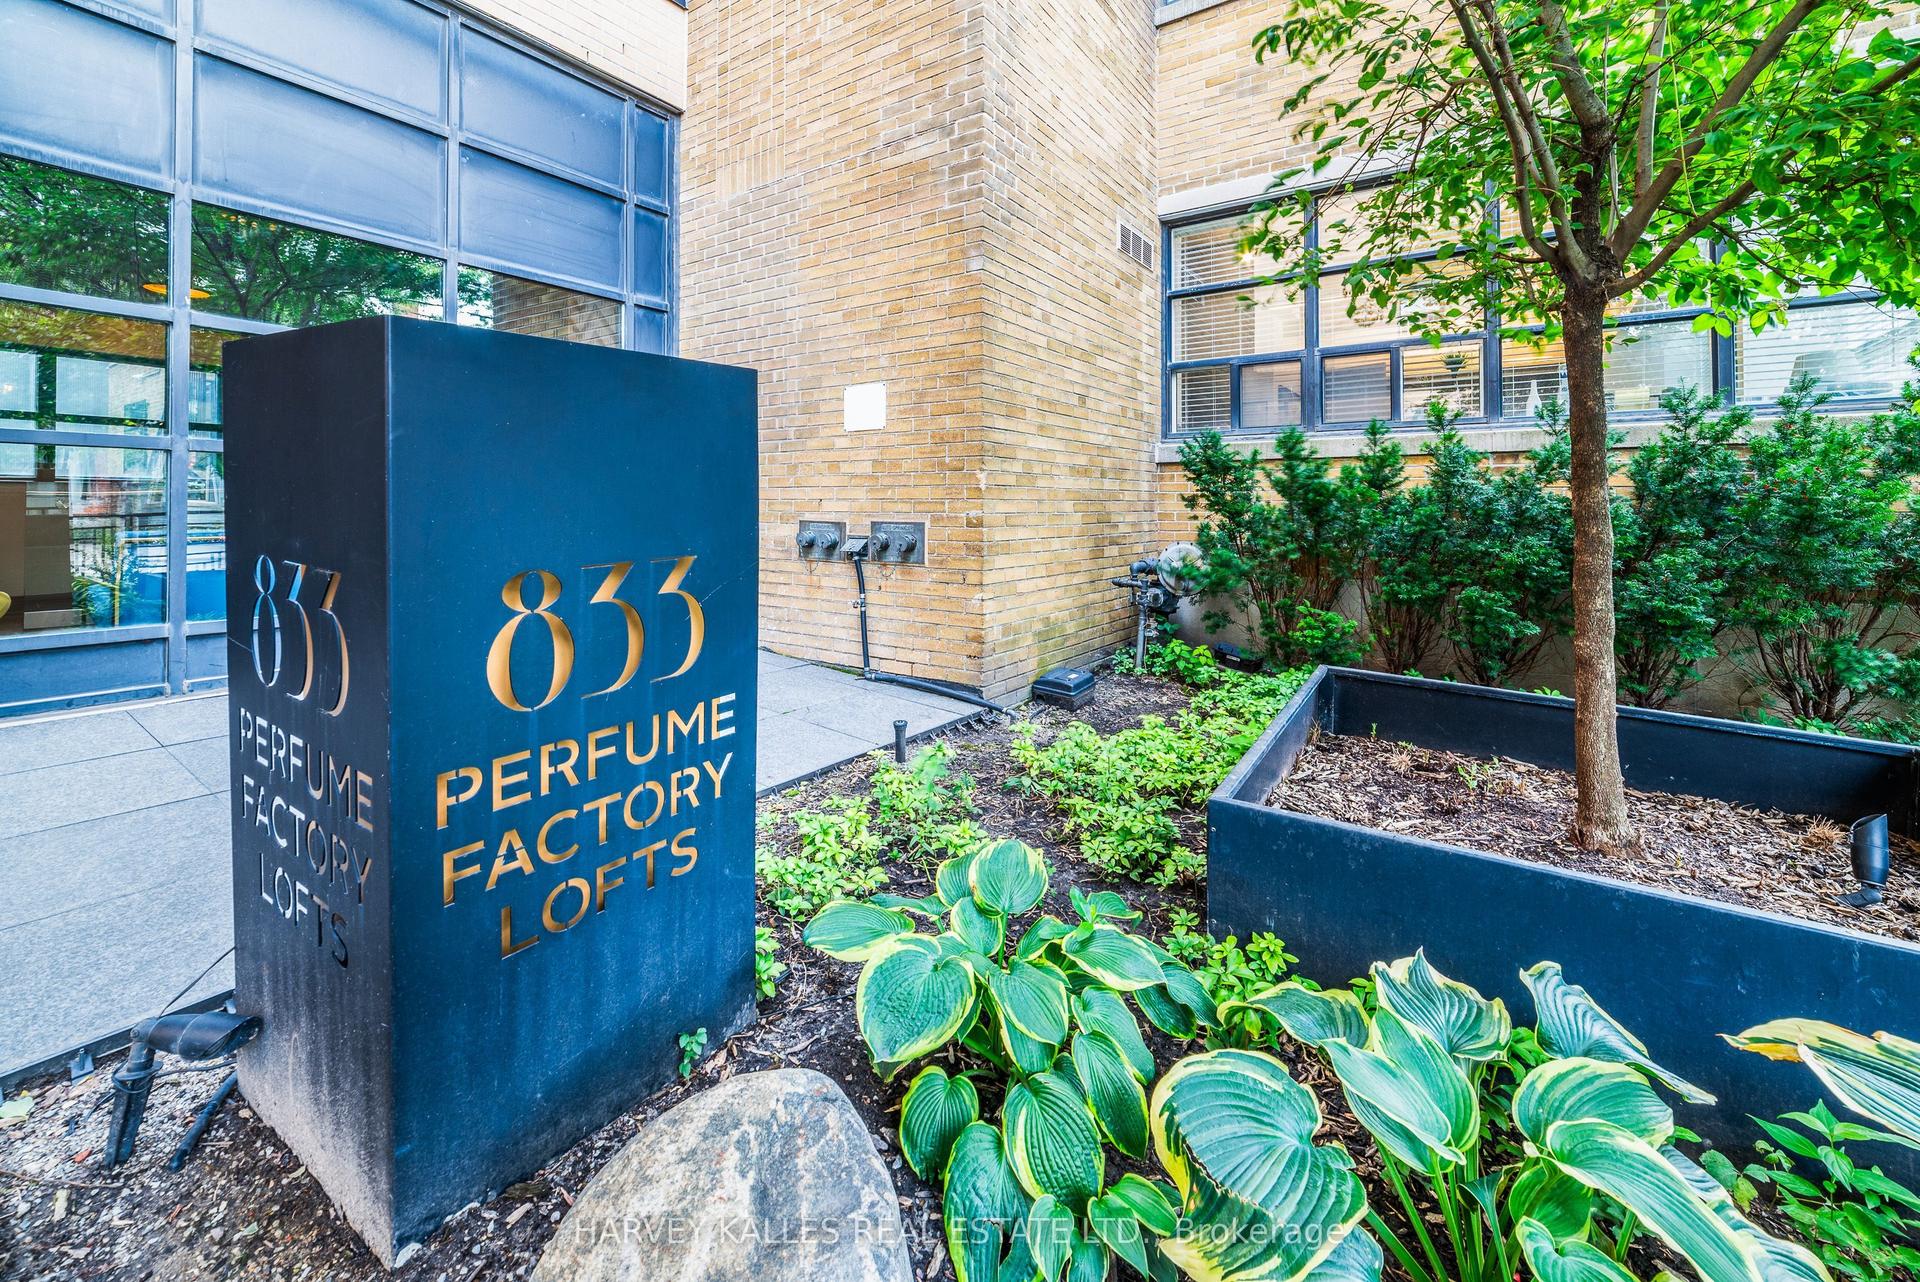
For Sale7 h ago
$739,000
Condo
est. $3,240/mo
833 W King Street W 405 #405, Niagara
Toronto, ON
1 bd
1 ba
750
1
MLS# C13812384Harvey Kalles Real Estate Ltd.
WhatsApp Aman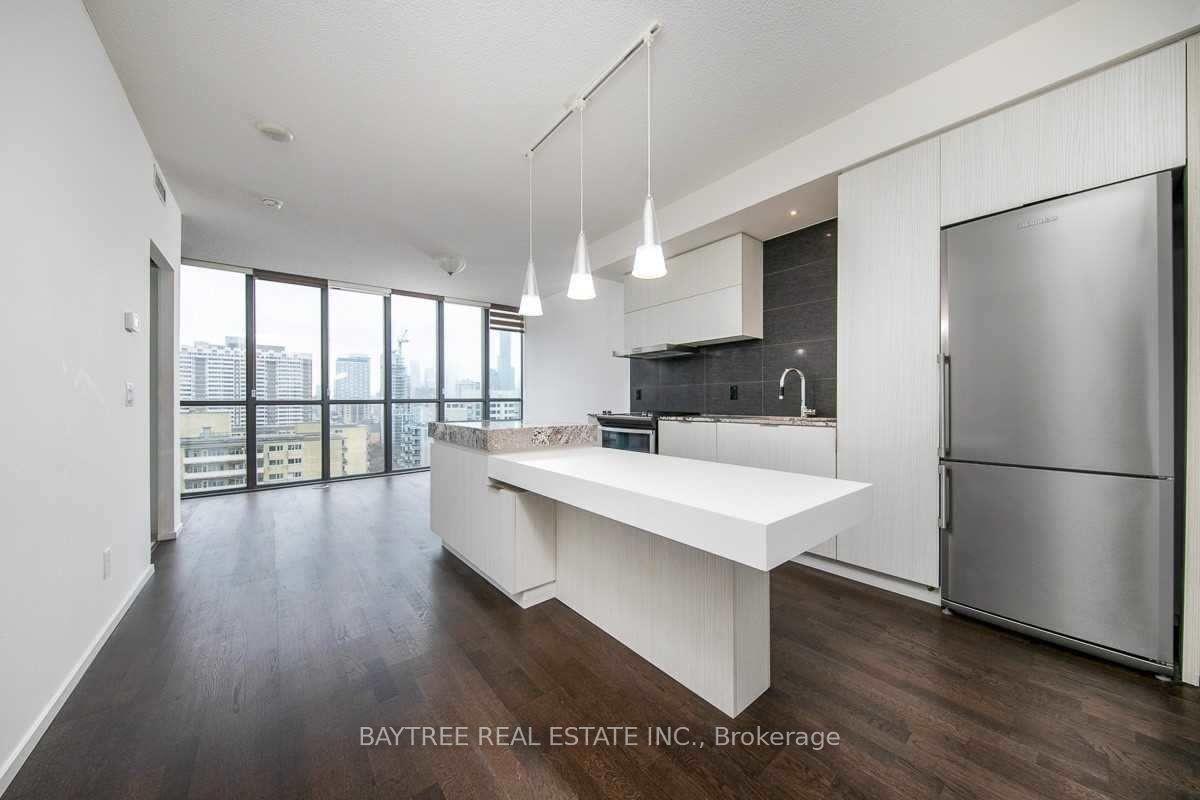
For Sale7 h ago
$689,000
Condo
est. $3,021/mo
101 Charles Street E 2003 #2003, Church-Yonge Corridor
Toronto, ON
1+1 bd
1 ba
750
0
MLS# C13812360Baytree Real Estate Inc.
WhatsApp Aman