For Lease
1857 Narcissus Gardens
Rural Pickering, Pickering, ON
$4,100
4+1Bd
4Ba
2,750+sqft
4Parking
33.07 x 115.53 ftlot
$1/sqft
DetachedMLS# E13522868Listed 2026-07-0410 DOM
Heating
On Demand Water Heater
Cooling
Central Air
Basement
Unfinished
About this home
For Lease - Almost Brand New, Only One Year Home with Ravine Views!Welcome to this stunning only one year home, offering an exceptional layout, modern finishes, and unbeatable privacy with no rear neighbours backing onto lush green space.Step inside to a grand foyer that sets the tone for the spacious, light-filled interior. The main floor features a large open-concept living and dining area with beautiful hard flooring and plenty of natural light. A separate main-floor office or additional bedroom offers flexibility for working from home or hosting guests.The heart of the home is the gourmet kitchen, complete with an oversized island, extended cabinetry, and a generous breakfast area that walks out to a private deck overlooking a tranquil forest ravine-perfect for relaxing or entertaining in total privacy.Upstairs, a spectacular high-ceiling great room provides an inviting secondary living space. The second floor offers 4 spacious bedrooms and 3 full bathrooms, including a luxurious primary suite with its own ensuite.The walkout basement is a blank canvas-ideal for extra storage, a play area, or future customization.This exceptional home is move-in ready and offers space, comfort, and natural beauty in one of the most desirable areas.Don't miss this opportunity-schedule your showing today!
RavineWalkout
Rooms
Main Floor
| Office | 3.23 × 3.05 m | Hardwood Floor Separate Room Large Window |
| Living Room | 4.82 × 4.57 m | Hardwood Floor Open Concept Gas Fireplace |
| Dining Room | 4.57 × 3.66 m | Ceramic Floor Combined w/Kitchen Eat-in Kitchen |
| Kitchen | 3.84 × 5.22 m | Ceramic Floor Granite Counters Stainless Steel Appl |
| Breakfast | 3.84 × 5.22 m | Ceramic Floor Eat-in Kitchen W/O To Deck |
Second Floor
| Primary Bedroom | 4.94 × 4.27 m | Walk-In Closet(s) Large Window 5 Pc Ensuite |
| Bedroom 2 | 3.60 × 3.17 m | Broadloom 4 Pc Ensuite Large Window |
| Bedroom 3 | 3.23 × 3.05 m | Broadloom Double Closet Large Window |
| Bedroom 4 | 3.37 × 3.05 m | Broadloom Double Closet Large Window |
Other
| Family Room | 5.55 × 4.88 m | Broadloom Open Concept Large Window |
Features
- On Demand Water Heater
- Backs On Green Belt
- Unfinished
- Walk-Out
- Central Air
- 2-Storey
Financials
Estimated Rental Income
Entire property$4,000 – $6,500/mo
Rental yield1170.7% – 1902.4%
*Estimates based on comparable rentals in the area. Actual income may vary.
Market Data — Pickering
Days on market10 days
Buyer's MarketSeller's Market
Based on active listings in Pickering. Data updates daily.
Demographics — Pickering
Population
99,186
Avg Household Income
$116,000
Age Distribution
0-19
22%
20-34
19%
35-49
22%
50-64
21%
65+
16%
Ownership78% own · 22% rent
EnglishTamilTagalogUrduFrench
Other rentals like this
Similar rentals in Pickering
Same property type, similar price, similar size — currently for rent.
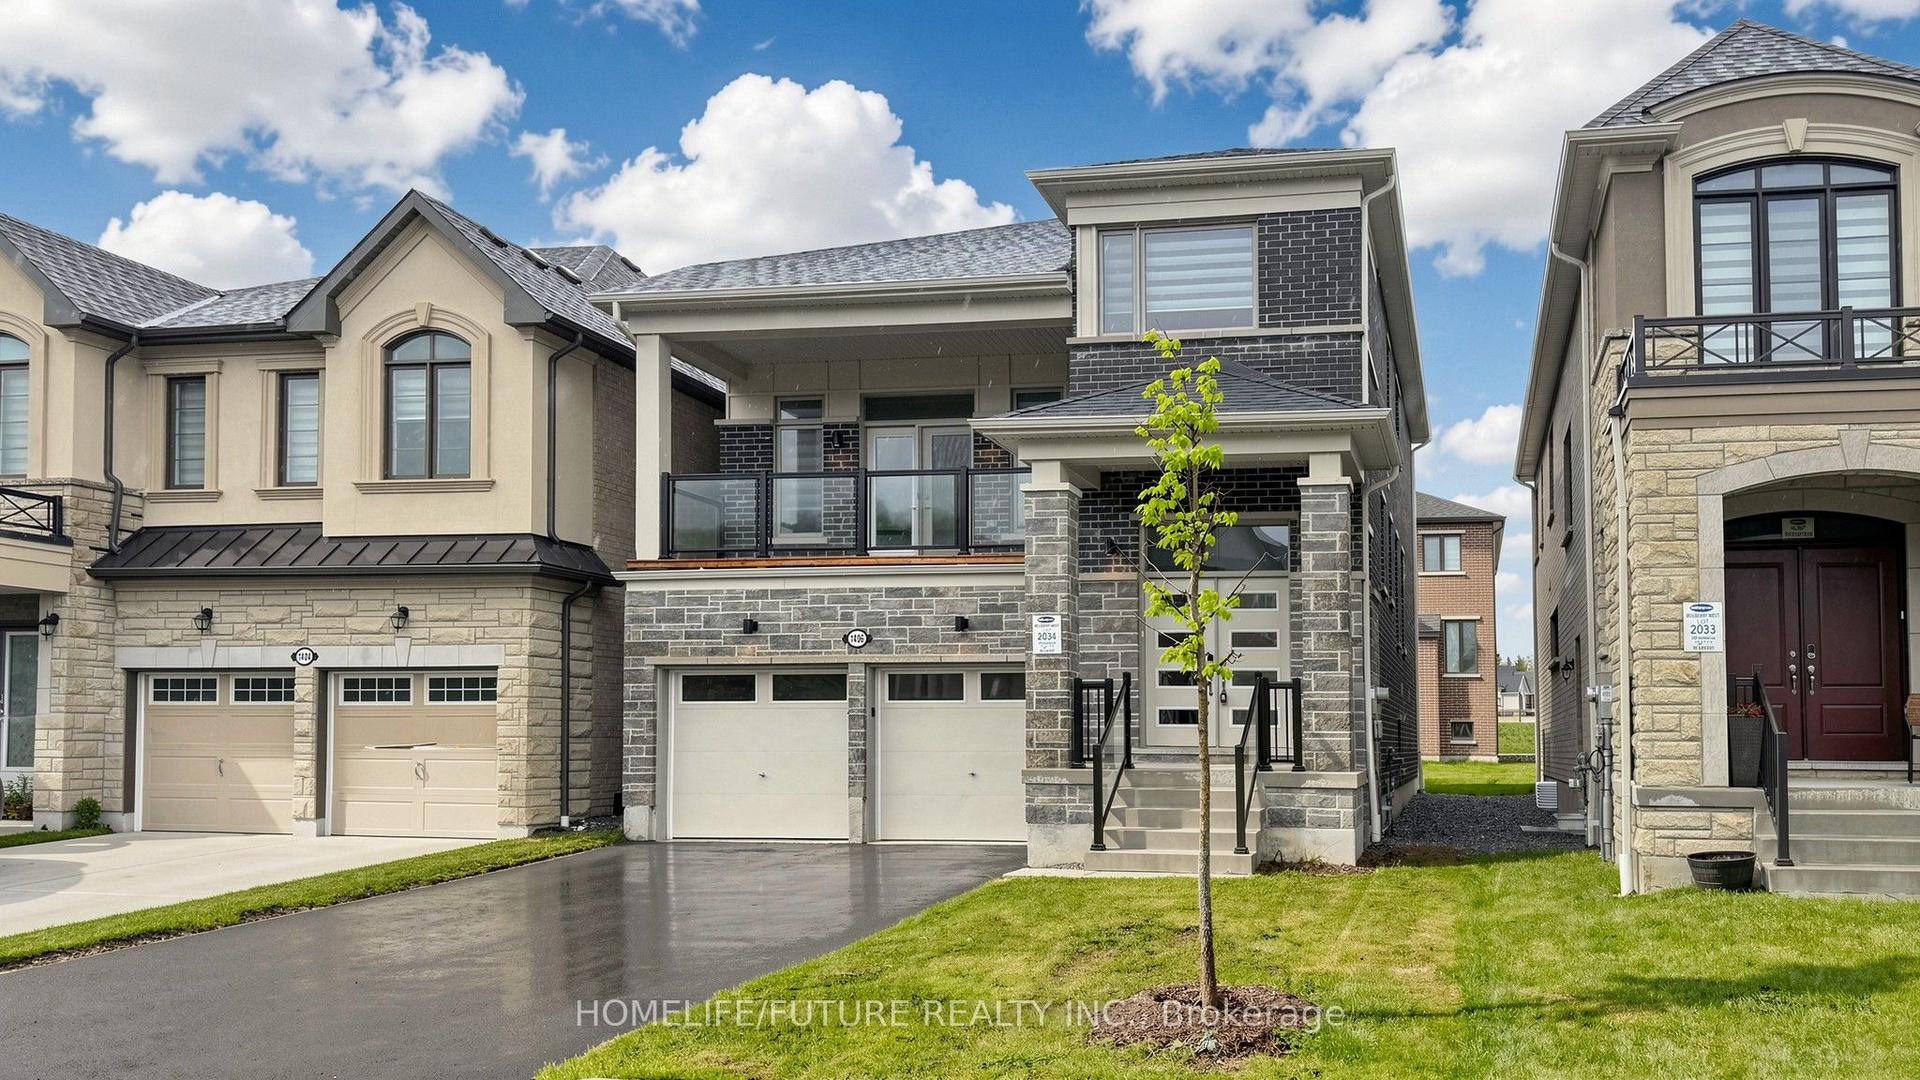
For Lease19 days ago
$3,900
Detached
1406 Swallowtail Lane MAIN #MAIN, Rural Pickering
Pickering, ON
4 bd
3 ba
2,250
4
MLS# E13493946Homelife/Future Realty Inc.
WhatsApp Aman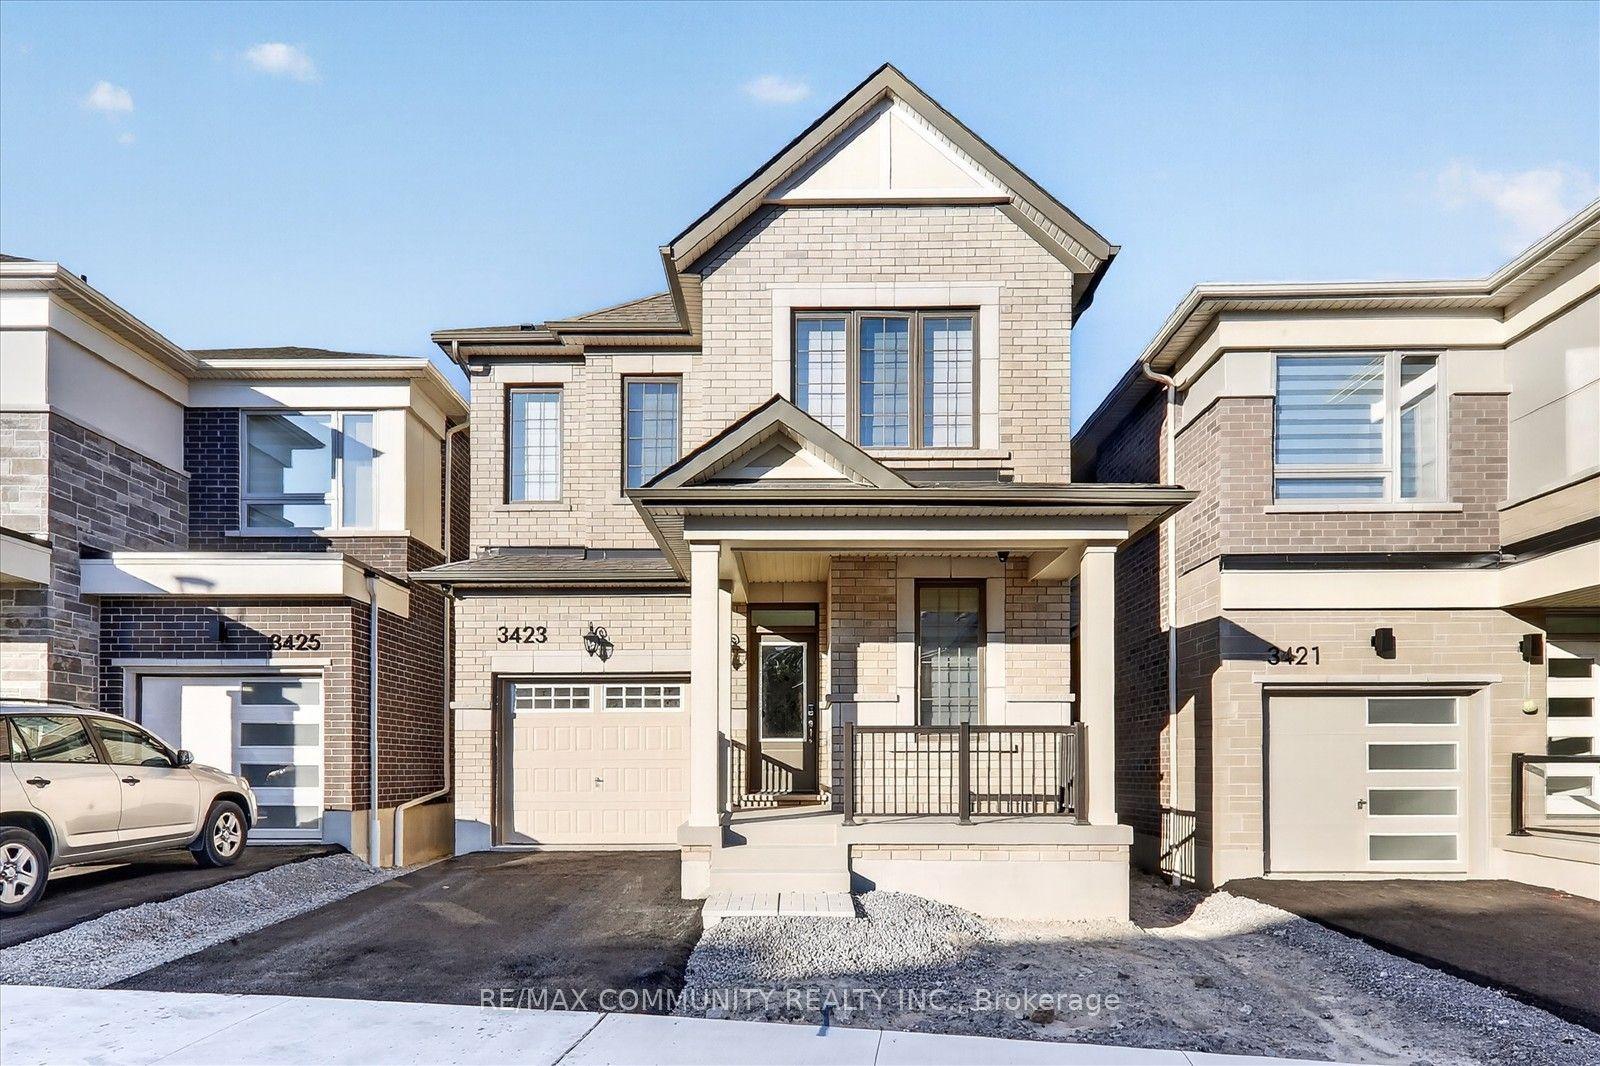
For Lease6 days ago
$3,600
Detached
3423 Deepglade Path, Rural Pickering
Pickering, ON
4 bd
3 ba
2,250
2
MLS# E13544072Re/Max Community Realty Inc.
WhatsApp Aman

Getting around
How walkable, bikeable, and transit-friendly this neighbourhood is.
51
/ 100
Walk Score
Somewhat Walkable
48
/ 100
Transit Score
Some Transit
41
/ 100
Bike Score
Somewhat Bikeable
Scores are estimates based on neighbourhood data and are for informational purposes only.
MLS® data courtesy of the Toronto Regional Real Estate Board (TRREB).
The information provided herein must only be used by consumers that have a bona fide interest in the purchase, sale, or lease of real estate and may not be used for any commercial purpose or any other purpose. Listing information is deemed reliable but is not guaranteed accurate by the Toronto Regional Real Estate Board, the listing brokerage, or this website. The trademarks REALTOR®, REALTORS® and the REALTOR® logo are controlled by The Canadian Real Estate Association (CREA) and identify real estate professionals who are members of CREA. MLS®, Multiple Listing Service®, and the associated logos are owned by CREA. Not intended to solicit properties currently listed for sale or buyers under contract.