For Lease
Just Listed
3423 Deepglade Path
Rural Pickering, Pickering, ON
$3,600
4Bd
3Ba
2,250+sqft
2Parking
30.05 x 93.44 ftlot
$2/sqft
DetachedMLS# E13544072Listed 2026-07-095 DOM
Heating
Water Heater
Cooling
Central Air
Basement
Unfinished
About this home
Stunning Brand-New Mattamy Detached Home - Modern Luxury in Pickering's CommunityWelcome to this exceptional, modern 4-bedroom Mattamy detached home, offering contemporaryelegance, premium upgrades, and a thoughtfully designed layout perfect for today's lifestyle.Step into a grand foyer that immediately sets the tone for the spacious and airy interior.Sunlight pours through large windows, enhancing the bright, open-concept living and diningareas. Hardwood flooring flows seamlessly throughout both the main and second levels, addingwarmth and sophistication to every room.The chef-inspired kitchen is a true showpiece, featuring quartz countertops, stainless-steelappliances, and a large centre island with a breakfast bar-ideal for everyday meals orentertaining guests. Overlooking the kitchen is the expansive living room, complete with a cozyfireplace, creating the perfect setting for relaxation or hosting family and friends.This beautifully crafted home also includes:Attached garage with convenient interior accessModern finishes and premium upgrades throughoutA functional, family-friendly floor plan designed for comfort and convenienceLocated in one of Pickering's most desirable new neighbourhoods, this home offers unmatchedaccessibility. Enjoy being just minutes from parks, top-rated schools, walking trails,shopping, public transit, and major highways including Hwy 407-making daily commutes andweekend outings effortless.This brand-new Mattamy home delivers the perfect blend of modern comfort, style, and everydayconvenience-a rare opportunity in a thriving, family-oriented community.
GarageHardwood
Rooms
Main Floor
| Great Room | 4.88 × 3.69 m | Fireplace Hardwood Floor W/O To Patio |
| Kitchen | 4.88 × 2.80 m | |
| Dining Room | 3.41 × 3.05 m | Granite Counters Ceramic Floor Stainless Steel Sink |
| Den | 2.74 × 2.07 m | Hardwood Floor |
| Foyer | — |
Second Floor
| Primary Bedroom | 4.94 × 3.78 m | 5 Pc Ensuite Double Sink Walk-In Closet(s) |
| Bedroom 2 | 3.35 × 3.17 m | 4 Pc Bath Window Closet |
| Bedroom 3 | 3.47 × 3.05 m | Hardwood Floor Window Closet |
| Bedroom 4 | 305.00 × 2.80 m | Hardwood Floor Window Closet |
| Bedroom 4 | 3.05 × 2.80 m | Hardwood Floor Window Closet |
| Laundry | — |
Features
- Auto Garage Door Remote
- Carpet Free
- Primary Bedroom - Main Floor
- Water Heater
- Water Meter
- Unfinished
- Central Air
- 2-Storey
Financials
Estimated Rental Income
Entire property$4,000 – $6,500/mo
Rental yield1333.3% – 2166.7%
*Estimates based on comparable rentals in the area. Actual income may vary.
Market Data — Pickering
Days on market5 days
Buyer's MarketSeller's Market
Based on active listings in Pickering. Data updates daily.
Demographics — Pickering
Population
99,186
Avg Household Income
$116,000
Age Distribution
0-19
22%
20-34
19%
35-49
22%
50-64
21%
65+
16%
Ownership78% own · 22% rent
EnglishTamilTagalogUrduFrench
Other rentals like this
Similar rentals in Pickering
Same property type, similar price, similar size — currently for rent.
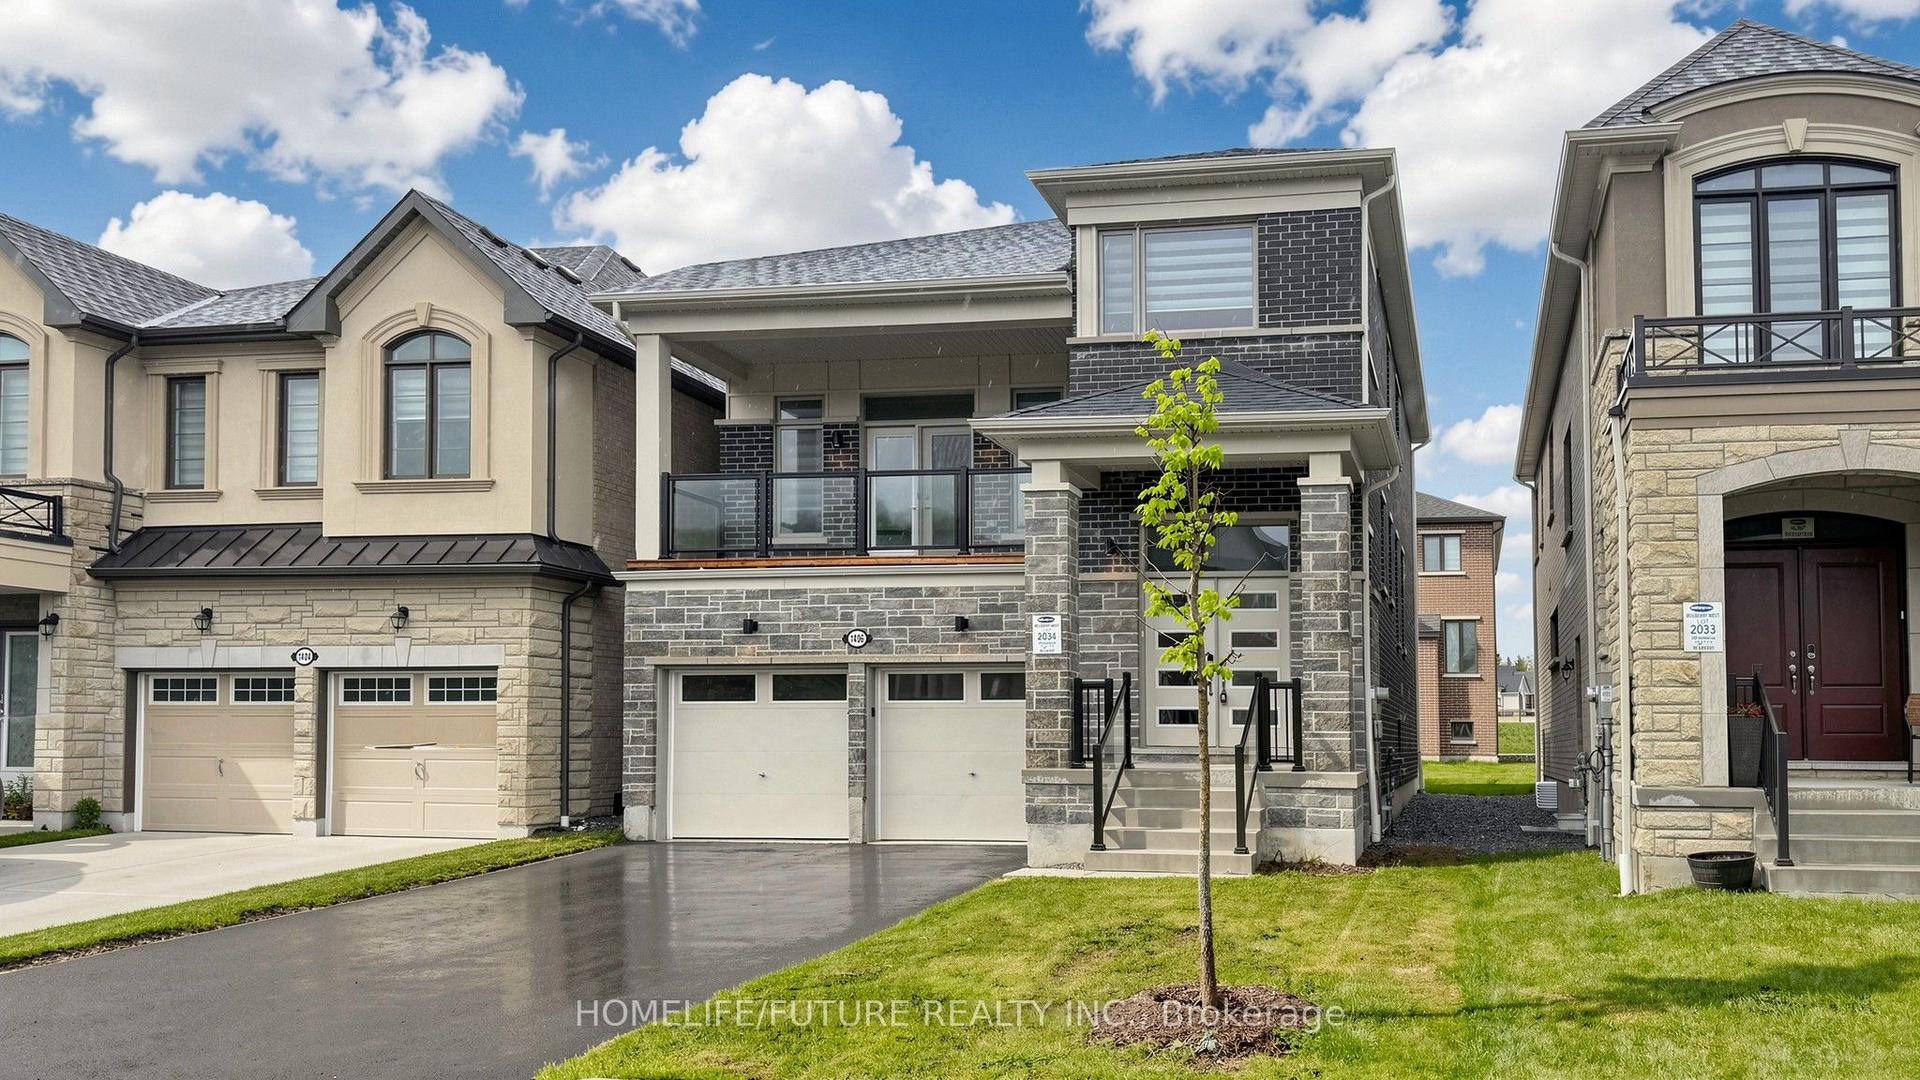
For Lease19 days ago
$3,900
Detached
1406 Swallowtail Lane MAIN #MAIN, Rural Pickering
Pickering, ON
4 bd
3 ba
2,250
4
MLS# E13493946Homelife/Future Realty Inc.
WhatsApp Aman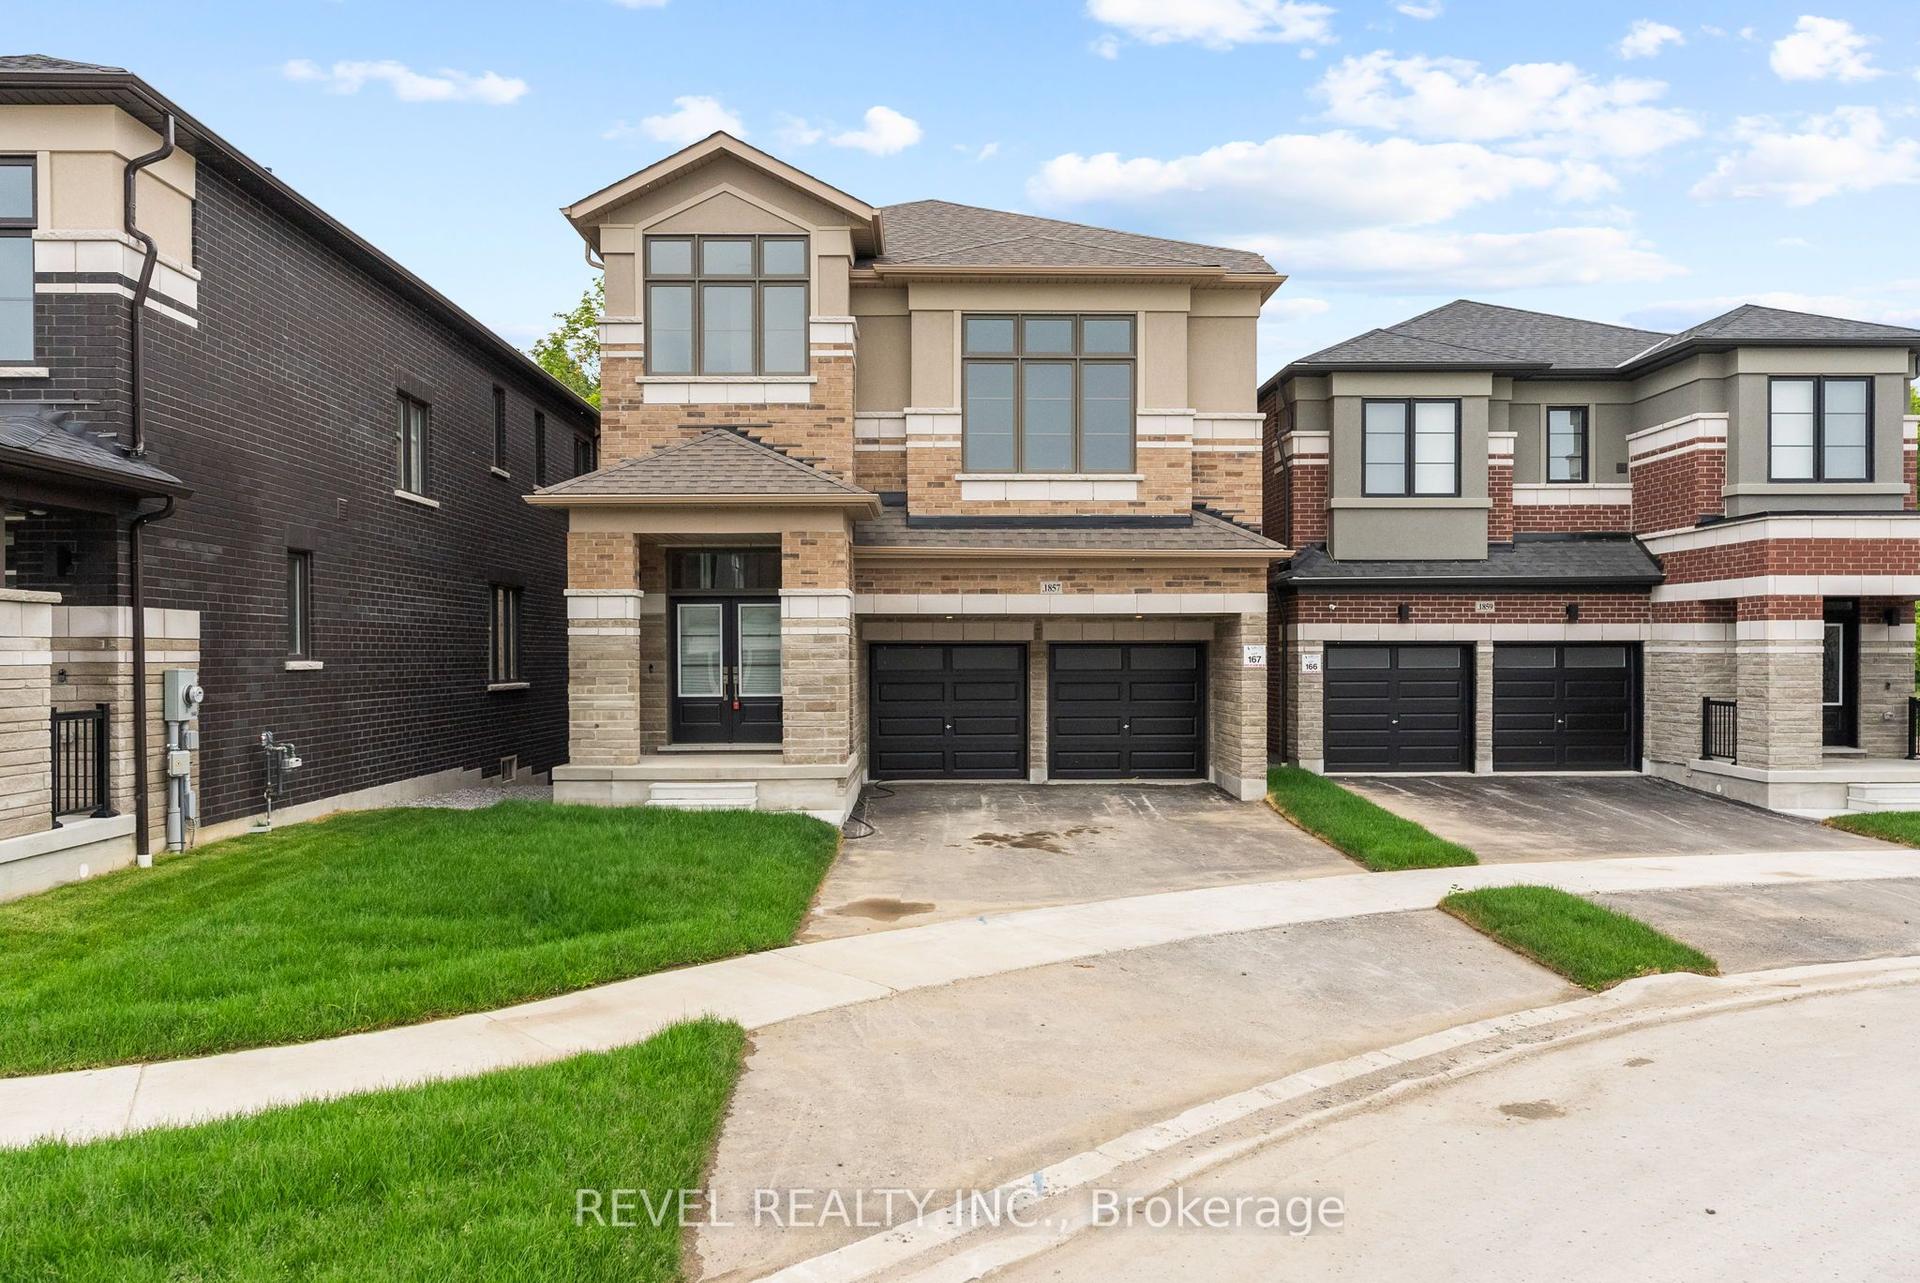
For Lease11 days ago
$4,100
Detached
1857 Narcissus Gardens, Rural Pickering
Pickering, ON
4+1 bd
4 ba
2,750
4
MLS# E13522868Revel Realty Inc.
WhatsApp Aman
Getting around
How walkable, bikeable, and transit-friendly this neighbourhood is.
56
/ 100
Walk Score
Somewhat Walkable
45
/ 100
Transit Score
Some Transit
44
/ 100
Bike Score
Somewhat Bikeable
Scores are estimates based on neighbourhood data and are for informational purposes only.
MLS® data courtesy of the Toronto Regional Real Estate Board (TRREB).
The information provided herein must only be used by consumers that have a bona fide interest in the purchase, sale, or lease of real estate and may not be used for any commercial purpose or any other purpose. Listing information is deemed reliable but is not guaranteed accurate by the Toronto Regional Real Estate Board, the listing brokerage, or this website. The trademarks REALTOR®, REALTORS® and the REALTOR® logo are controlled by The Canadian Real Estate Association (CREA) and identify real estate professionals who are members of CREA. MLS®, Multiple Listing Service®, and the associated logos are owned by CREA. Not intended to solicit properties currently listed for sale or buyers under contract.