For Sale
176 Goldhawk Trail
Milliken, Toronto, ON
$899,000
3+1Bd
3Ba
1,300+sqft
3Parking
50 x 110.59 ftlot
$692/sqft
DetachedMLS# E13524296Listed 2026-07-0529 DOM
Heating
Water Heater Owned
Cooling
Central Air
Basement
Finished
About this home
Welcome to this beautifully maintained detached home situated on a premium 50' x 110' corner lot in one of Scarborough's most sought-after neighbourhoods. Proudly owned and meticulously cared for, this residence offers exceptional comfort, quality craftsmanship, and outstanding curb appeal. Bright and inviting throughout, the home features pot lights throughout the main floor, engineered hardwood flooring crafted with fine Italian workmanship across both the upper and lower levels. The functional layout is complemented by spacious bedrooms, elegant finishes, and abundant natural light. The finished basement adds valuable living space, with one bedroom that features built in shelving makes it ideal for entertaining, extended family, or a home office. Step outside to enjoy beautifully landscaped perennial gardens, a private backyard that does not back onto a main road, a mature apple tree that produces an abundance of sweet apples each year, and an front walkway and rear patio, creating the perfect setting for outdoor relaxation and entertaining. Additional upgrades include new roof shingles (2019) with two roof turbines, central air conditioning (2023), ceiling light fixtures in all bedrooms, an aluminum-clad bay window in the living room, a home alarm system with security cameras, and an owned hot water tank. Ideally located in a friendly, family-oriented community, this home offers convenient access to schools, parks, community centres, walking trails, shopping, public transit, the GO Station, and everyday amenities. Goldhawk Park, with its sports facilities and public library, is just steps away. This is a rare opportunity to own a move-in-ready home on a premium corner lot in a well-established neighbourhood.
Corner LotHardwood
Rooms
Main Floor
| Living Room | 4.66 × 3.26 m | Hardwood Floor Pot Lights Bay Window |
| Dining Room | 3.25 × 3.00 m | Hardwood Floor Pot Lights French Doors |
| Family Room | 4.03 × 3.83 m | Hardwood Floor Brick Fireplace W/O To Yard |
| Kitchen | 3.35 × 3.10 m | Ceramic Floor Ceramic Backsplash Eat-in Kitchen |
Second Floor
| Primary Bedroom | 4.65 × 3.22 m | Hardwood Floor Large Closet Large Window |
| Bedroom 2 | 4.31 × 2.81 m | Hardwood Floor Closet Window |
| Bedroom 3 | 3.39 × 2.97 m | Hardwood Floor Closet Window |
Basement
| Recreation | 6.04 × 4.27 m | Broadloom Pot Lights Window |
| Bedroom | 4.39 × 3.20 m | Broadloom B/I Bookcase Window |
Features
- Water Heater Owned
- Finished
- Central Air
- 2-Storey
Financials
Annual Taxes
$5,437
Estimated Rental Income
Entire property$3,200 – $4,800/mo
Basement apartment$1,800 – $2,500/mo
Rental yield4.3% – 6.4%
*Estimates based on comparable rentals in the area. Actual income may vary.
Market Data — Toronto
Days on market29 days
Buyer's MarketSeller's Market
Based on active listings in Toronto. Data updates daily.
Demographics — Toronto
Population
2,794,356
Avg Household Income
$102,000
Age Distribution
0-19
19%
20-34
24%
35-49
21%
50-64
19%
65+
17%
Ownership53% own · 47% rent
EnglishMandarinCantoneseTagalogTamil
Our estimate for this home
Estimated range
$845K – $982K
Mid-point $914K · ~$703/sqft
How this listing compares
$845KList · $899K$982K
Medium confidence·Based on 16 milliken comparables
Estimated range is generated automatically from active comparables and is for informational purposes only. Not an appraisal — contact Aman for a full comparative market analysis that factors in condition, renovations, and positioning.
Getting around
How walkable, bikeable, and transit-friendly this neighbourhood is.
72
/ 100
Walk Score
Very Walkable
58
/ 100
Transit Score
Good Transit
76
/ 100
Bike Score
Very Bikeable
Scores are estimates based on neighbourhood data and are for informational purposes only.
MLS® data courtesy of the Toronto Regional Real Estate Board (TRREB).
The information provided herein must only be used by consumers that have a bona fide interest in the purchase, sale, or lease of real estate and may not be used for any commercial purpose or any other purpose. Listing information is deemed reliable but is not guaranteed accurate by the Toronto Regional Real Estate Board, the listing brokerage, or this website. The trademarks REALTOR®, REALTORS® and the REALTOR® logo are controlled by The Canadian Real Estate Association (CREA) and identify real estate professionals who are members of CREA. MLS®, Multiple Listing Service®, and the associated logos are owned by CREA. Not intended to solicit properties currently listed for sale or buyers under contract.
You may also like
More homes in Toronto
Hand-picked listings with a similar price range and style.
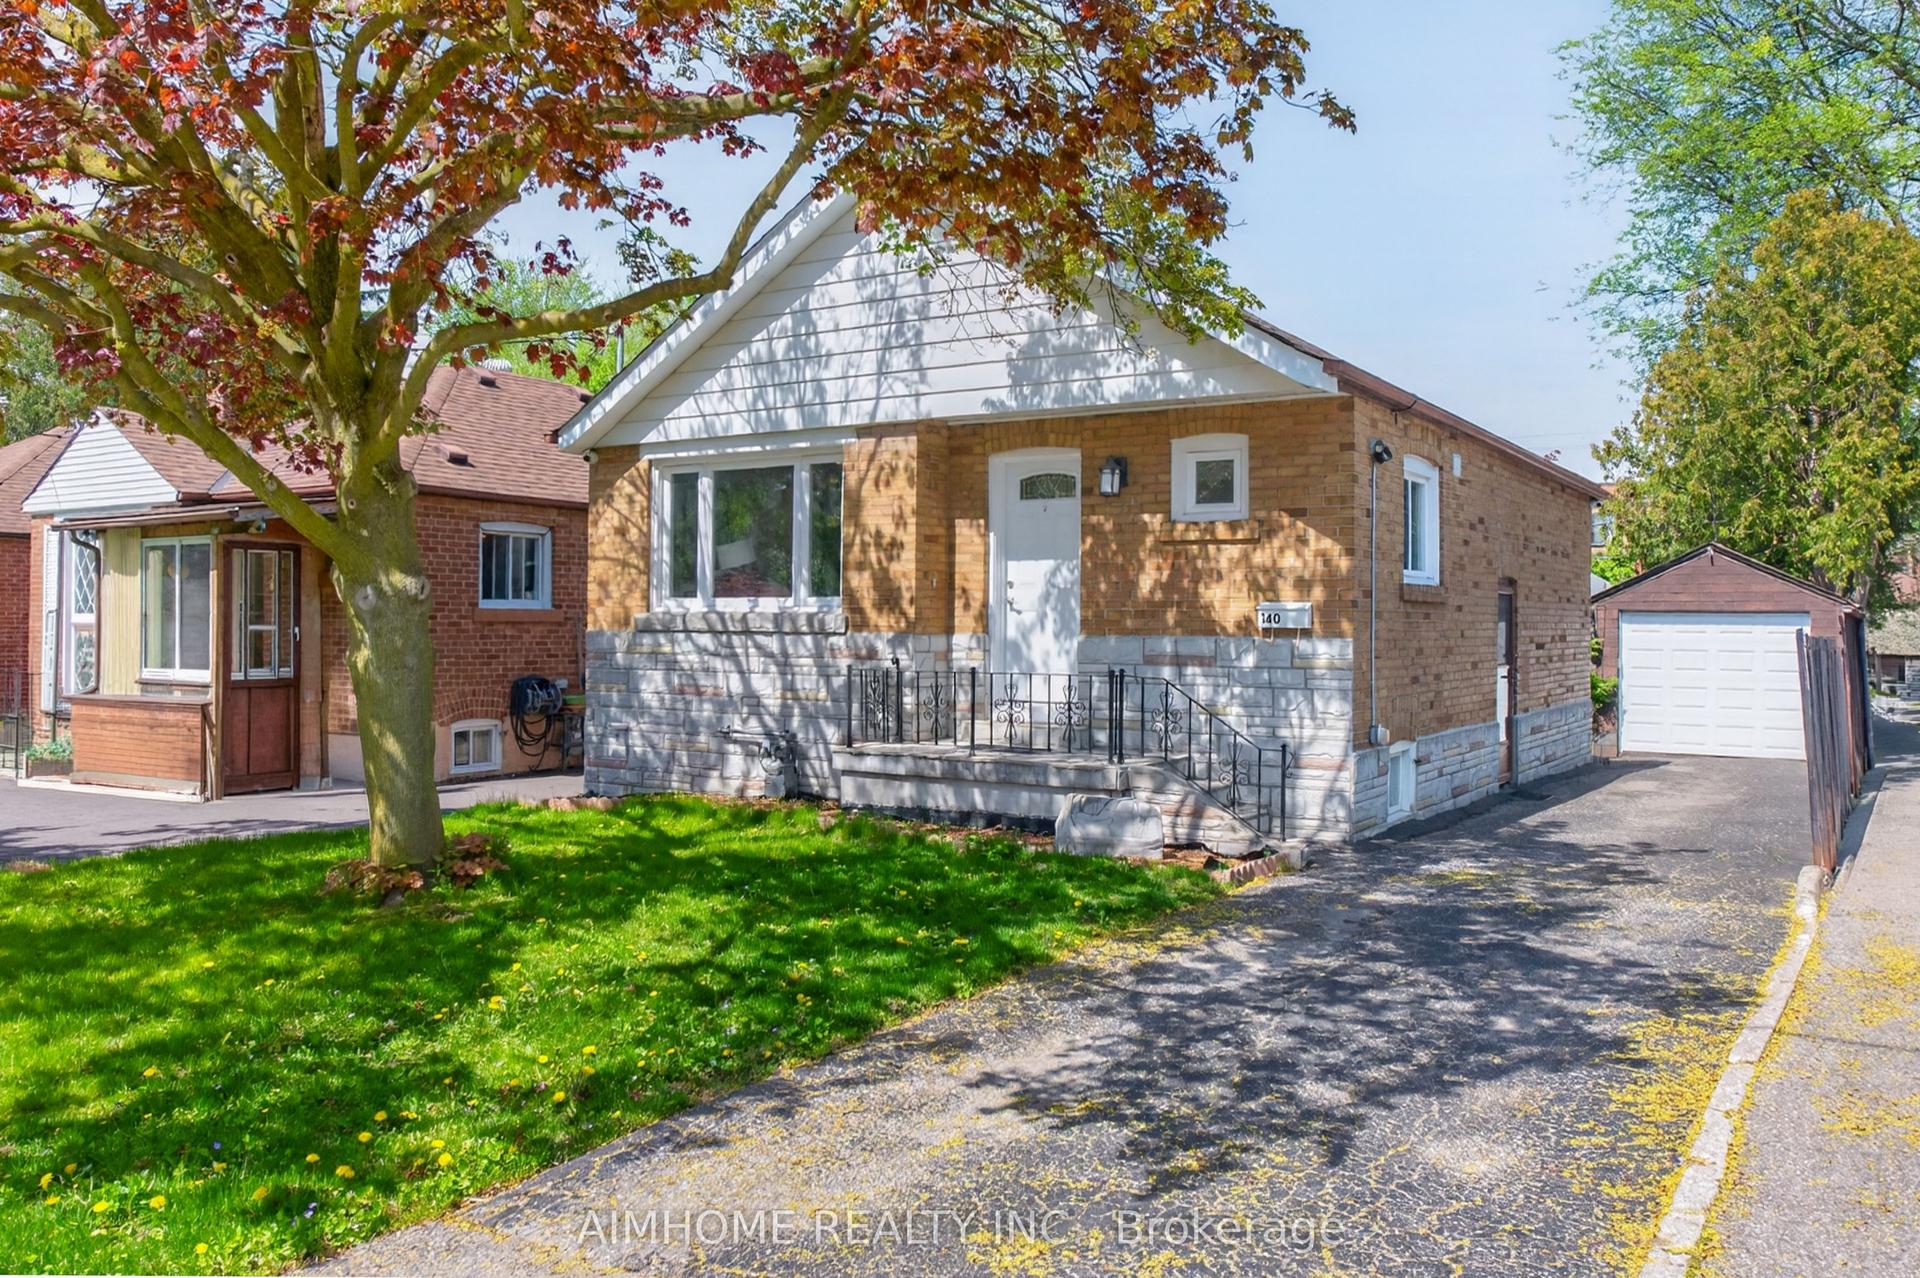
For Sale16 h ago
$999,000
Detached
est. $4,380/mo
140 Meighen Avenue, O'Connor-Parkview
Toronto, ON
2+1 bd
2 ba
900
4
MLS# E13631868Aimhome Realty Inc.
WhatsApp Aman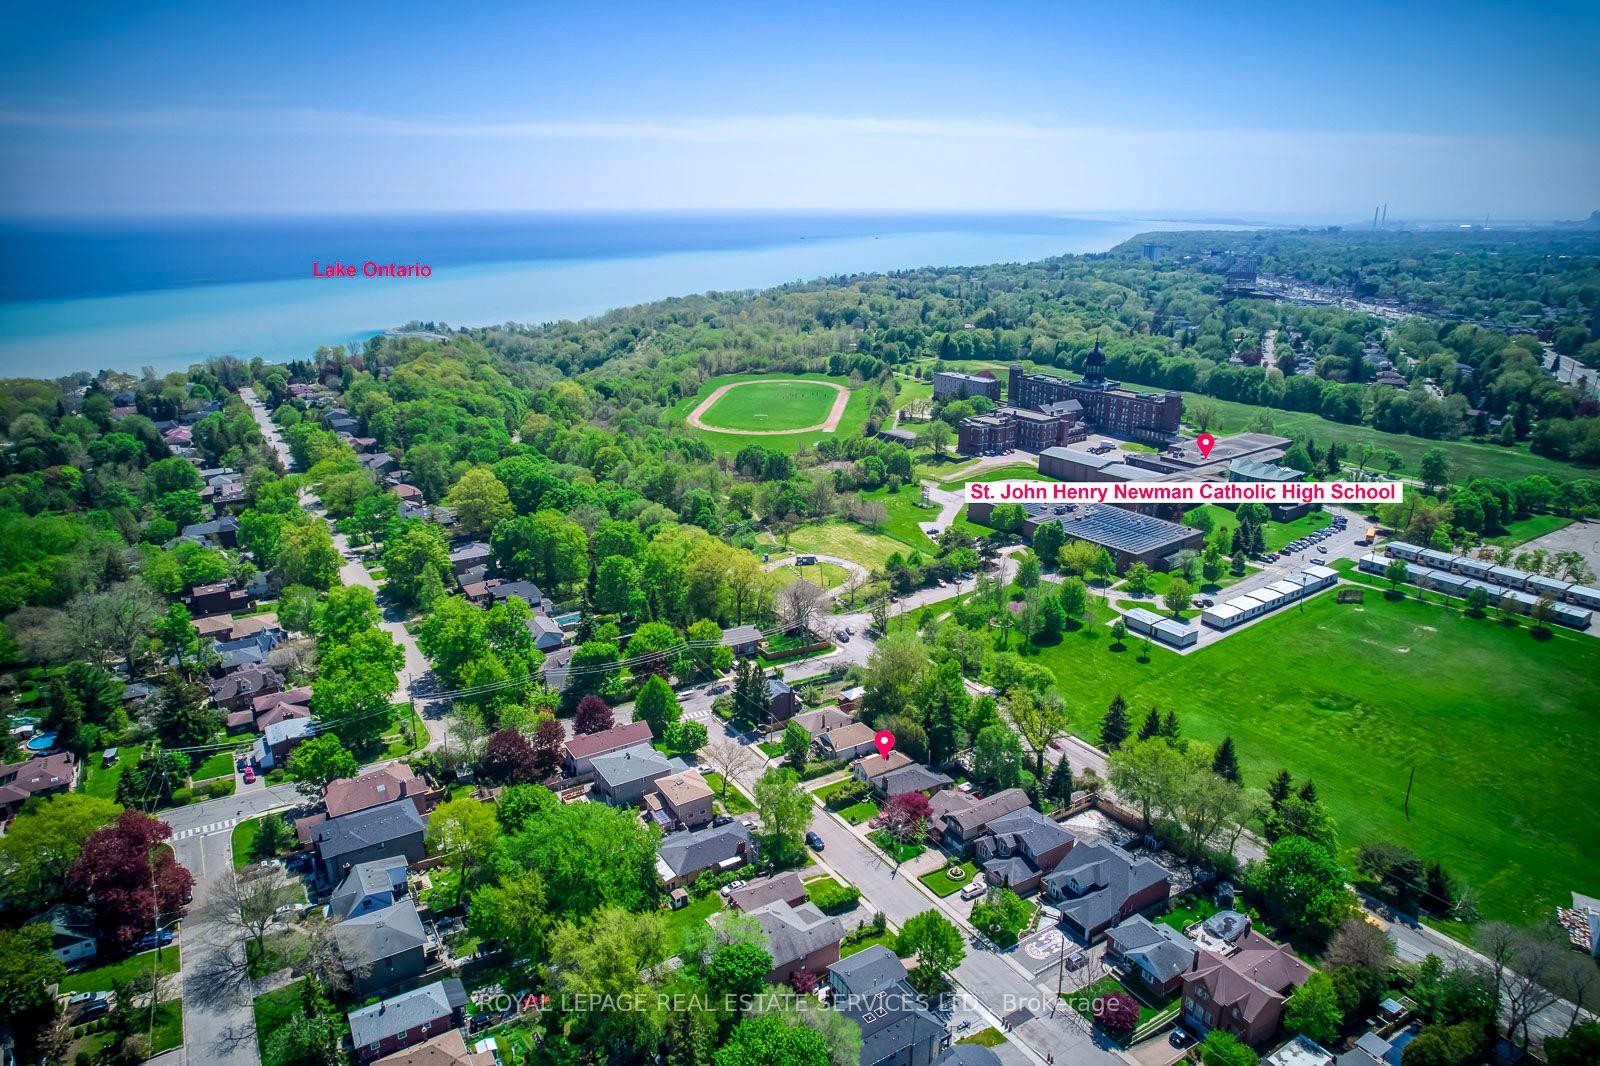
For Sale2 months ago
$799,000
Detached
est. $3,503/mo
10 Thatcher Avenue, Cliffcrest
Toronto, ON
2 bd
1 ba
900
2
MLS# E13173630Royal Lepage Real Estate Services…
WhatsApp Aman