For Lease
18 Glen Stewart Avenue
The Beaches, Toronto, ON
$5,200
3+1Bd
2Ba
1,300+sqft
2Parking
27.5 x 100 ftlot
$4/sqft
DetachedMLS# E13525876Listed 2026-07-069 DOM
Basement
Finished
About this home
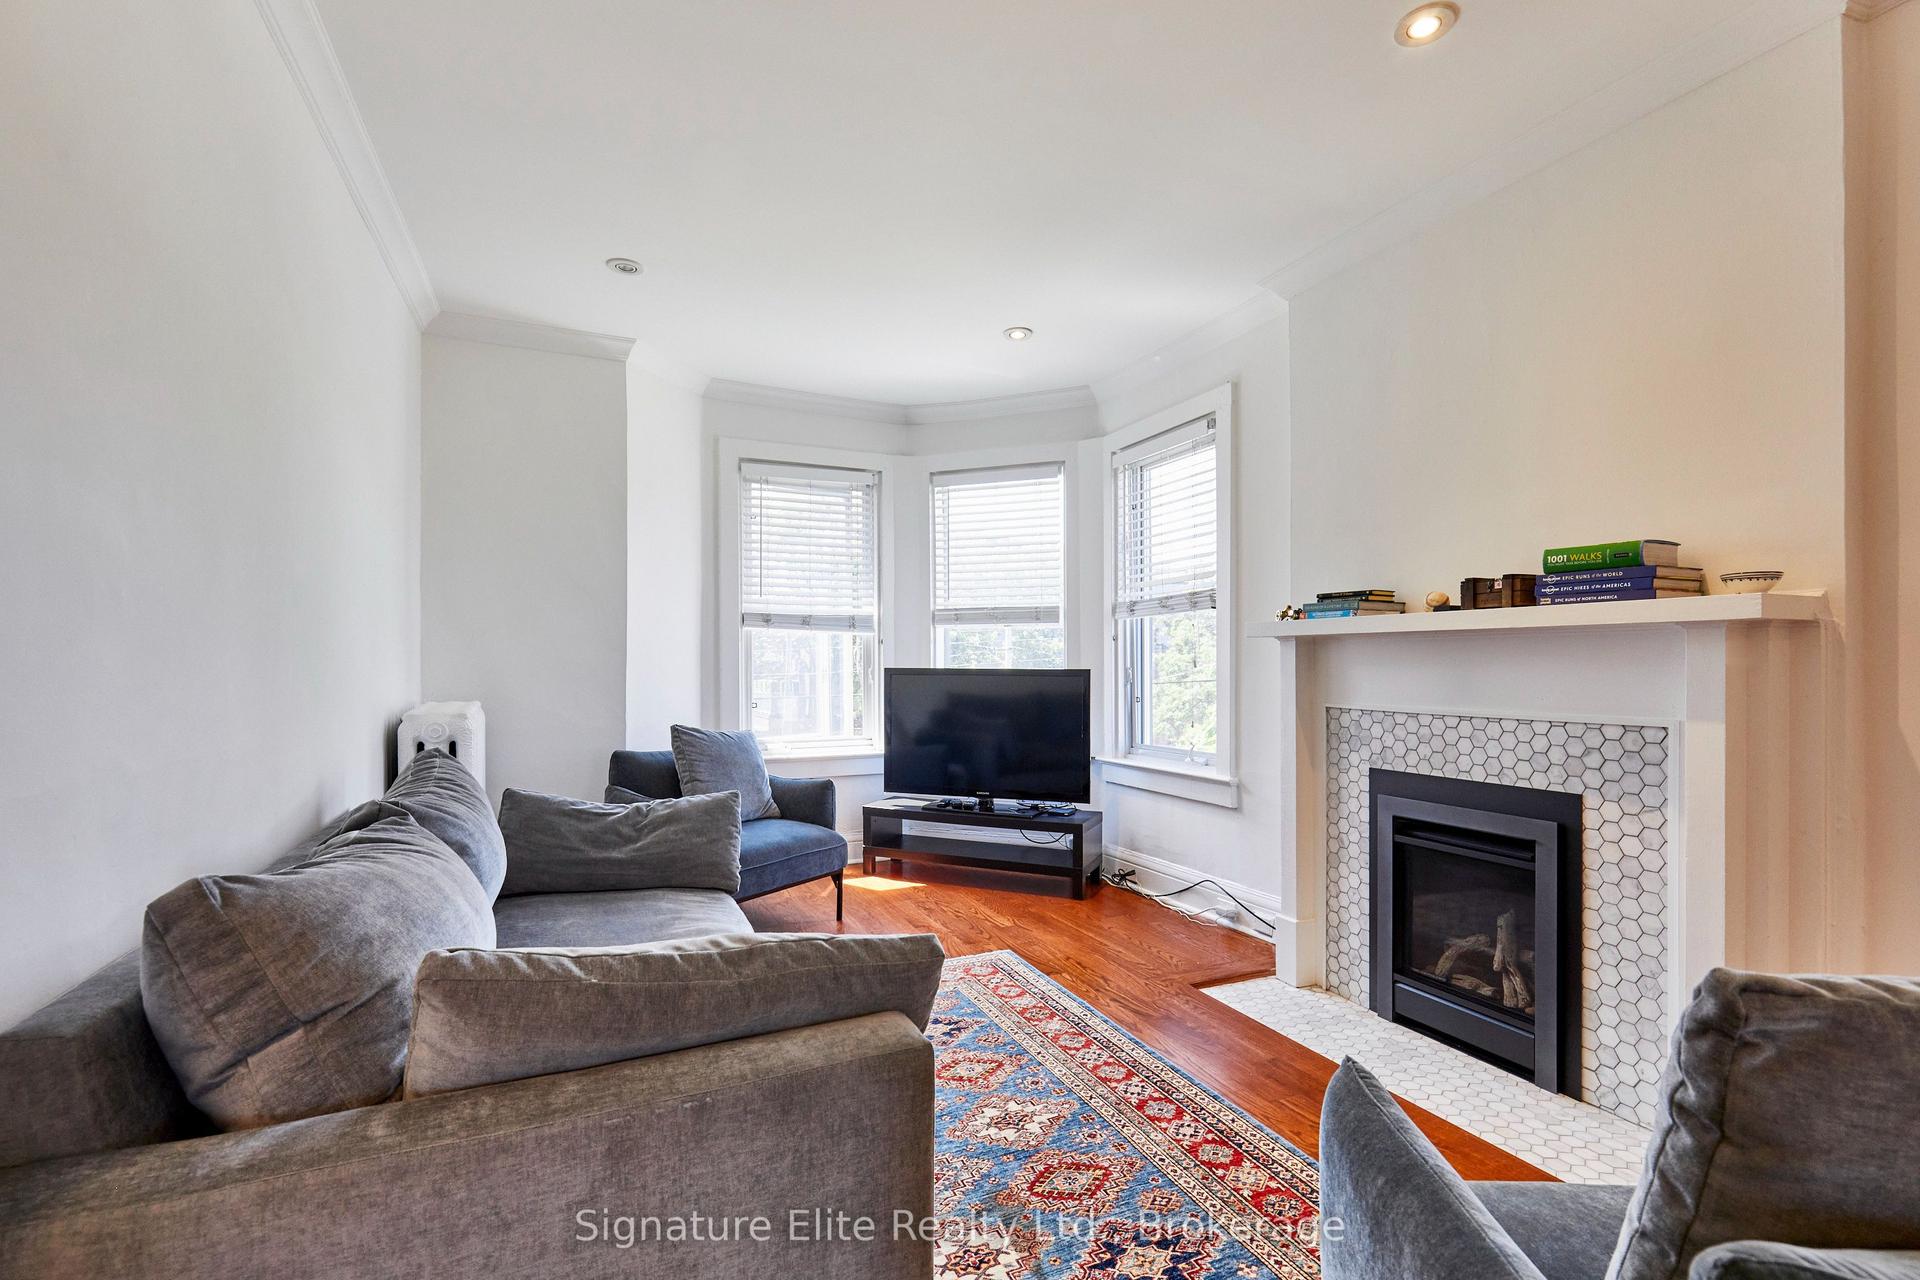
Welcome Home to 18 Glen Stewart Avenue. Nestled in the heart of the Beach, this exceptional 3+1 bedroom, 2-bathroomhome beautifully combines classic charm with thoughtful modern renovations. Located just steps from some of the neighbourhood's bestschools, Williamson Rd, Glen Ames and Malvern School District and located just minutes from the GO train, Glen Stewart Ravine, Beach andKingston Rd Village, boutique shops, parks, and the lake, this is a rare opportunity to enjoy one of Toronto's most sought-afterneighbourhood.The main, second and basement floors have been extensively renovated, featuring a custom-designed kitchen with qualitycabinetry and new stainless steel appliances, beautifully updated second-floor bathroom. New flooring through out. Additional upgradesinclude refreshed surface cabinetry in the lower-floor bathroom, professionally painted, creating a move-in-ready home with style andfunctionality throughout.The exterior is equally impressive, showcasing professional landscaping, elegant interlock stonework and agenerously wide mutual driveway to the rear detached 2 sided door parking garage with extra opening to the laneway.
GarageRenovatedRavine
Rooms
Second Floor
| Primary Bedroom | 4.24 × 3.48 m | Combined w/Sunroom Overlooks Backyard |
| Bedroom 2 | 4.14 × 3.40 m | Window Closet |
| Bedroom 3 | 2.60 × 2.50 m | Window Closet |
Lower
| Family Room | 4.92 × 3.96 m | Renovated 4 Pc Bath |
| Bedroom | 3.10 × 2.67 m | Window Closet |
Other
| Living Room | 4.47 × 3.96 m | Picture Window Fireplace |
| Dining Room | 3.94 × 3.25 m | Window Formal Rm |
| Kitchen | 3.59 × 2.62 m | Stainless Steel Appl Modern Kitchen Backsplash |
| Breakfast | 2.44 × 1.83 m | Window W/O To Deck |
Features
- Carpet Free
- Finished
- Wall Unit(s)
- 2-Storey
Financials
Estimated Rental Income
Entire property$3,200 – $4,800/mo
Rental yield738.5% – 1107.7%
*Estimates based on comparable rentals in the area. Actual income may vary.
Market Data — Toronto
Days on market9 days
Buyer's MarketSeller's Market
Based on active listings in Toronto. Data updates daily.
Demographics — Toronto
Population
2,794,356
Avg Household Income
$102,000
Age Distribution
0-19
19%
20-34
24%
35-49
21%
50-64
19%
65+
17%
Ownership53% own · 47% rent
EnglishMandarinCantoneseTagalogTamil
Other rentals like this
Similar rentals in Toronto
Same property type, similar price, similar size — currently for rent.
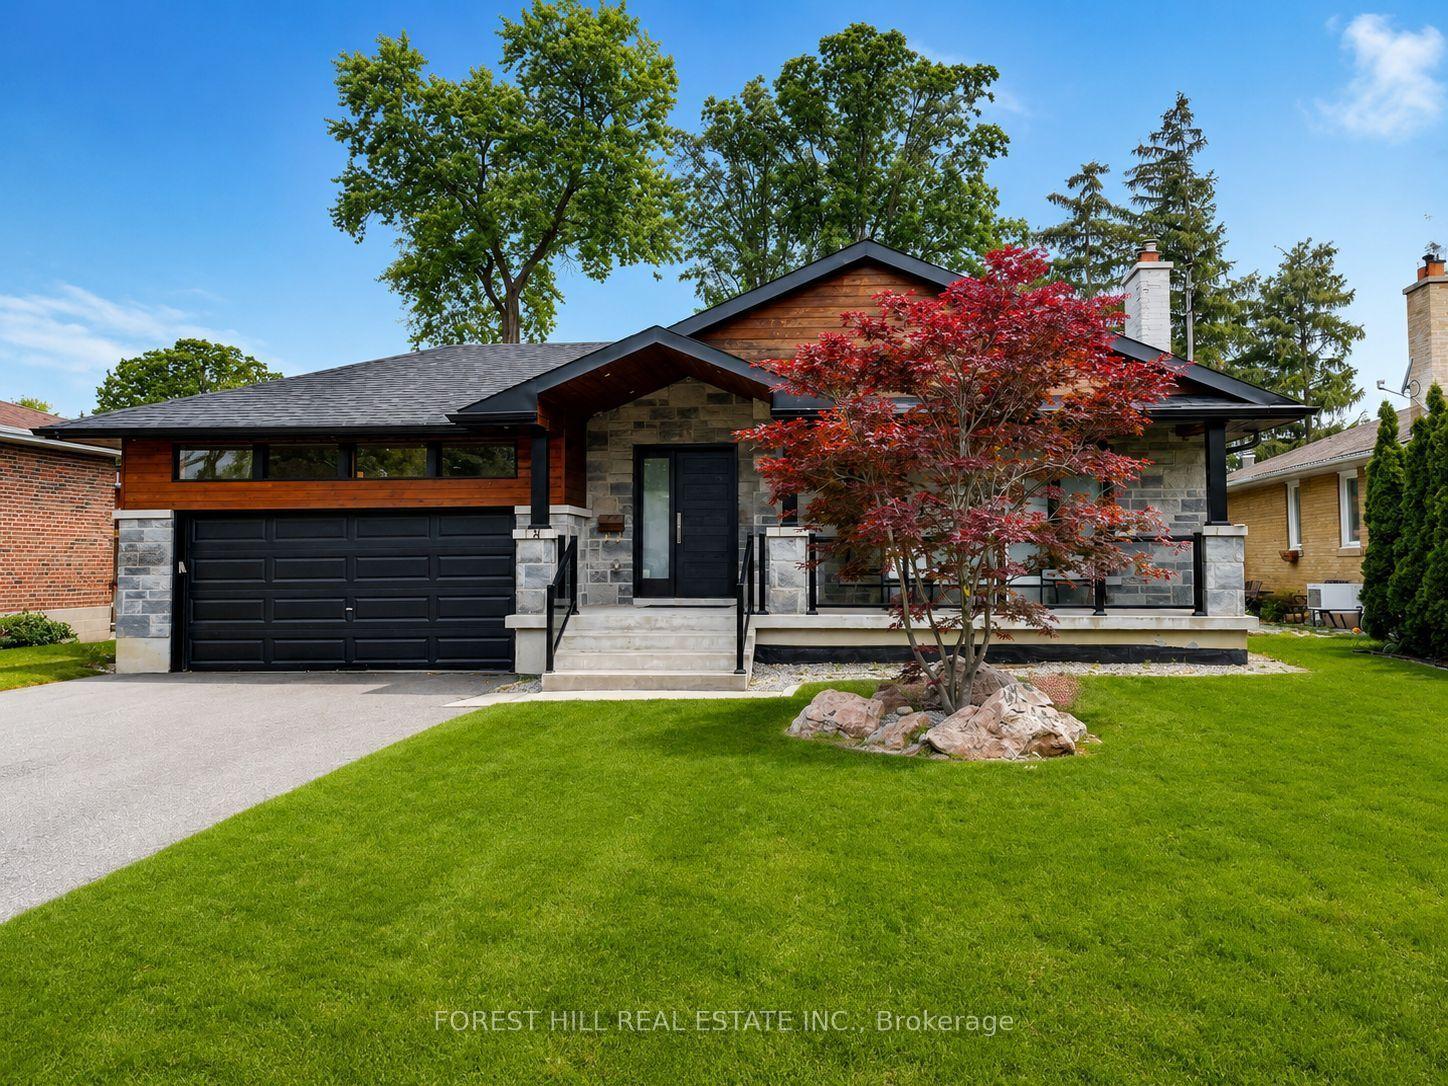
For Lease7 days ago
$4,850
Detached
24 Academy Road, Humberlea-Pelmo Park W4
Toronto, ON
3+1 bd
4 ba
2,250
4
MLS# W13543198Forest Hill Real Estate Inc.
WhatsApp Aman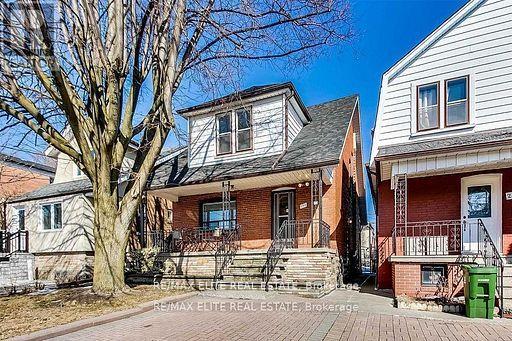
For Lease2 days ago
$4,000
Detached
299 Robina Avenue E, Oakwood Village
Toronto, ON
3+1 bd
2 ba
1,750
1
MLS# C13563526Re/Max Elite Real Estate
WhatsApp Aman
Getting around
How walkable, bikeable, and transit-friendly this neighbourhood is.
65
/ 100
Walk Score
Somewhat Walkable
67
/ 100
Transit Score
Good Transit
71
/ 100
Bike Score
Very Bikeable
Scores are estimates based on neighbourhood data and are for informational purposes only.
MLS® data courtesy of the Toronto Regional Real Estate Board (TRREB).
The information provided herein must only be used by consumers that have a bona fide interest in the purchase, sale, or lease of real estate and may not be used for any commercial purpose or any other purpose. Listing information is deemed reliable but is not guaranteed accurate by the Toronto Regional Real Estate Board, the listing brokerage, or this website. The trademarks REALTOR®, REALTORS® and the REALTOR® logo are controlled by The Canadian Real Estate Association (CREA) and identify real estate professionals who are members of CREA. MLS®, Multiple Listing Service®, and the associated logos are owned by CREA. Not intended to solicit properties currently listed for sale or buyers under contract.