For Sale
Open House Sat 18–20
126 Lauder Road
O'Neill, Oshawa, ON
$599,900
2+2Bd
1Ba
900+sqft
5Parking
38 x 147.33 ftlot
$667/sqft
DetachedMLS# E13755956Listed 2026-09-088 DOM
Heating
Water Heater Owned
Cooling
Central Air
Basement
Finished
About this home
Lovingly Maintained By The Same Owners For An Incredible 54 Years, 126 Lauder Is The Kind Of Home That Tells A Story The Moment You Arrive. Tucked Along A Beautiful Tree-Lined Street In Oshawa's Established O'Neill Neighbourhood, This Charming Home Sits On An Extra-Deep Lot And Offers A Rare Combination Of Character, Versatility And Pride Of Ownership, With Important Updates Already Taken Care Of. Inside, Hardwood Flooring Flows Throughout The Main Level, Where Two Bedrooms And A 4-Piece Bath Create An Easy, Functional Layout Ideal For Downsizers, First-Time Buyers Or Anyone Looking For The Convenience Of Main-Floor Living. One Bedroom Opens Directly Onto The Large Covered Deck, Creating A Wonderful Connection To The Backyard, While The Functional Kitchen Offers Plenty Of Natural Light. A Separate Side Entrance Adds Even More Possibility For Future In-Law Potential. Downstairs, The Finished Basement Provides Additional Living Space With A Generous Recreation Room, Bedroom, Workshop And Plenty Of Storage. Upstairs, A Bright And Spacious Loft Adds Yet Another Flexible Space, Perfect As A Bedroom, Home Office, Studio, Playroom Or Family Room. Outside This Property Really Shines. The Extra-Deep, Beautifully Landscaped Lot Offers Room To Garden, Entertain And Simply Enjoy, While The Covered Deck Is Made For Summer Evenings With Family And Friends. A Large Detached Garage Provides Space For Hobbyists, Projects Or Additional Storage, Complemented By Plenty Of Parking. And Behind All Of Its Charm Is The Peace Of Mind That Comes With A Home That Has Been Thoughtfully Cared For: Furnace And A/C Replaced In 2022, Shingles In 2018, Updated Windows And An Owned Hot Water Tank. Unbeatable Central Location, Within Walking Distance Of Lakeridge Health, Excellent Schools, Parks, Shopping, Restaurants And Transit. After 54 Years Of Cherished Memories, This Special Home Is Ready For Its Next Chapter. Full Of Warmth, Personality And Possibility
GarageHardwood
Rooms
Main Floor
| Living Room | 3.46 × 4.15 m | Hardwood Floor Open Concept Picture Window |
| Dining Room | 3.46 × 2.09 m | Hardwood Floor Large Window Open Concept |
| Kitchen | 3.15 × 3.52 m | Large Window |
| Primary Bedroom | 3.34 × 3.68 m | Large Window Hardwood Floor |
| Bedroom 2 | 3.28 × 3.68 m | Hardwood Floor Large Window W/O To Deck |
Upper
| Loft | 6.88 × 3.02 m | Large Closet Large Window |
Lower
| Recreation | 6.84 × 3.47 m | Broadloom B/I Shelves |
| Workshop | 3.26 × 1.72 m | B/I Shelves Separate Room |
| Bedroom | 3.47 × 2.21 m | Broadloom Window Closet |
| Other | 4.16 × 2.81 m | Closet Porcelain Sink |
Features
- Primary Bedroom - Main Floor
- Storage
- Water Heater Owned
- Finished
- Separate Entrance
- Central Air
- Bungalow
Financials
Annual Taxes
$5,884
Estimated Rental Income
Entire property$2,600 – $3,800/mo
Rental yield5.2% – 7.6%
*Estimates based on comparable rentals in the area. Actual income may vary.
Market Data — Oshawa
Days on market8 days
Buyer's MarketSeller's Market
Based on active listings in Oshawa. Data updates daily.
Demographics — Oshawa
Population
175,383
Avg Household Income
$87,000
Age Distribution
0-19
22%
20-34
22%
35-49
19%
50-64
20%
65+
17%
Ownership63% own · 37% rent
EnglishFrenchArabicUrduTagalog
Getting around
How walkable, bikeable, and transit-friendly this neighbourhood is.
57
/ 100
Walk Score
Somewhat Walkable
48
/ 100
Transit Score
Some Transit
53
/ 100
Bike Score
Bikeable
Scores are estimates based on neighbourhood data and are for informational purposes only.
MLS® data courtesy of the Toronto Regional Real Estate Board (TRREB).
The information provided herein must only be used by consumers that have a bona fide interest in the purchase, sale, or lease of real estate and may not be used for any commercial purpose or any other purpose. Listing information is deemed reliable but is not guaranteed accurate by the Toronto Regional Real Estate Board, the listing brokerage, or this website. The trademarks REALTOR®, REALTORS® and the REALTOR® logo are controlled by The Canadian Real Estate Association (CREA) and identify real estate professionals who are members of CREA. MLS®, Multiple Listing Service®, and the associated logos are owned by CREA. Not intended to solicit properties currently listed for sale or buyers under contract.
You may also like
More homes in Oshawa
Hand-picked listings with a similar price range and style.
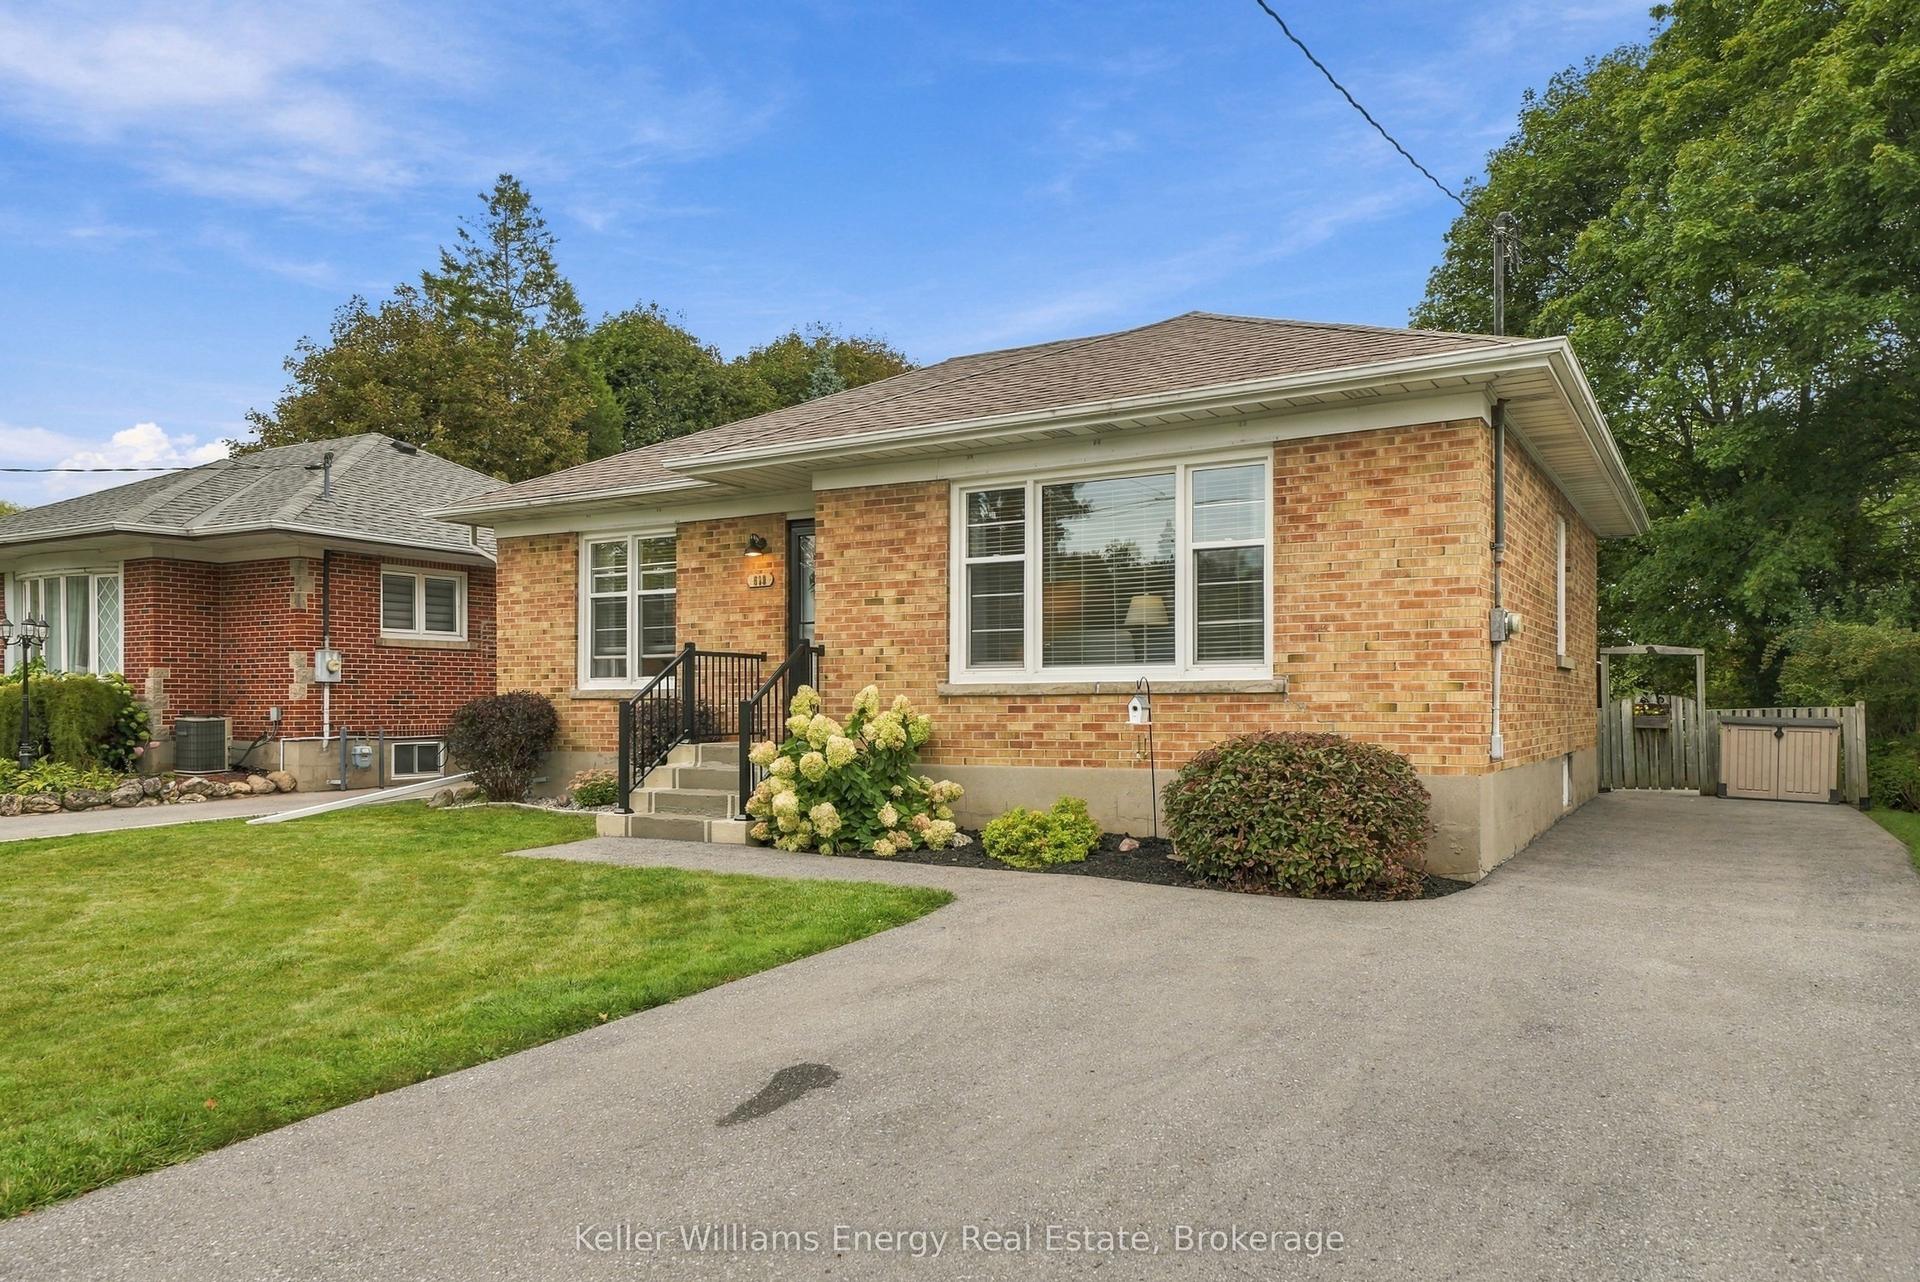
For Sale4 h ago
$700,000
Detached
est. $3,069/mo
699 Grierson Street, Centennial
Oshawa, ON
3 bd
2 ba
900
5
MLS# E13791308Keller Williams Energy Real Estate
WhatsApp Aman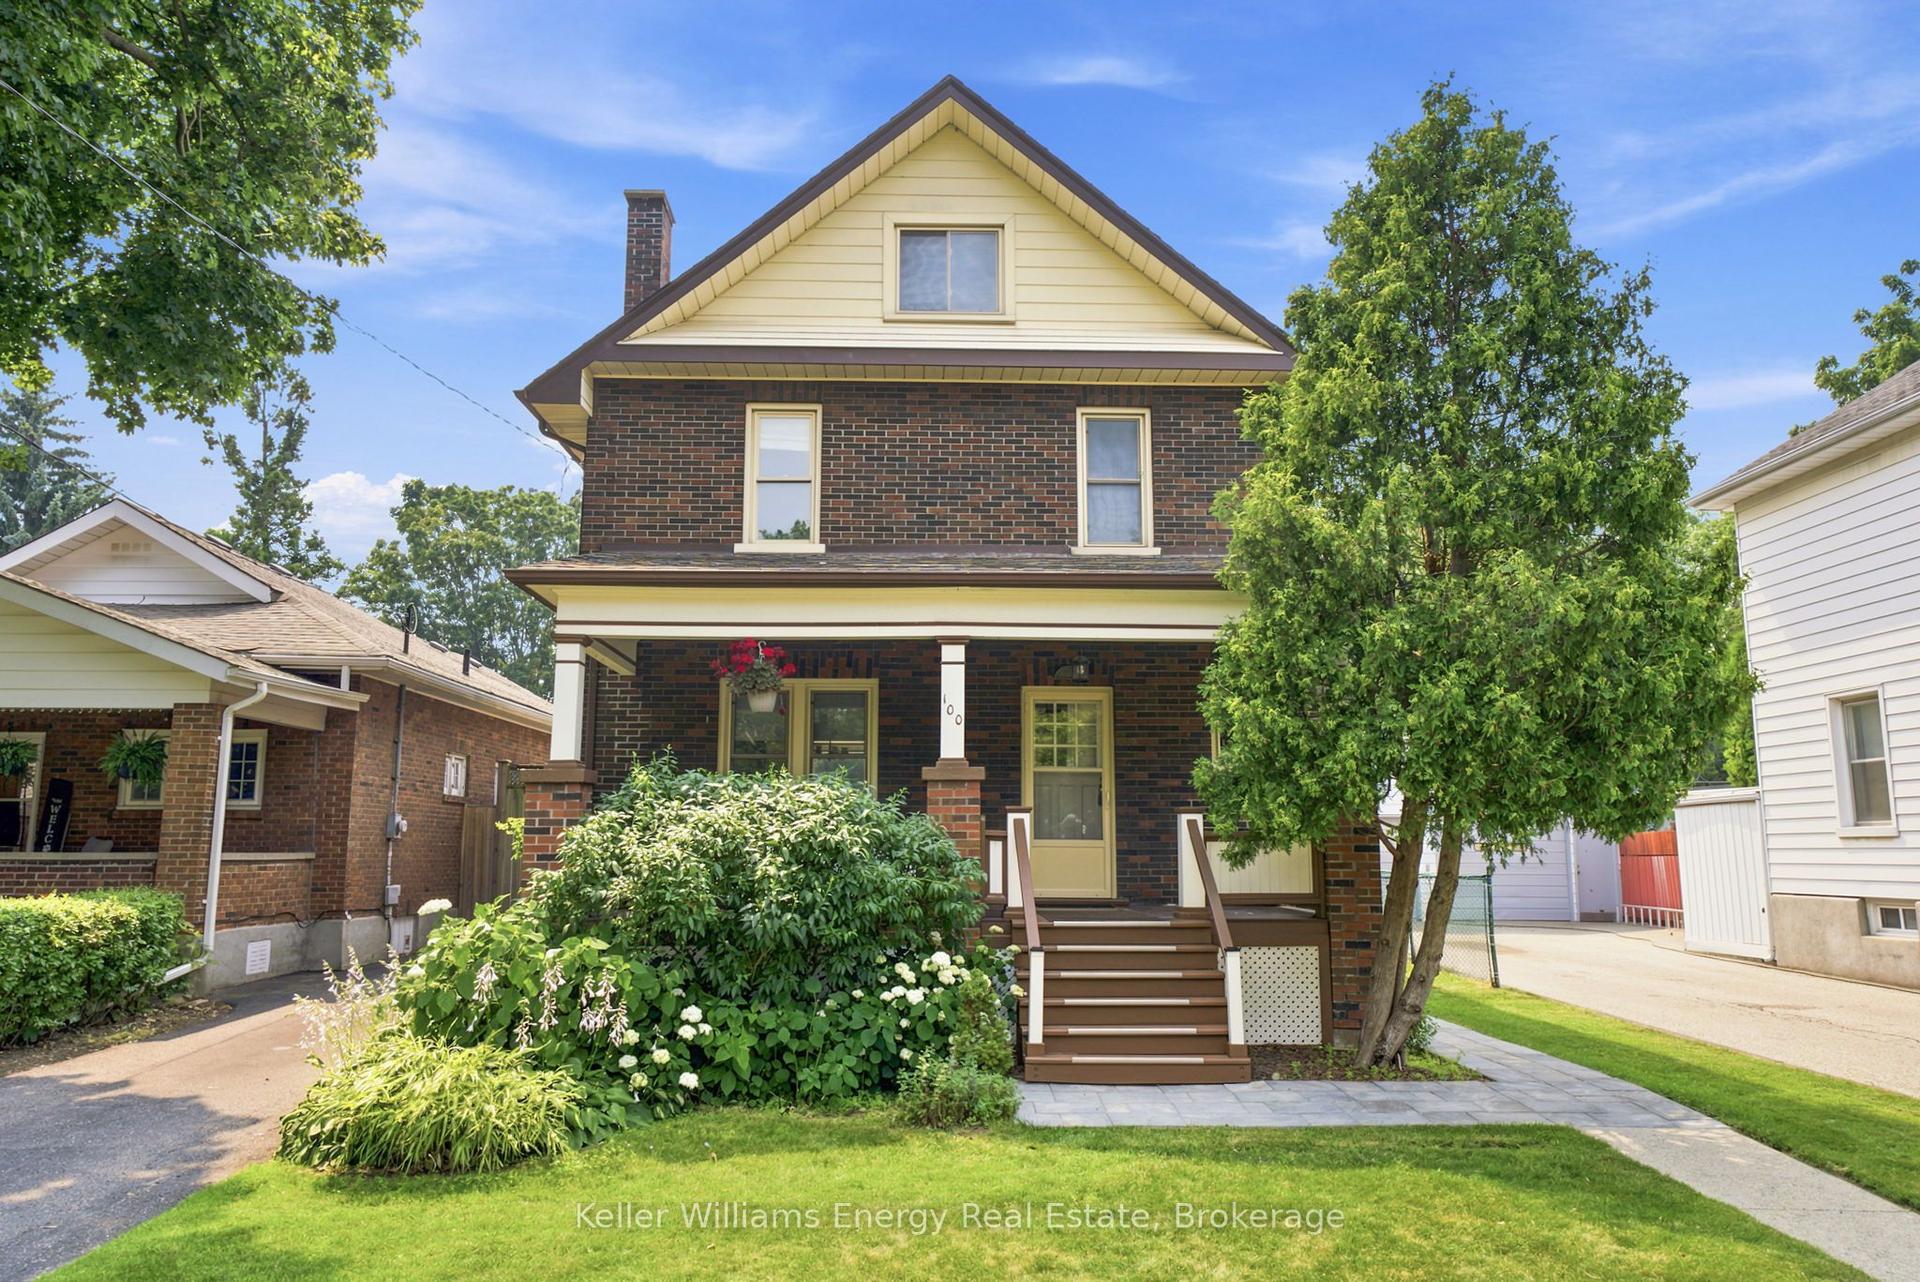
For Sale4 h ago
$650,000
Detached
est. $2,850/mo
100 Burk Street, Vanier
Oshawa, ON
4 bd
2 ba
1,750
2
MLS# E13791230Keller Williams Energy Real Estate
WhatsApp Aman
