For Lease
88 Kent Road
Greenwood-Coxwell, Toronto, ON
$4,000
3Bd
2Ba
1,300+sqft
0Parking
18.08 x 90.5 ftlot
$3/sqft
Semi-DetachedMLS# E13527798Listed 2026-07-0618 DOM
Cooling
Central Air
About this home
Welcome to this classic, charming, and spacious Leslieville semi, perfectly located close to parks, shops, cafes, schools, transit, and just minutes to downtown. Featuring an amazing open-concept design with pot lights, exposed brick walls, character wood trim, and gleaming hardwood floors, this home is filled with warmth and style.Enjoy a modern, updated kitchen that's ideal for entertaining, complete with a pantry and a walk-out to a beautiful cedar deck and lush perennial gardens. The fabulous front foyer sets the tone as you step inside, leading to a bright, tastefully decorated living space.You'll love the unbeatable location just a short stroll to Woodbine Beach, trendy Queen Street, local restaurants, rinks, the Beaches, and vibrant community parks.
Hardwood
Rooms
Main Floor
| Living Room | 2.81 × 4.31 m | Hardwood Floor Open Concept |
| Dining Room | 2.81 × 3.00 m | Hardwood Floor Open Concept |
| Kitchen | 2.81 × 3.00 m | Hardwood Floor Modern Kitchen Window |
| Foyer | 2.00 × 1.50 m | Ceramic Floor W/O To Porch Window |
| Mud Room | 2.00 × 1.50 m | Vinyl Floor W/O To Yard Window |
Second Floor
| Primary Bedroom | 4.31 × 3.40 m | Hardwood Floor Closet Window |
| Bedroom 2 | 4.12 × 2.69 m | Hardwood Floor Closet Window |
| Bedroom 3 | 3.40 × 2.60 m | Hardwood Floor Closet Window |
Basement
| Kitchen | 3.66 × 3.12 m | Breakfast Bar Stainless Steel Appl Recessed Lighting |
| Living Room | 3.86 × 3.28 m | Hardwood Floor Recessed Lighting Sliding Doors |
| Bathroom | 0.00 × 0.00 m | 3 Pc Bath Stone Floor Separate Shower |
Features
- None
- Apartment
- Central Air
- 2-Storey
Financials
Estimated Rental Income
Entire property$3,200 – $4,800/mo
Basement apartment$1,800 – $2,500/mo
Rental yield960.0% – 1440.0%
*Estimates based on comparable rentals in the area. Actual income may vary.
Market Data — Toronto
Days on market18 days
Buyer's MarketSeller's Market
Based on active listings in Toronto. Data updates daily.
Demographics — Toronto
Population
2,794,356
Avg Household Income
$102,000
Age Distribution
0-19
19%
20-34
24%
35-49
21%
50-64
19%
65+
17%
Ownership53% own · 47% rent
EnglishMandarinCantoneseTagalogTamil
Other rentals like this
Similar rentals in Toronto
Same property type, similar price, similar size — currently for rent.
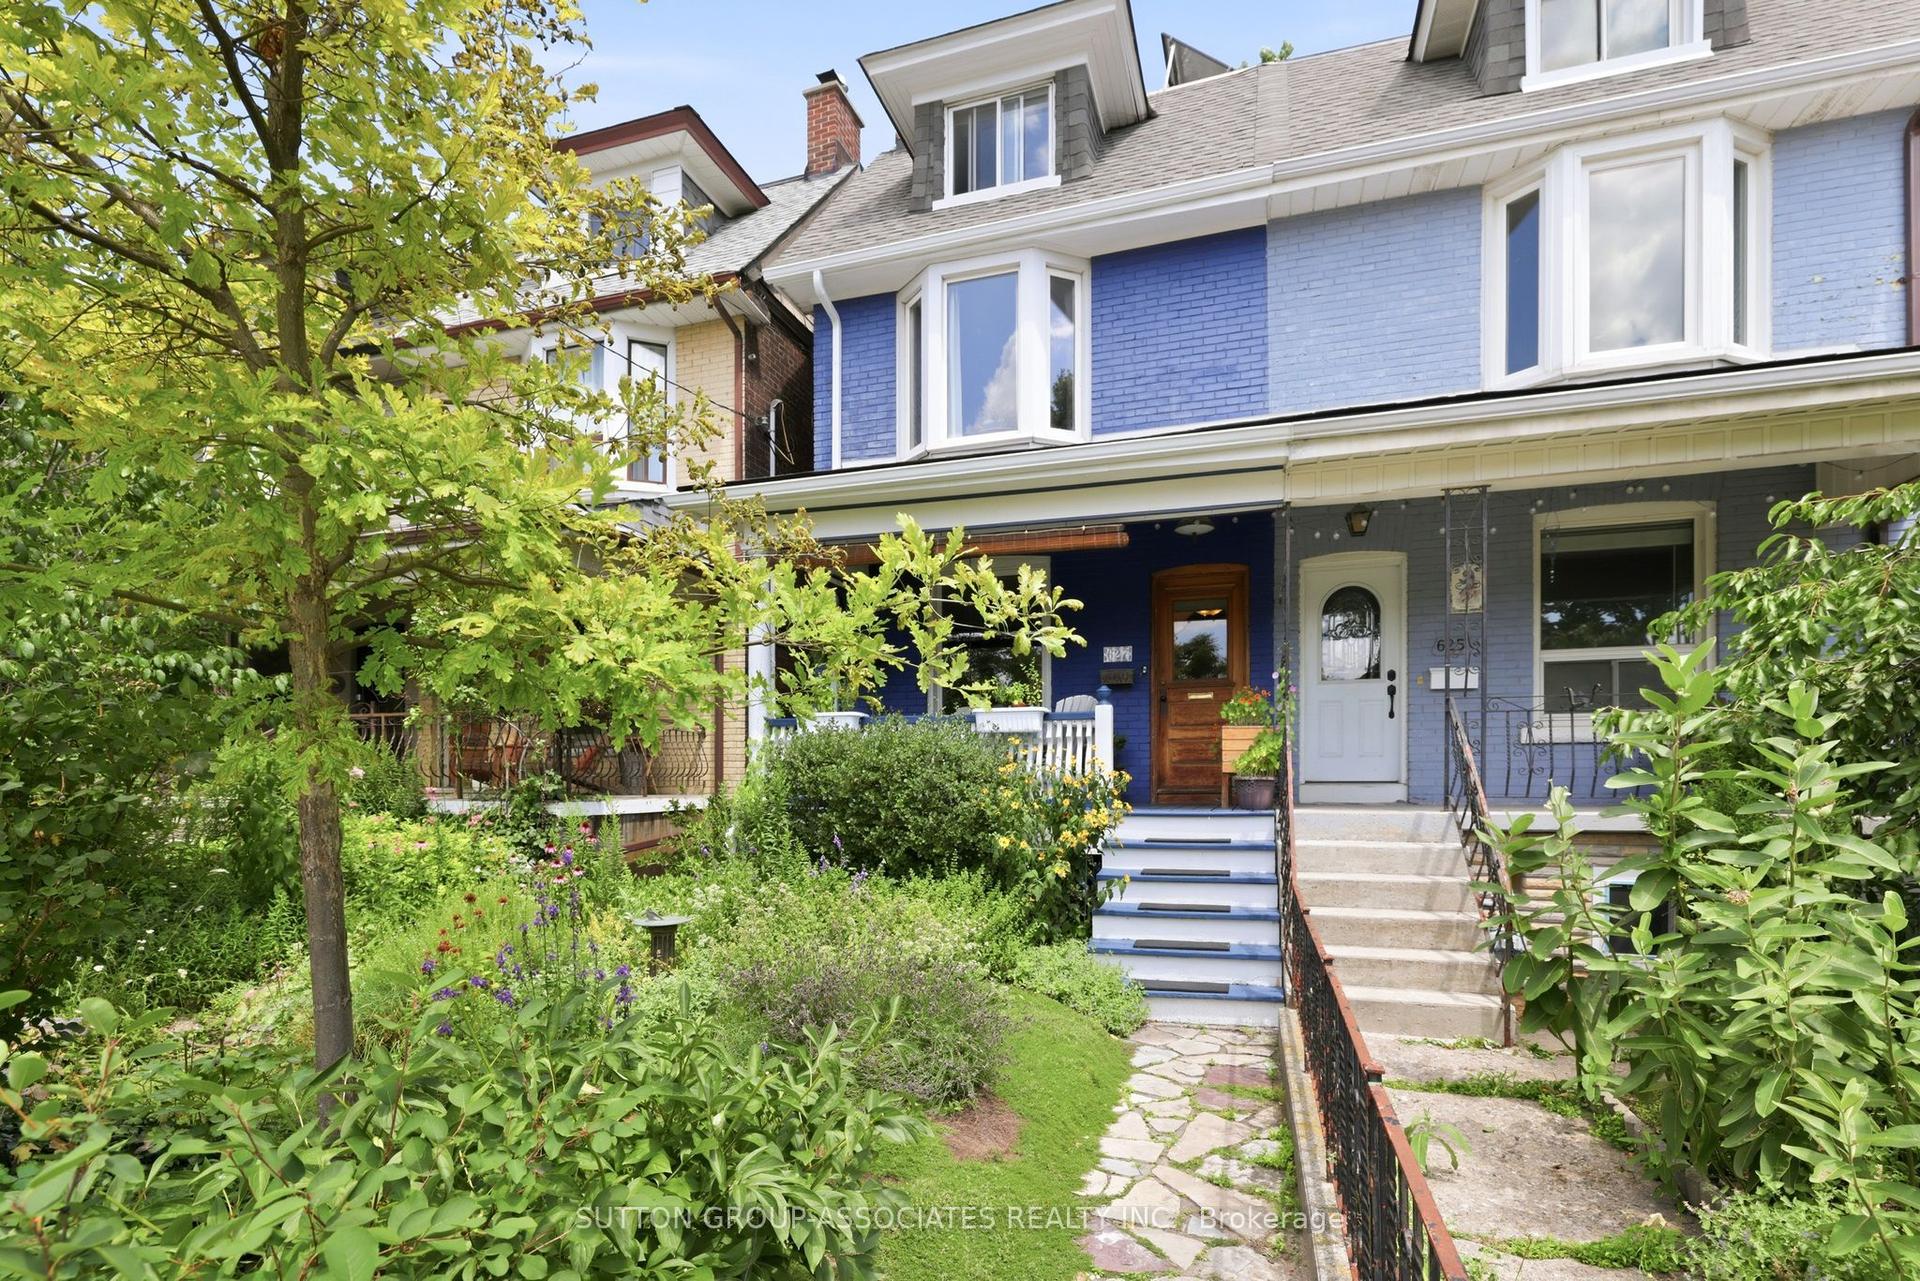
For Lease7 h ago
$4,650
Semi-Detached
627 Euclid Avenue, Palmerston-Little Italy
Toronto, ON
4+1 bd
1 ba
1,750
0
MLS# C13602664Sutton Group-Associates Realty In…
WhatsApp Aman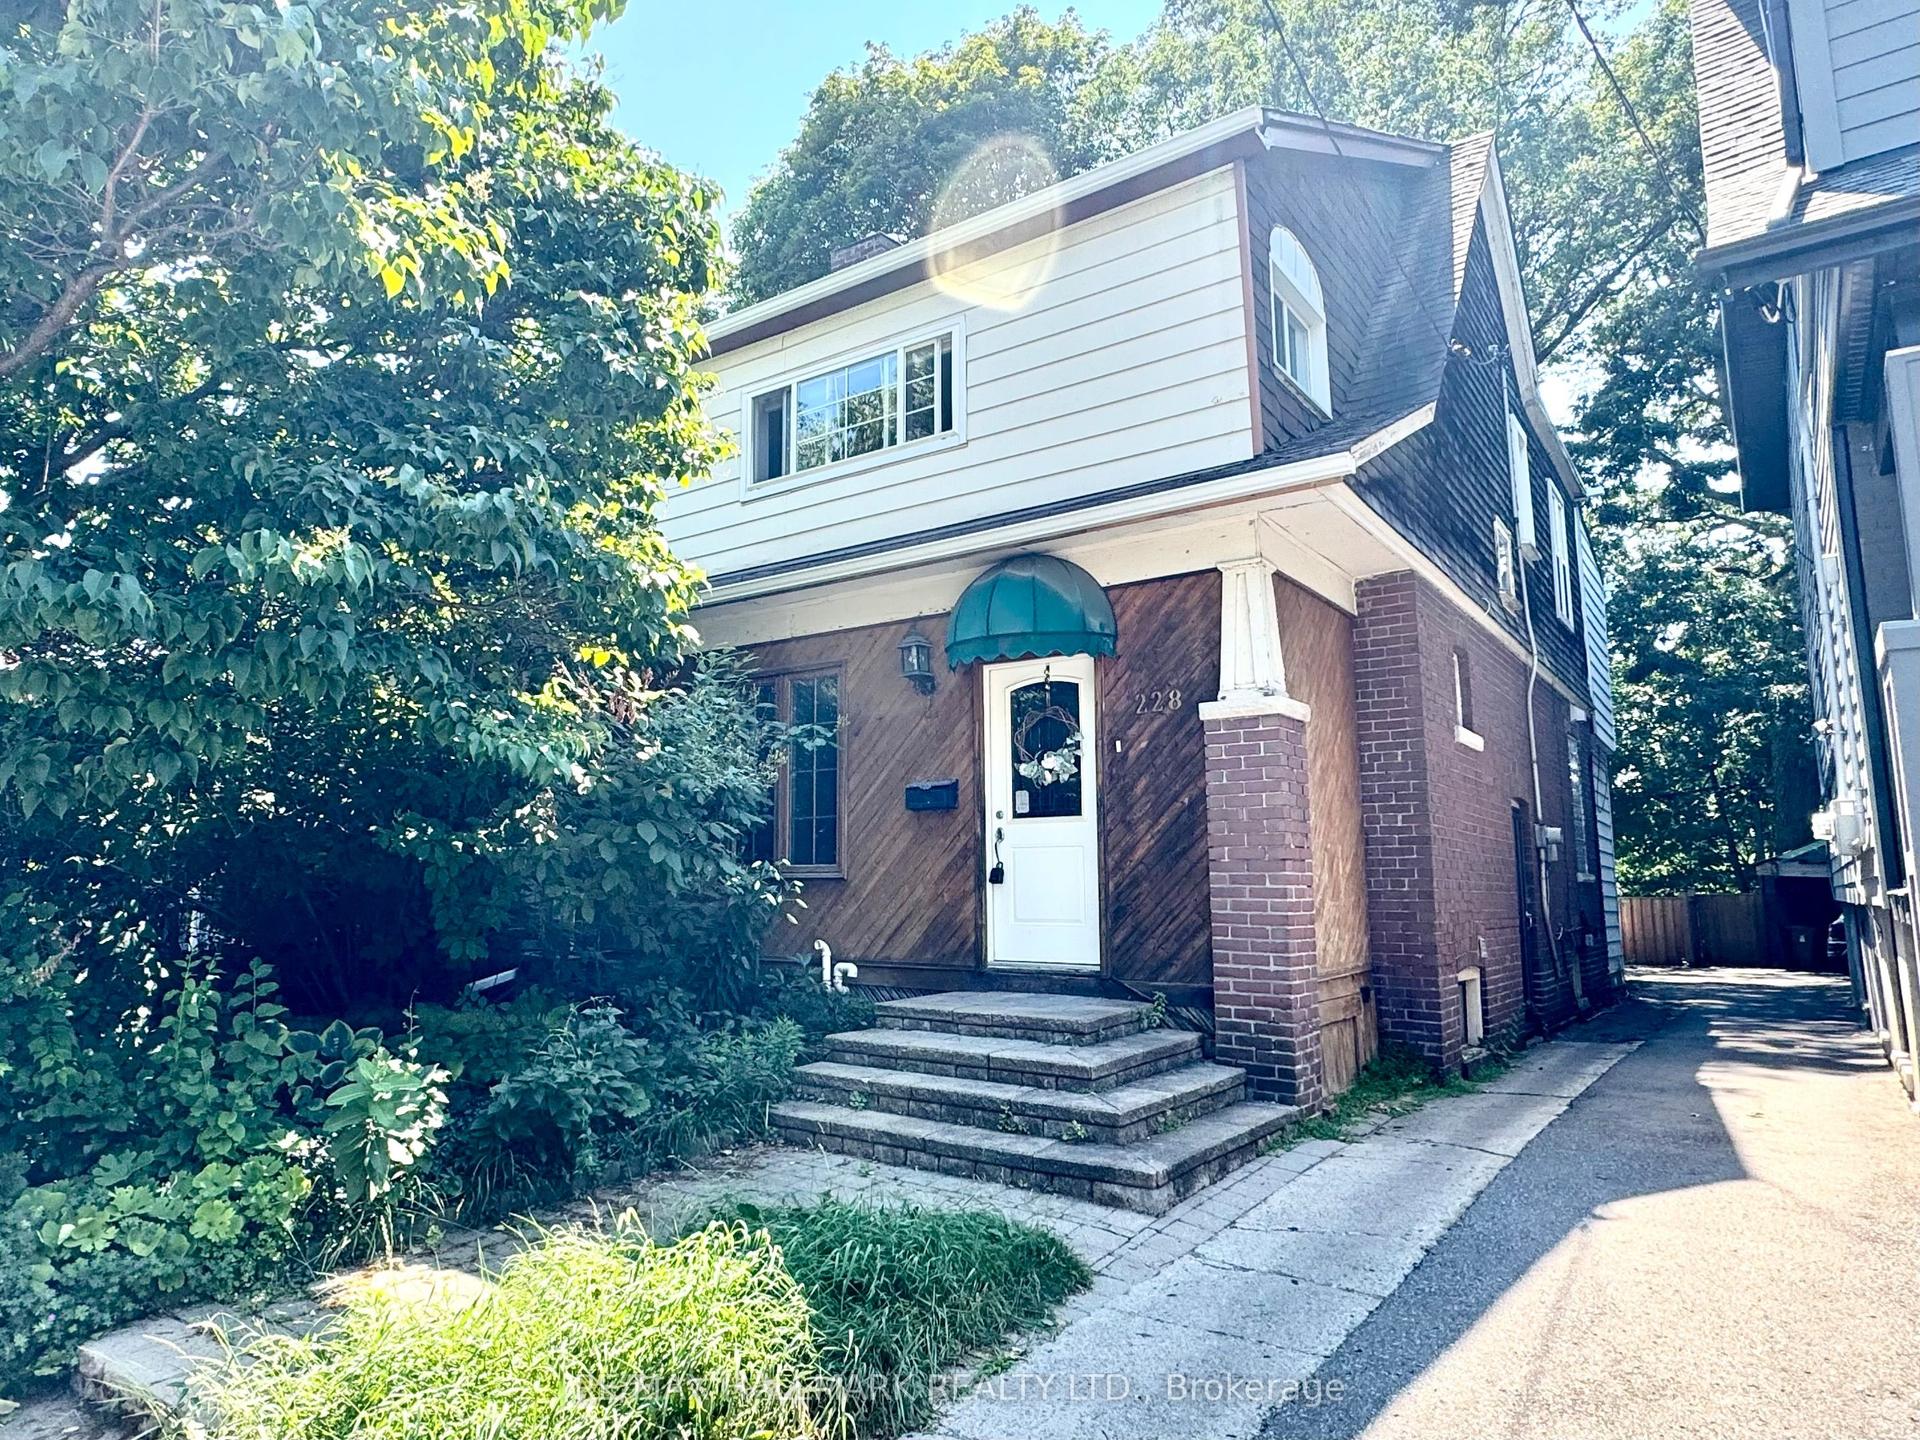
For Lease11 days ago
$3,800
Semi-Detached
228 Gainsborough Road, Woodbine Corridor
Toronto, ON
3+1 bd
2 ba
1,750
2
MLS# E13558858Re/Max Hallmark Realty Ltd.
WhatsApp Aman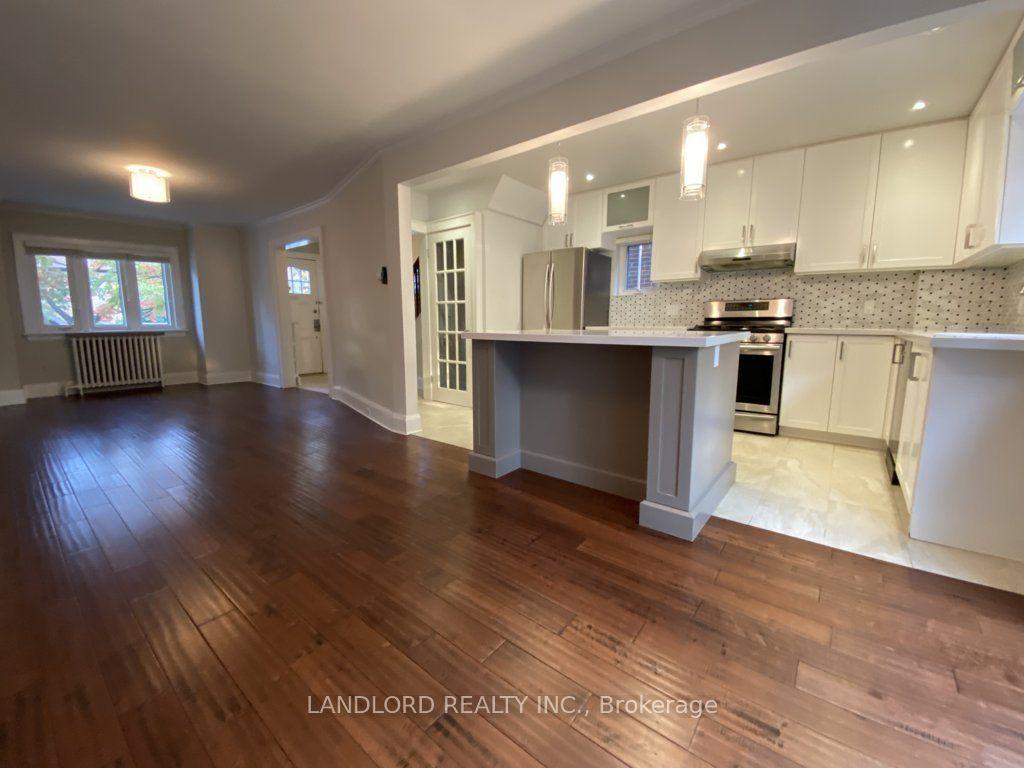
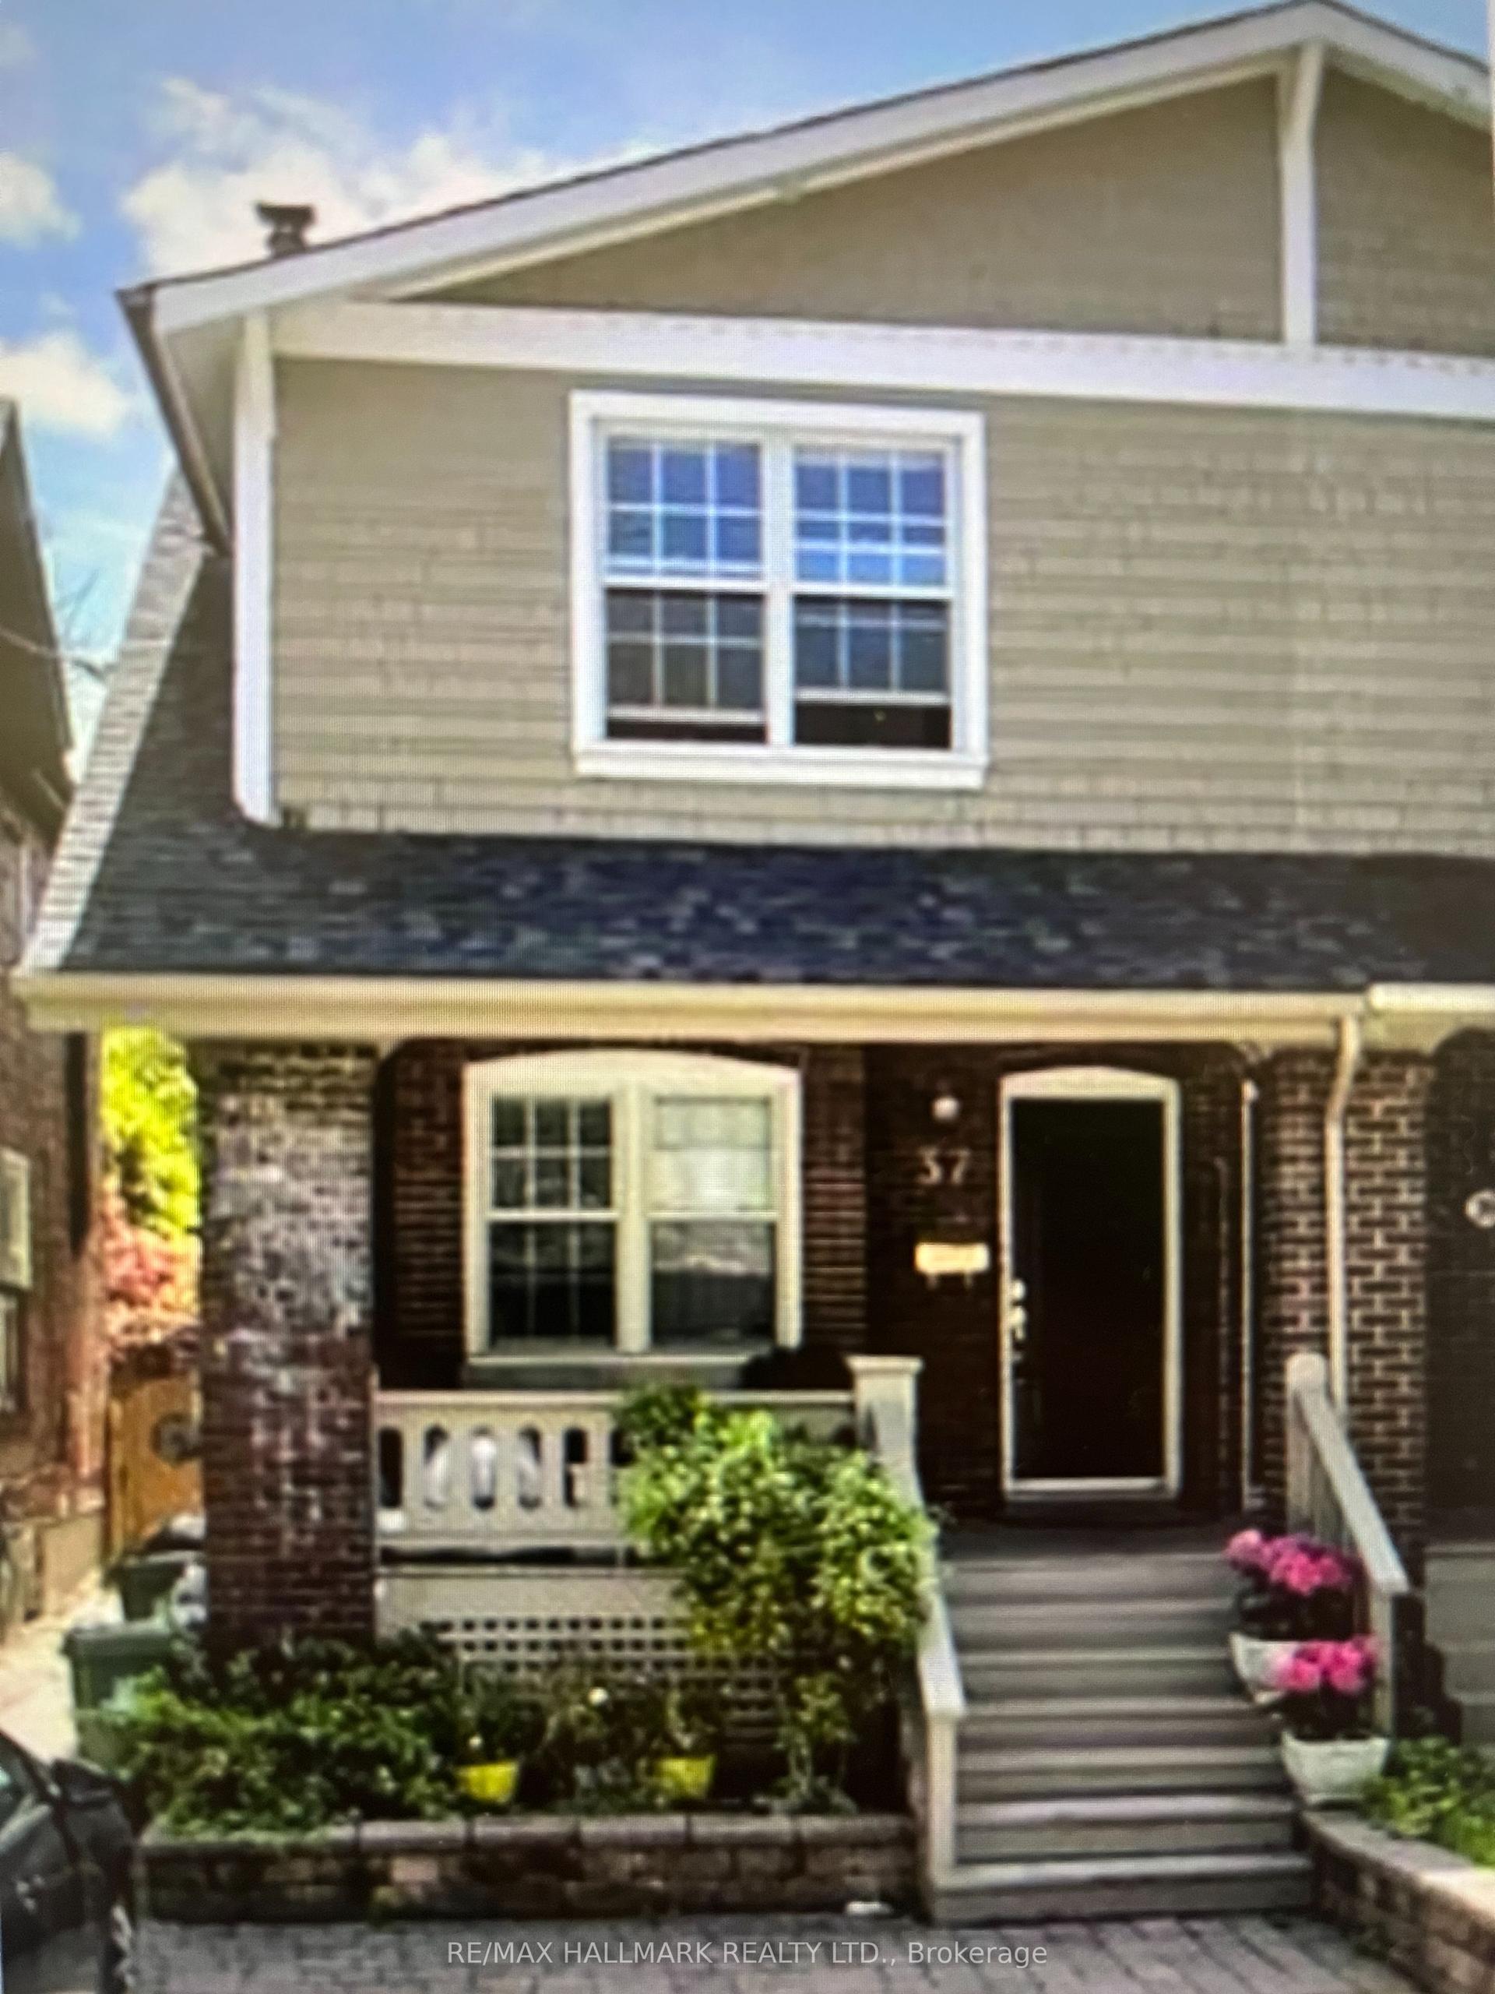
Getting around
How walkable, bikeable, and transit-friendly this neighbourhood is.
74
/ 100
Walk Score
Very Walkable
68
/ 100
Transit Score
Good Transit
68
/ 100
Bike Score
Bikeable
Scores are estimates based on neighbourhood data and are for informational purposes only.
MLS® data courtesy of the Toronto Regional Real Estate Board (TRREB).
The information provided herein must only be used by consumers that have a bona fide interest in the purchase, sale, or lease of real estate and may not be used for any commercial purpose or any other purpose. Listing information is deemed reliable but is not guaranteed accurate by the Toronto Regional Real Estate Board, the listing brokerage, or this website. The trademarks REALTOR®, REALTORS® and the REALTOR® logo are controlled by The Canadian Real Estate Association (CREA) and identify real estate professionals who are members of CREA. MLS®, Multiple Listing Service®, and the associated logos are owned by CREA. Not intended to solicit properties currently listed for sale or buyers under contract.