For Sale
3818 Lawrence Avenue E
Woburn, Toronto, ON
$899,000
3+4Bd
3Ba
1,300+sqft
5Parking
52 x 120 ftlot
$692/sqft
DetachedMLS# E13528660Listed 2026-07-0687 DOM
Cooling
Central Air
On the market for 87 days — longer than average. The seller may be open to negotiation.
About this home
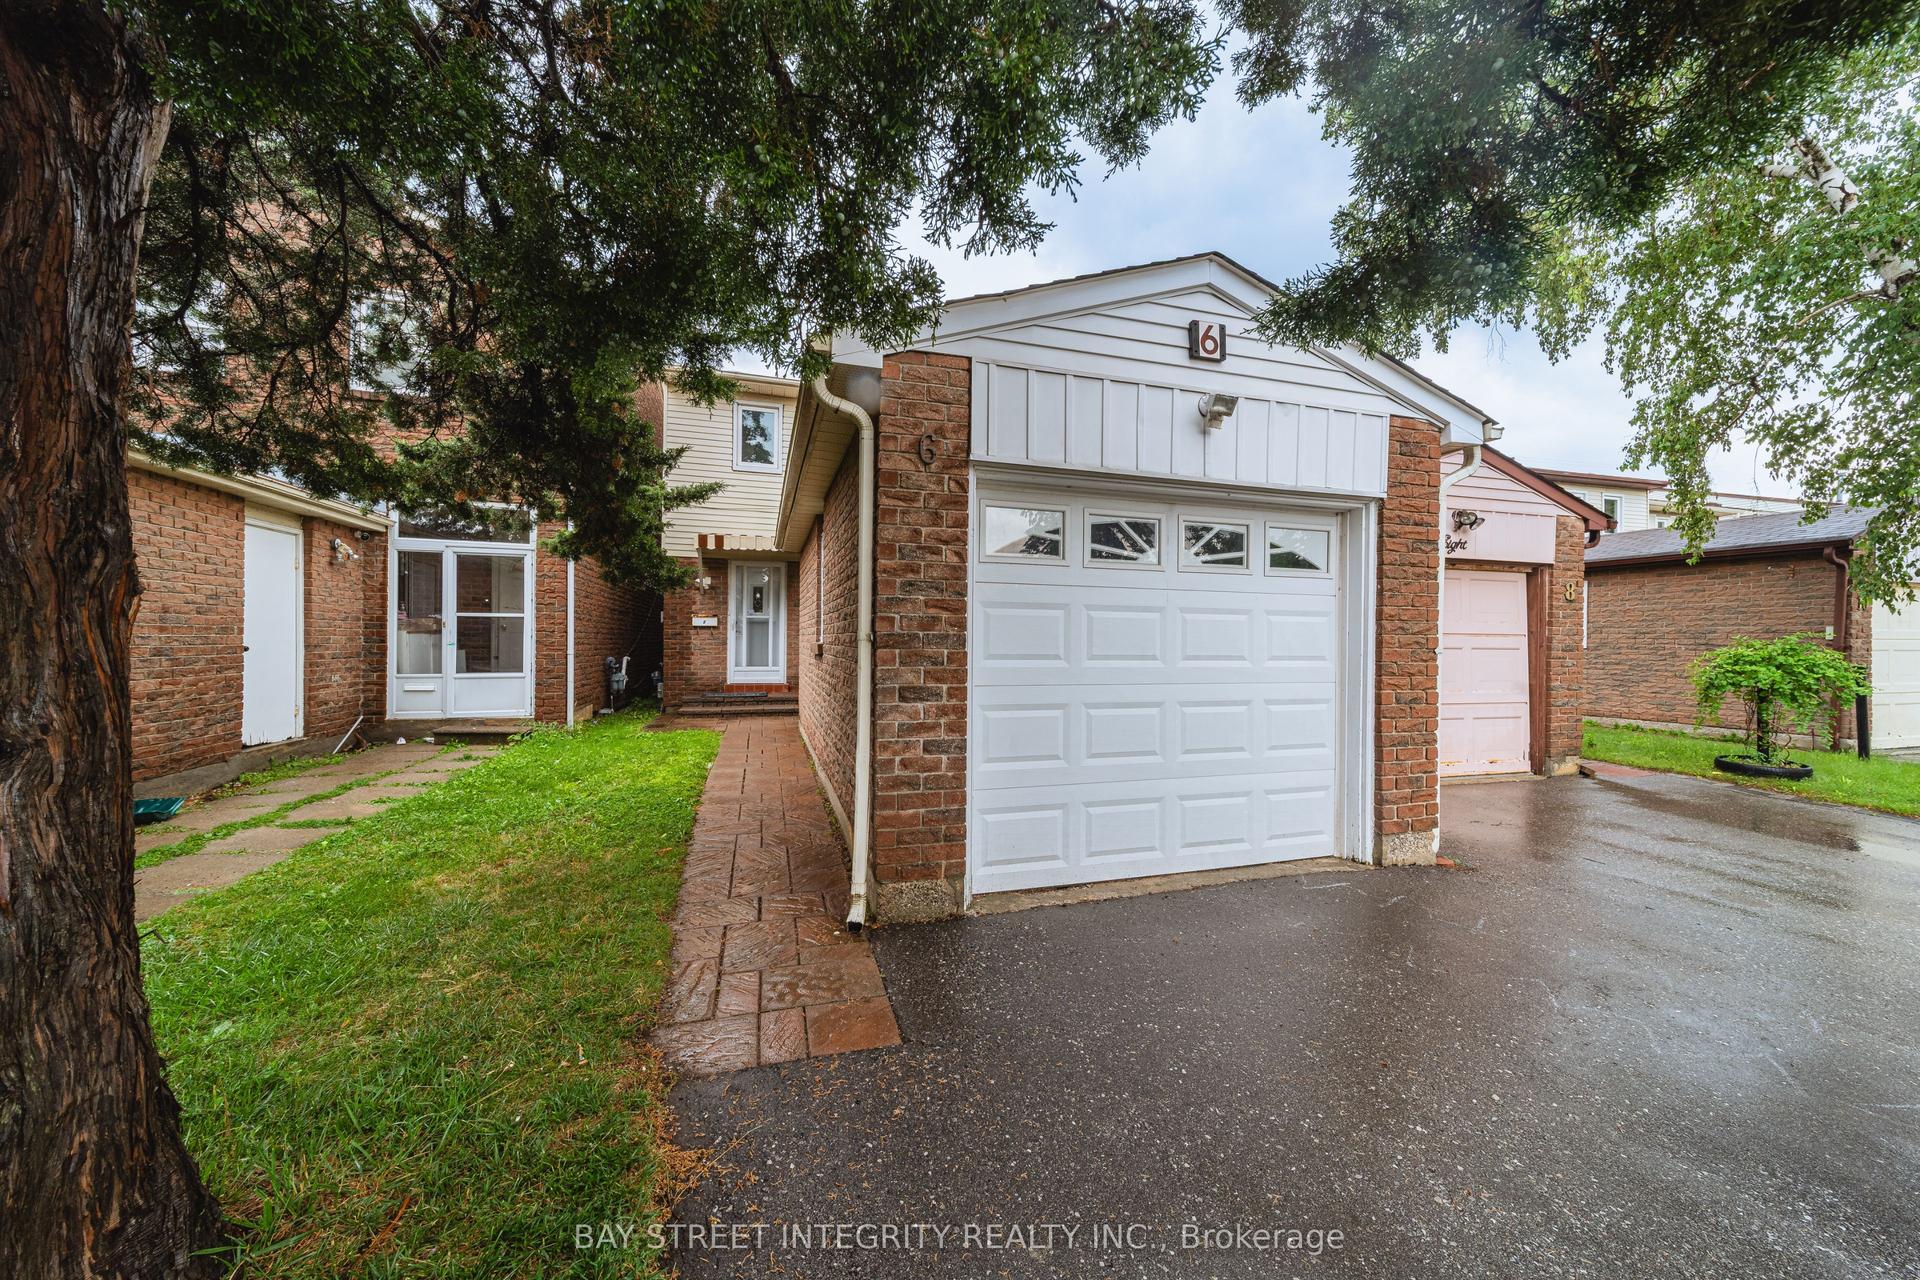
Welcome To 3818 Lawrence Ave E In Scarborough. This Charming And Well-Maintained 3+4 Bedroom, 3-Bathroom Family Home Is Nestled In One Of Scarborough's Most Desirable And Family-Friendly Neighborhoods. It Is Perfectly Suited For First-Time Buyers, Growing Families, Or Investors, Offering A Bright, Functional, And Inviting Layout Designed For Everyday Comfort And Easy Entertaining.The Main Floor Features A Spacious Living Area, Creating A Sense Of Openness And Abundant Natural Light. The Adjoining Dining Space Flows Seamlessly Into A Practical, Well-Equipped Kitchen With Ample Cabinet Space, Quality Appliances, And A Cozy Breakfast Area-Ideal For Morning Coffee Or Casual Meals. There Are Three Well-Proportioned Bedrooms, Each With Generous Closet Space And Large Windows That Fill The Rooms With Sunlight. A Tastefully Finished 3-Piece Bathroom And In-Suite Laundry Complete This Level, Providing Both Convenience And Style For The Entire Family. Upgrades - Added Pot Lights, New Windows, And Freshly Painted.The Finished Basement Offers Exceptional Versatility, Featuring A Separate Entrance, A Fully Equipped Kitchen, Four Additional Bedrooms, Its Own Laundry, And Two Full Bathrooms. This Space Is Ideal For Extended Family Living, In-Law Accommodation, Or Potential Rental Income.Outside, Enjoy A Private Backyard With Mature Greenery, Perfect For Summer Gatherings, Gardening, Or Relaxing After A Long Day. The Property Also Offers Ample Parking And Welcoming Curb Appeal That Leaves A Lasting Impression.Conveniently Located Near Top-Rated Schools, Parks, Shopping Centers, Public Transit, And Major Highways, This Home Offers The Perfect Balance Of Comfort, Accessibility, And Value. Do Not Miss Your Opportunity To Own This Wonderful Property In A Sought-After Scarborough Community-A True Blend Of Comfort, Functionality, And Potential.
Rooms
Basement
| Bedroom 4 | 3.10 × 3.85 m | Laminate Window 3 Pc Ensuite |
| Bedroom 5 | 3.99 × 3.29 m | Laminate Window Closet |
| Bedroom | 3.01 × 3.32 m | Laminate Window Closet |
| Bedroom | 2.98 × 3.32 m | Laminate Window Closet |
Other
| Living Room | 3.27 × 5.05 m | Laminate Large Window Renovated |
| Dining Room | 3.16 × 2.77 m | Laminate Window Renovated |
| Kitchen | 3.84 × 2.06 m | Ceramic Floor Stainless Steel Appl Renovated |
| Primary Bedroom | 2.96 × 3.88 m | Laminate Large Closet Renovated |
| Bedroom 2 | 2.77 × 2.91 m | Laminate Large Closet Renovated |
| Bedroom 3 | 2.79 × 2.99 m | Laminate Closet Renovated |
Features
- Carpet Free
- Apartment
- Central Air
- Bungalow
Financials
Annual Taxes
$3,990
Estimated Rental Income
Entire property$3,200 – $4,800/mo
Basement apartment$1,800 – $2,500/mo
Rental yield4.3% – 6.4%
*Estimates based on comparable rentals in the area. Actual income may vary.
Market Data — Toronto
Days on market87 days
Buyer's MarketSeller's Market
Based on active listings in Toronto. Data updates daily.
Demographics — Toronto
Population
2,794,356
Avg Household Income
$102,000
Age Distribution
0-19
19%
20-34
24%
35-49
21%
50-64
19%
65+
17%
Ownership53% own · 47% rent
EnglishMandarinCantoneseTagalogTamil
Getting around
How walkable, bikeable, and transit-friendly this neighbourhood is.
75
/ 100
Walk Score
Very Walkable
67
/ 100
Transit Score
Good Transit
61
/ 100
Bike Score
Bikeable
Scores are estimates based on neighbourhood data and are for informational purposes only.
MLS® data courtesy of the Toronto Regional Real Estate Board (TRREB).
The information provided herein must only be used by consumers that have a bona fide interest in the purchase, sale, or lease of real estate and may not be used for any commercial purpose or any other purpose. Listing information is deemed reliable but is not guaranteed accurate by the Toronto Regional Real Estate Board, the listing brokerage, or this website. The trademarks REALTOR®, REALTORS® and the REALTOR® logo are controlled by The Canadian Real Estate Association (CREA) and identify real estate professionals who are members of CREA. MLS®, Multiple Listing Service®, and the associated logos are owned by CREA. Not intended to solicit properties currently listed for sale or buyers under contract.
You may also like
More homes in Toronto
Hand-picked listings with a similar price range and style.
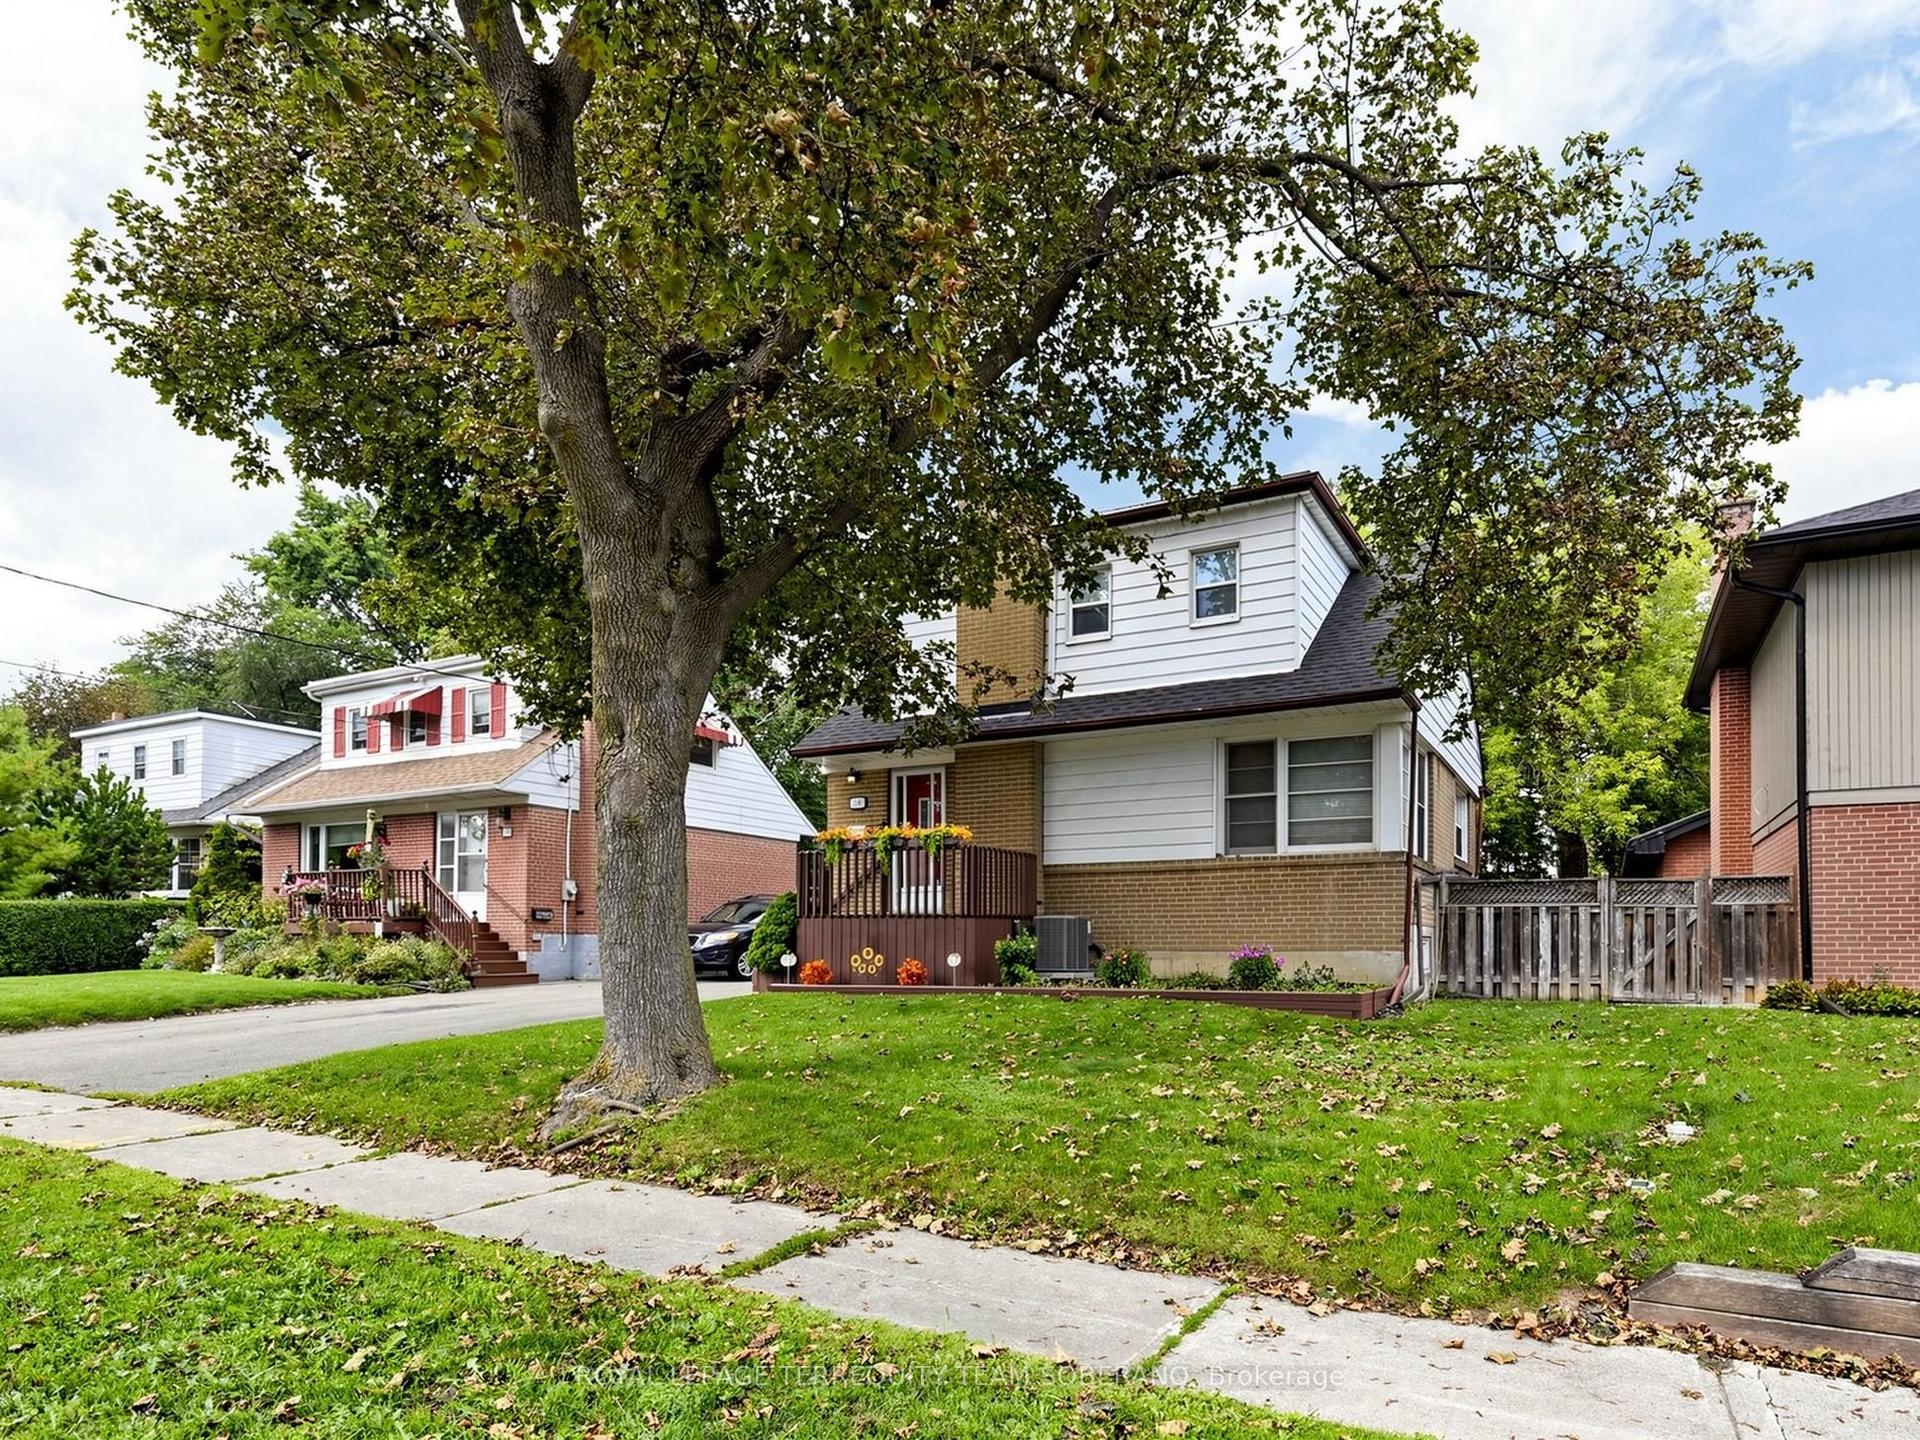
For Sale21 days ago
$834,900
Detached
est. $3,660/mo
16 Clearbrooke Circle, Rexdale-Kipling
Toronto, ON
3 bd
2 ba
900
3
MLS# W13772872Royal Lepage Terrequity Team Sobe…
WhatsApp Aman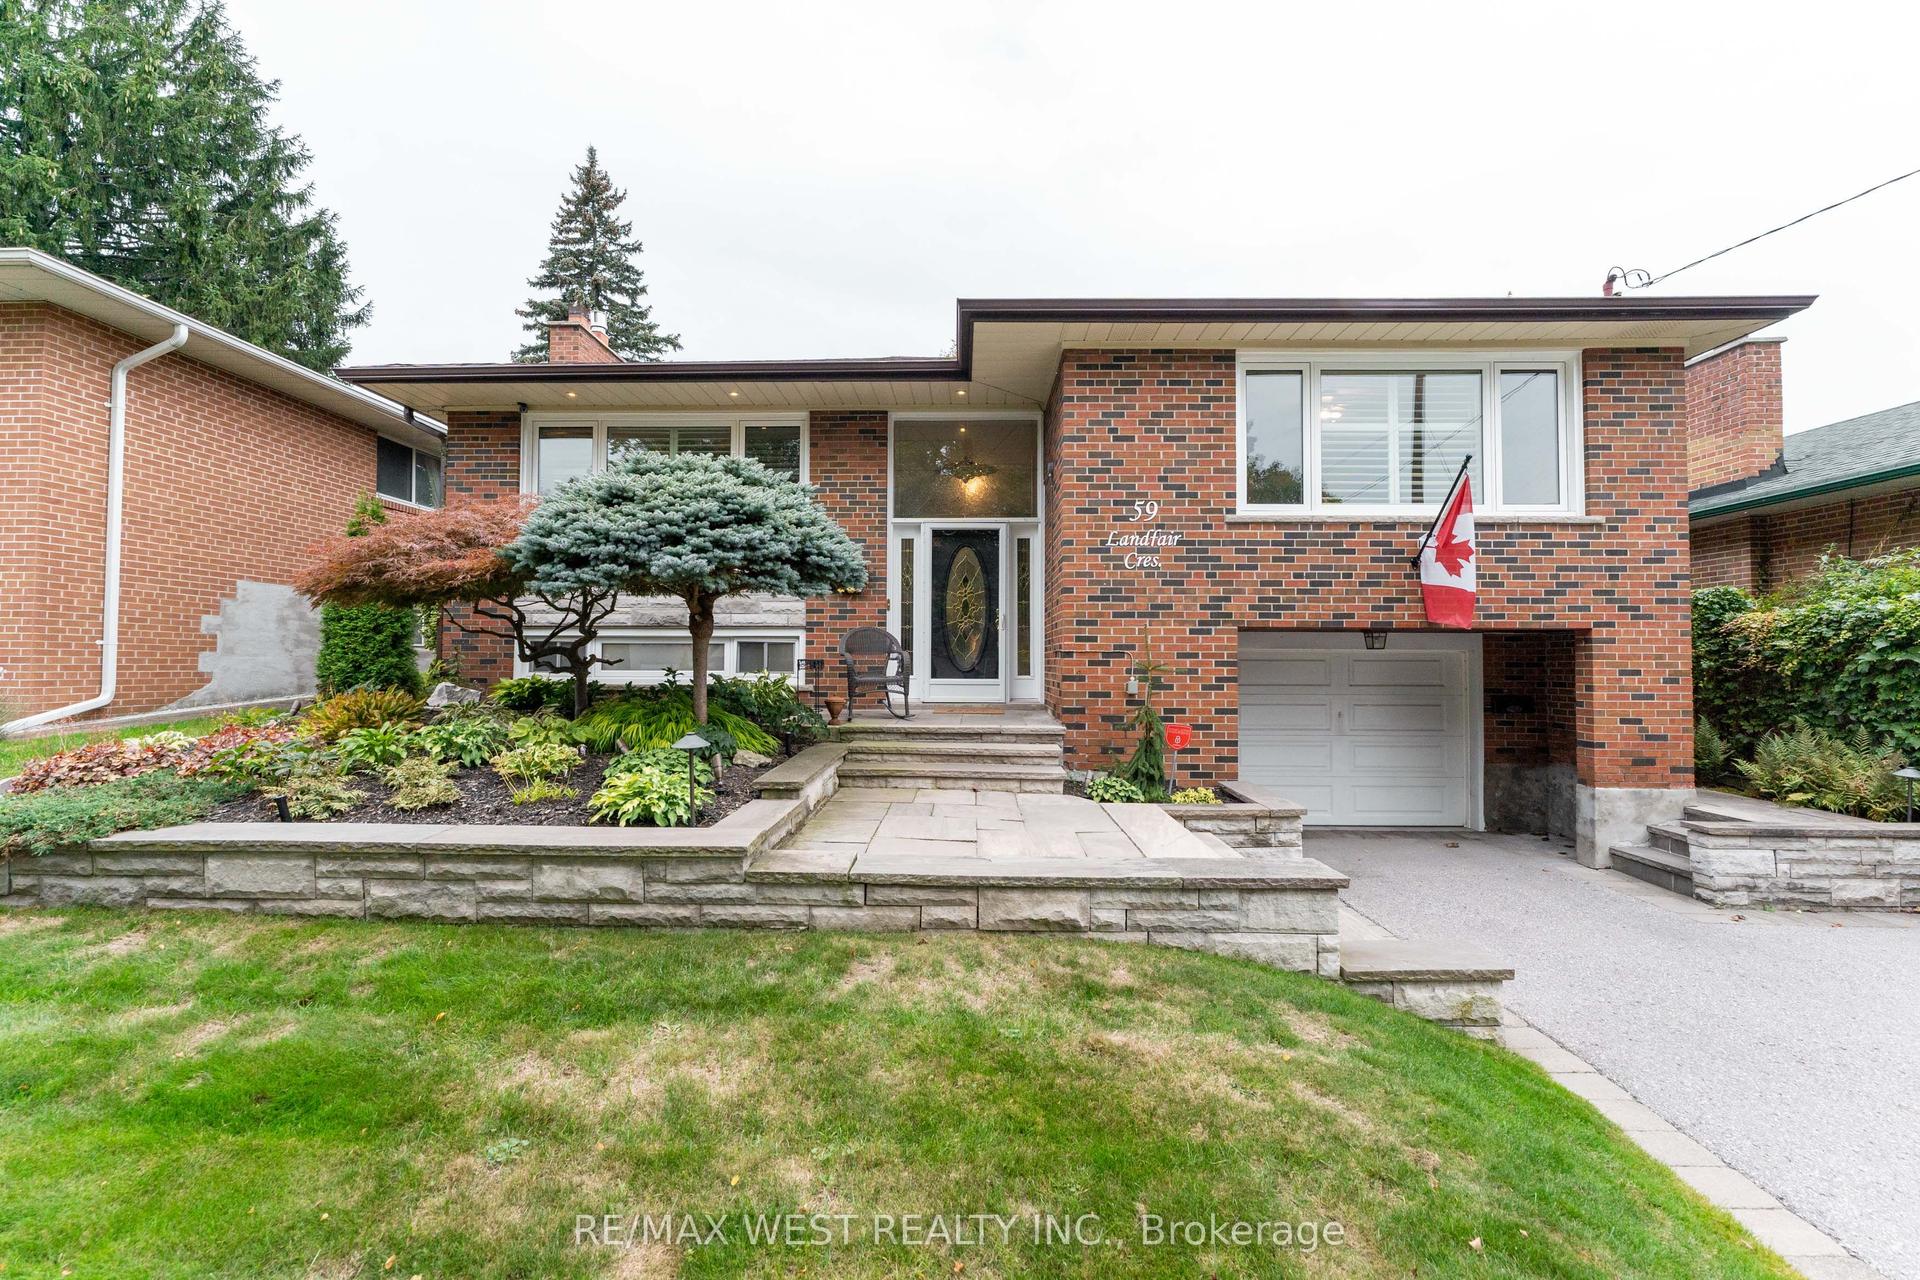
For SaleJust listed
$949,000
Detached
est. $4,160/mo
59 Landfair Crescent, Woburn
Toronto, ON
3 bd
2 ba
1,300
3
MLS# E13852904Re/Max West Realty Inc.
WhatsApp Aman