For Sale
Just Listed
Open House Sun 18–20
59 Landfair Crescent
Woburn, Toronto, ON
$949,000
3Bd
2Ba
1,300+sqft
3Parking
50 x 155 ftlot
$730/sqft
DetachedMLS# E13852904Listed 2026-10-020 DOM
Cooling
Central Air
Basement
Finished
Just listed! New listings in Toronto often receive offers within the first week.
About this home
Your own private oasis in the city. At 59 Landfair, everyday living feels a little more like a country getaway. This warm and inviting 3-bedroom, 2-full-bath home offers an updated interior, two cozy fireplaces, and a separate entrance with flexible space ideal for guests, extended family, or potential in-law living.But the real magic is outside. The lush backyard is made for long summer afternoons, poolside lounging, dinners with friends, and evenings under the garden lights. An above-ground pool is surrounded by a generous deck, while the charming cabana-with compostable toilet-adds another layer of comfort and fun to this wonderfully private outdoor retreat.A home that brings together the best of city convenience and relaxed, country-inspired living-perfect for entertaining, unwinding, and making memories.
Pool
Rooms
Main Floor
| Living Room | 4.88 × 4.61 m | Hardwood Floor Electric Fireplace |
| Dining Room | 3.62 × 3.22 m | Hardwood Floor W/O To Deck |
| Kitchen | 4.18 × 3.41 m | Ceramic Floor Renovated Stainless Steel Appl |
| Primary Bedroom | 4.34 × 3.38 m | Hardwood Floor Double Closet Picture Window |
| Bedroom 2 | 3.28 × 2.69 m | Hardwood Floor Window Closet |
| Bedroom 3 | 3.14 × 3.00 m | Hardwood Floor Window Closet |
Basement
| Recreation | 8.27 × 4.37 m | Gas Fireplace Double Closet Window |
| Laundry | 4.31 × 2.36 m | Ceramic Floor Window |
| Utility Room | 2.06 × 2.34 m |
Features
- In-Law Capability
- Finished
- Central Air
- Bungalow-Raised
Financials
Annual Taxes
$5,002.86
Estimated Rental Income
Entire property$3,200 – $4,800/mo
Basement apartment$1,800 – $2,500/mo
Rental yield4.0% – 6.1%
*Estimates based on comparable rentals in the area. Actual income may vary.
Market Data — Toronto
Days on market0 days
Buyer's MarketSeller's Market
Based on active listings in Toronto. Data updates daily.
Demographics — Toronto
Population
2,794,356
Avg Household Income
$102,000
Age Distribution
0-19
19%
20-34
24%
35-49
21%
50-64
19%
65+
17%
Ownership53% own · 47% rent
EnglishMandarinCantoneseTagalogTamil
Getting around
How walkable, bikeable, and transit-friendly this neighbourhood is.
78
/ 100
Walk Score
Very Walkable
64
/ 100
Transit Score
Good Transit
70
/ 100
Bike Score
Very Bikeable
Scores are estimates based on neighbourhood data and are for informational purposes only.
MLS® data courtesy of the Toronto Regional Real Estate Board (TRREB).
The information provided herein must only be used by consumers that have a bona fide interest in the purchase, sale, or lease of real estate and may not be used for any commercial purpose or any other purpose. Listing information is deemed reliable but is not guaranteed accurate by the Toronto Regional Real Estate Board, the listing brokerage, or this website. The trademarks REALTOR®, REALTORS® and the REALTOR® logo are controlled by The Canadian Real Estate Association (CREA) and identify real estate professionals who are members of CREA. MLS®, Multiple Listing Service®, and the associated logos are owned by CREA. Not intended to solicit properties currently listed for sale or buyers under contract.
You may also like
More homes in Toronto
Hand-picked listings with a similar price range and style.
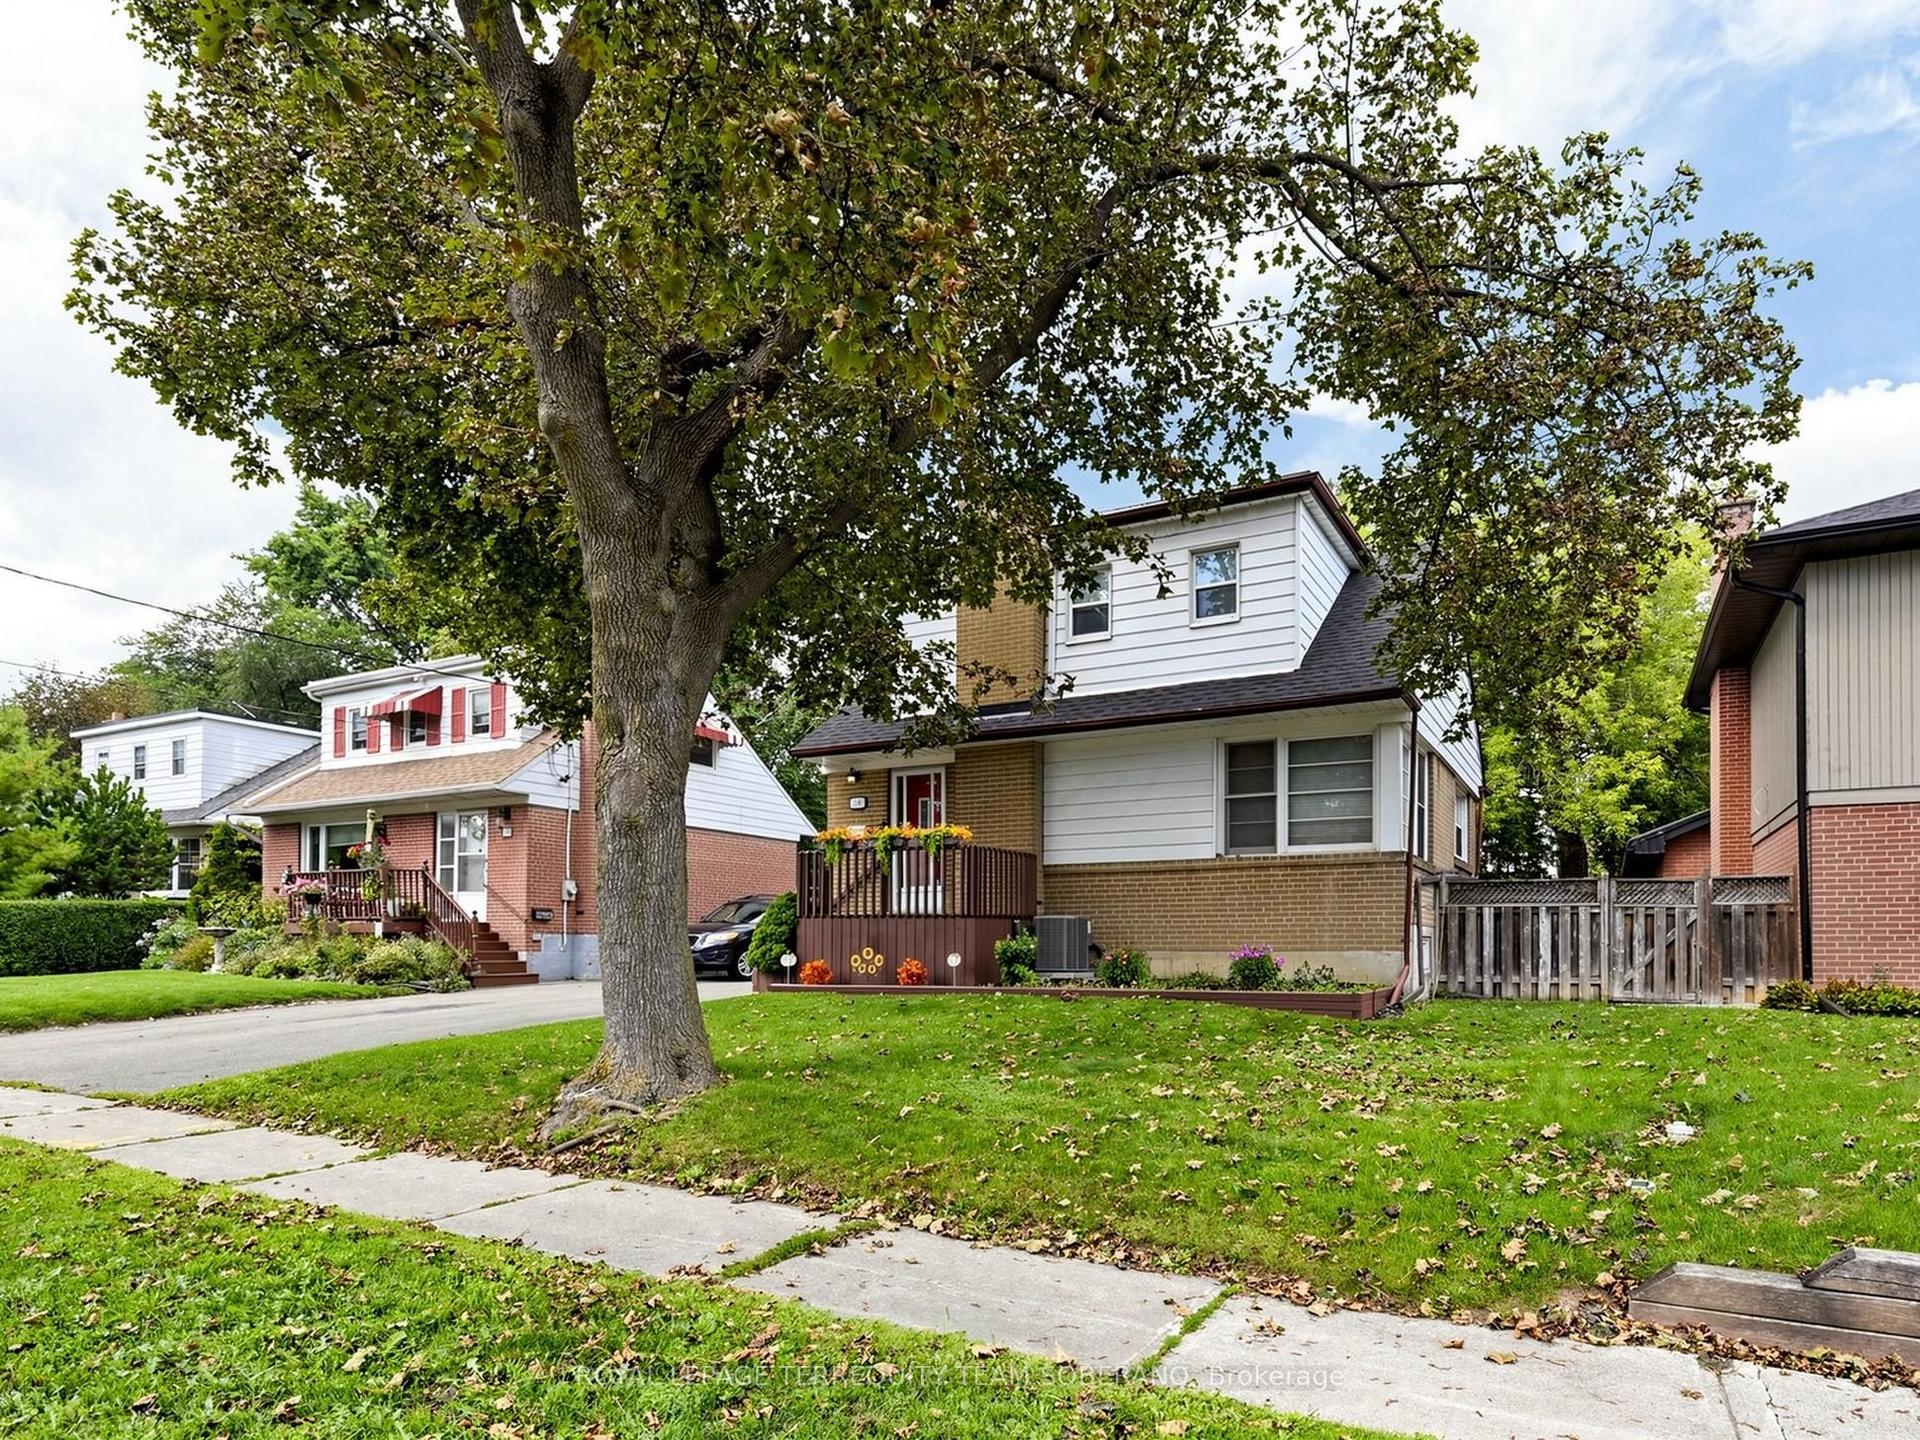
For Sale21 days ago
$834,900
Detached
est. $3,660/mo
16 Clearbrooke Circle, Rexdale-Kipling
Toronto, ON
3 bd
2 ba
900
3
MLS# W13772872Royal Lepage Terrequity Team Sobe…
WhatsApp Aman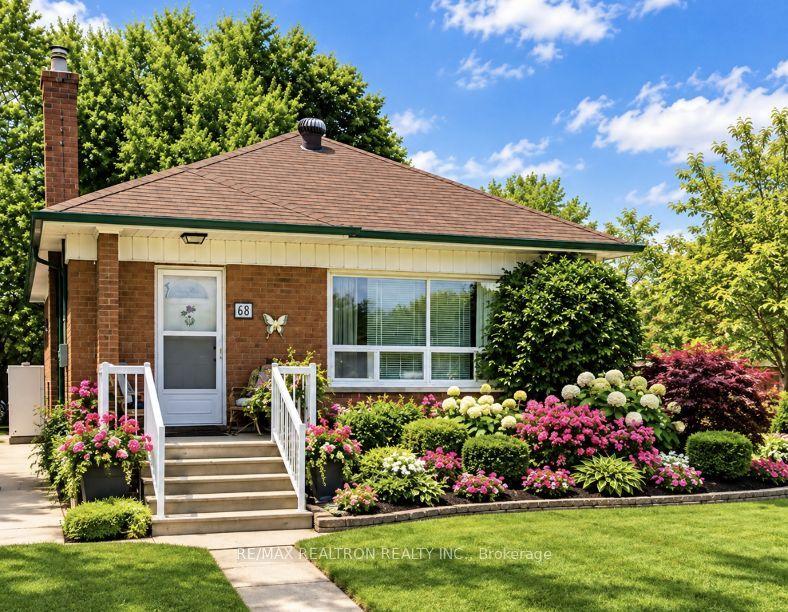
For Sale4 days ago
$1,150,000
Detached
est. $5,042/mo
68 Elfreda Boulevard, Clairlea-Birchmount
Toronto, ON
3+2 bd
2 ba
1,300
3
MLS# E13836206Re/Max Realtron Realty Inc.
WhatsApp Aman
