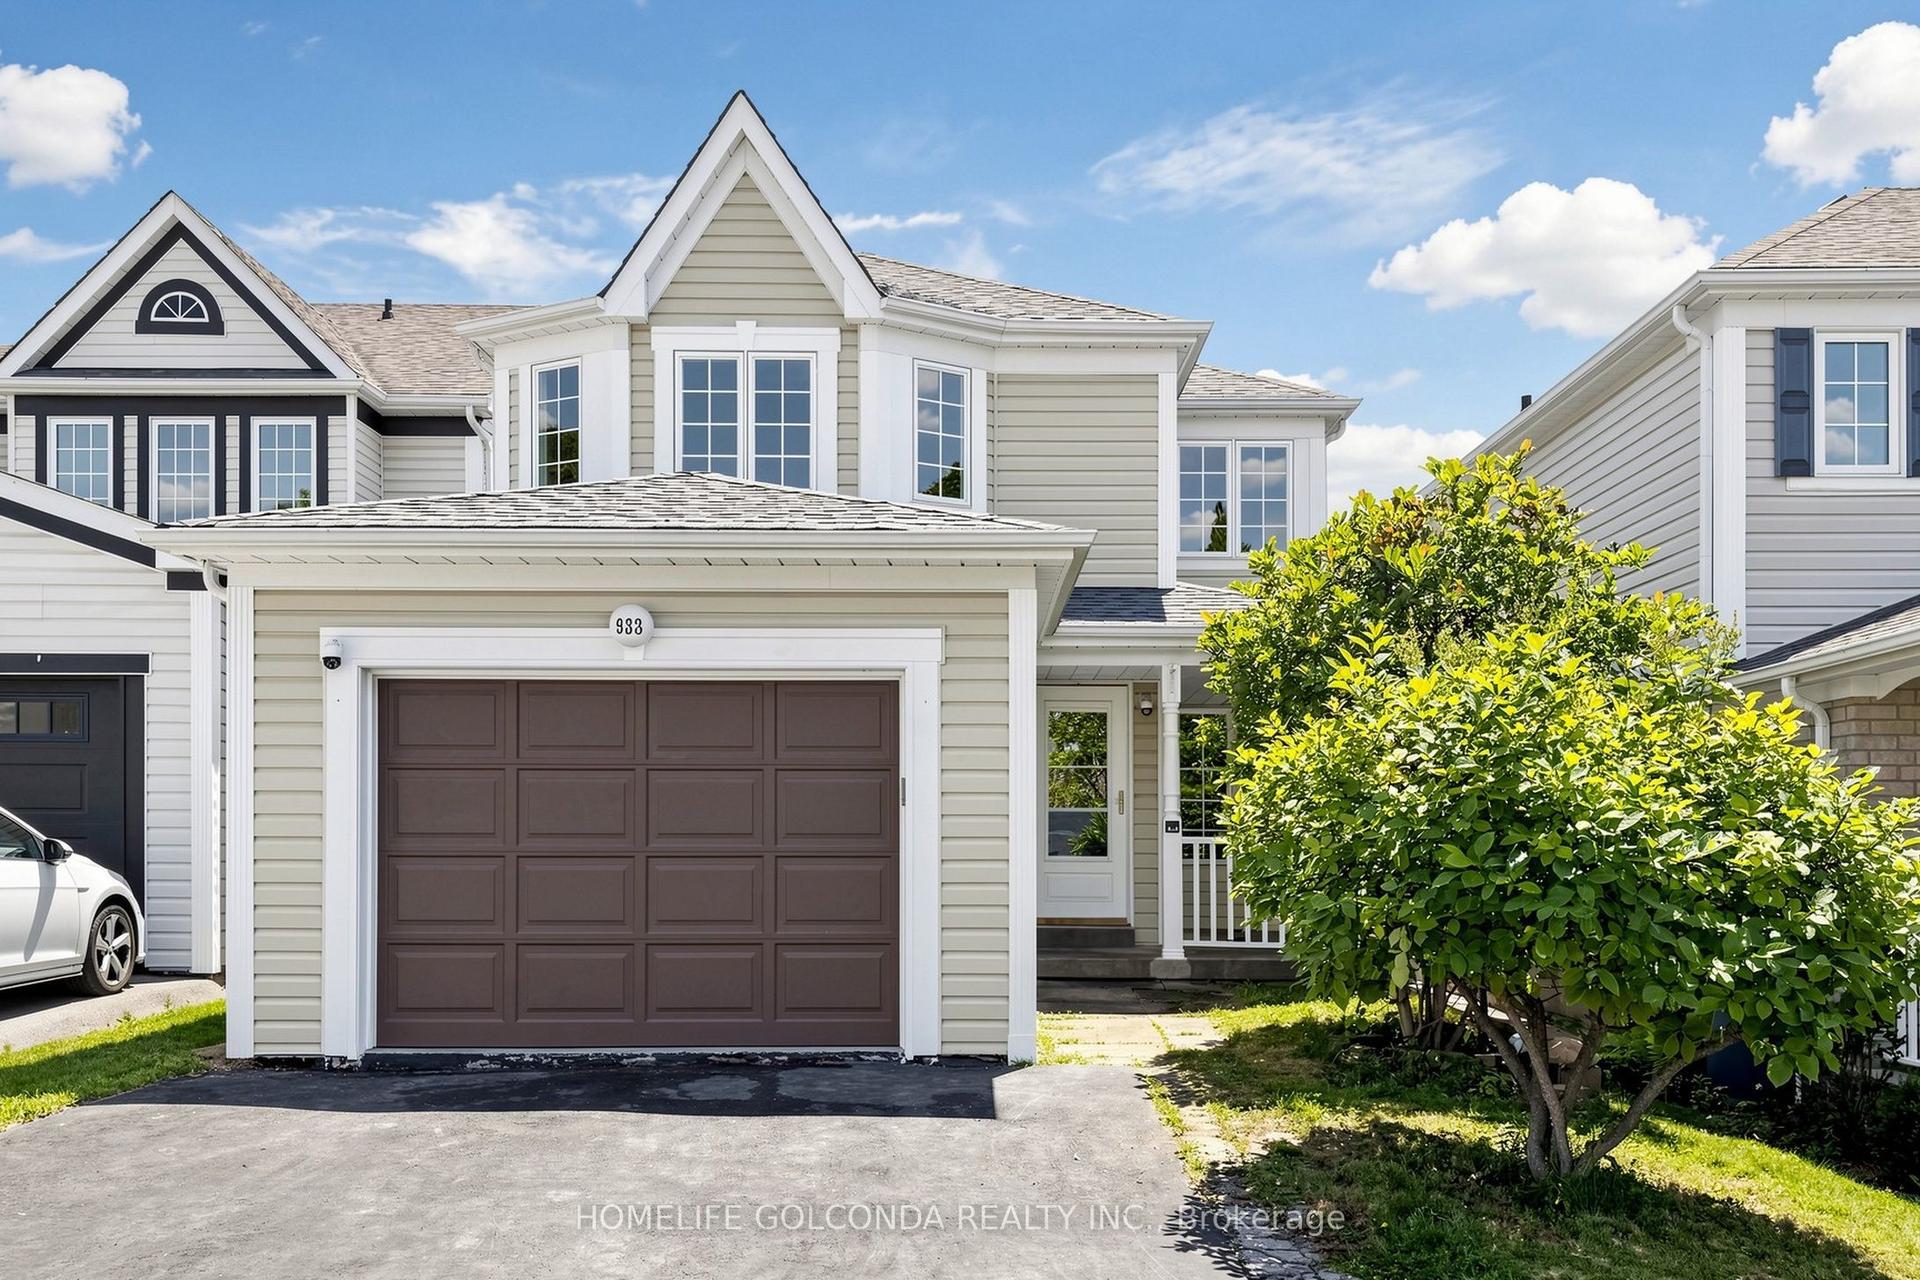
For Sale
1306 Whitelaw Avenue
Pinecrest, Oshawa, ON
$759,000
3Bd
3Ba
1,750+sqft
2Parking
31.5 x 110 ftlot
$434/sqft
DetachedMLS# E13530114Listed 2026-07-0714 DOM
Cooling
Central Vacuum
Basement
Unfinished
About this home
Welcome to this move-in ready 2-storey family home in the highly desirable Pinecrest community of North Oshawa! Relax on the inviting covered front porch before entering the functional foyer featuring a large closet, powder room, direct garage access and separate staircases to the second floor and basement. The bright open-concept main floor offers spacious living and dining areas with oversized windows for abundant natural light. The kitchen features granite countertops, backsplash, stainless steel appliances, double sink, high-powered range hood, breakfast bar, and a bright breakfast area with plenty of cabinet space. A spacious family room with double-door walkout leads to the deck and fully fenced backyard, perfect for entertaining. On the way to the second floor, a computer nook with impressive 12-ft ceilings creates an ideal workspace or study corner. The oversized primary bedroom offers a walk-in closet, large windows, and a 5-pc ensuite. Two additional bedrooms feature double closets and large windows. A generous second-floor laundry room adds everyday convenience. The unfinished basement offers an efficient layout with bathroom rough-in, ready for your personal touch and future living space. This property Located within the catchment of one of Oshawa's top-rated high schools and a well-ranked elementary school, plus only a 1-minute walk to the new elementary school scheduled for completion in September 2027. Property includes central vacuum. Minutes to Walmart, Home Depot, Freshco, Smart Centres, restaurants, Cineplex, daycare, parks, public transit, and convenient access to Highways 407, 401 & 412. A fantastic opportunity for families seeking comfort, style, and convenience in an exceptional neighbourhood.
GarageWalkout
Rooms
Main Floor
| Living Room | 6.55 × 3.71 m | Combined w/Dining Large Window Laminate |
| Dining Room | 6.65 × 3.71 m | Combined w/Living Open Concept Window |
| Kitchen | 5.18 × 3.25 m | Granite Counters Ceramic Floor Breakfast Bar |
| Breakfast | 5.18 × 3.25 m | Combined w/Kitchen Ceramic Floor Open Concept |
| Family Room | 4.10 × 3.50 m | W/O To Deck Open Concept Laminate |
| Foyer | 4.88 × 1.65 m | Tile Floor Double Closet Dead End |
| Powder Room | 1.45 × 1.32 m | Tile Floor 2 Pc Bath Window |
Second Floor
| Primary Bedroom | 4.70 × 3.89 m | 5 Pc Ensuite Walk-In Closet(s) Broadloom |
| Bedroom 2 | 3.73 × 3.32 m | Double Closet Window Broadloom |
| Bedroom 3 | 3.02 × 2.66 m | Double Closet Window Broadloom |
| Laundry | 1.98 × 1.96 m | Window Ceramic Floor |
| Bathroom | 3.02 × 2.84 m | Tile Floor 5 Pc Bath Separate Shower |
| Bathroom | 2.28 × 1.47 m | Tile Floor 4 Pc Bath |
Other
| Office | 1.68 × 1.47 m | Window |
Features
- Auto Garage Door Remote
- Central Vacuum
- Rough-In Bath
- Deck
- Patio
- Privacy
- Porch
- Unfinished
- Development Potential
- Central Air
- 2-Storey
Financials
Annual Taxes
$6,191.09
Estimated Rental Income
Entire property$3,200 – $4,800/mo
Rental yield5.1% – 7.6%
*Estimates based on comparable rentals in the area. Actual income may vary.
Market Data — Oshawa
Days on market14 days
Buyer's MarketSeller's Market
Based on active listings in Oshawa. Data updates daily.
Demographics — Oshawa
Population
175,383
Avg Household Income
$87,000
Age Distribution
0-19
22%
20-34
22%
35-49
19%
50-64
20%
65+
17%
Ownership63% own · 37% rent
EnglishFrenchArabicUrduTagalog
Our estimate for this home
Estimated range
$713K – $829K
Mid-point $771K · ~$441/sqft
How this listing compares
$713KList · $759K$829K
Medium confidence·Based on 25 pinecrest comparables
Estimated range is generated automatically from active comparables and is for informational purposes only. Not an appraisal — contact Aman for a full comparative market analysis that factors in condition, renovations, and positioning.
Getting around
How walkable, bikeable, and transit-friendly this neighbourhood is.
64
/ 100
Walk Score
Somewhat Walkable
41
/ 100
Transit Score
Some Transit
50
/ 100
Bike Score
Bikeable
Scores are estimates based on neighbourhood data and are for informational purposes only.
MLS® data courtesy of the Toronto Regional Real Estate Board (TRREB).
The information provided herein must only be used by consumers that have a bona fide interest in the purchase, sale, or lease of real estate and may not be used for any commercial purpose or any other purpose. Listing information is deemed reliable but is not guaranteed accurate by the Toronto Regional Real Estate Board, the listing brokerage, or this website. The trademarks REALTOR®, REALTORS® and the REALTOR® logo are controlled by The Canadian Real Estate Association (CREA) and identify real estate professionals who are members of CREA. MLS®, Multiple Listing Service®, and the associated logos are owned by CREA. Not intended to solicit properties currently listed for sale or buyers under contract.
You may also like
More homes in Oshawa
Hand-picked listings with a similar price range and style.
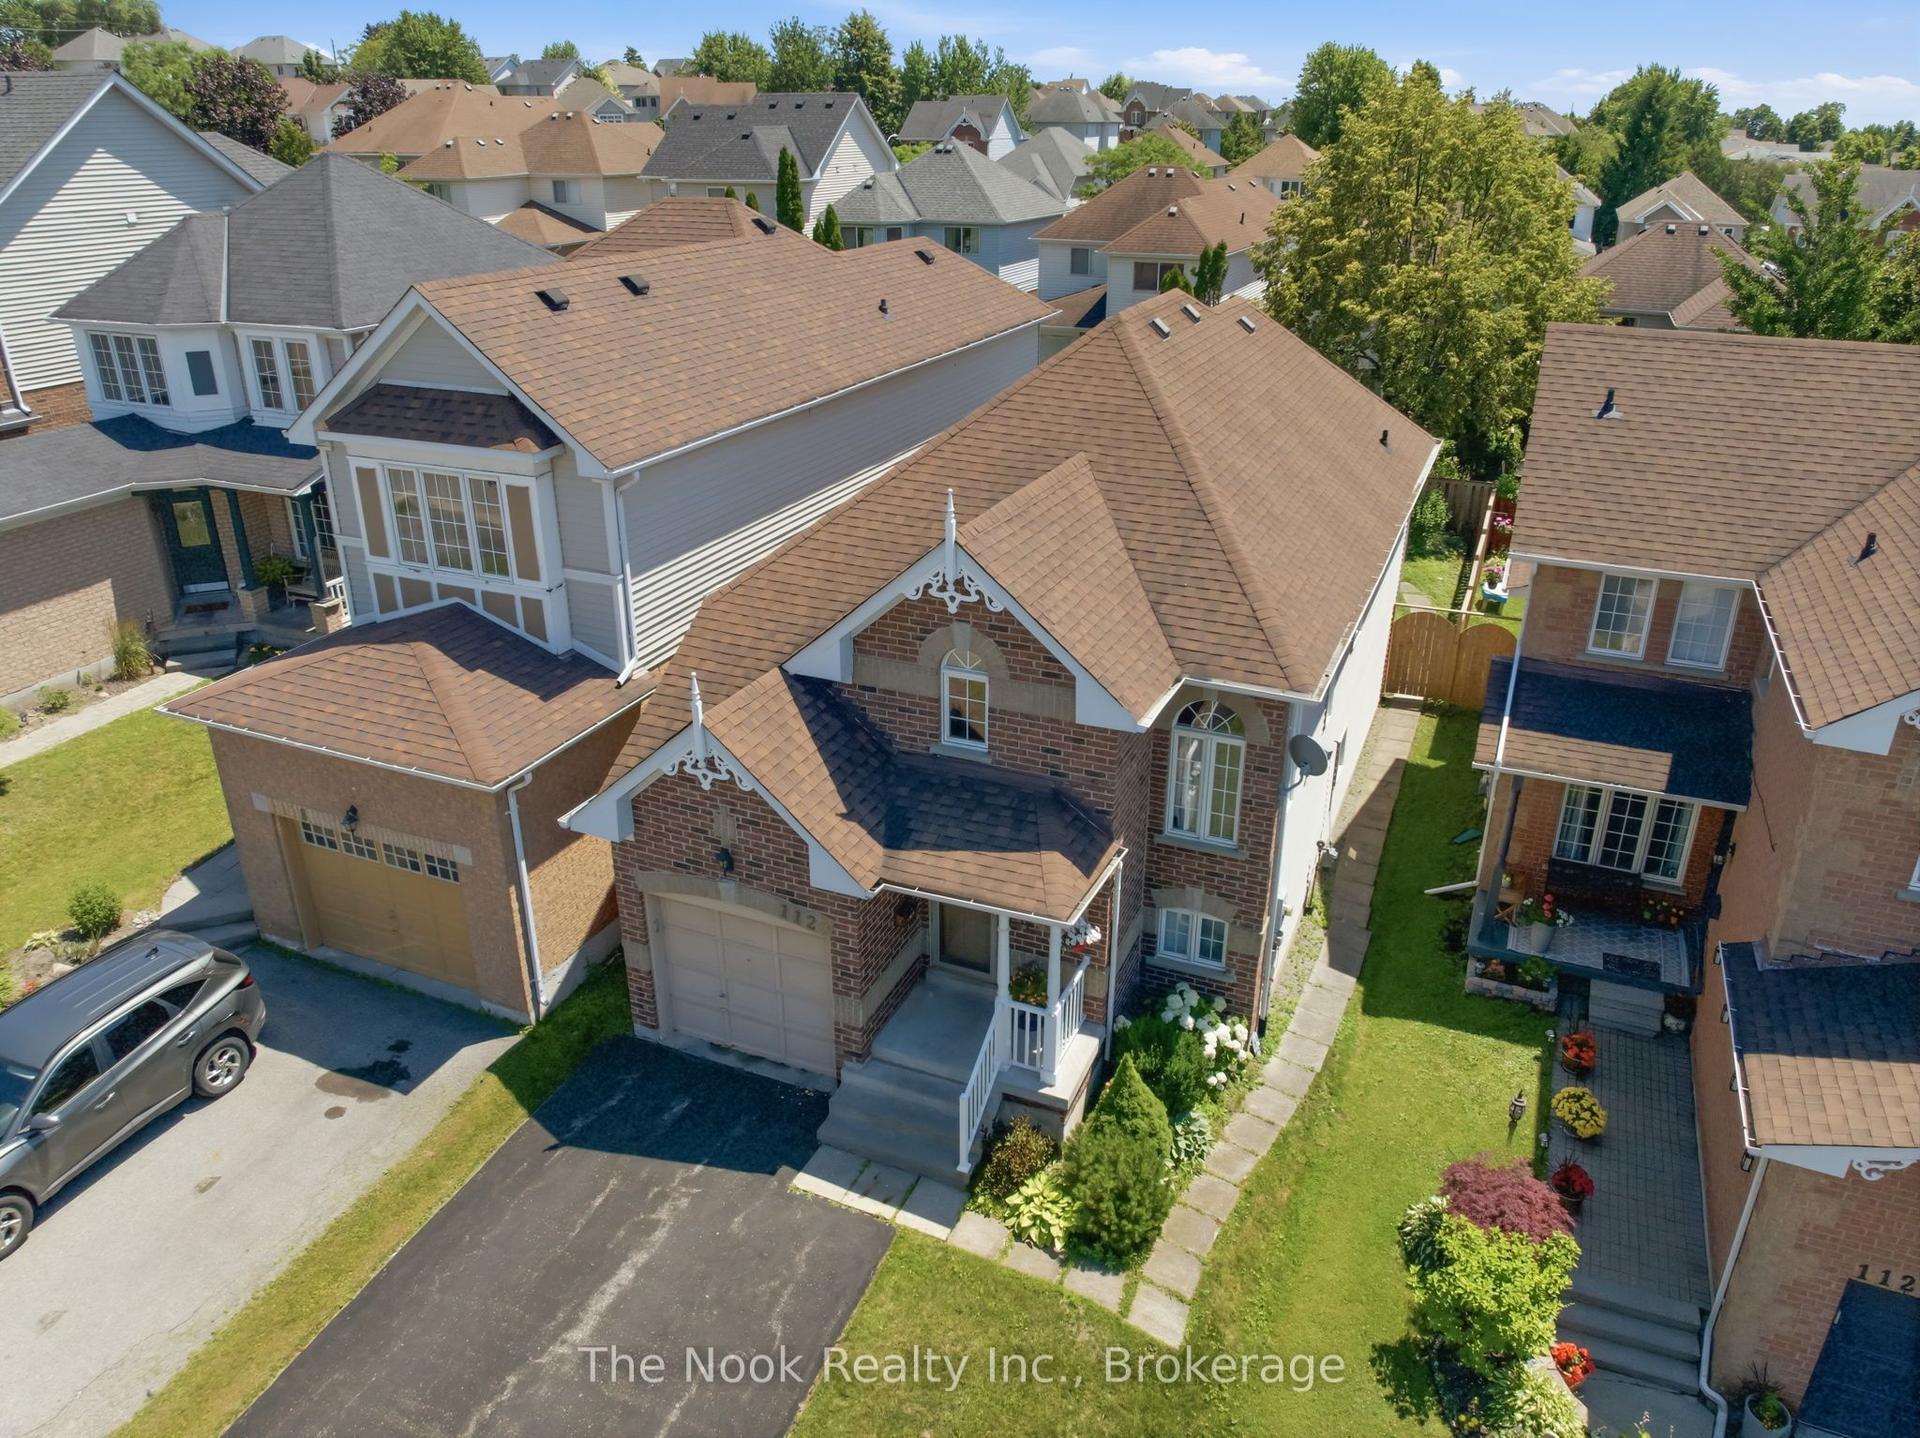
For Sale12 days ago
$729,900
Detached
est. $3,200/mo
1120 Timberland Crescent, Pinecrest
Oshawa, ON
2+1 bd
2 ba
900
5
MLS# E13544084The Nook Realty Inc.
WhatsApp Aman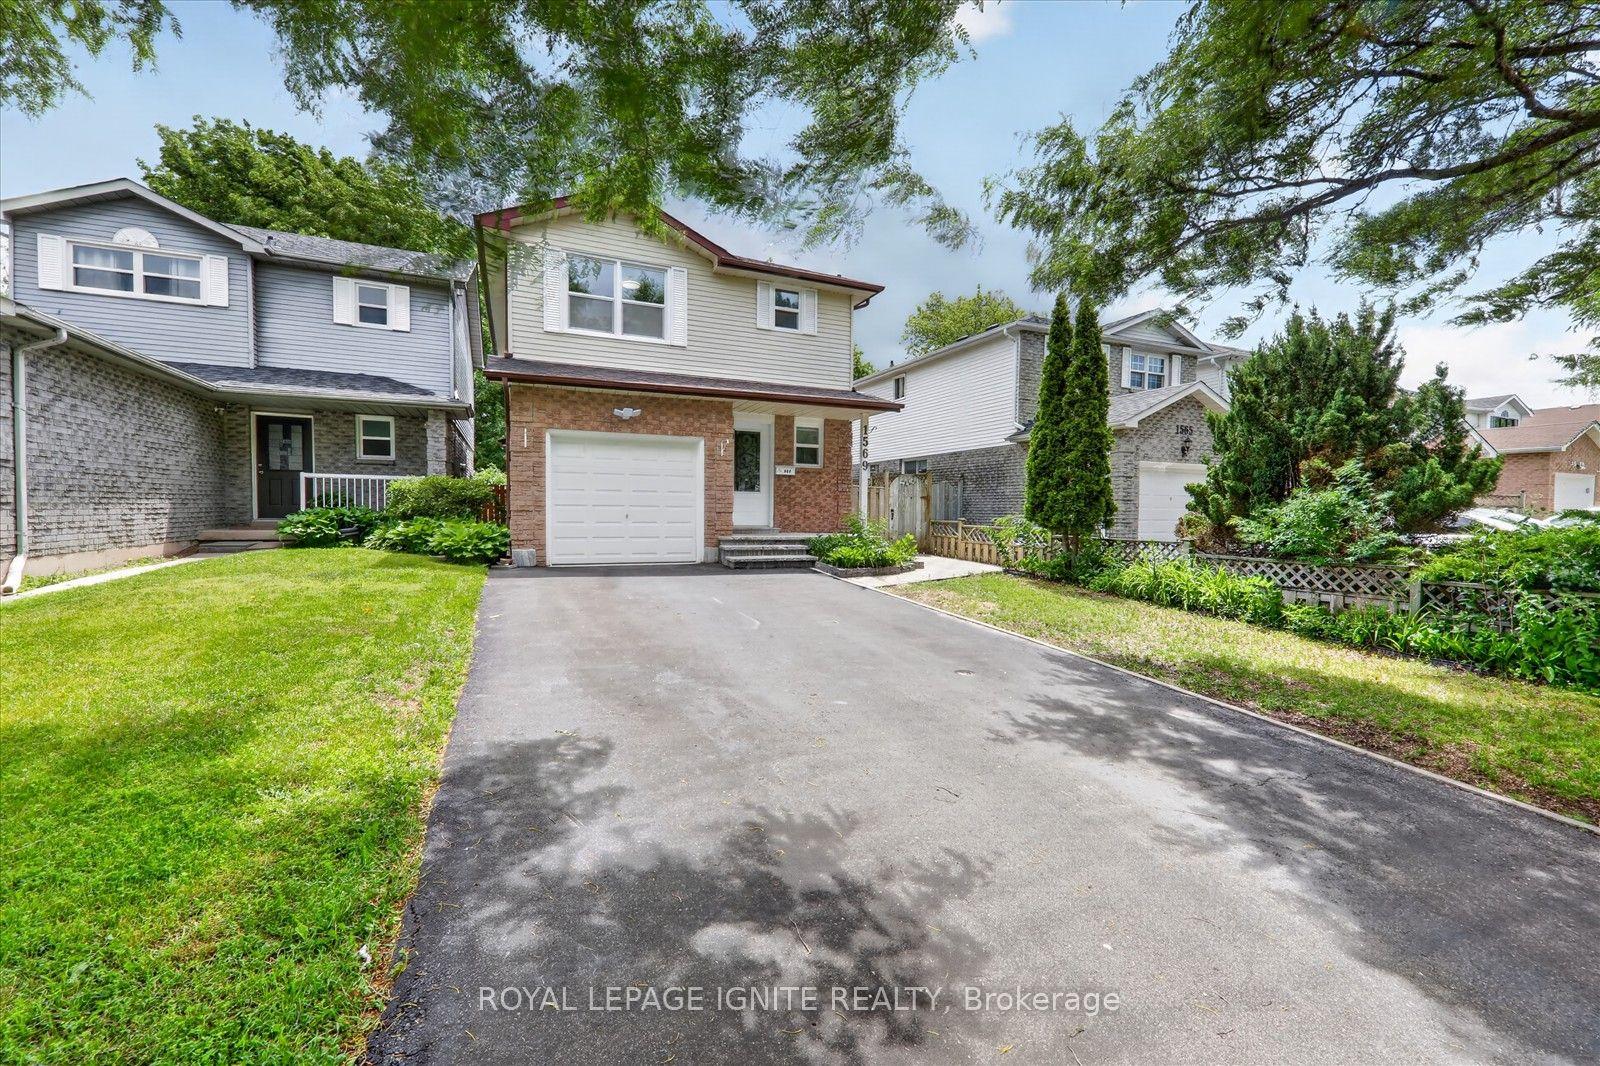
For Sale29 days ago
$698,800
Detached
est. $3,064/mo
1569 Norwill Crescent, Samac
Oshawa, ON
3+1 bd
3 ba
1,300
5
MLS# E13476756Royal Lepage Ignite Realty
WhatsApp Aman