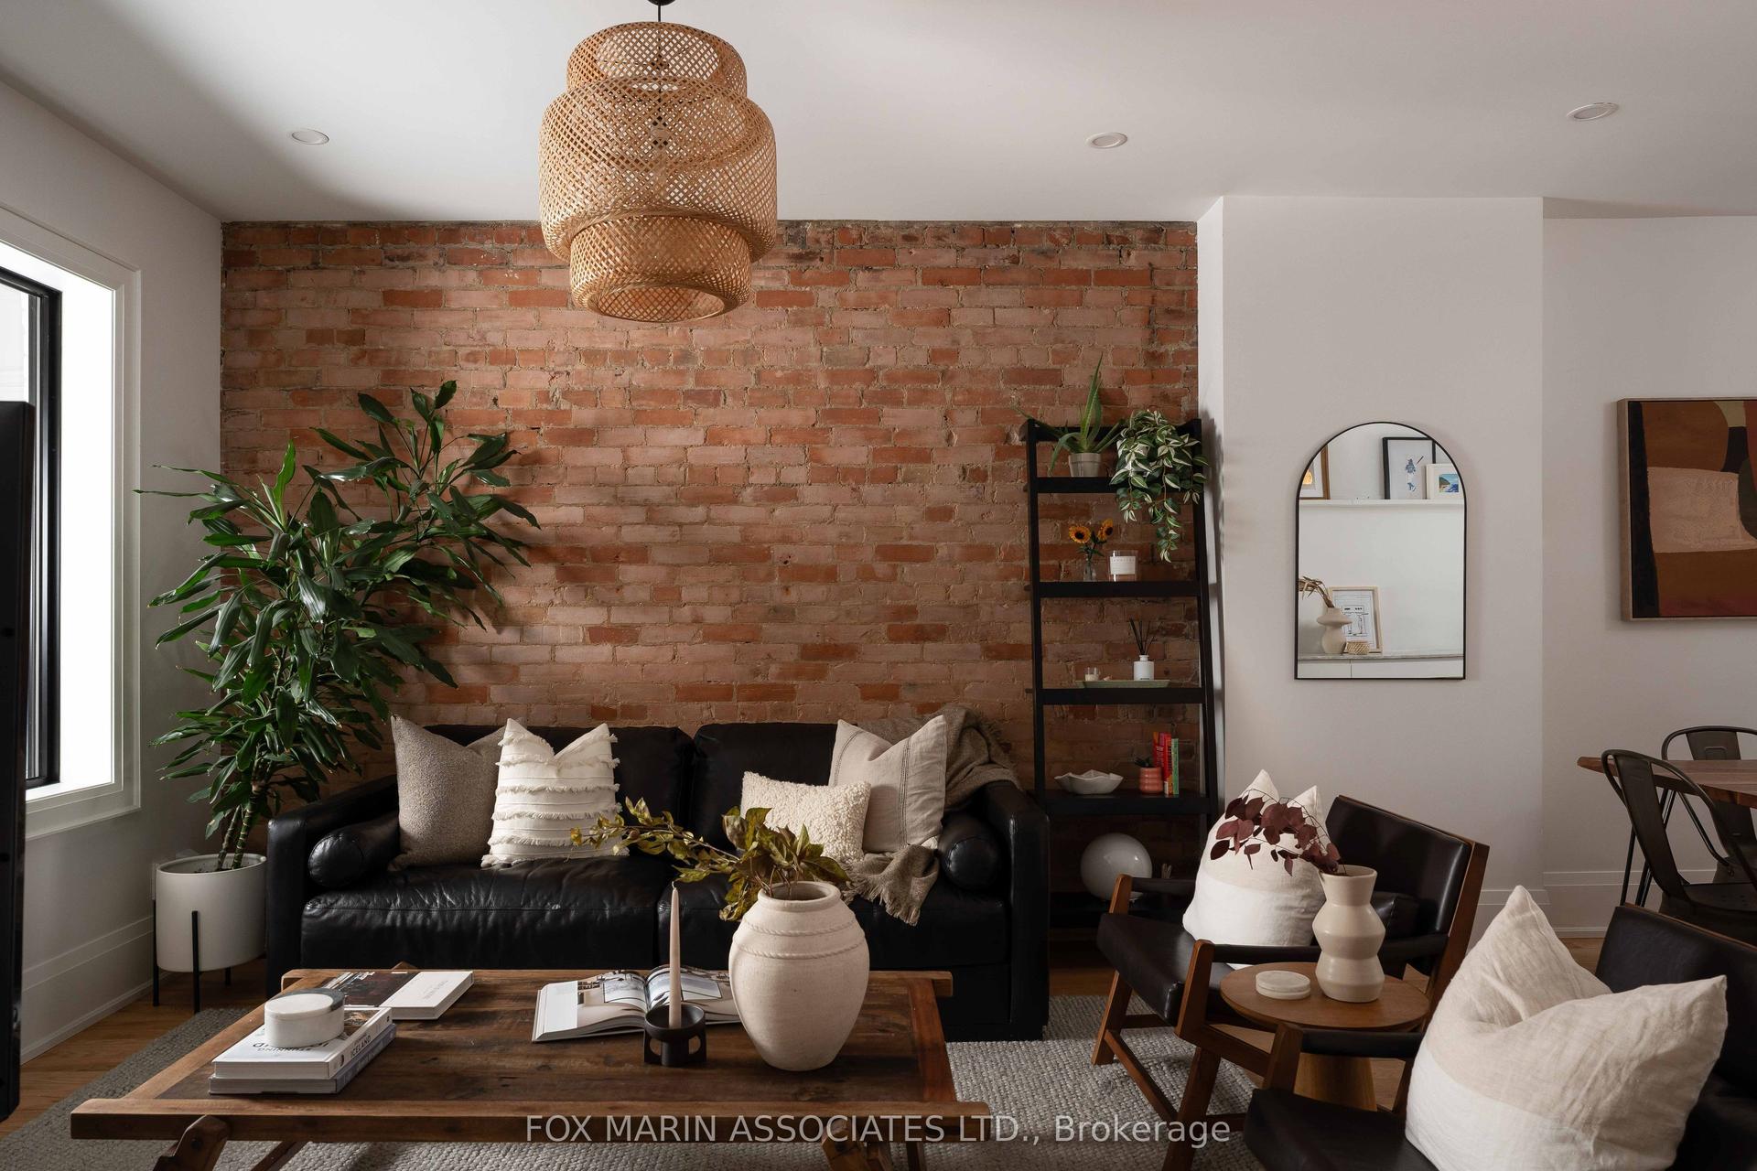
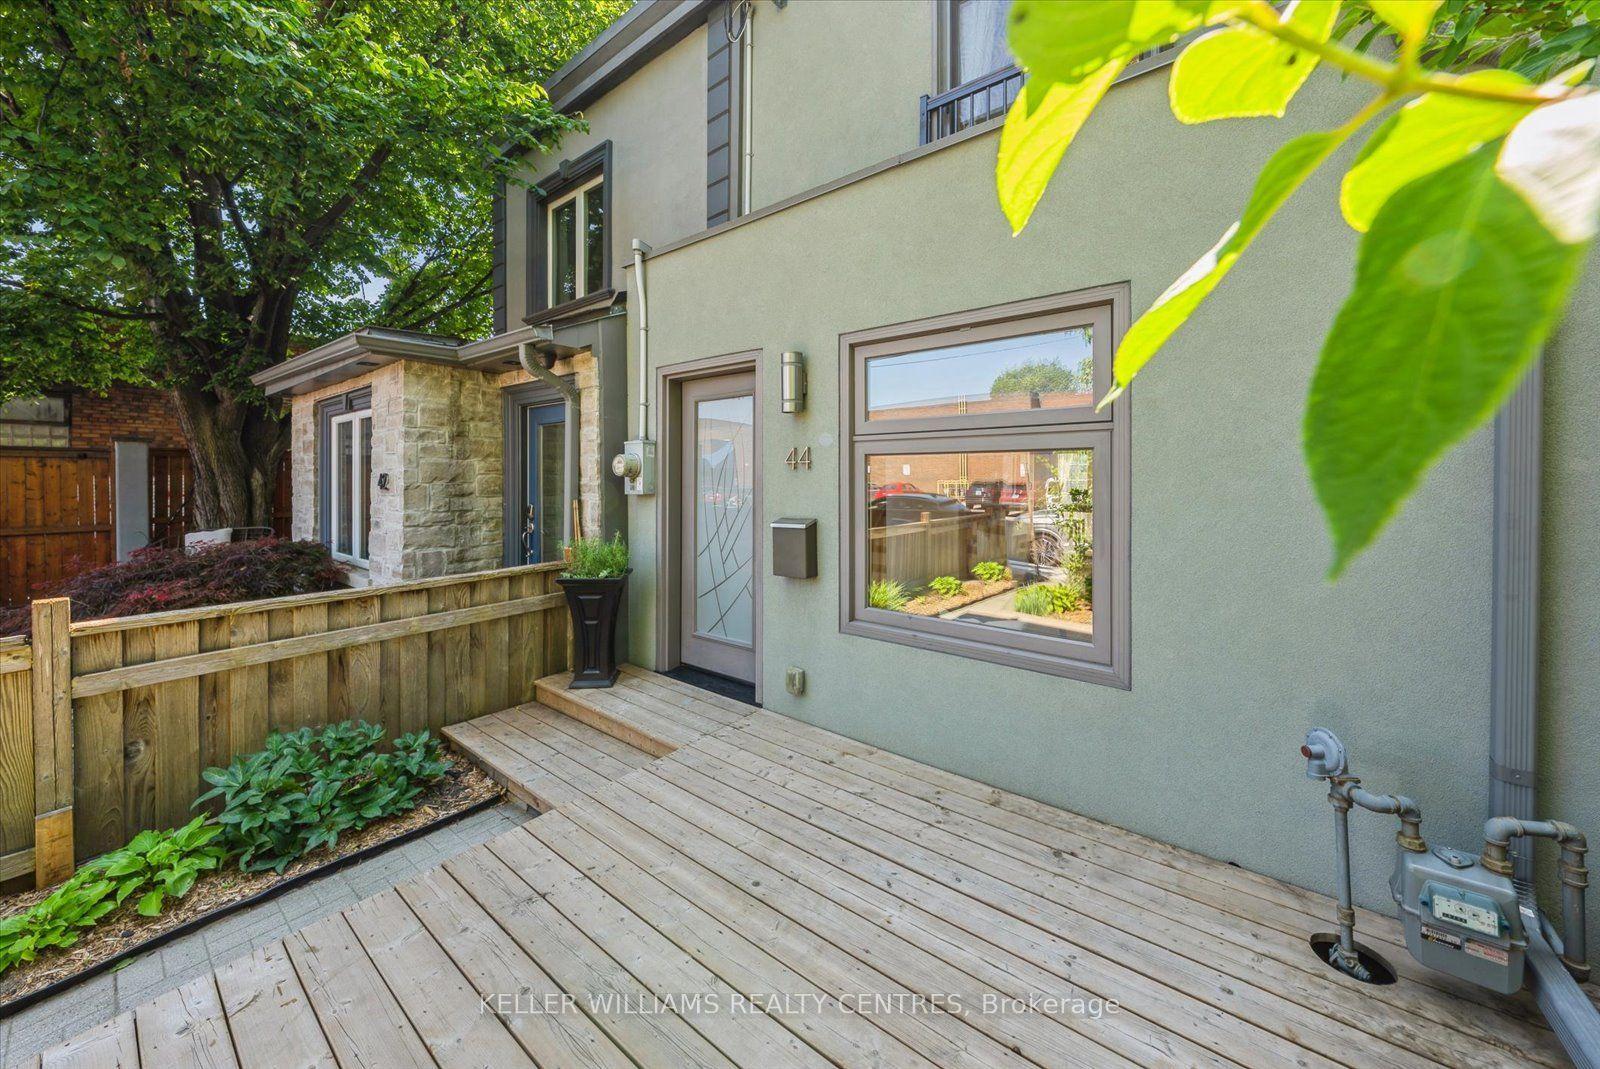
For Sale
22 Lakeridge Drive
Centennial Scarborough, Toronto, ON
$829,000
2Bd
3Ba
1,300+sqft
4Parking
6 x 33 mlot
$638/sqft
TownhouseMLS# E13536196Listed 2026-07-089 DOM
Cooling
Central Air
Basement
Finished with Walk-Out
About this home
Welcome to this beautifully upgraded townhouse in the highly sought-after West Rouge waterfront community! This move-in-ready home features a bright open-concept layout with a stunning modern kitchen showcasing quartz countertops and quality finishes-perfect for entertaining and everyday living.Beautifully renovated bathrooms, a professionally finished basement, and numerous recent upgrades make this home truly move-in ready, including a new furnace, water heater, and humidifier (2025), roof (approximately 5 years old), gas fireplace, and an oversized full-width deck (2023) offering peaceful views and the perfect outdoor space for relaxing or entertaining.Enjoy the beauty of lakeside living with views of Lake Ontario from the living room, kitchen, and primary bedroom, and the convenience of being just a few minutes' walk to the waterfront, Rouge Beach Park, and the scenic Waterfront Trail-ideal for morning walks, cycling, or simply enjoying nature.Originally built by the builder as a spacious 2-bedroom layout, this home offers oversized principal rooms, walking closet and exceptional living space. For buyers seeking additional space, the layout can easily be converted back to a 3-bedroom configuration.Ideally located in the highly desirable West Rouge waterfront community, this home is within walking distance to parks, schools, shopping, restaurants, Rouge Beach Park, Rouge River, Rouge Hill GO Station, TTC, and offers quick access to Highway 401. Combining modern upgrades, exceptional flexibility, Lake Ontario views, and an unbeatable location just steps from the waterfront, this is a rare opportunity to own a truly special home.
RenovatedWaterfrontFireplace
Rooms
Main Floor
| Living Room | 3.34 × 2.85 m | Gas Fireplace W/O To Deck Formal Rm |
| Dining Room | 3.34 × 2.85 m | Combined w/Living Broadloom |
| Kitchen | 3.05 × 2.25 m | Open Concept |
| Family Room | 4.27 × 3.38 m |
Second Floor
| Primary Bedroom | 4.59 × 3.60 m | 4 Pc Ensuite Walk-In Closet(s) |
| Bedroom 2 | 4.21 × 3.34 m | 3 Pc Ensuite Double Closet Broadloom |
Lower
| Recreation | 4.60 × 3.99 m | Broadloom W/O To Garage |
Features
- Other
- Finished with Walk-Out
- Central Air
- 3-Storey
Financials
Annual Taxes
$3,920.96
Estimated Rental Income
Entire property$2,600 – $3,800/mo
Rental yield3.8% – 5.5%
*Estimates based on comparable rentals in the area. Actual income may vary.
Market Data — Toronto
Days on market9 days
Buyer's MarketSeller's Market
Based on active listings in Toronto. Data updates daily.
Demographics — Toronto
Population
2,794,356
Avg Household Income
$102,000
Age Distribution
0-19
19%
20-34
24%
35-49
21%
50-64
19%
65+
17%
Ownership53% own · 47% rent
EnglishMandarinCantoneseTagalogTamil
Our estimate for this home
Estimated range
$861K – $1.00M
Mid-point $931K · ~$716/sqft
How this listing compares
$861KList · $829K$1.00M
High confidence·Based on 223 toronto comparables
Estimated range is generated automatically from active comparables and is for informational purposes only. Not an appraisal — contact Aman for a full comparative market analysis that factors in condition, renovations, and positioning.
Getting around
How walkable, bikeable, and transit-friendly this neighbourhood is.
76
/ 100
Walk Score
Very Walkable
62
/ 100
Transit Score
Good Transit
68
/ 100
Bike Score
Bikeable
Scores are estimates based on neighbourhood data and are for informational purposes only.
MLS® data courtesy of the Toronto Regional Real Estate Board (TRREB).
The information provided herein must only be used by consumers that have a bona fide interest in the purchase, sale, or lease of real estate and may not be used for any commercial purpose or any other purpose. Listing information is deemed reliable but is not guaranteed accurate by the Toronto Regional Real Estate Board, the listing brokerage, or this website. The trademarks REALTOR®, REALTORS® and the REALTOR® logo are controlled by The Canadian Real Estate Association (CREA) and identify real estate professionals who are members of CREA. MLS®, Multiple Listing Service®, and the associated logos are owned by CREA. Not intended to solicit properties currently listed for sale or buyers under contract.
You may also like
More homes in Toronto
Hand-picked listings with a similar price range and style.
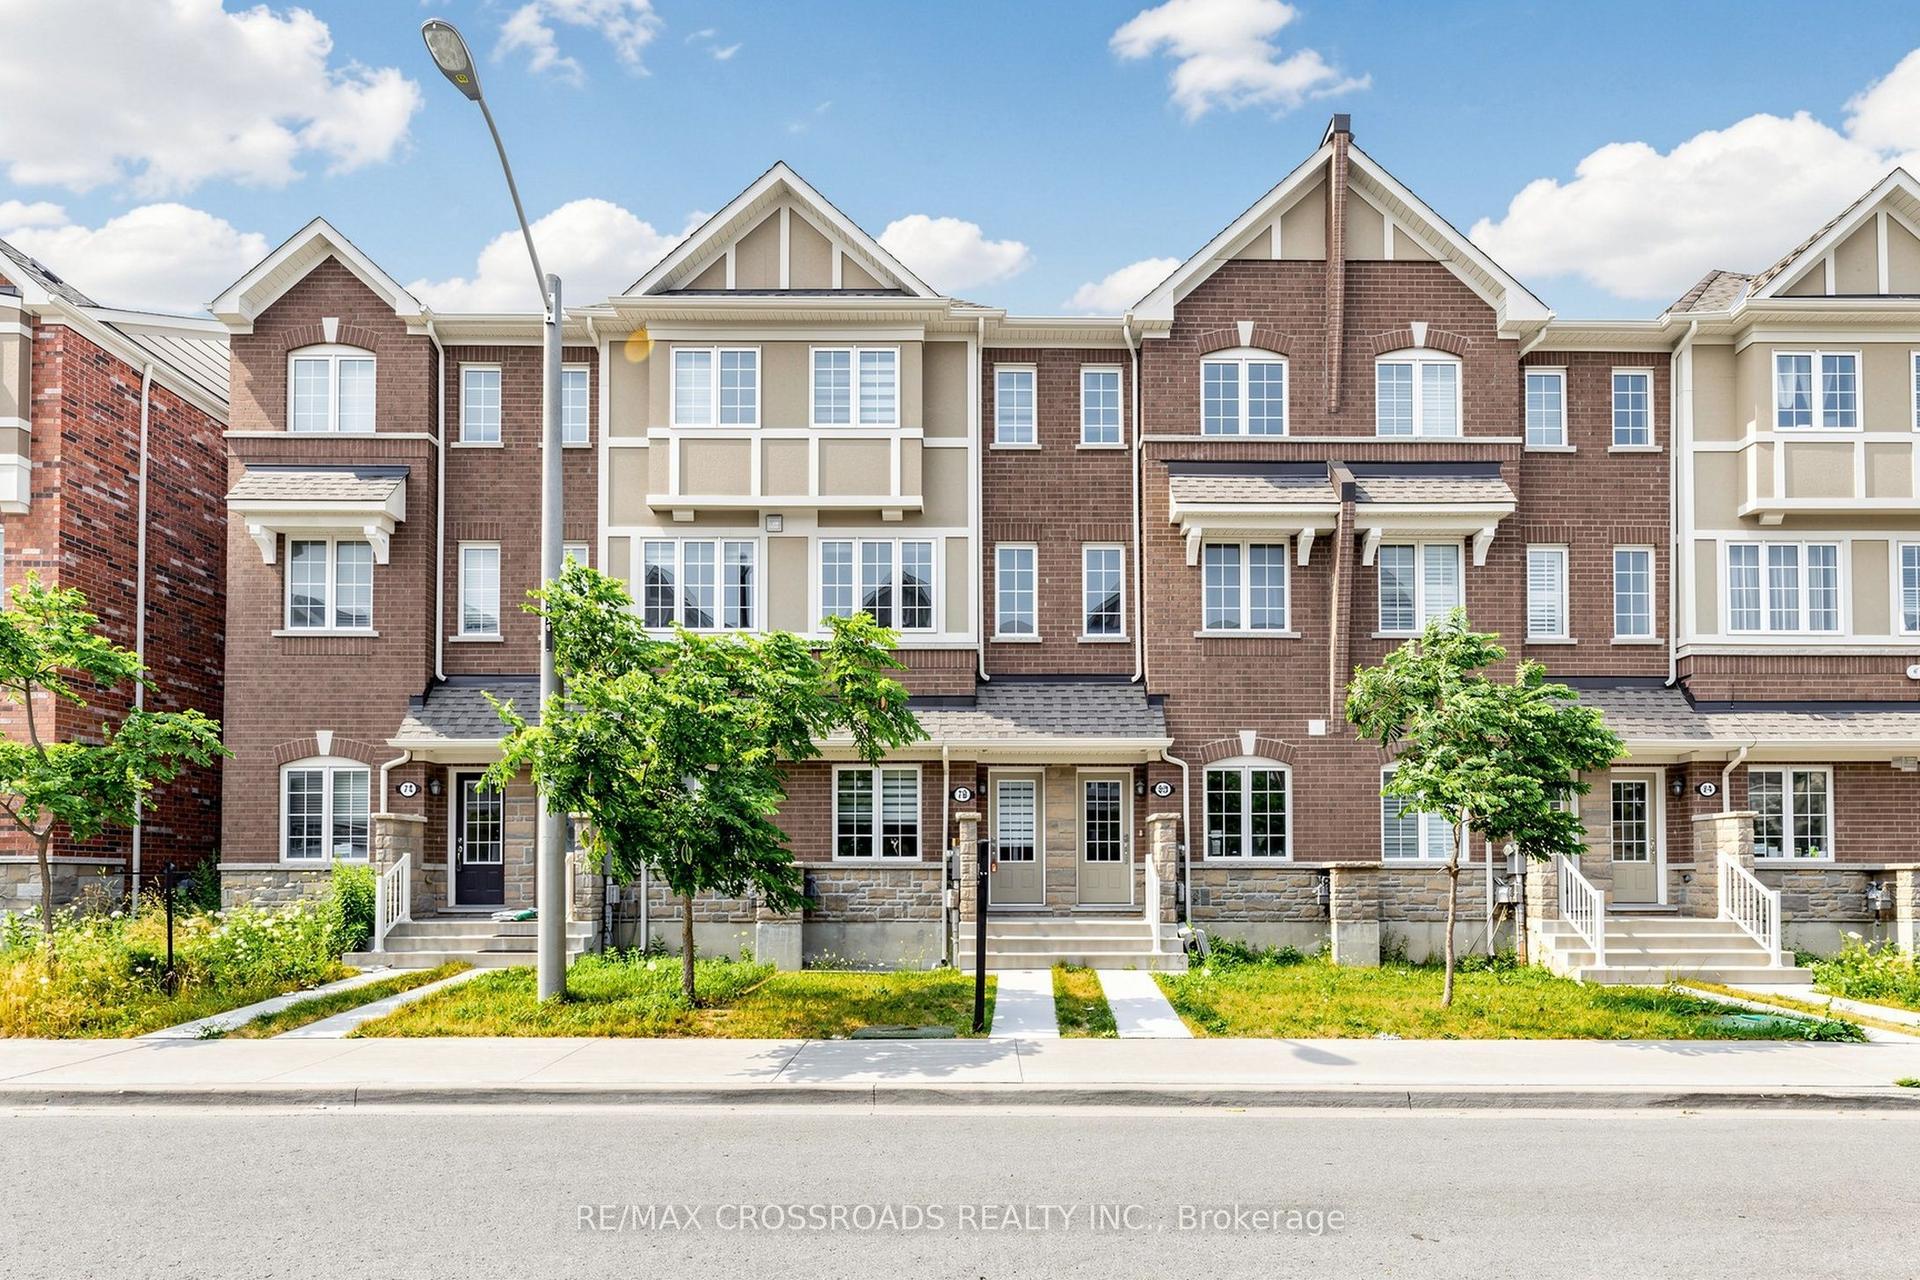
For Sale2 days ago
$749,000
Townhouse
est. $3,284/mo
78 Jolly Way, Dorset Park
Toronto, ON
3 bd
3 ba
2,750
1
MLS# E13571194Re/Max Crossroads Realty Inc.
WhatsApp Aman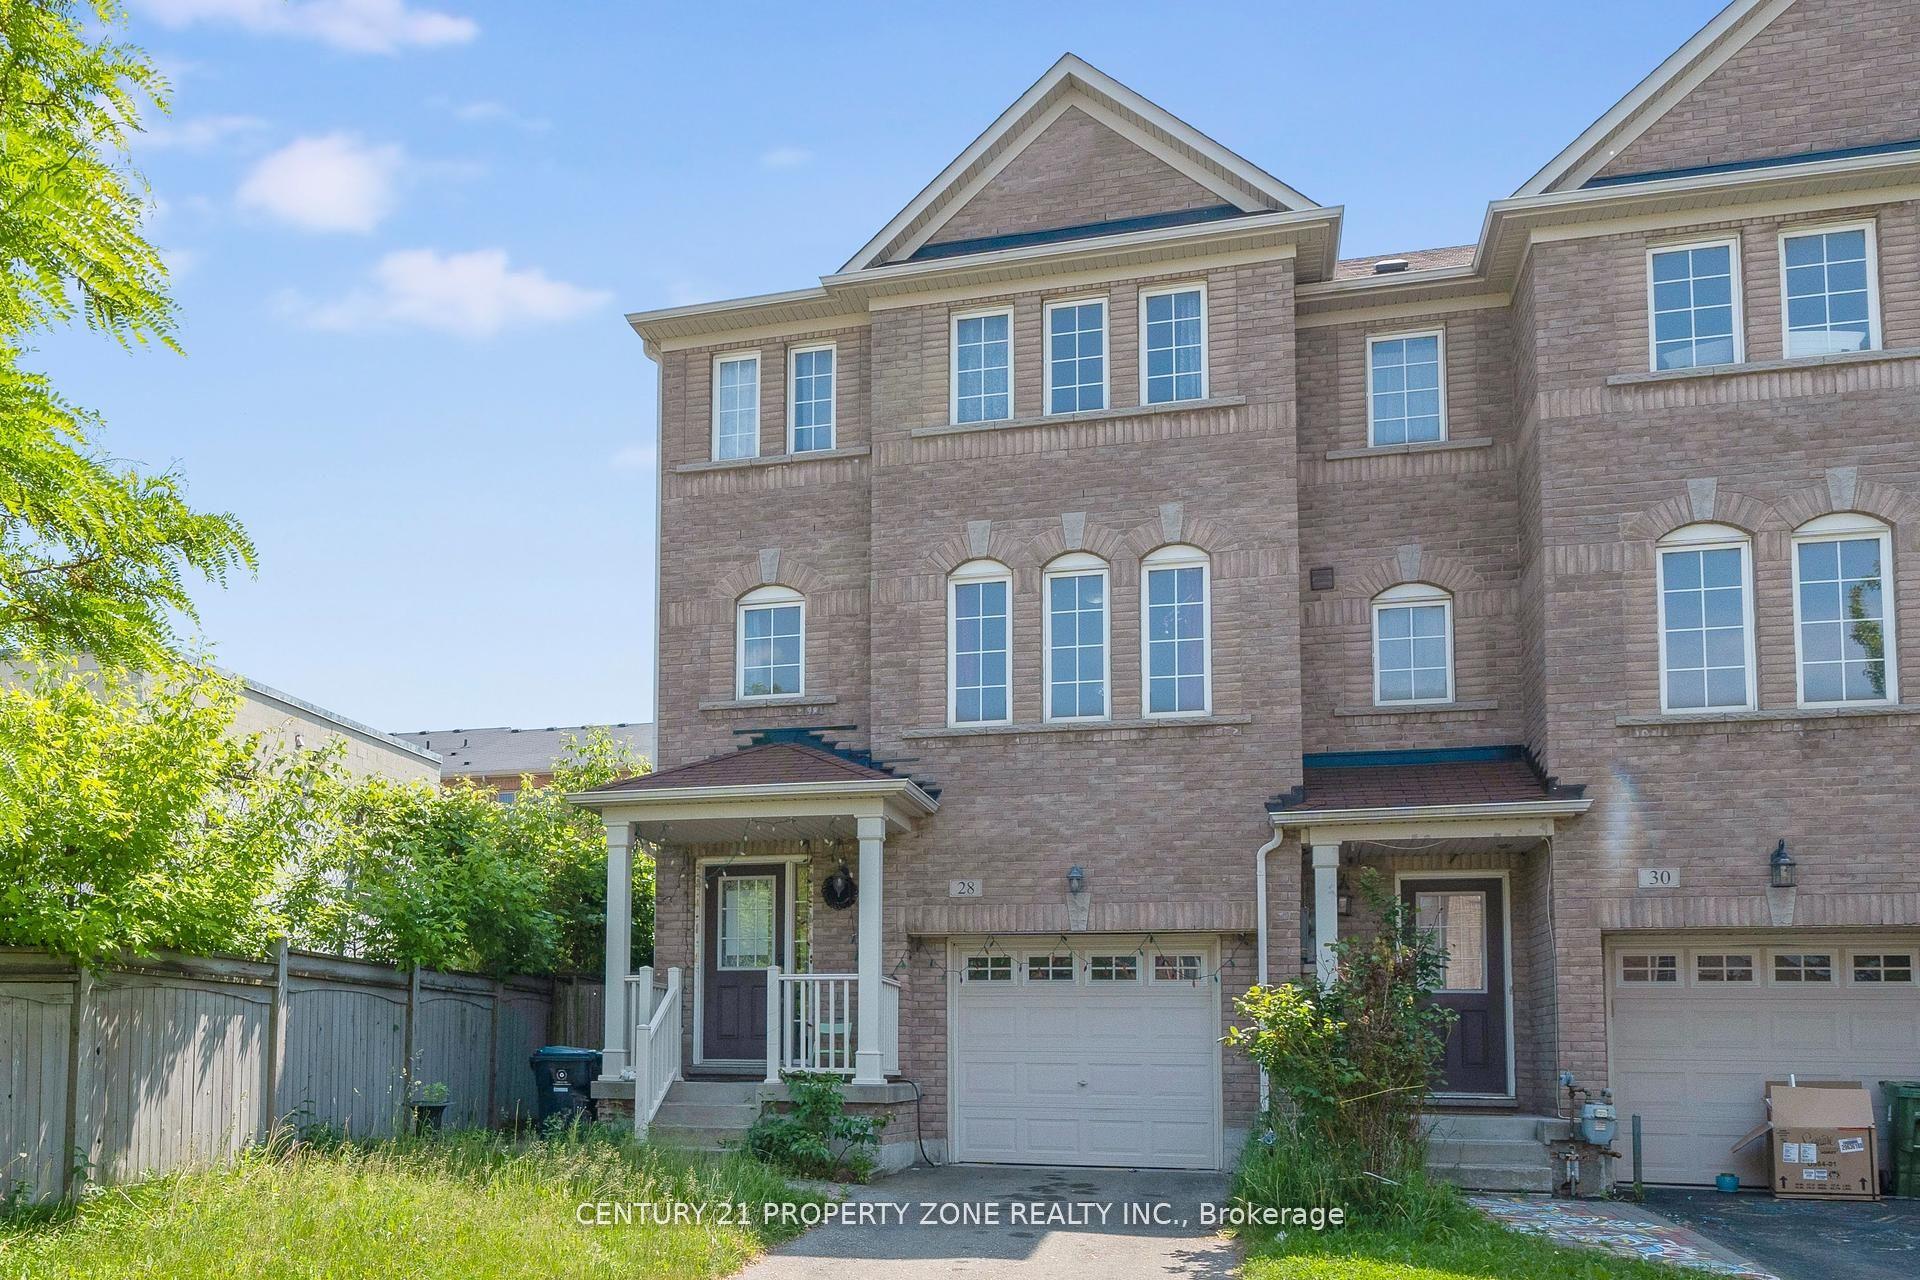
For Sale23 h ago
$949,000
Townhouse
est. $4,160/mo
28 Seminoff Street, Clairlea-Birchmount
Toronto, ON
3+1 bd
4 ba
2,250
4
MLS# E13578804Century 21 Property Zone Realty I…
WhatsApp Aman