For Sale
Just Listed
33 Pepper Tree Drive
Centennial Scarborough, Toronto, ON
$1,150,000
4Bd
3Ba
2,250+sqft
4Parking
45 x 150 ftlot
$511/sqft
DetachedMLS# E13536788Listed 2026-07-087 DOM
Heating
Water Heater Owned
Cooling
Central Air
Basement
Finished
About this home
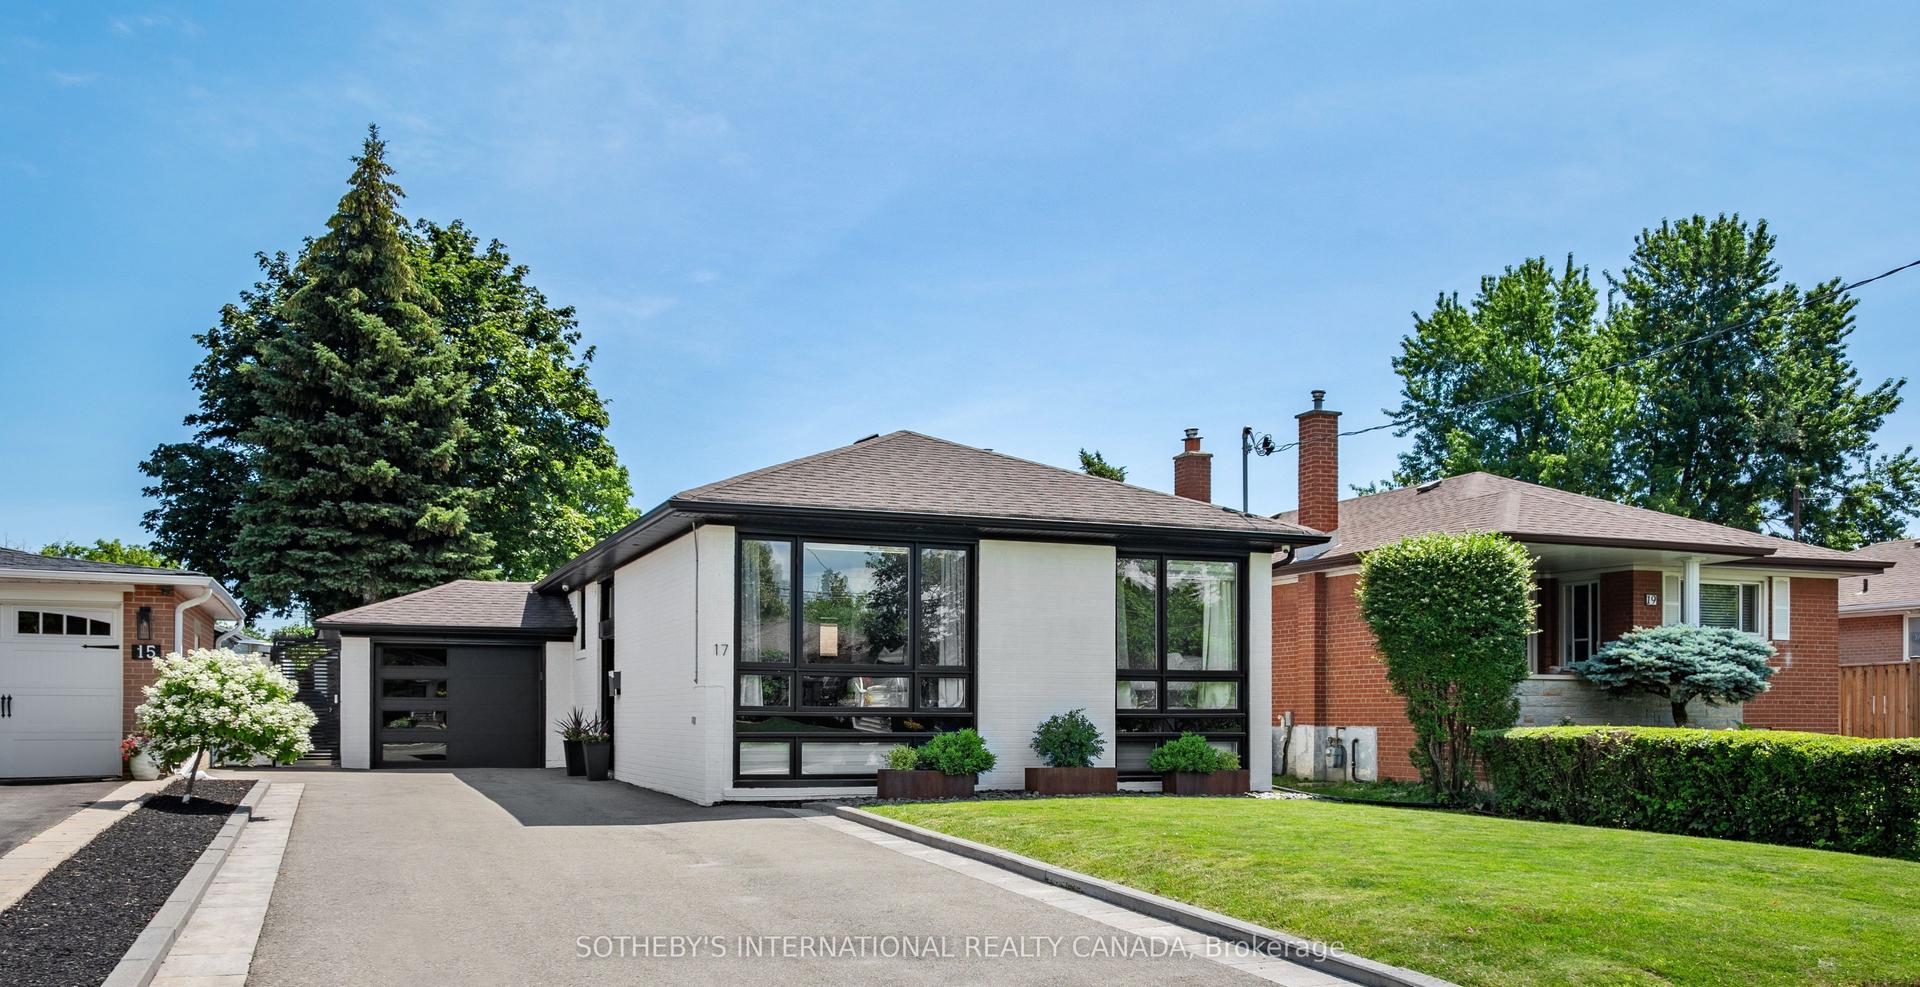
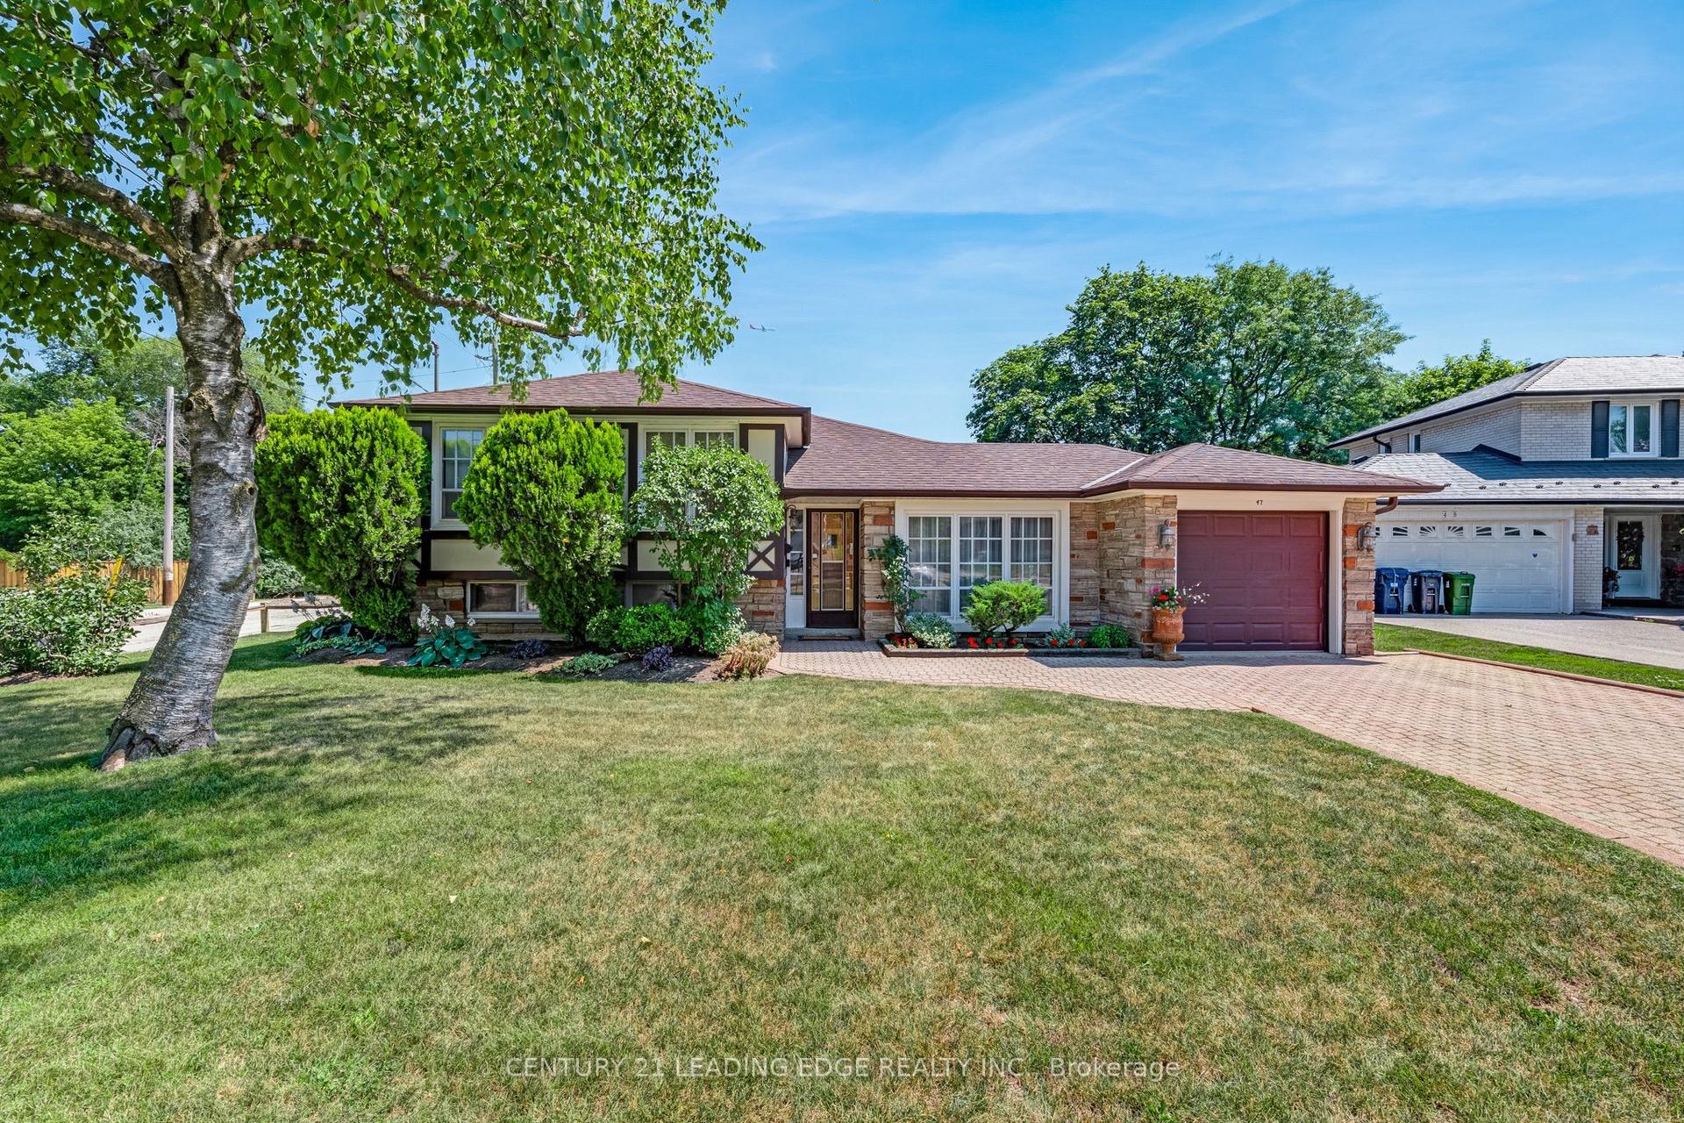
Offered for the first time since 1977, this lovingly maintained detached four level backsplit is ready to welcome its next family. Nestled on a quiet, tree lined street in the heart of Centennial, this spacious home sits on an impressive 45 x 150 foot lot and offers the space, flexibility, and location today's families are looking for. Boasting approximately 2,100 square feet above grade, plus a 736 square foot finished basement and crawl space for additional storage, this home features 4 generous bedrooms, 3 full four piece bathrooms, multiple living areas, and room for everyone to live, work, and gather with ease. Large windows fill the home with natural light, while the versatile layout is perfect for growing families, multigenerational living, or those seeking extra space to entertain. Step outside to a private, oversized backyard with endless possibilities for relaxing, gardening, play, or hosting family and friends. The backyard also offer Garden Suite potential of up to approximately 1,291 Square Feet. Located in one of Scarborough's most sought after neighbourhoods, you're just minutes to Rouge Hill GO Station, Highway 401, Rouge National Urban Park, waterfront trails, parks, beaches, excellent schools, shopping, and everyday amenities. Enjoy the perfect balance of nature, convenience, and community in a neighbourhood where families have been putting down roots for generations. A rare opportunity to own a cherished family home in an exceptional location. Welcome to 33 Pepper Tree Drive.
Waterfront
Rooms
Main Floor
| Living Room | 5.51 × 3.75 m | |
| Dining Room | 3.51 × 2.99 m | |
| Kitchen | 4.94 × 2.62 m | Eat-in Kitchen |
Upper
| Primary Bedroom | 4.36 × 3.70 m | 4 Pc Ensuite |
| Bathroom | 2.38 × 2.10 m | 4 Pc Bath |
| Bedroom 2 | 3.49 × 2.96 m | |
| Bedroom 3 | 4.02 × 3.13 m |
Lower
| Family Room | 7.28 × 4.06 m | Walk-Out Fireplace Parquet |
| Bedroom 4 | 4.52 × 3.60 m | |
| Bathroom | 2.18 × 1.53 m | 4 Pc Bath |
| Laundry | 2.78 × 2.57 m | Side Door |
Basement
| Common Room | 8.63 × 5.59 m | Finished |
Features
- In-Law Capability
- Water Heater Owned
- Finished
- Crawl Space
- Central Air
- Backsplit 4
Financials
Annual Taxes
$5,188
Estimated Rental Income
Entire property$4,000 – $6,500/mo
Basement apartment$1,800 – $2,500/mo
Rental yield4.2% – 6.8%
*Estimates based on comparable rentals in the area. Actual income may vary.
Market Data — Toronto
Days on market7 days
Buyer's MarketSeller's Market
Based on active listings in Toronto. Data updates daily.
Demographics — Toronto
Population
2,794,356
Avg Household Income
$102,000
Age Distribution
0-19
19%
20-34
24%
35-49
21%
50-64
19%
65+
17%
Ownership53% own · 47% rent
EnglishMandarinCantoneseTagalogTamil
Our estimate for this home
Estimated range
$1.33M – $1.54M
Mid-point $1.44M · ~$638/sqft
How this listing compares
$1.33MList · $1.15M$1.54M
Medium confidence·Based on 20 centennial scarborough comparables
Estimated range is generated automatically from active comparables and is for informational purposes only. Not an appraisal — contact Aman for a full comparative market analysis that factors in condition, renovations, and positioning.
Getting around
How walkable, bikeable, and transit-friendly this neighbourhood is.
67
/ 100
Walk Score
Somewhat Walkable
59
/ 100
Transit Score
Good Transit
75
/ 100
Bike Score
Very Bikeable
Scores are estimates based on neighbourhood data and are for informational purposes only.
MLS® data courtesy of the Toronto Regional Real Estate Board (TRREB).
The information provided herein must only be used by consumers that have a bona fide interest in the purchase, sale, or lease of real estate and may not be used for any commercial purpose or any other purpose. Listing information is deemed reliable but is not guaranteed accurate by the Toronto Regional Real Estate Board, the listing brokerage, or this website. The trademarks REALTOR®, REALTORS® and the REALTOR® logo are controlled by The Canadian Real Estate Association (CREA) and identify real estate professionals who are members of CREA. MLS®, Multiple Listing Service®, and the associated logos are owned by CREA. Not intended to solicit properties currently listed for sale or buyers under contract.
You may also like
More homes in Toronto
Hand-picked listings with a similar price range and style.
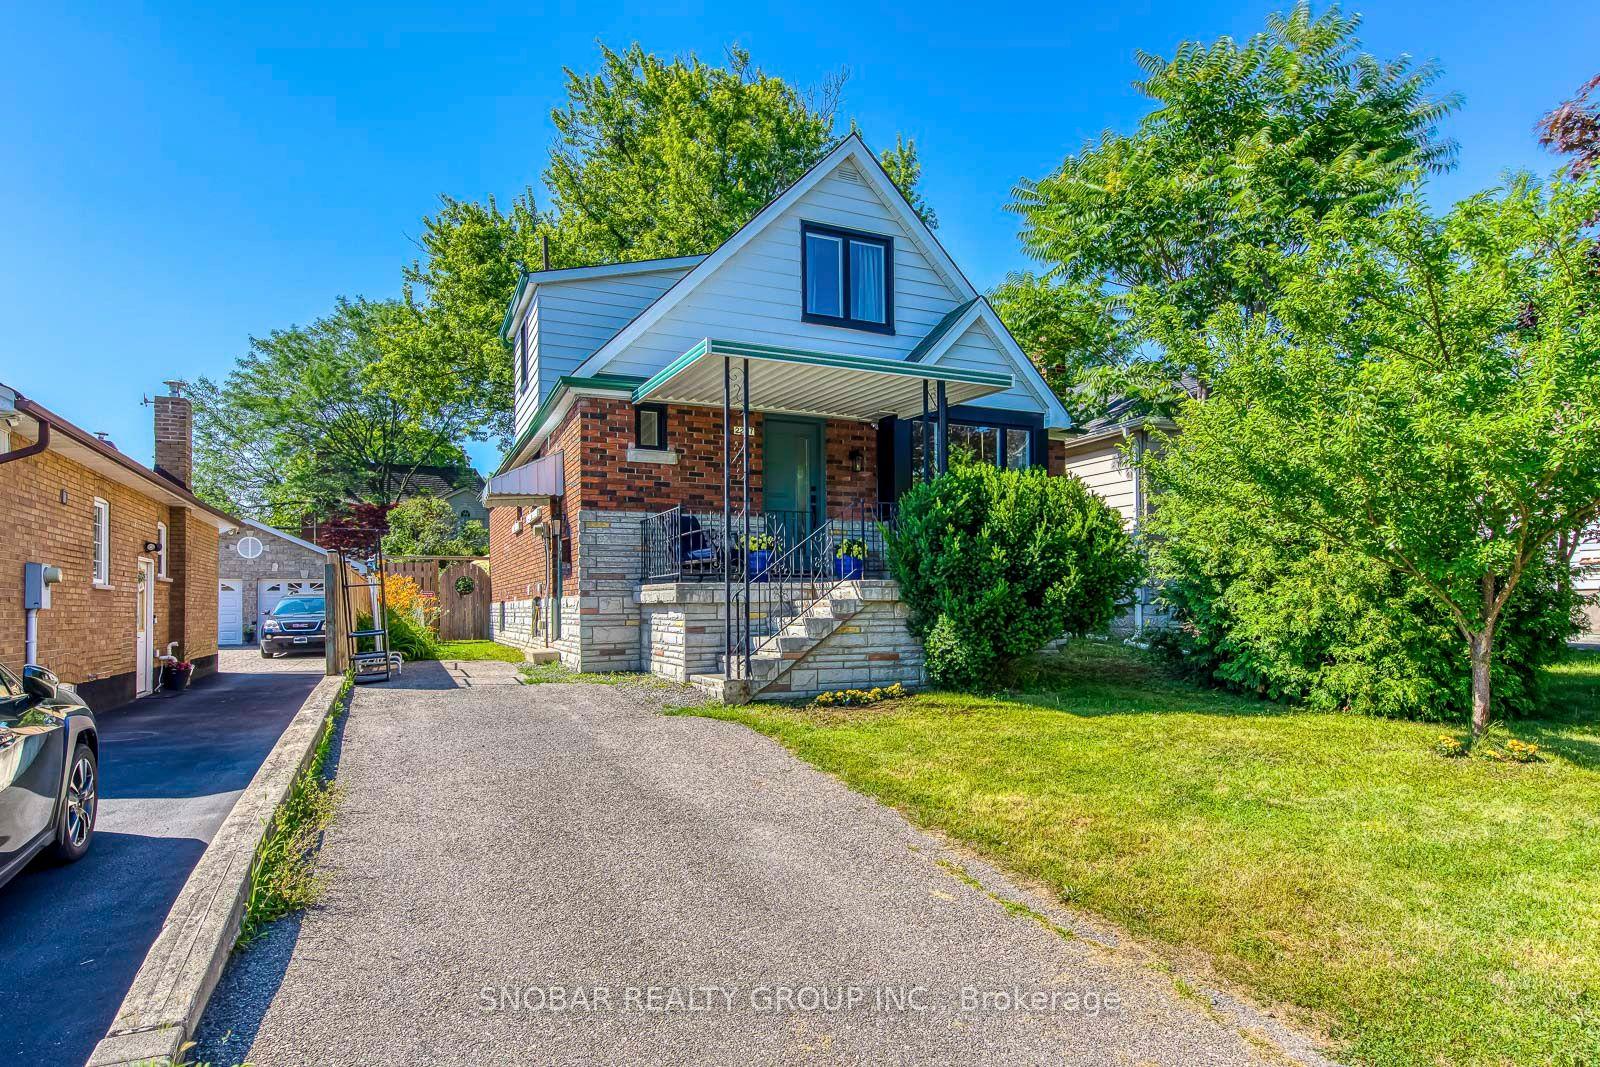
For Sale20 h ago
$1,099,888
Detached
est. $4,822/mo
2257 Lawrence Avenue W, Humber Heights
Toronto, ON
4+2 bd
3 ba
1,300
2
MLS# W13569098Snobar Realty Group Inc.
WhatsApp Aman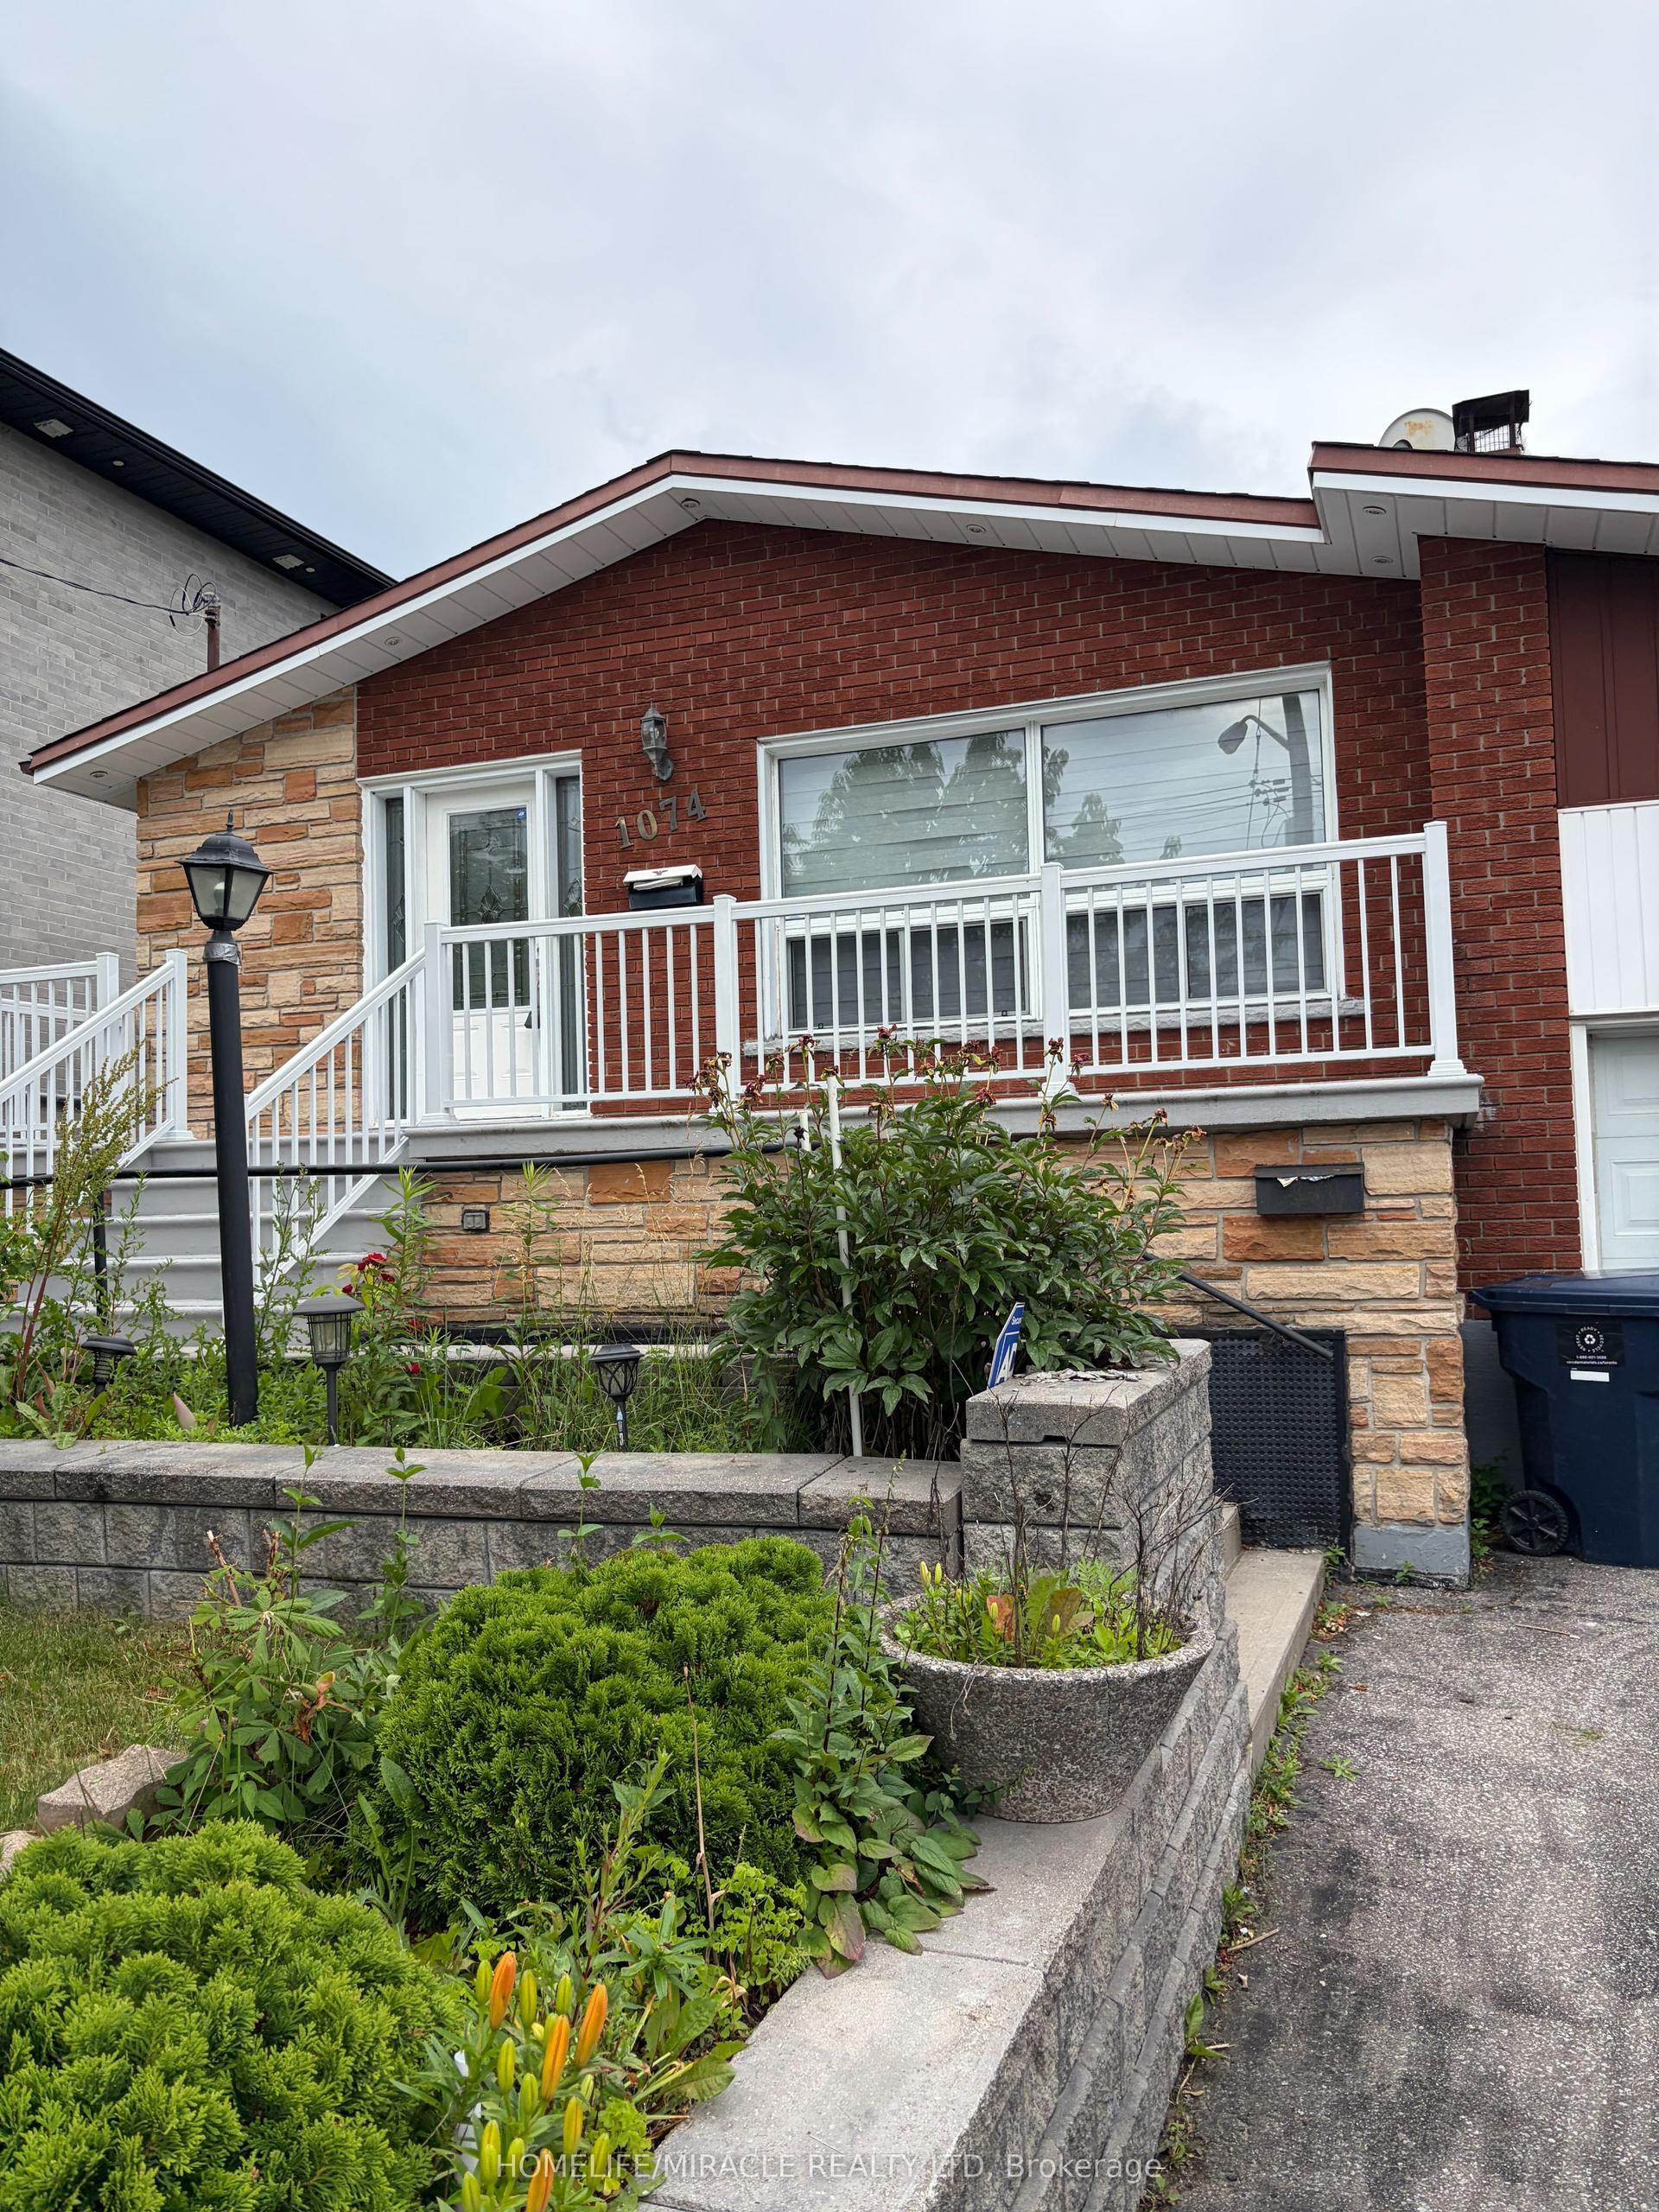
For Sale20 h ago
$929,000
Detached
est. $4,073/mo
1074 Midland Avenue, Bendale
Toronto, ON
3+2 bd
2 ba
1,300
6
MLS# E13569090Homelife/Miracle Realty Ltd
WhatsApp Aman